

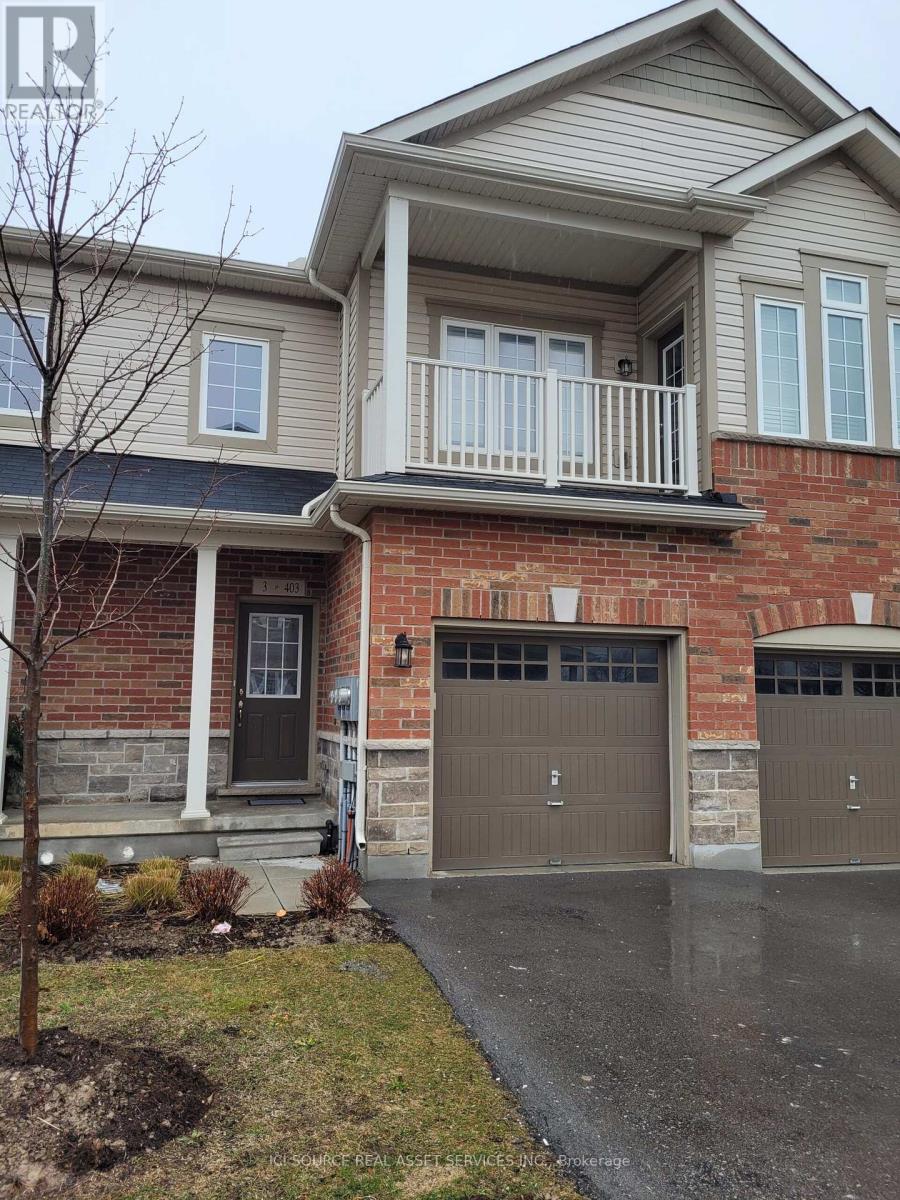
3 - 403 Westwood Drive Kitchener, Ontario N2M 0B5

$2,600 Monthly
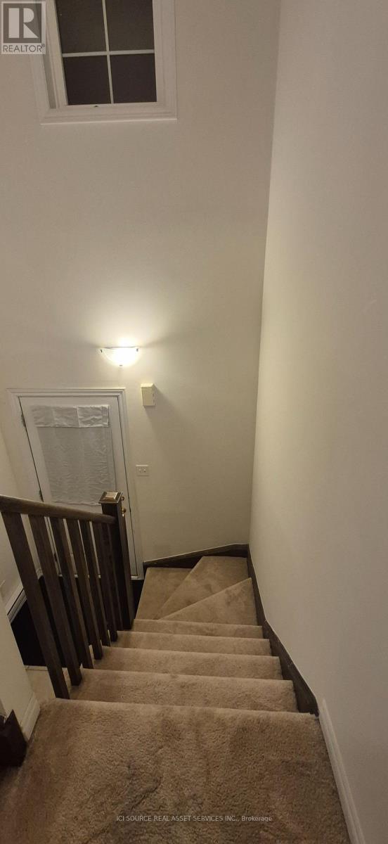
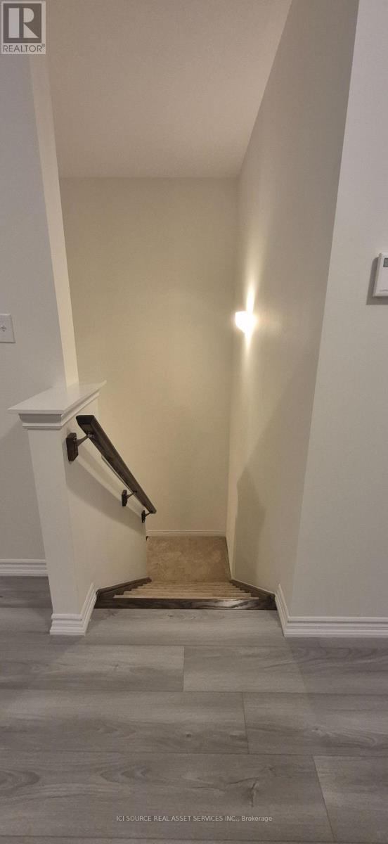
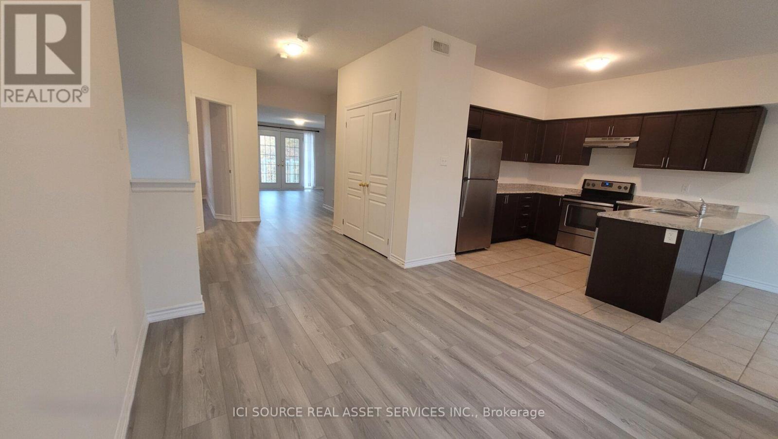
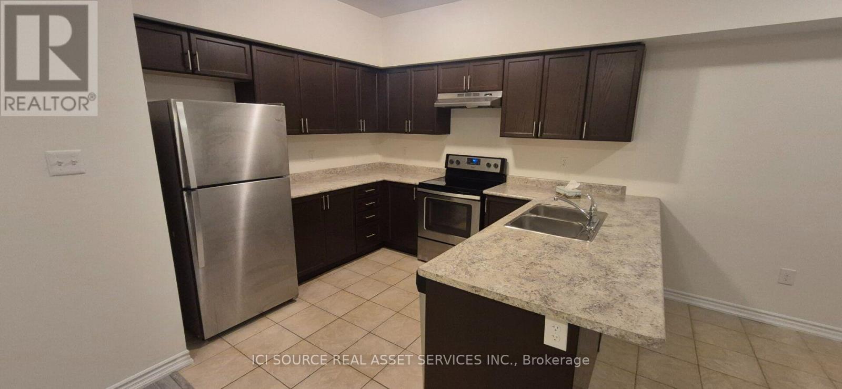
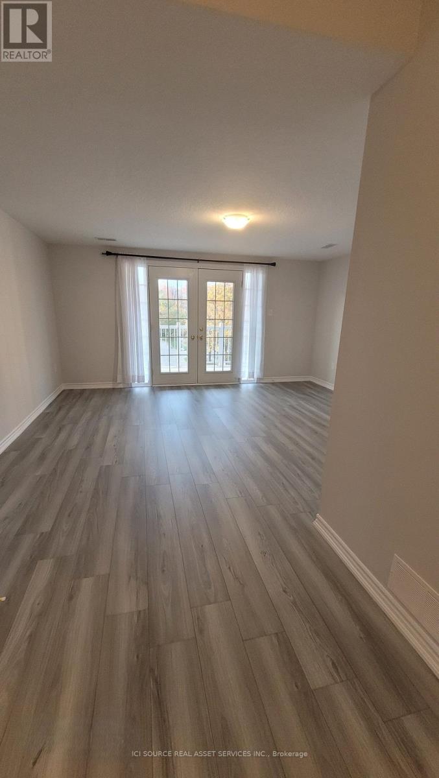
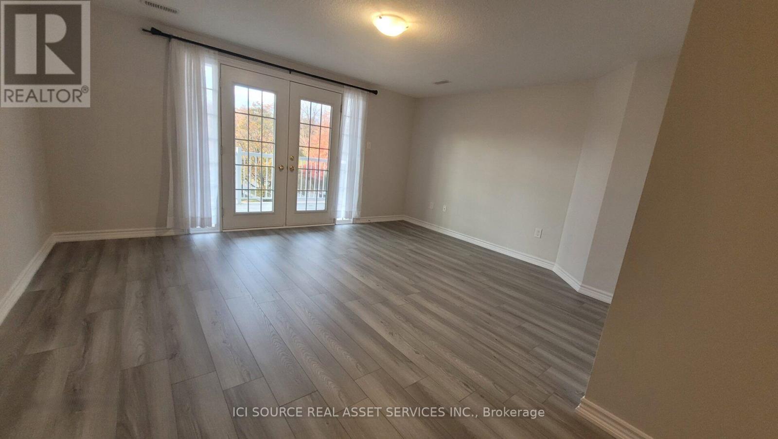
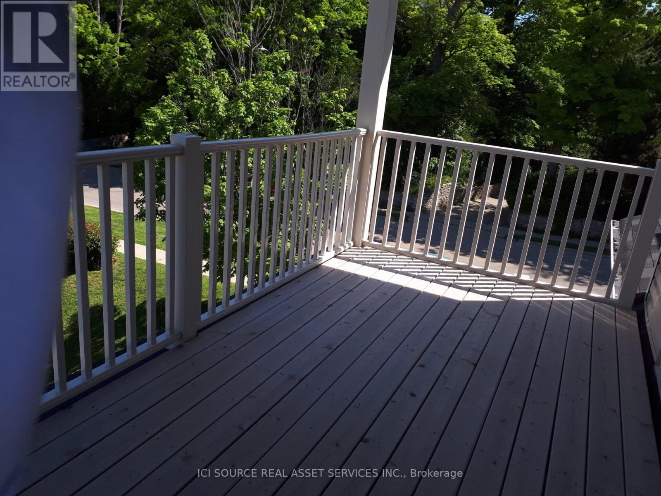
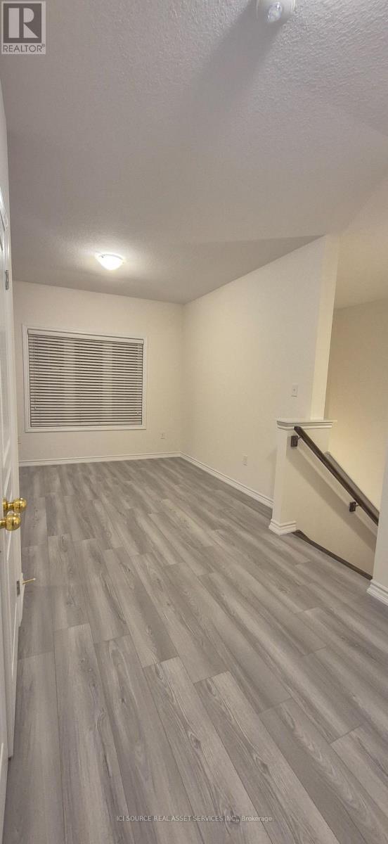
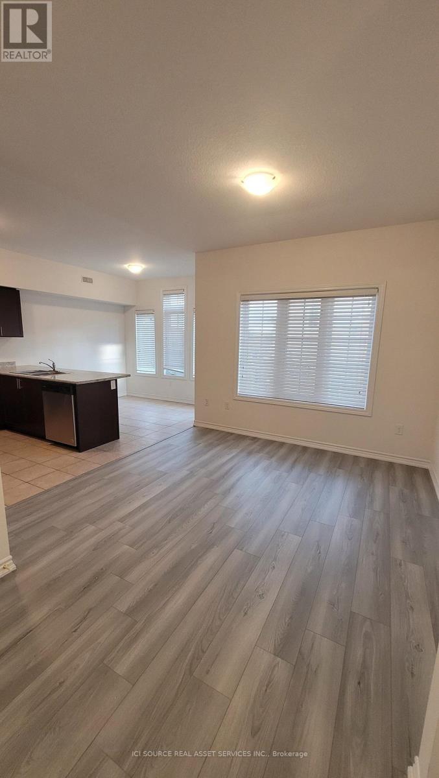
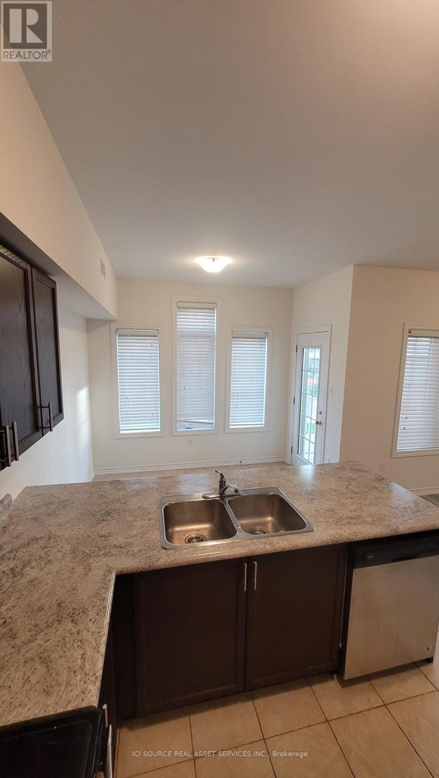
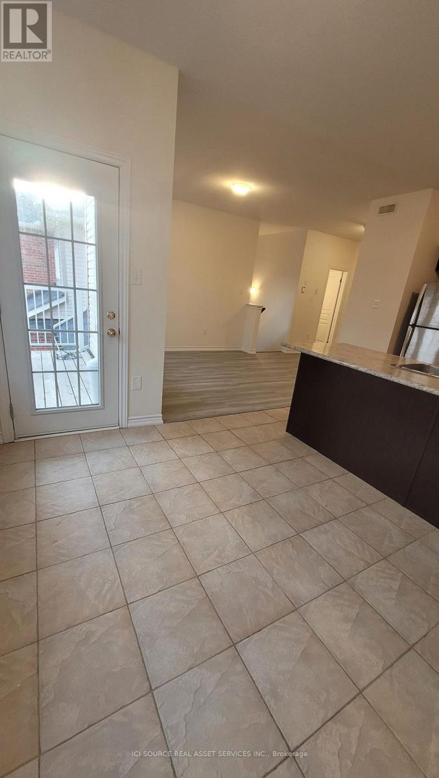
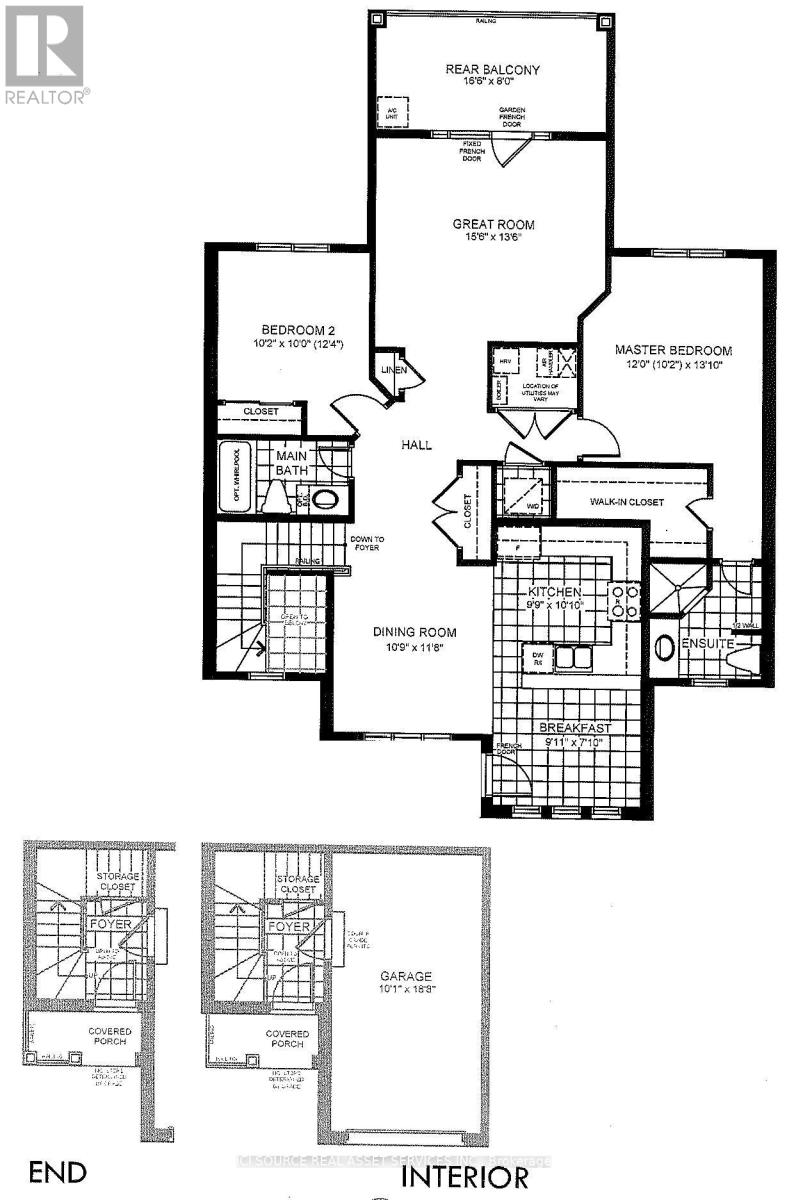
Discover the perfect blend of style, comfort, and convenience in this beautifully maintained 2-bedroom, 2-bathroom townhouse located at 403 Westwood Drive, Unit 3, in the heart of Kitchener. Just minutes from the University of Waterloo, The Boardwalk, Belmont Village, Uptown Waterloo, and Downtown Kitchener, this home offers unbeatable access to public transit, shopping, dining, and entertainment. Property Features:- Bright open-concept layout with abundant natural light- Two spacious bedrooms, including a primary suite with ensuite bath and walk-in closet- Two private balconies - one off the living room, another off the breakfast nook- Ample storage throughout the unit- Modern finishes including stainless steel appliances, tankless water heater, water softener, and HRV system- In-unit laundry for added convenience- Two parking spaces (one in garage) plus guest parking available- Snow removal and front yard maintenance included *For Additional Property Details Click The Brochure Icon Below* (id:63203)
Property Details
| MLS® Number | X13758258 |
| Property Type | Single Family |
| Neigbourhood | Victoria Hills |
| Community Features | Pets Allowed With Restrictions |
| Equipment Type | Water Heater |
| Features | Balcony |
| Parking Space Total | 2 |
| Rental Equipment Type | Water Heater |
Building
| Bathroom Total | 2 |
| Bedrooms Above Ground | 2 |
| Bedrooms Total | 2 |
| Amenities | Visitor Parking |
| Appliances | Water Softener |
| Basement Type | None |
| Cooling Type | Central Air Conditioning |
| Exterior Finish | Brick |
| Heating Fuel | Natural Gas |
| Heating Type | Forced Air |
| Size Interior | 1,200 - 1,399 Ft2 |
| Type | Row / Townhouse |
Parking
| Garage |
Land
| Acreage | No |
Rooms
| Level | Type | Length | Width | Dimensions |
|---|---|---|---|---|
| Main Level | Bedroom | 3.65 m | 4.25 m | 3.65 m x 4.25 m |
| Main Level | Bedroom 2 | 3.11 m | 3 m | 3.11 m x 3 m |
| Main Level | Great Room | 4.72 m | 4.11 m | 4.72 m x 4.11 m |
| Main Level | Dining Room | 3.3 m | 3.55 m | 3.3 m x 3.55 m |
| Main Level | Eating Area | 3 m | 2.4 m | 3 m x 2.4 m |
| Main Level | Kitchen | 3 m | 3.3 m | 3 m x 3.3 m |
Contact Us
Contact us for more information

The trademarks REALTOR®, REALTORS®, and the REALTOR® logo are controlled by The Canadian Real Estate Association (CREA) and identify real estate professionals who are members of CREA. The trademarks MLS®, Multiple Listing Service® and the associated logos are owned by The Canadian Real Estate Association (CREA) and identify the quality of services provided by real estate professionals who are members of CREA. The trademark DDF® is owned by The Canadian Real Estate Association (CREA) and identifies CREA's Data Distribution Facility (DDF®)
September 09 2026 12:33:33
Toronto Regional Real Estate Board
Ici Source Real Asset Services Inc.