

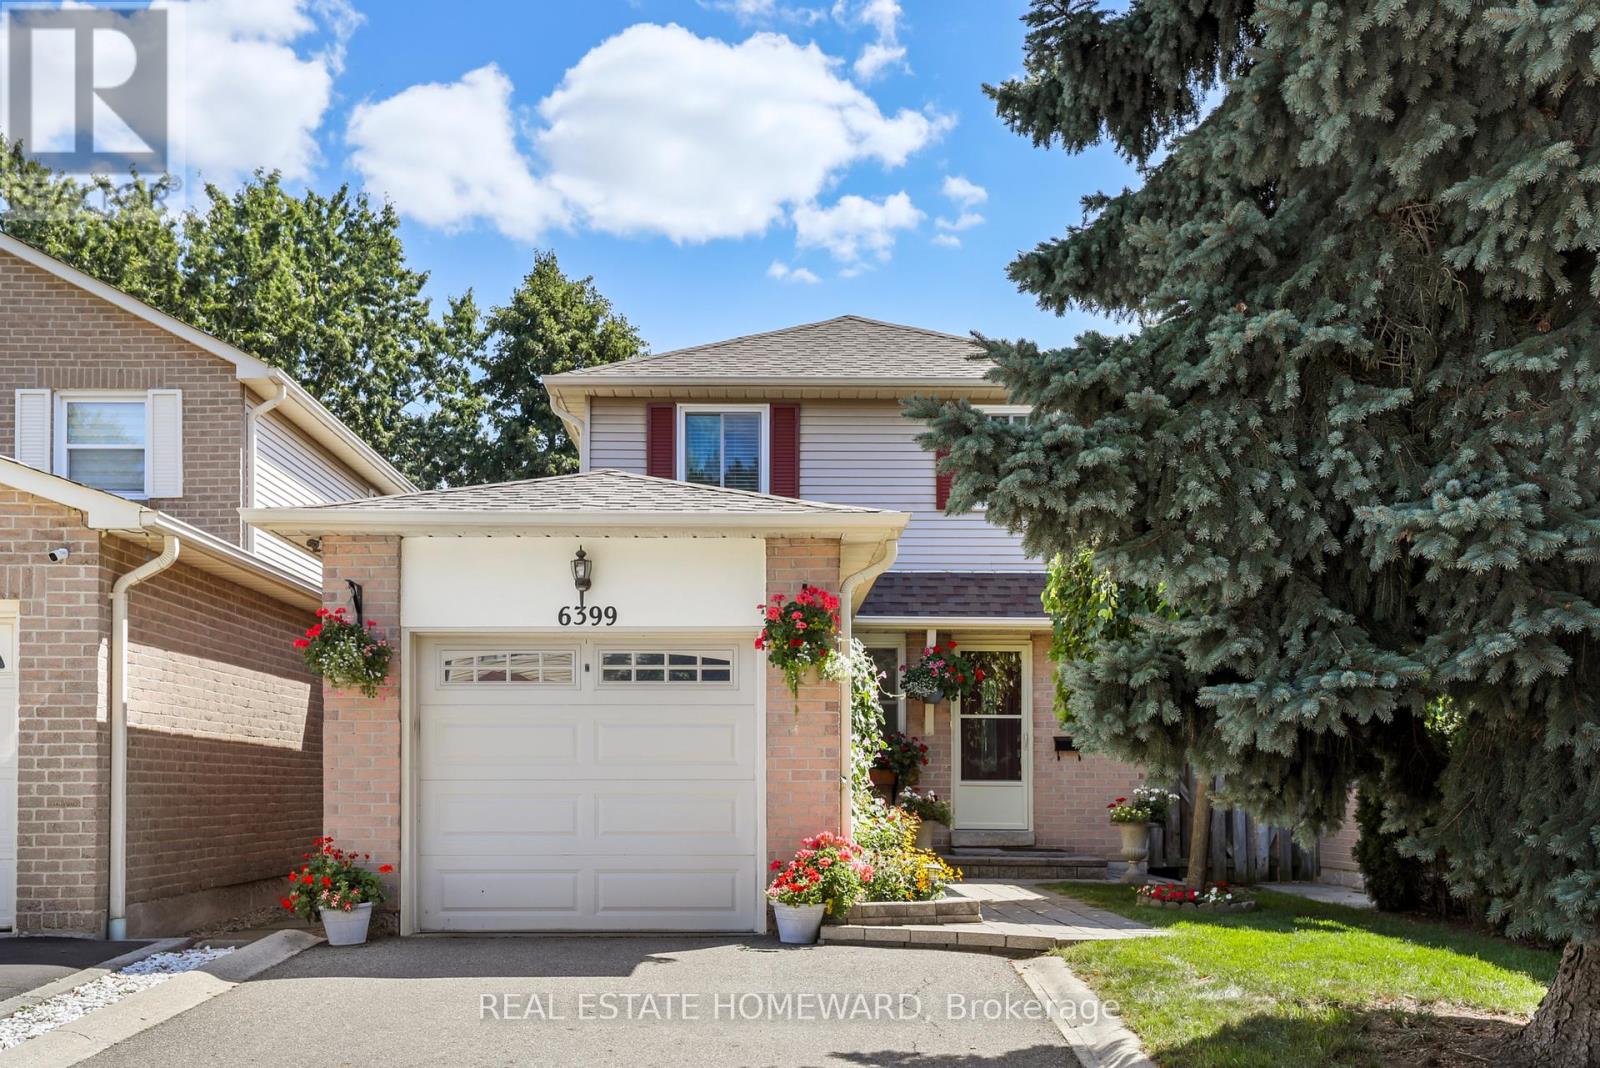
6399 Colebrook Crescent Mississauga, Ontario L5N 3E3

$939,000
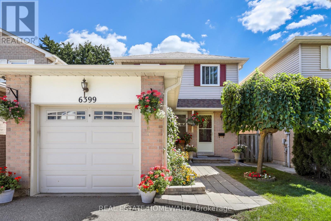
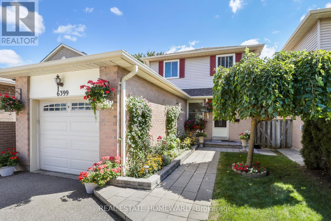
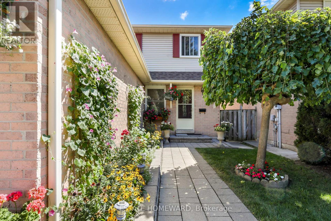
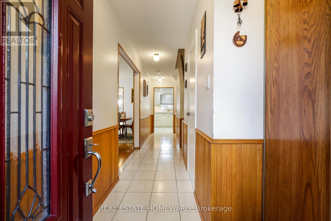
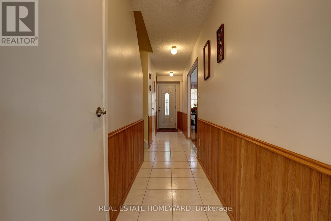
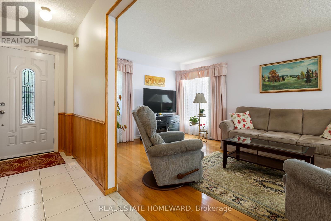
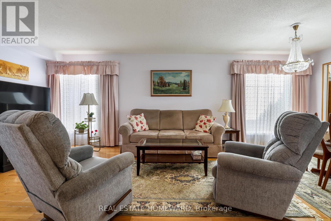
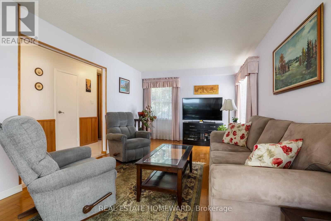
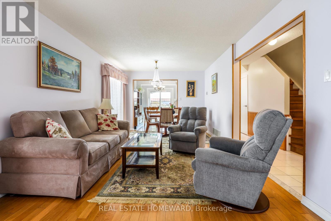
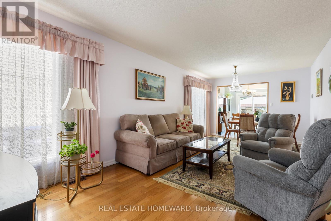
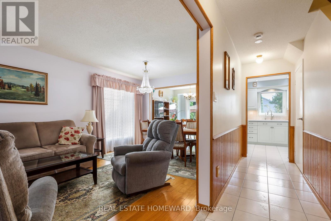
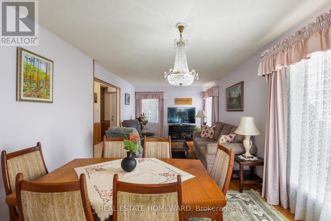
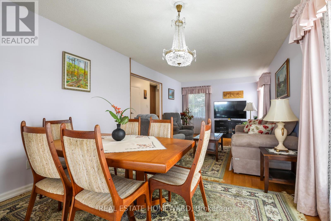
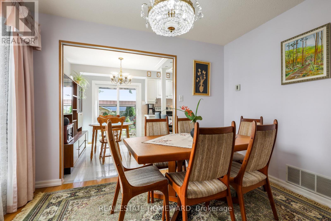
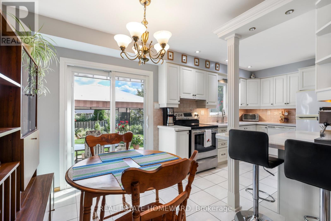
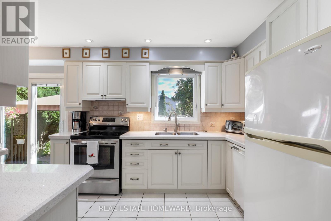
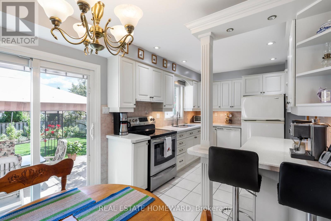
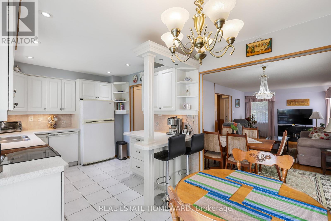
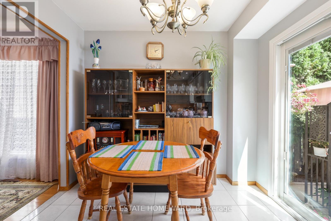
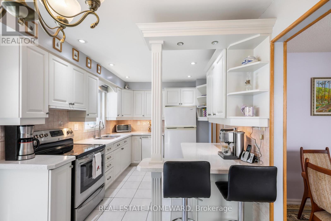
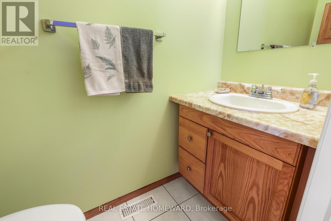
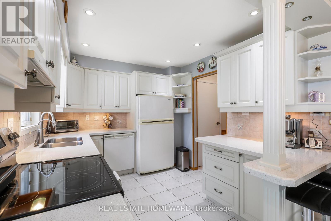
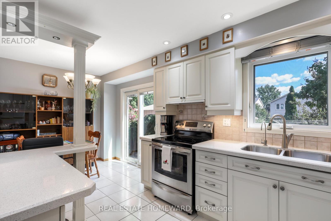
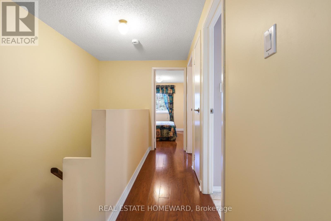
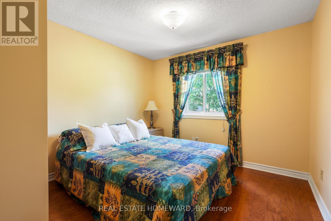
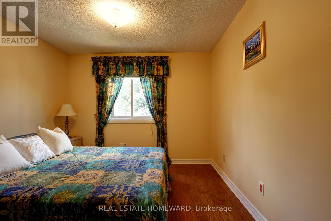
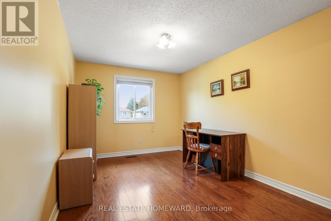
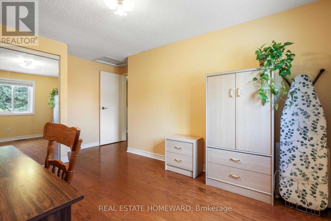
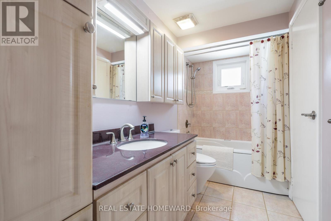
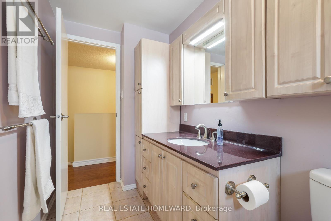
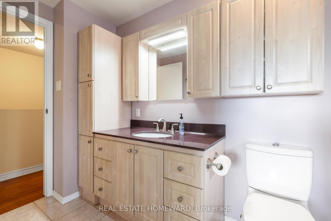
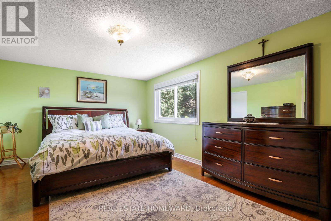
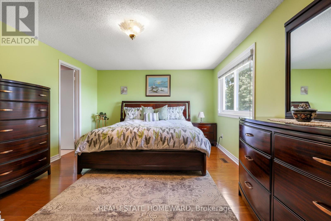
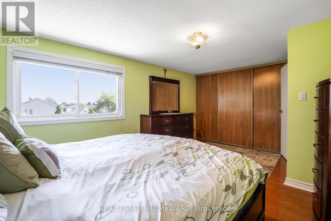
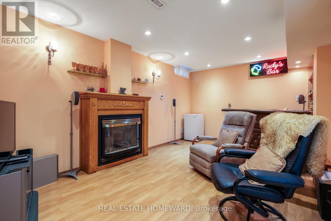
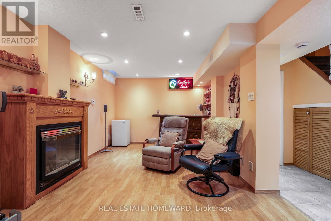
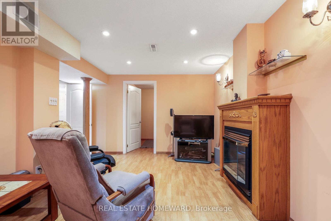
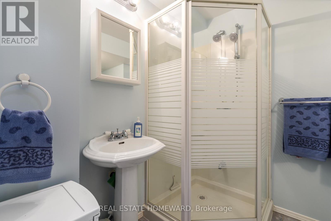
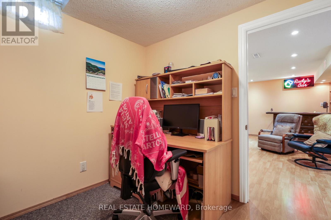
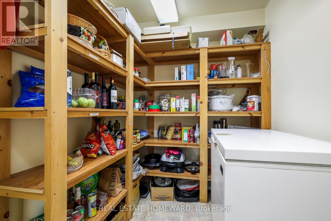
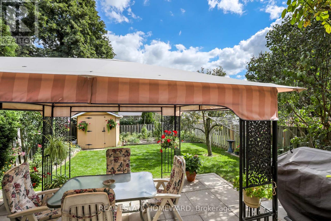
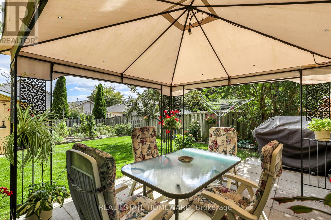
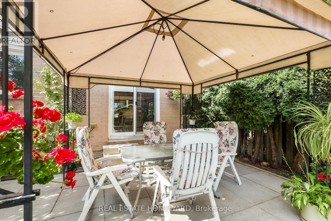
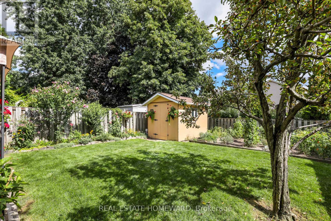
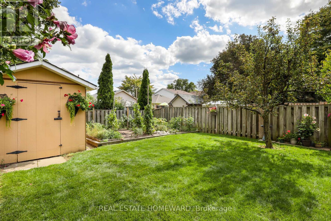
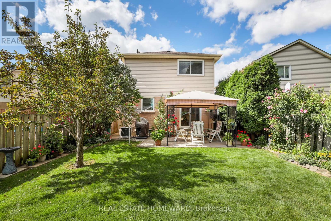
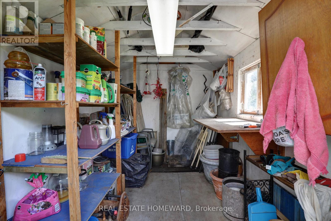
Welcome to this home lovingly maintained by its original owners, in the family-oriented community of Medowvale! Perfect for first time buyers, this charming home offers 3+1 Bedrooms, 3 bathrooms, finished basement with plenty of storage. Bright Kitchen features breakfast area, quartz countertops, pot-lights, ceramic floor & backsplash, lighting under cupboards. Walk out to beautiful garden with a covered patio, flowers, dedicated vegetable area. The backyard also features a private shed with insulated walls and ceiling, plus electricity, ideal for storage, hobbies, or a workshop. The Living Room and Dining room are combined with gleaming hardwood floors & windows that fill rooms with light. Upstairs are 3 bedrooms with hardwood floors throughout, along with semi 4pc en-suite bathroom with quartz counter. Finished basement offers Rec room with gas fireplace, office/bedroom, 3-piece bathroom, custom-built cantina for preserves & food supplies. House is located walking distance to parks, public transit and school. Minutes by car to GO Station. Close to Meadowvale Town Center, shopping, restaurants & to 403 and 407. (id:63203)
Property Details
| MLS® Number | W13758160 |
| Property Type | Single Family |
| Community Name | Meadowvale |
| Amenities Near By | Public Transit, Schools |
| Community Features | Community Centre, School Bus |
| Features | Carpet Free |
| Parking Space Total | 3 |
Building
| Bathroom Total | 3 |
| Bedrooms Above Ground | 3 |
| Bedrooms Below Ground | 1 |
| Bedrooms Total | 4 |
| Amenities | Fireplace(s) |
| Appliances | Water Heater, Central Vacuum, Dishwasher, Dryer, Freezer, Stove, Washer, Window Coverings, Refrigerator |
| Basement Development | Finished |
| Basement Type | N/a (finished) |
| Construction Style Attachment | Detached |
| Cooling Type | Central Air Conditioning |
| Exterior Finish | Brick, Aluminum Siding |
| Fireplace Present | Yes |
| Fireplace Total | 1 |
| Flooring Type | Hardwood |
| Foundation Type | Concrete |
| Half Bath Total | 1 |
| Heating Fuel | Natural Gas |
| Heating Type | Forced Air |
| Stories Total | 2 |
| Size Interior | 1,100 - 1,500 Ft2 |
| Type | House |
| Utility Water | Municipal Water |
Parking
| Attached Garage | |
| Garage |
Land
| Acreage | No |
| Fence Type | Fenced Yard |
| Land Amenities | Public Transit, Schools |
| Sewer | Sanitary Sewer |
| Size Depth | 125 Ft |
| Size Frontage | 30 Ft |
| Size Irregular | 30 X 125 Ft |
| Size Total Text | 30 X 125 Ft |
Rooms
| Level | Type | Length | Width | Dimensions |
|---|---|---|---|---|
| Second Level | Primary Bedroom | 5.16 m | 3.64 m | 5.16 m x 3.64 m |
| Second Level | Bedroom 2 | 4.53 m | 2.77 m | 4.53 m x 2.77 m |
| Second Level | Bedroom 3 | 3.33 m | 3.11 m | 3.33 m x 3.11 m |
| Basement | Recreational, Games Room | 5.39 m | 3.02 m | 5.39 m x 3.02 m |
| Basement | Office | 2.6 m | 2.3 m | 2.6 m x 2.3 m |
| Basement | Cold Room | 2.021 m | 1.85 m | 2.021 m x 1.85 m |
| Ground Level | Living Room | 6.3 m | 3.81 m | 6.3 m x 3.81 m |
| Ground Level | Dining Room | 6.305 m | 3.81 m | 6.305 m x 3.81 m |
| Ground Level | Kitchen | 5.63 m | 2.69 m | 5.63 m x 2.69 m |
Contact Us
Contact us for more information

The trademarks REALTOR®, REALTORS®, and the REALTOR® logo are controlled by The Canadian Real Estate Association (CREA) and identify real estate professionals who are members of CREA. The trademarks MLS®, Multiple Listing Service® and the associated logos are owned by The Canadian Real Estate Association (CREA) and identify the quality of services provided by real estate professionals who are members of CREA. The trademark DDF® is owned by The Canadian Real Estate Association (CREA) and identifies CREA's Data Distribution Facility (DDF®)
September 09 2026 12:03:57
Toronto Regional Real Estate Board
Real Estate Homeward