

526 Tara Hill Circle Aurora, Ontario L4G 6H2

$3,400 Monthly
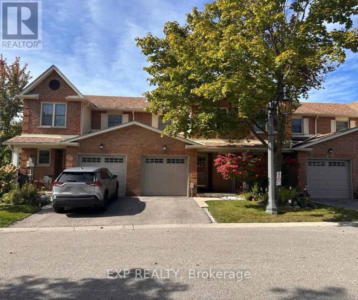
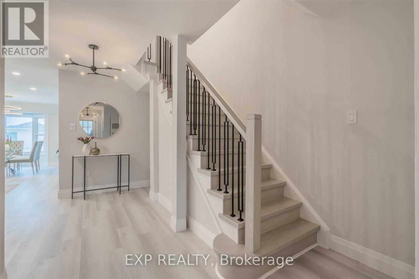
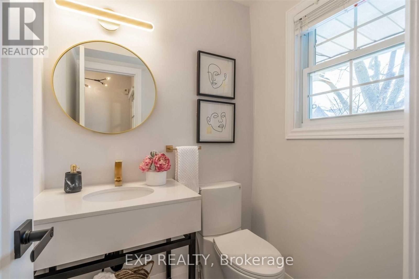
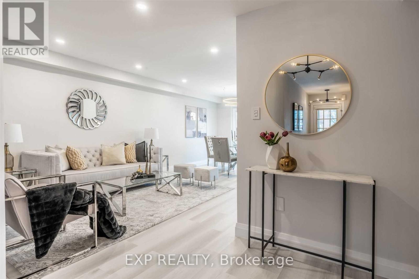
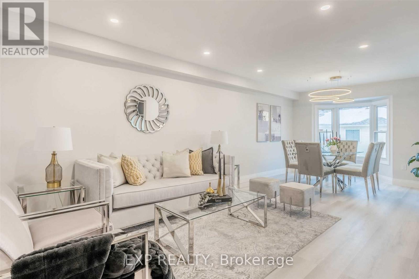
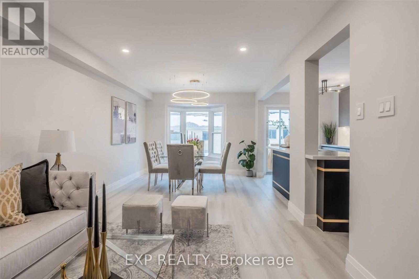
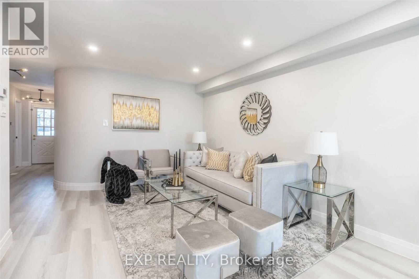
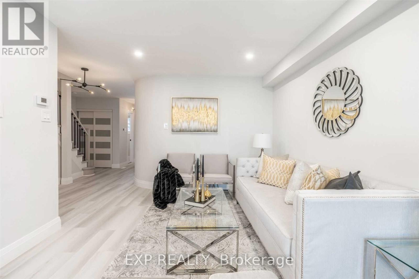
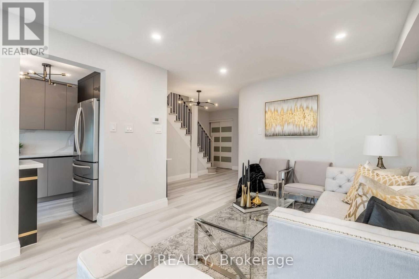
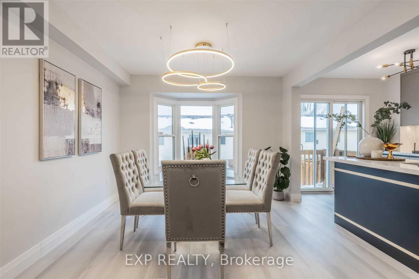
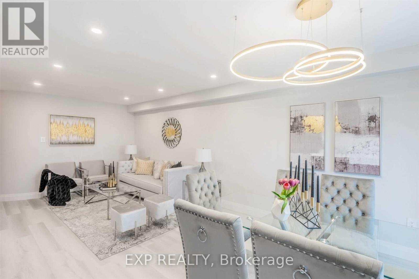
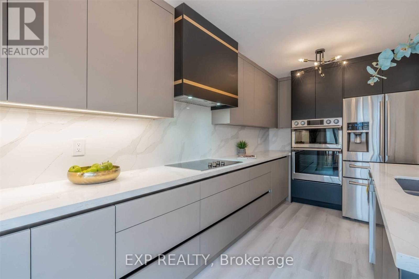
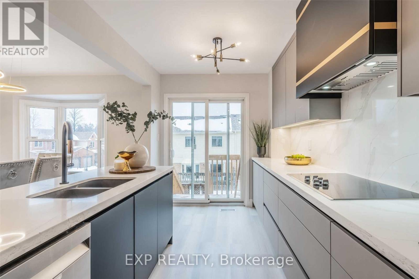
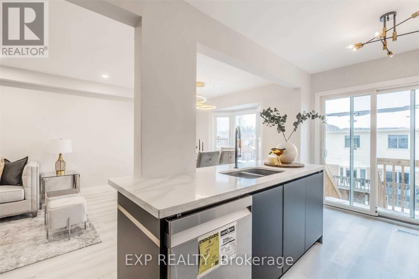
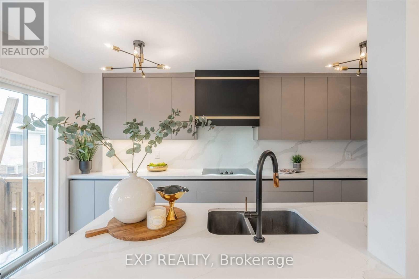
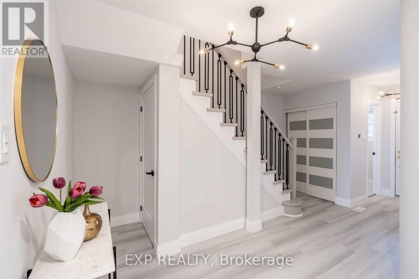
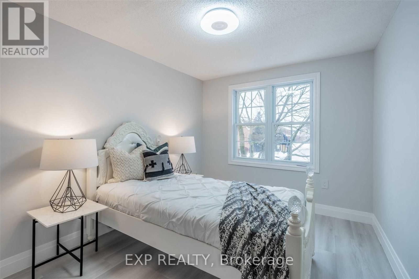
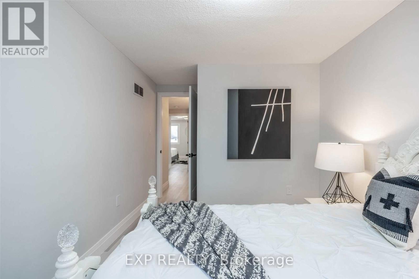
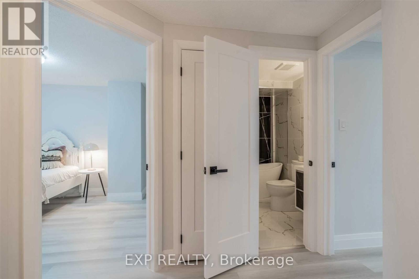
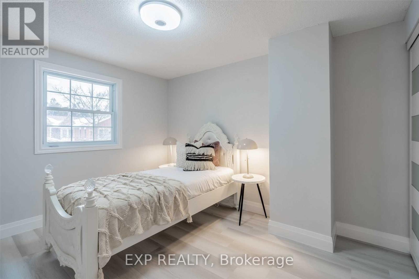
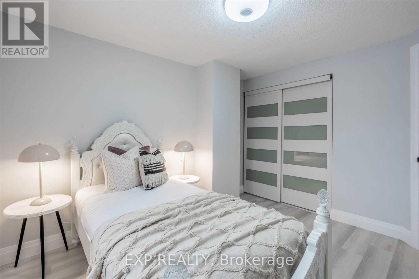
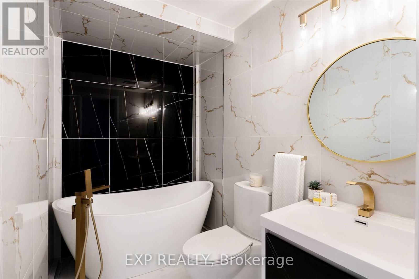
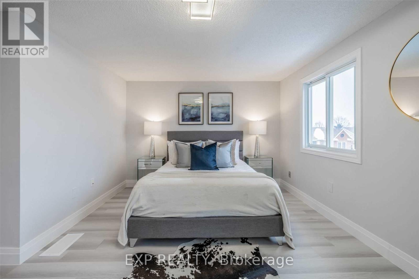
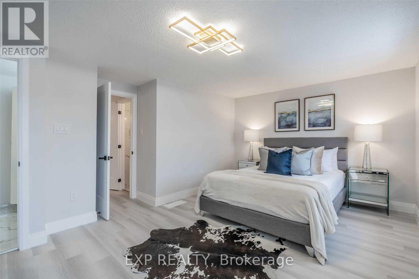
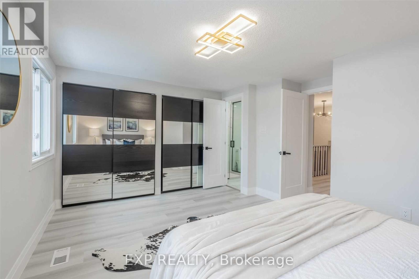
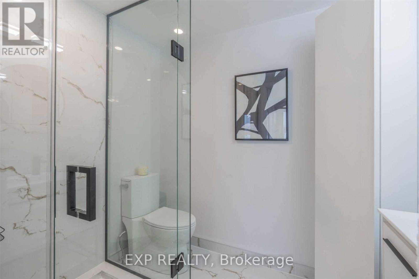
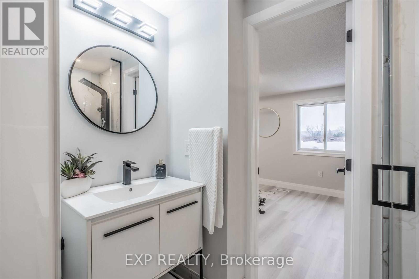
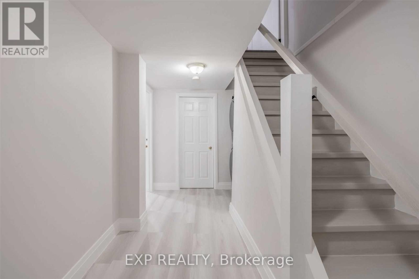
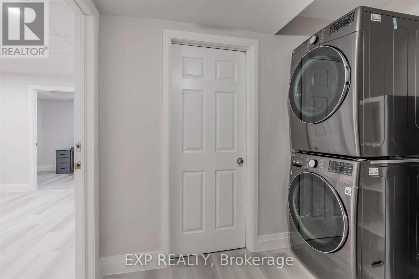
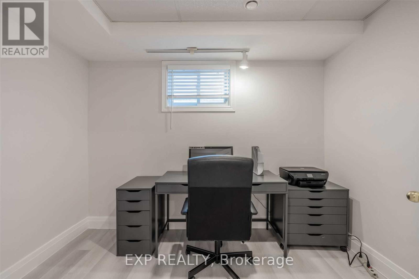
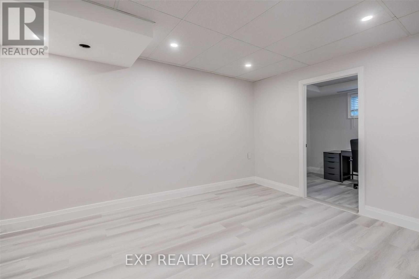
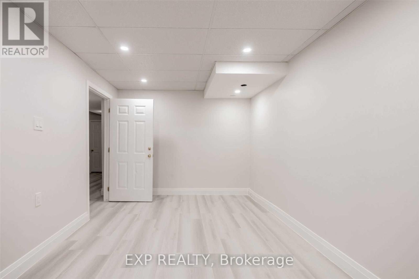
Come Check Out This Bright, Fresh And Renovated Home In Aurora. Conveniently located near all your essentials! Upgraded Light Fixtures Throughout. Smart Light With Bluetooth And Wifi Connection. Fresh Coat Of Paint. The Kitchen Features B/I Smart Appliances, Wave Activated Faucet, Upgraded Range Hood, & Upgraded Cabinetry. Luxury Vinyl Flooring & Pot Lights Throughout The Entire Home. Custom Made Washrooms. 2022 Stainless Steel Smart Samsung Appliances (Oven, Microwave, Stove, Dishwasher), S.S Fridge, 2022 Washer, Dryer And 1 Fridge In Basement. Window Coverings & Blinds. 2023 Water heater, 2023 Heat pump system. (id:63203)
Property Details
| MLS® Number | N13759470 |
| Property Type | Single Family |
| Neigbourhood | McKenzie Marsh |
| Community Name | Aurora Village |
| Amenities Near By | Park, Schools |
| Community Features | Pets Not Allowed, Community Centre |
| Parking Space Total | 2 |
Building
| Bathroom Total | 3 |
| Bedrooms Above Ground | 3 |
| Bedrooms Below Ground | 1 |
| Bedrooms Total | 4 |
| Basement Development | Finished |
| Basement Type | N/a (finished) |
| Cooling Type | Central Air Conditioning |
| Exterior Finish | Brick |
| Flooring Type | Vinyl |
| Half Bath Total | 1 |
| Heating Fuel | Natural Gas |
| Heating Type | Heat Pump |
| Stories Total | 2 |
| Size Interior | 1,200 - 1,399 Ft2 |
| Type | Row / Townhouse |
Parking
| Attached Garage | |
| Garage |
Land
| Acreage | No |
| Land Amenities | Park, Schools |
Rooms
| Level | Type | Length | Width | Dimensions |
|---|---|---|---|---|
| Second Level | Bedroom 2 | 4.3 m | 3.09 m | 4.3 m x 3.09 m |
| Second Level | Primary Bedroom | 4.3 m | 2.17 m | 4.3 m x 2.17 m |
| Second Level | Bedroom 3 | 3.69 m | 3.09 m | 3.69 m x 3.09 m |
| Basement | Family Room | 6.75 m | 3.39 m | 6.75 m x 3.39 m |
| Main Level | Living Room | 3.99 m | 3.39 m | 3.99 m x 3.39 m |
| Main Level | Eating Area | 2.79 m | 2.5 m | 2.79 m x 2.5 m |
| Main Level | Dining Room | 3.99 m | 3.33 m | 3.99 m x 3.33 m |
| Main Level | Kitchen | 2.79 m | 2.79 m | 2.79 m x 2.79 m |
Contact Us
Contact us for more information

The trademarks REALTOR®, REALTORS®, and the REALTOR® logo are controlled by The Canadian Real Estate Association (CREA) and identify real estate professionals who are members of CREA. The trademarks MLS®, Multiple Listing Service® and the associated logos are owned by The Canadian Real Estate Association (CREA) and identify the quality of services provided by real estate professionals who are members of CREA. The trademark DDF® is owned by The Canadian Real Estate Association (CREA) and identifies CREA's Data Distribution Facility (DDF®)
September 09 2026 02:57:57
Toronto Regional Real Estate Board
Exp Realty