

332 Scenic Drive Saint George, Ontario N0E 1N0

$2,249,900
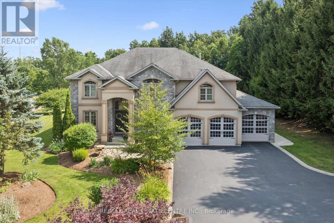
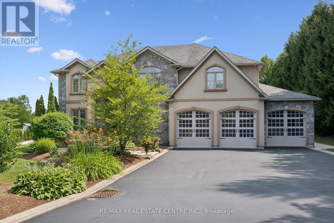
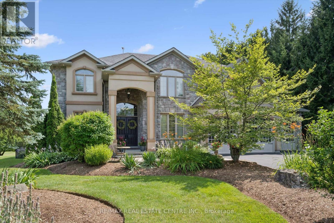
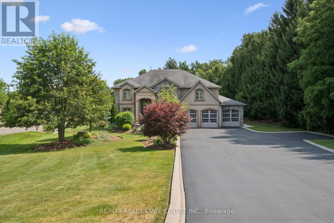
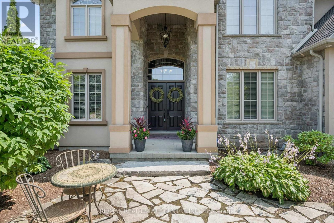
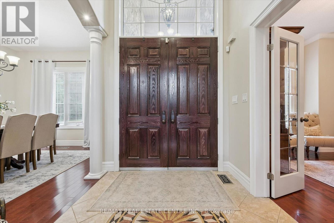
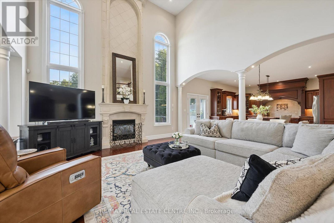
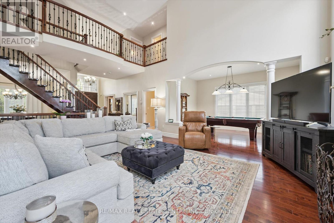
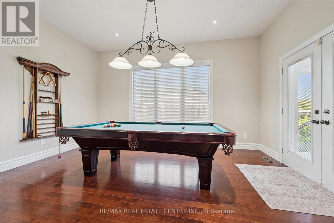
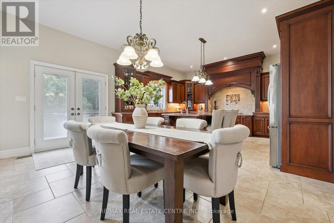
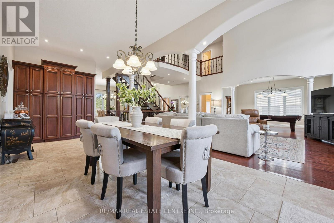
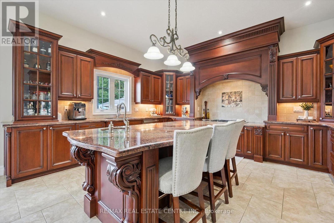
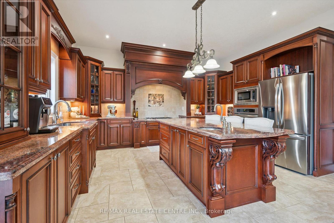
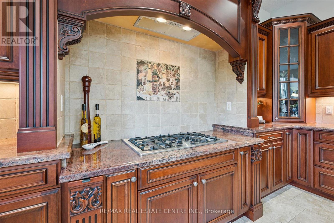
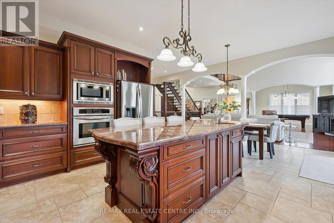
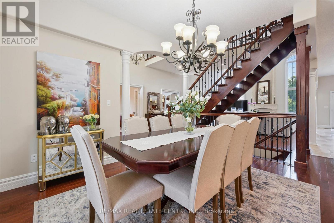
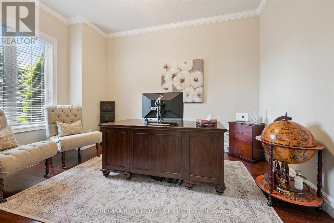
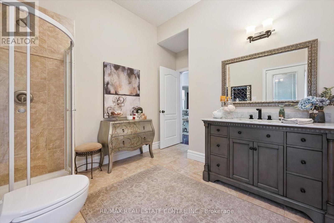
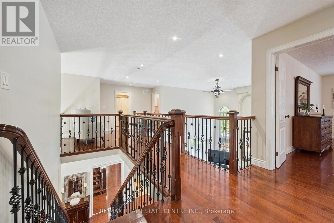
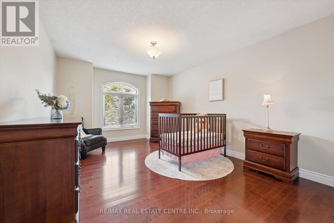
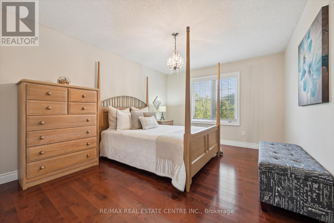
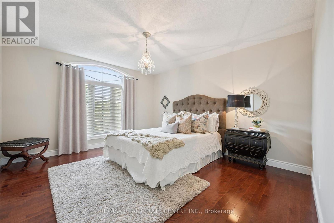
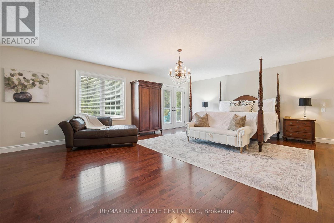
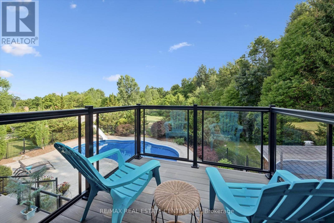
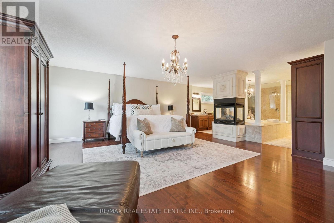
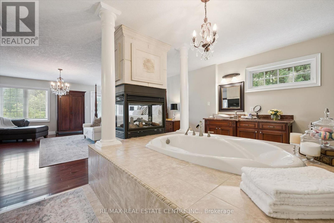
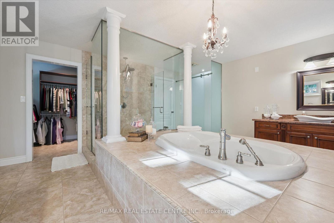
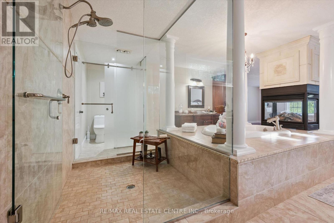
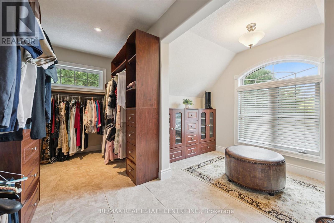
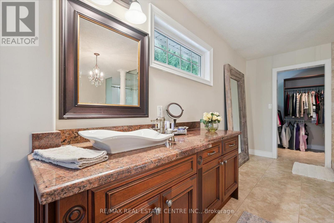
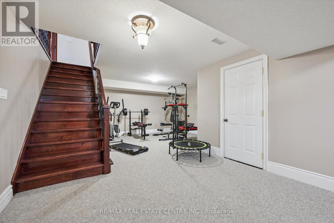
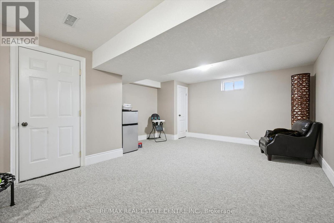
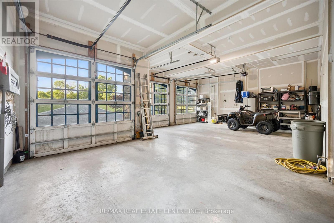
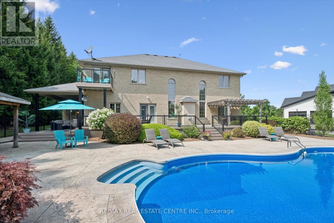
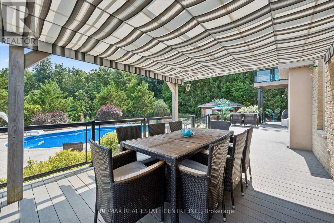
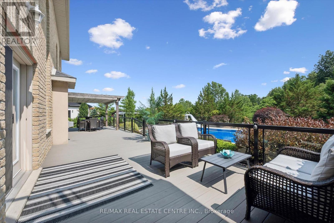
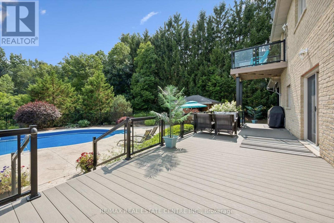
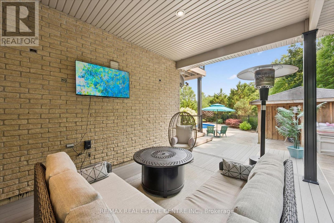
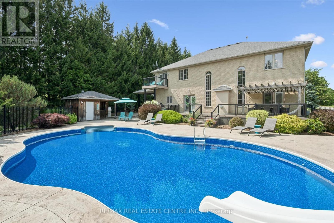
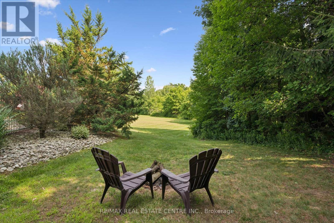
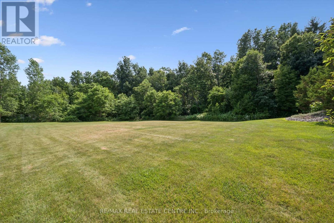
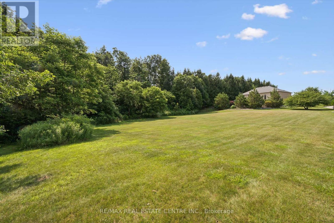
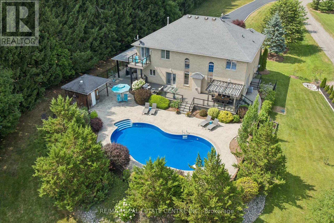
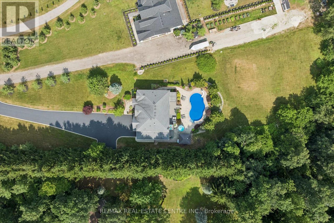
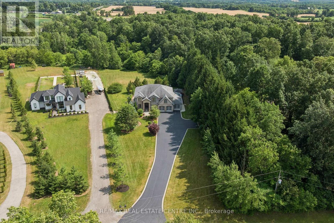
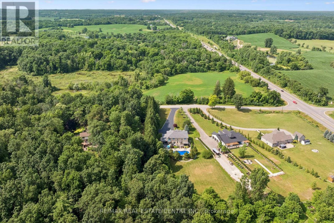
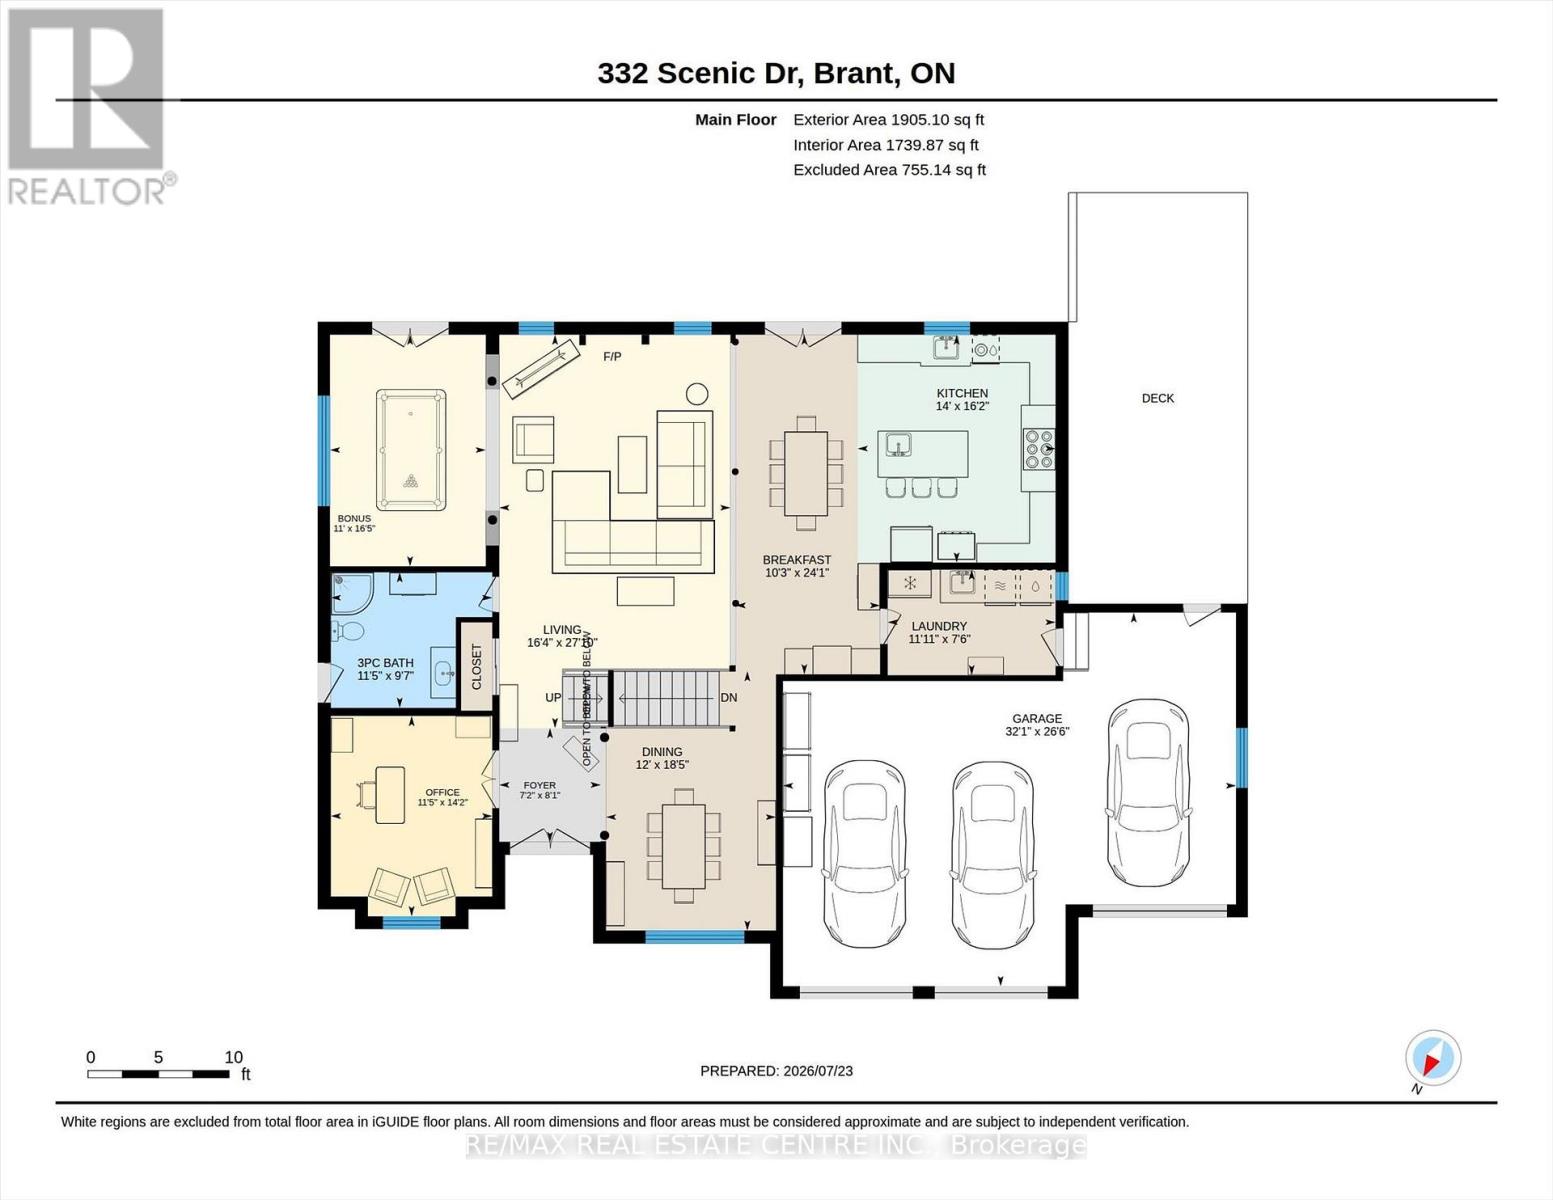
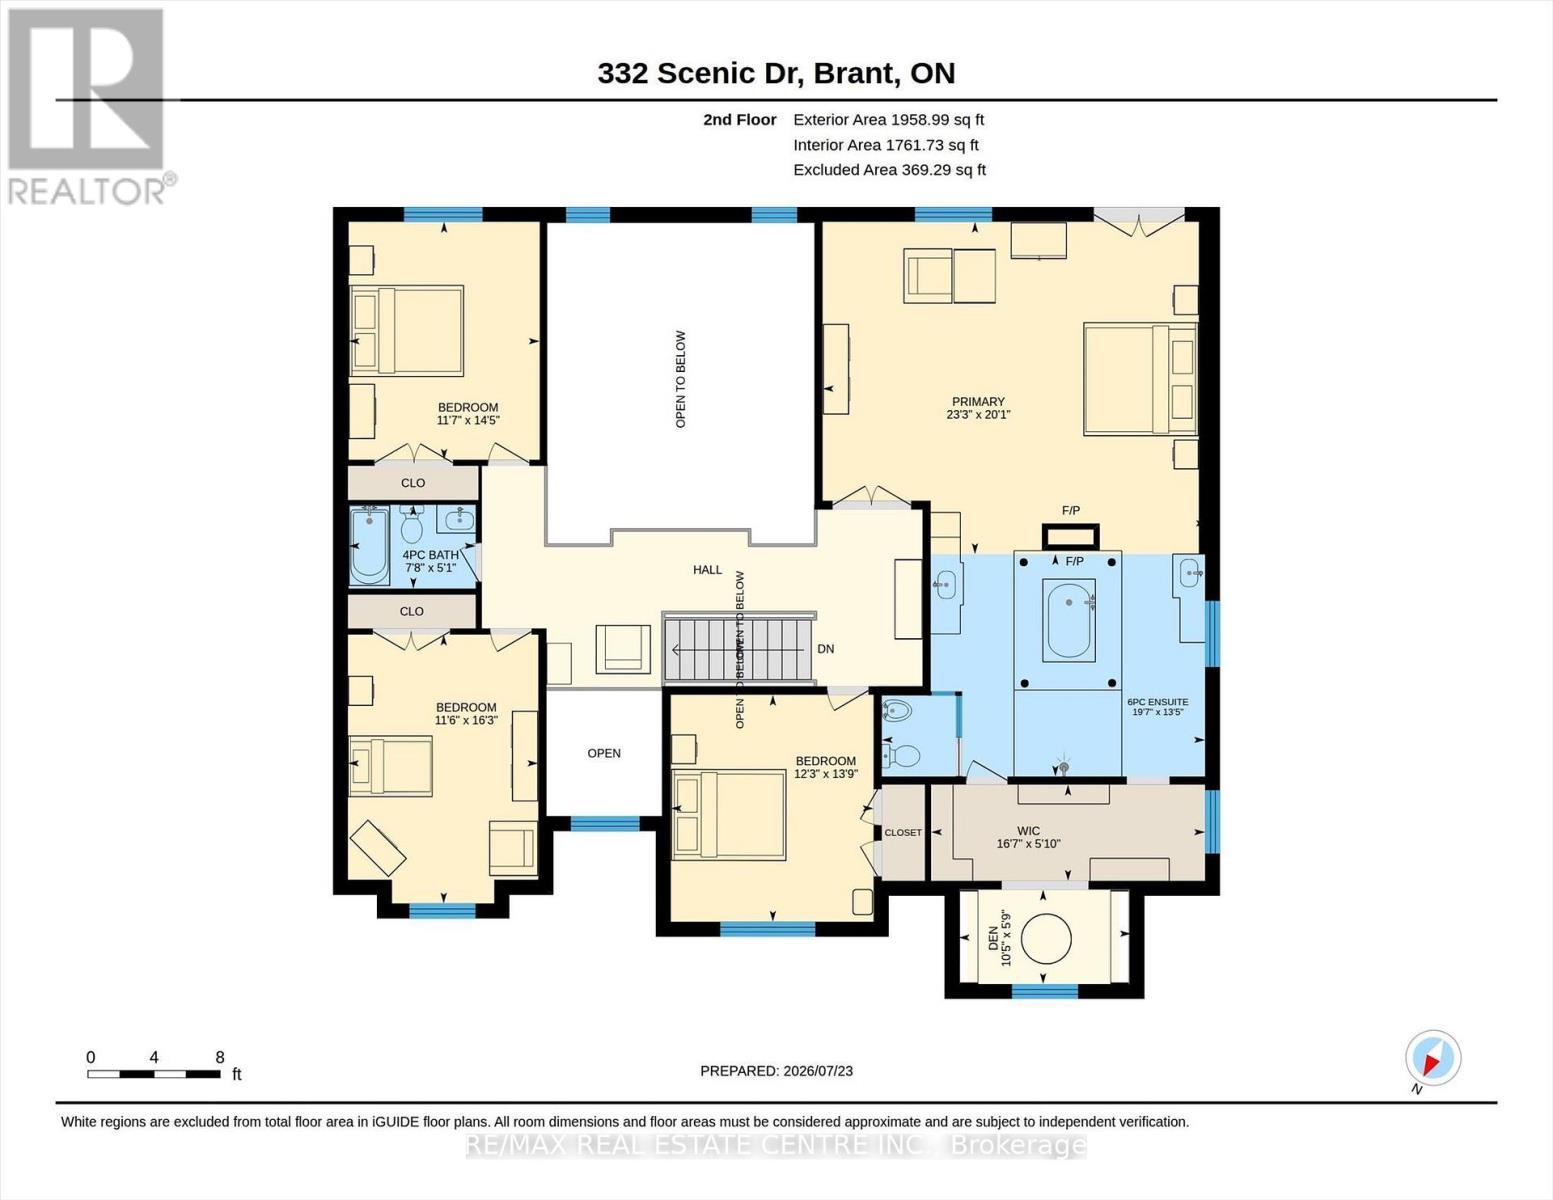
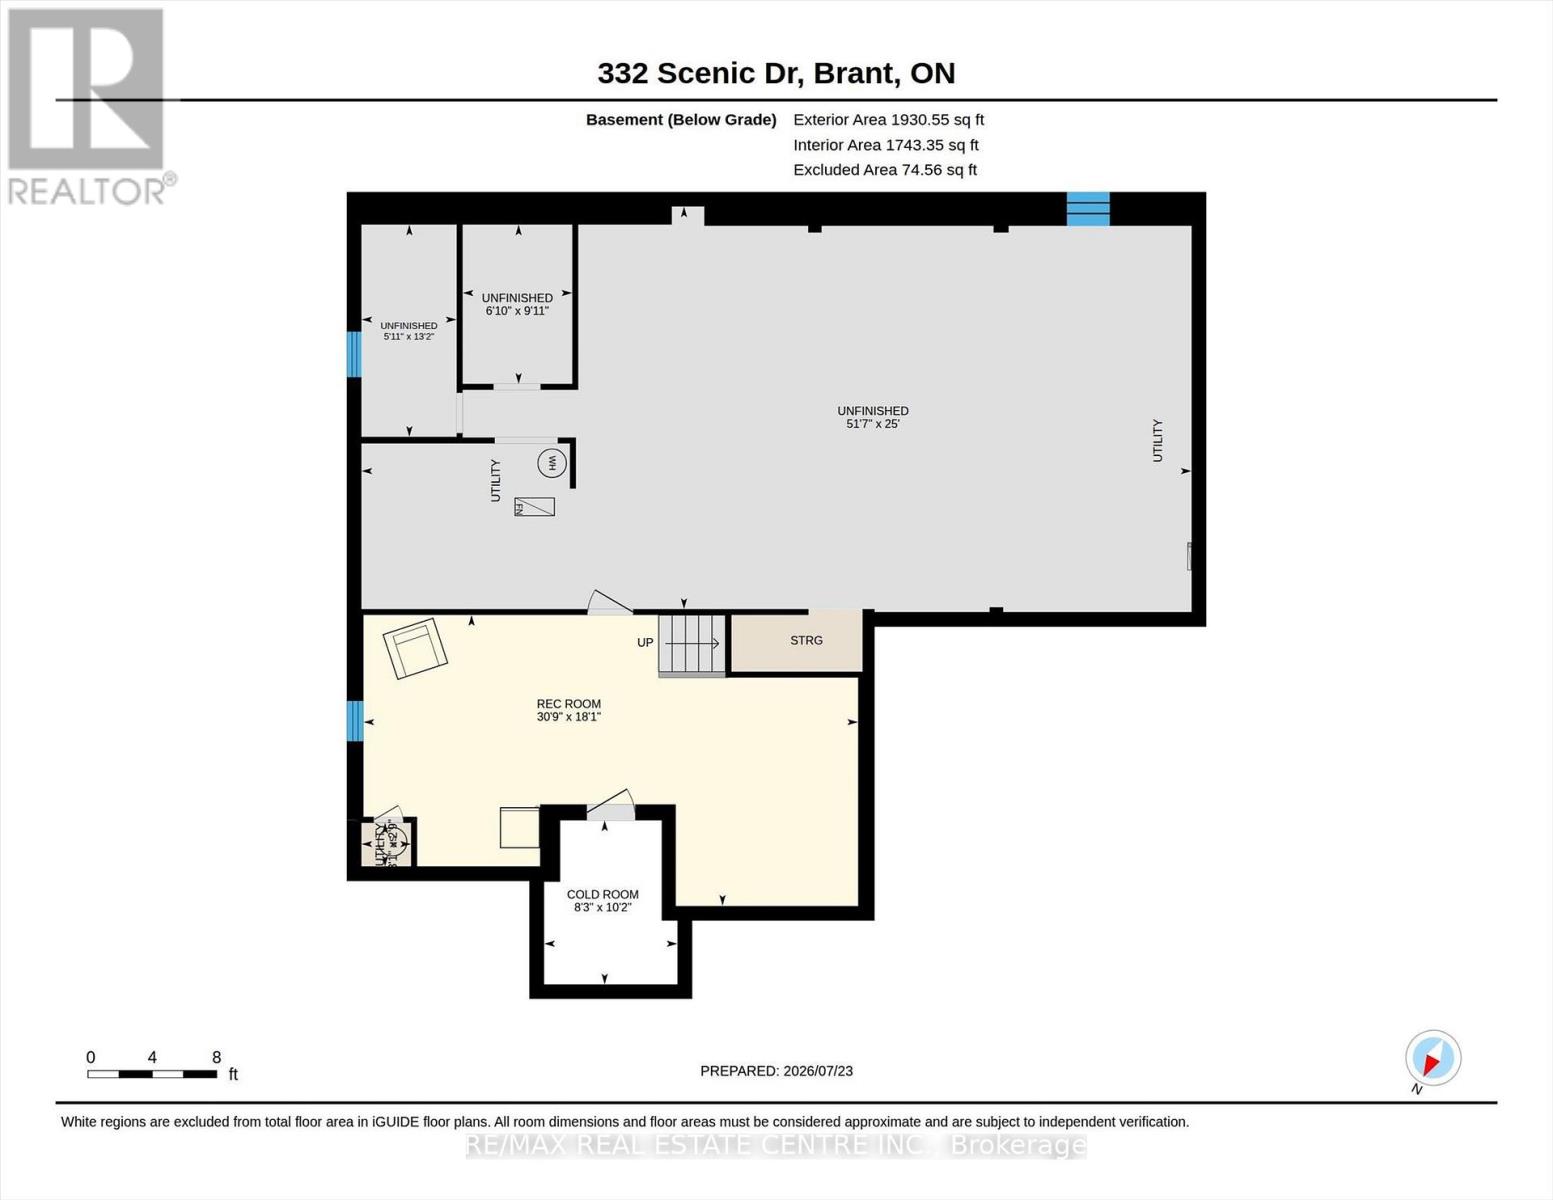
Privacy, space and an extraordinary setting on 1.54 acres backing onto protected greenspace. Welcome to 332 Scenic Drive, a striking custom-built home offering nearly 4,000 sq. ft. of finished living space in one of St. George's most sought-after neighbourhoods. From the moment you enter, the scale of the home makes an impression, with a soaring 20-foot foyer and family room, 10-foot main-floor ceilings and a dramatic floor-to-ceiling custom cast stone fireplace. Thoughtfully designed for both everyday living and entertaining, the main level features generous principal rooms, a formal dining room and spacious eat-in kitchen with walkout to the backyard. Upstairs, three generously sized bedrooms provide plenty of space for family and guests, while the primary suite is a retreat of its own, highlighted by a spectacular four-sided cast stone fireplace and spa-inspired ensuite with soaker tub, oversized glass shower and private water closet. Outside, the setting truly sets this property apart. Professionally landscaped and surrounded by nature, the backyard features a heated 20' x 40' saltwater pool and expansive 1,000 sq. ft. Trex deck with glass railings overlooking the greenspace. The pool has been extensively updated with a new liner, Jandy heater and Tru-Clear salt chlorination system in 2026, plus a Hayward pump in 2024. The partially finished lower level offers a spacious recreation room and infrared sauna, with substantial unfinished space ready for a home theatre, golf simulator, gym or additional living space. A triple-car garage, oversized driveway and numerous recent improvements complete this exceptional property. A rare combination of space, privacy and setting, just minutes from the conveniences of St. George. (id:63203)
Property Details
| MLS® Number | X13758894 |
| Property Type | Single Family |
| Amenities Near By | Park, Place Of Worship, Schools |
| Community Features | School Bus |
| Features | Irregular Lot Size, Ravine, Conservation/green Belt |
| Parking Space Total | 23 |
| Pool Features | Salt Water Pool |
| Pool Type | Inground Pool |
Building
| Bathroom Total | 3 |
| Bedrooms Above Ground | 4 |
| Bedrooms Total | 4 |
| Age | 16 To 30 Years |
| Appliances | Water Heater, Dishwasher, Dryer, Garage Door Opener, Oven, Hood Fan, Range, Sauna, Gas Stove(s), Washer, Window Coverings, Refrigerator |
| Basement Development | Partially Finished |
| Basement Type | Full (partially Finished) |
| Construction Style Attachment | Detached |
| Cooling Type | Central Air Conditioning |
| Exterior Finish | Brick, Stucco |
| Fireplace Present | Yes |
| Fireplace Total | 2 |
| Foundation Type | Concrete |
| Heating Fuel | Natural Gas |
| Heating Type | Forced Air |
| Stories Total | 2 |
| Size Interior | 3,500 - 5,000 Ft2 |
| Type | House |
| Utility Water | Drilled Well |
Parking
| Attached Garage | |
| Garage |
Land
| Acreage | No |
| Land Amenities | Park, Place Of Worship, Schools |
| Sewer | Septic System |
| Size Depth | 475 Ft ,9 In |
| Size Frontage | 86 Ft ,10 In |
| Size Irregular | 86.9 X 475.8 Ft |
| Size Total Text | 86.9 X 475.8 Ft |
| Zoning Description | A |
Rooms
| Level | Type | Length | Width | Dimensions |
|---|---|---|---|---|
| Second Level | Bedroom 2 | 4.19 m | 3.74 m | 4.19 m x 3.74 m |
| Second Level | Bedroom 3 | 4.39 m | 3.52 m | 4.39 m x 3.52 m |
| Second Level | Bedroom 4 | 4.96 m | 3.51 m | 4.96 m x 3.51 m |
| Second Level | Primary Bedroom | 6.13 m | 7.09 m | 6.13 m x 7.09 m |
| Second Level | Other | 1.77 m | 5.06 m | 1.77 m x 5.06 m |
| Second Level | Den | 1.74 m | 3.18 m | 1.74 m x 3.18 m |
| Second Level | Bathroom | 1.54 m | 2.34 m | 1.54 m x 2.34 m |
| Second Level | Bathroom | 4.1 m | 5.96 m | 4.1 m x 5.96 m |
| Basement | Cold Room | 3.11 m | 2.53 m | 3.11 m x 2.53 m |
| Basement | Recreational, Games Room | 5.51 m | 9.37 m | 5.51 m x 9.37 m |
| Basement | Other | 7.63 m | 15.73 m | 7.63 m x 15.73 m |
| Basement | Other | 4.02 m | 1.8 m | 4.02 m x 1.8 m |
| Main Level | Bathroom | 2.93 m | 3.49 m | 2.93 m x 3.49 m |
| Main Level | Other | 5 m | 3.37 m | 5 m x 3.37 m |
| Main Level | Eating Area | 7.33 m | 3.12 m | 7.33 m x 3.12 m |
| Main Level | Foyer | 2.46 m | 2.19 m | 2.46 m x 2.19 m |
| Main Level | Kitchen | 4.92 m | 4.27 m | 4.92 m x 4.27 m |
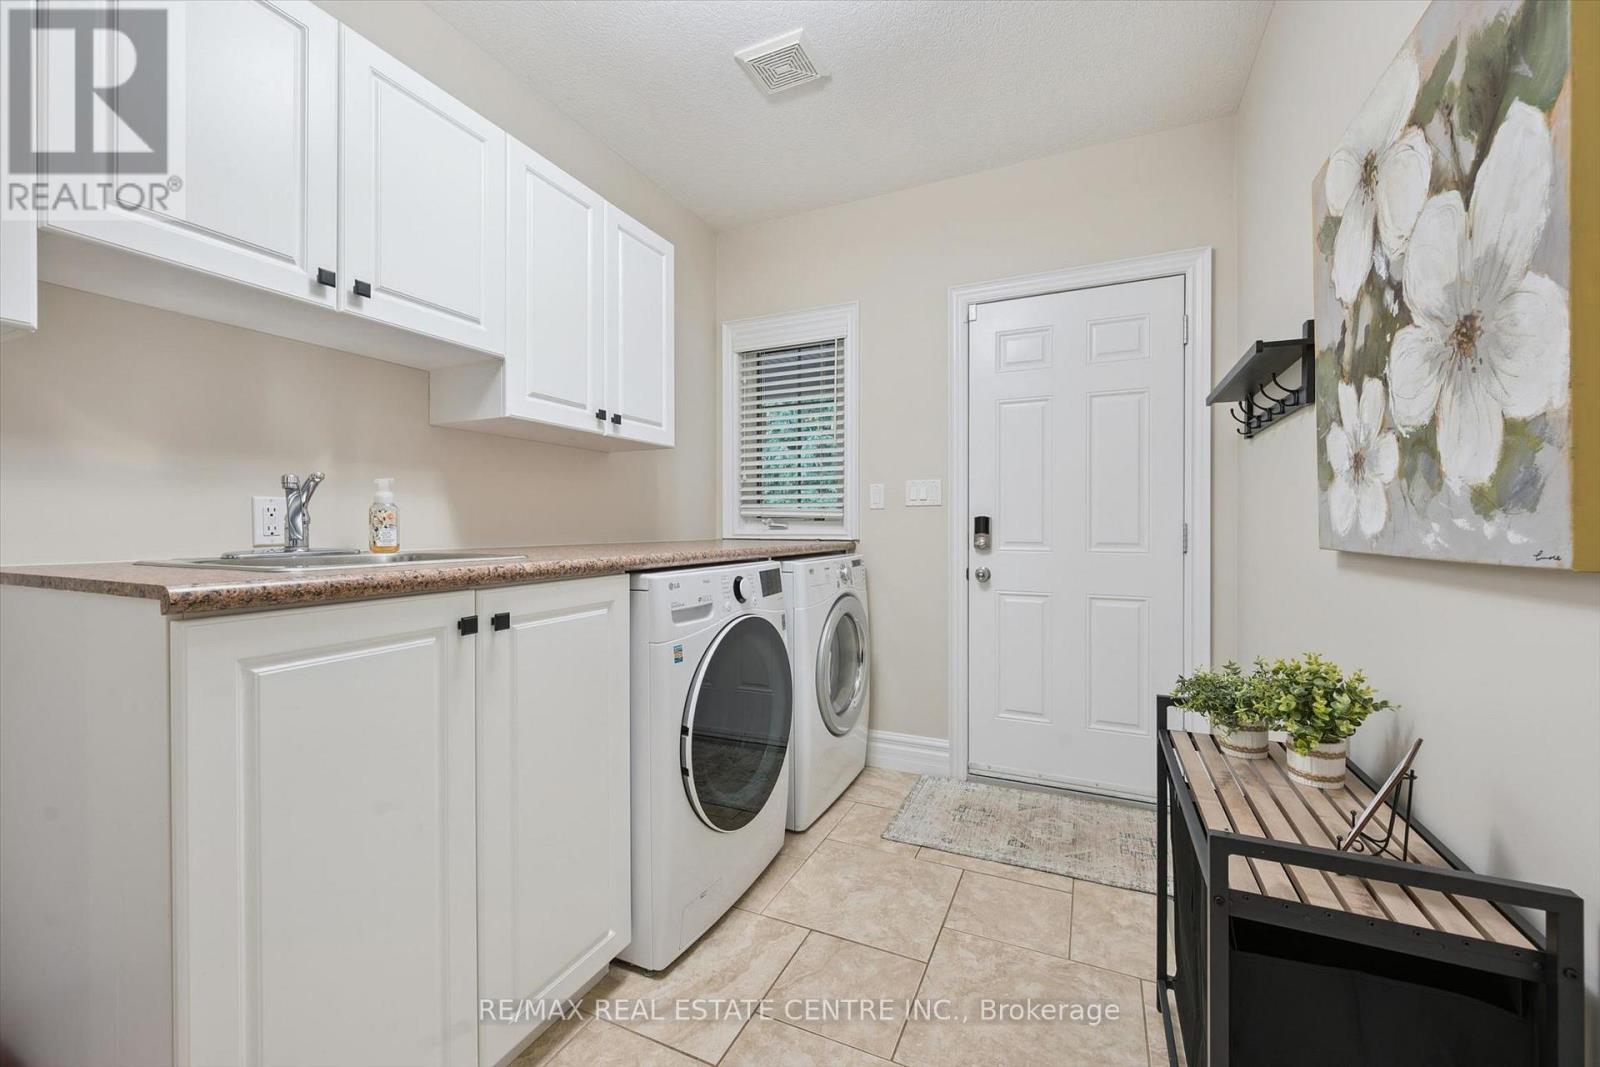
| Main Level | Laundry Room | 2.28 m | 3.63 m | 2.28 m x 3.63 m |
| Main Level | Living Room | 8.5 m | 4.99 m | 8.5 m x 4.99 m |
| Main Level | Office | 4.32 m | 3.49 m | 4.32 m x 3.49 m |
Contact Us
Contact us for more information

The trademarks REALTOR®, REALTORS®, and the REALTOR® logo are controlled by The Canadian Real Estate Association (CREA) and identify real estate professionals who are members of CREA. The trademarks MLS®, Multiple Listing Service® and the associated logos are owned by The Canadian Real Estate Association (CREA) and identify the quality of services provided by real estate professionals who are members of CREA. The trademark DDF® is owned by The Canadian Real Estate Association (CREA) and identifies CREA's Data Distribution Facility (DDF®)
September 09 2026 03:03:26
Toronto Regional Real Estate Board
RE/MAX Real Estate Centre Inc.