

52 Simmons Boulevard Brampton, Ontario L6V 3V6

$2,000 Monthly
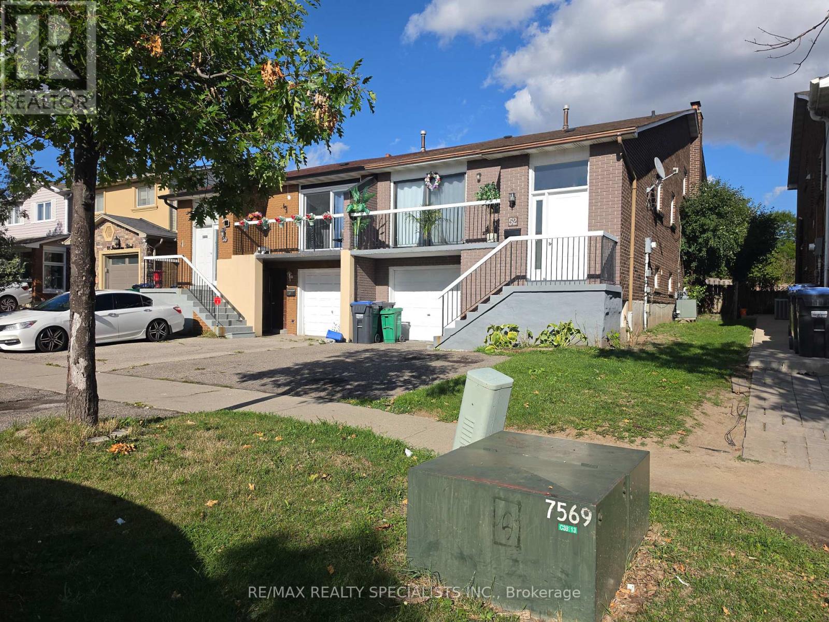
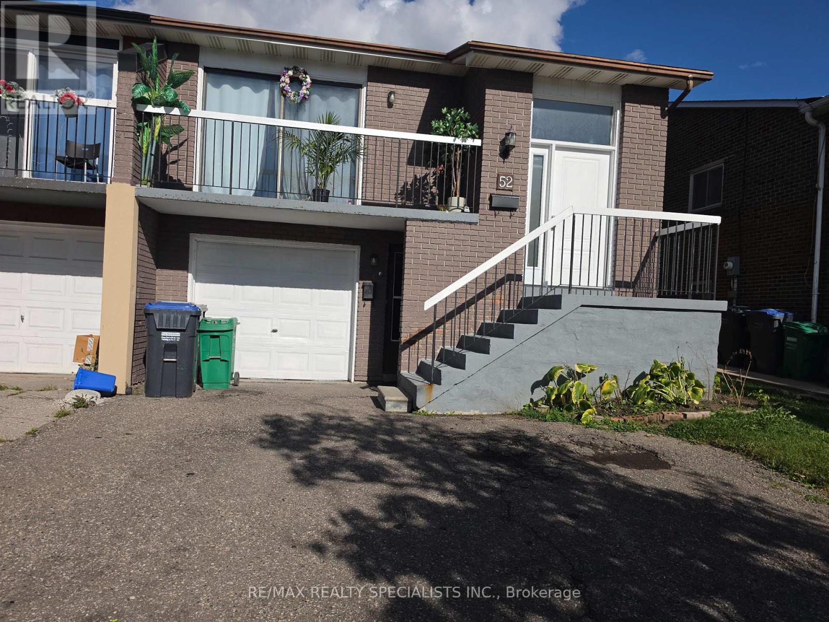
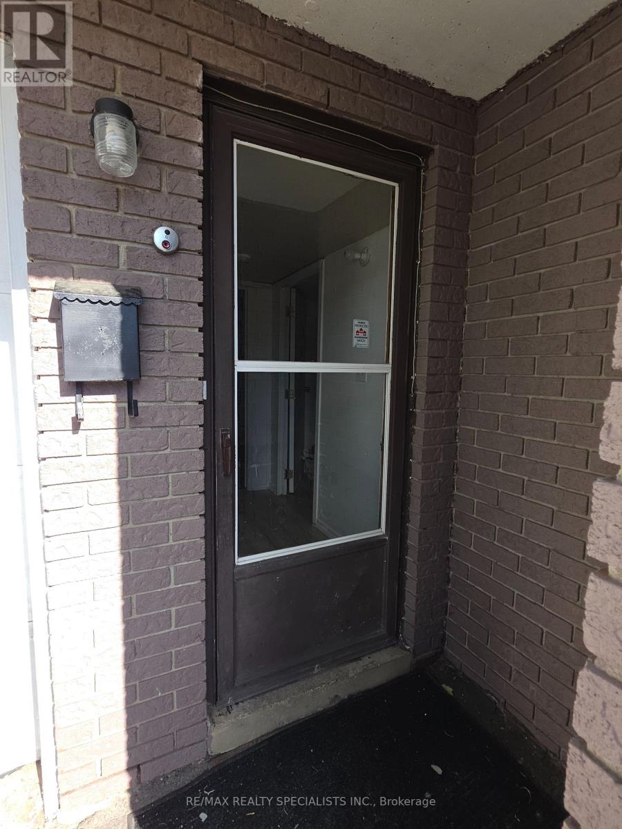
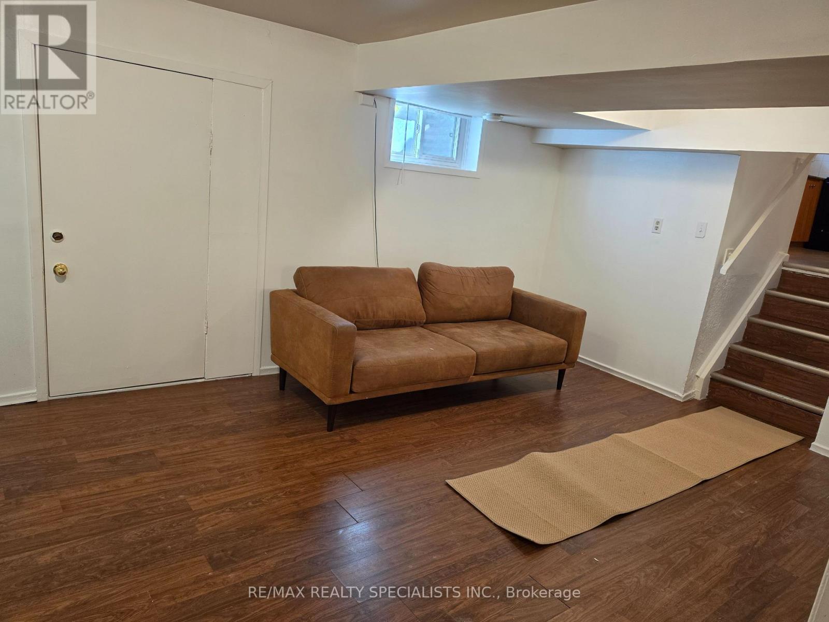
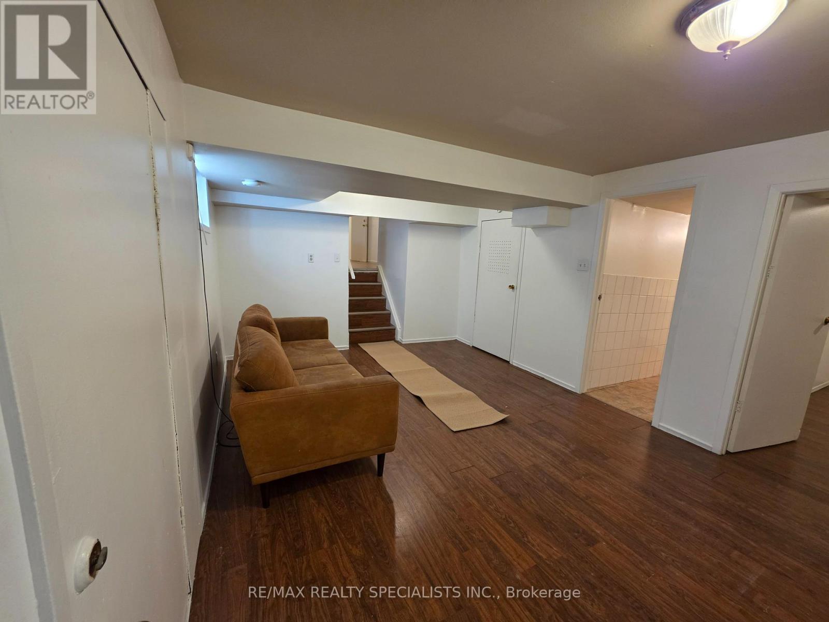
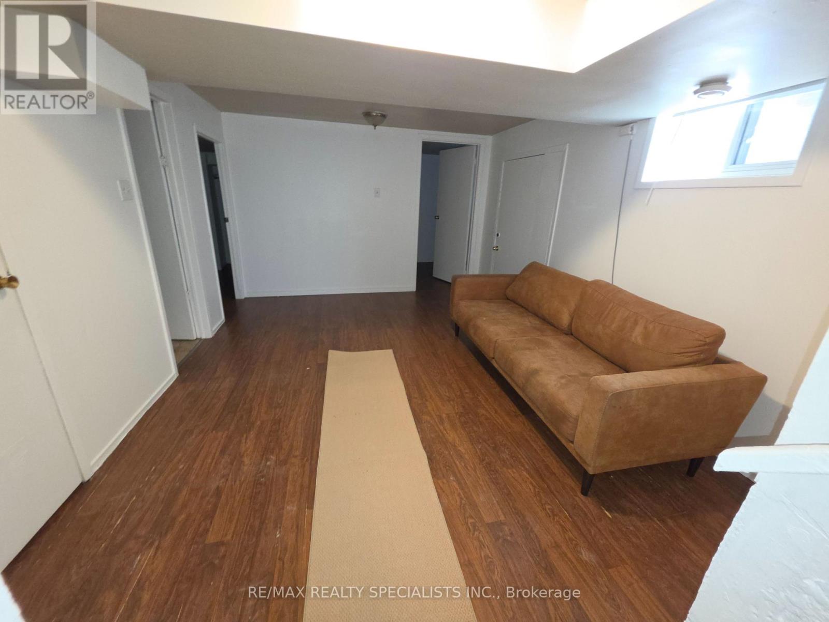
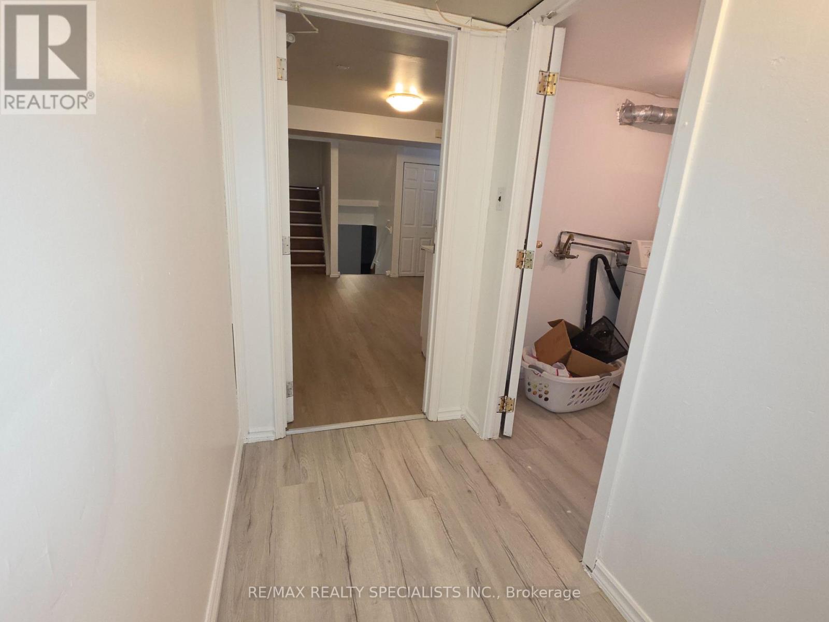
LEGAL BASEMENT APARTMENT | SPACIOUS & VERSATILE LIVING. Welcome to this fantastic home featuring generous bedroom sizes, a large eat-in kitchen, and a fully self-contained LEGALBASEMENT APARTMENT-perfect for extended family, guests, or additional rental potential. The legal basement unit offers a private entrance, full kitchen, bathroom, and shared laundry, providing comfort, convenience, and privacy for both living spaces. Situated in a family-friendly neighbourhood in one of Brampton's most desirable communities, this home is conveniently located close to schools, parks, shopping, public transit, and everyday amenities. A wonderful opportunity for families looking for space, flexibility, and an income-supporting basement suite! **EXTRAS** Included in Lease - Central Air Conditioning, Common Elements, Parking (id:63203)
Property Details
| MLS® Number | W13758840 |
| Property Type | Single Family |
| Community Name | Madoc |
| Amenities Near By | Hospital, Park, Place Of Worship, Public Transit |
| Features | Carpet Free, In Suite Laundry |
| Parking Space Total | 1 |
| View Type | View |
Building
| Bathroom Total | 1 |
| Bedrooms Above Ground | 2 |
| Bedrooms Total | 2 |
| Appliances | Dishwasher, Dryer, Stove, Washer, Refrigerator |
| Basement Development | Finished |
| Basement Features | Separate Entrance |
| Basement Type | N/a, N/a (finished) |
| Construction Style Attachment | Detached |
| Cooling Type | Central Air Conditioning |
| Exterior Finish | Brick |
| Flooring Type | Laminate, Ceramic |
| Foundation Type | Concrete |
| Heating Fuel | Natural Gas |
| Heating Type | Forced Air |
| Size Interior | 700 - 1,100 Ft2 |
| Type | House |
| Utility Water | Municipal Water |
Parking
| No Garage |
Land
| Acreage | No |
| Fence Type | Fenced Yard |
| Land Amenities | Hospital, Park, Place Of Worship, Public Transit |
| Sewer | Sanitary Sewer |
Rooms
| Level | Type | Length | Width | Dimensions |
|---|---|---|---|---|
| Basement | Living Room | 4.27 m | 3.65 m | 4.27 m x 3.65 m |
| Basement | Kitchen | 3.95 m | 3.55 m | 3.95 m x 3.55 m |
| Basement | Bedroom 5 | 3.68 m | 3.36 m | 3.68 m x 3.36 m |
| Lower Level | Bedroom 4 | 4.43 m | 3.2 m | 4.43 m x 3.2 m |
| Lower Level | Family Room | 7.01 m | 3.68 m | 7.01 m x 3.68 m |
Contact Us
Contact us for more information

The trademarks REALTOR®, REALTORS®, and the REALTOR® logo are controlled by The Canadian Real Estate Association (CREA) and identify real estate professionals who are members of CREA. The trademarks MLS®, Multiple Listing Service® and the associated logos are owned by The Canadian Real Estate Association (CREA) and identify the quality of services provided by real estate professionals who are members of CREA. The trademark DDF® is owned by The Canadian Real Estate Association (CREA) and identifies CREA's Data Distribution Facility (DDF®)
September 09 2026 02:36:10
Toronto Regional Real Estate Board
RE/MAX Realty Specialists Inc.