

14 Marianne Dorn Trail Road Kitchener, Ontario N2R 0H4

$899,900
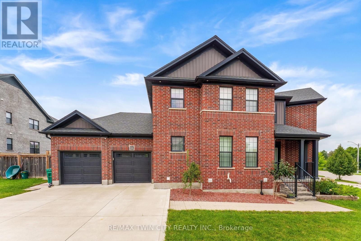
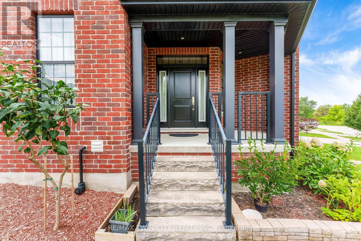
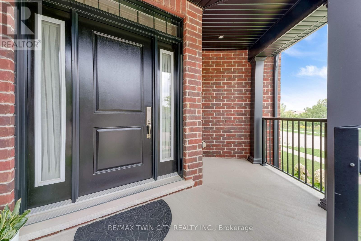
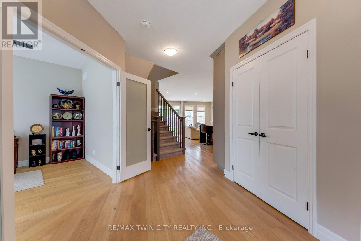
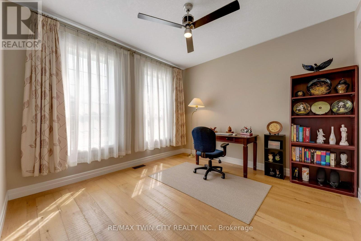
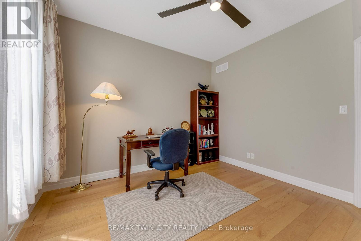
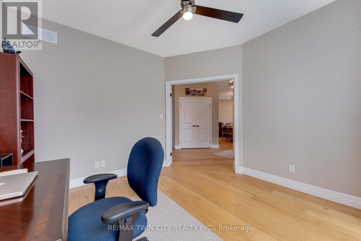
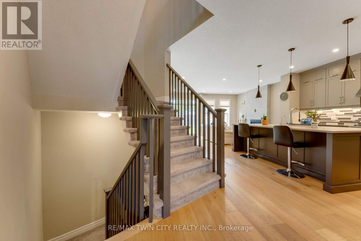
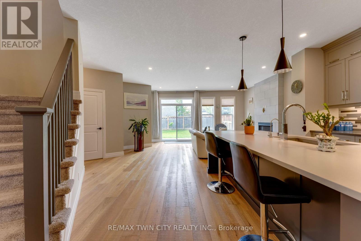
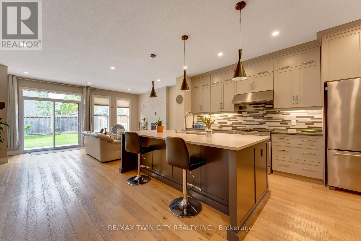
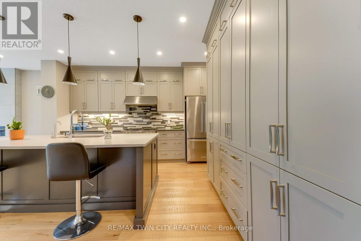
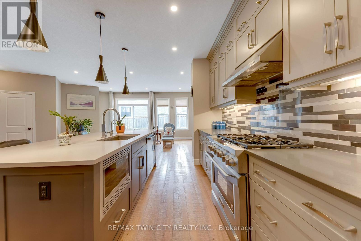
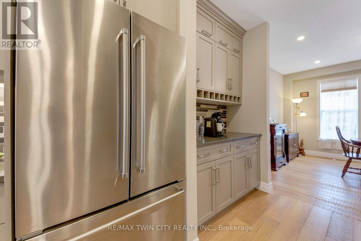
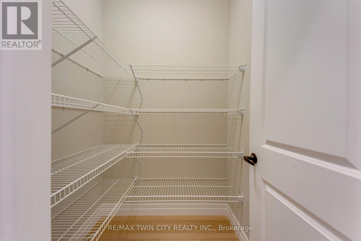
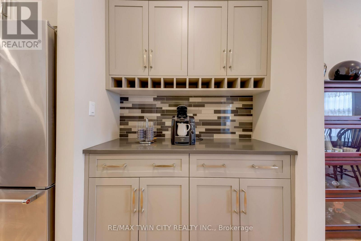
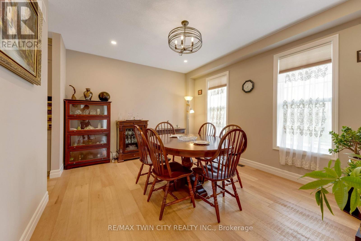
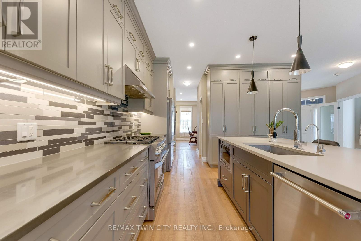
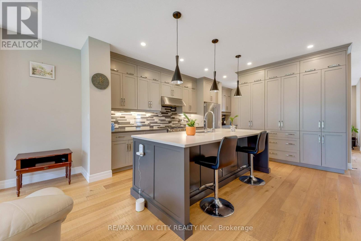
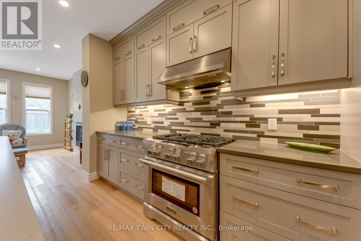
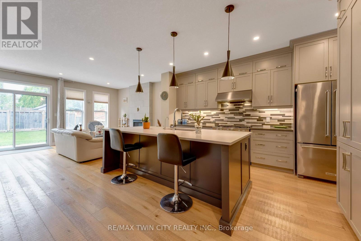
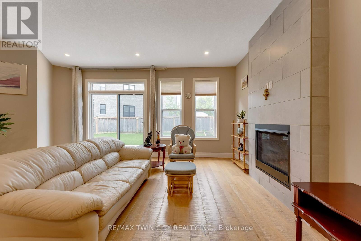
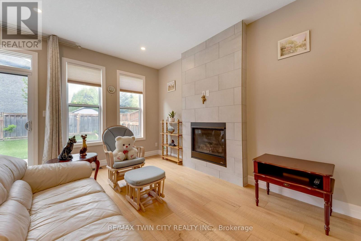
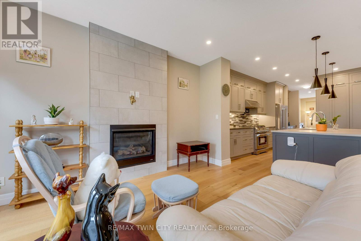
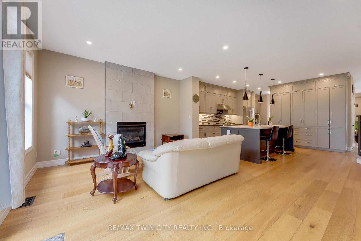
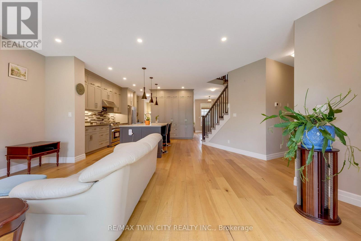
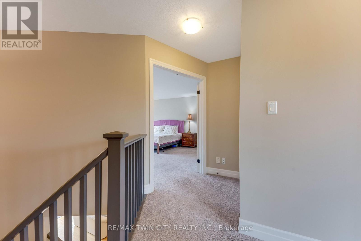
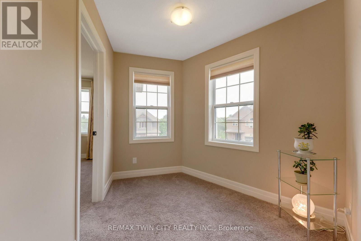
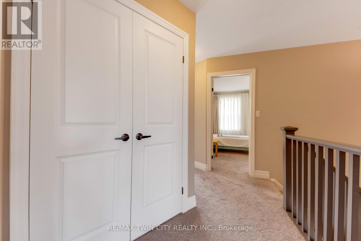
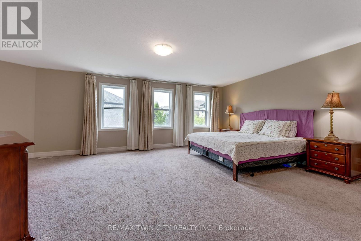
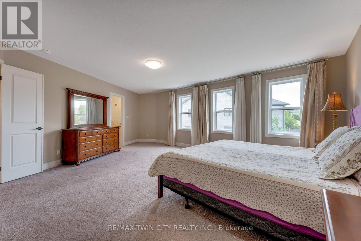
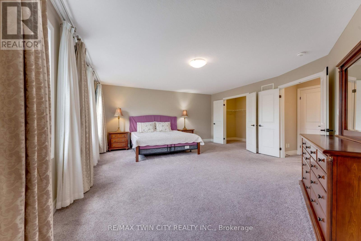
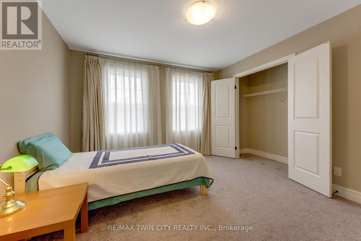
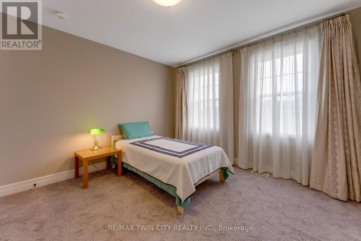
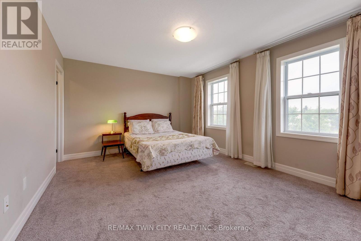
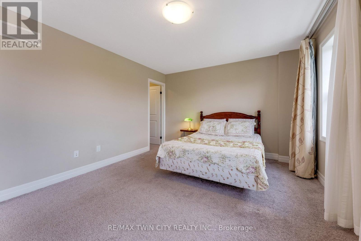
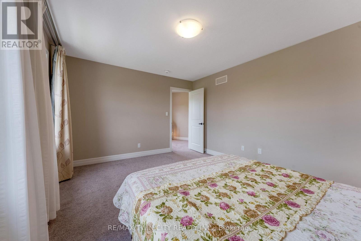
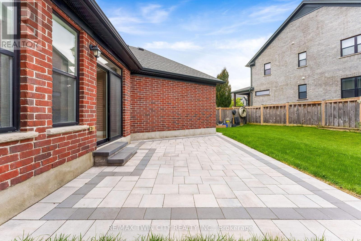
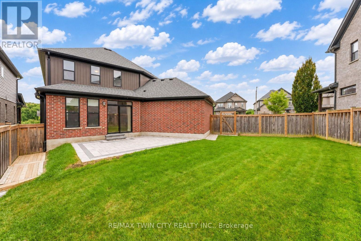
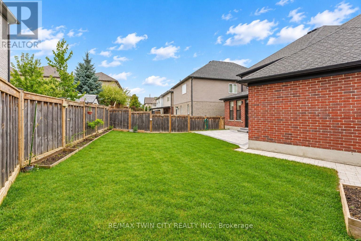
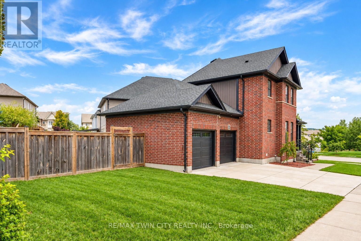
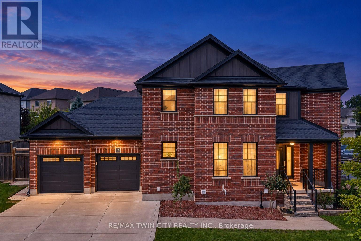
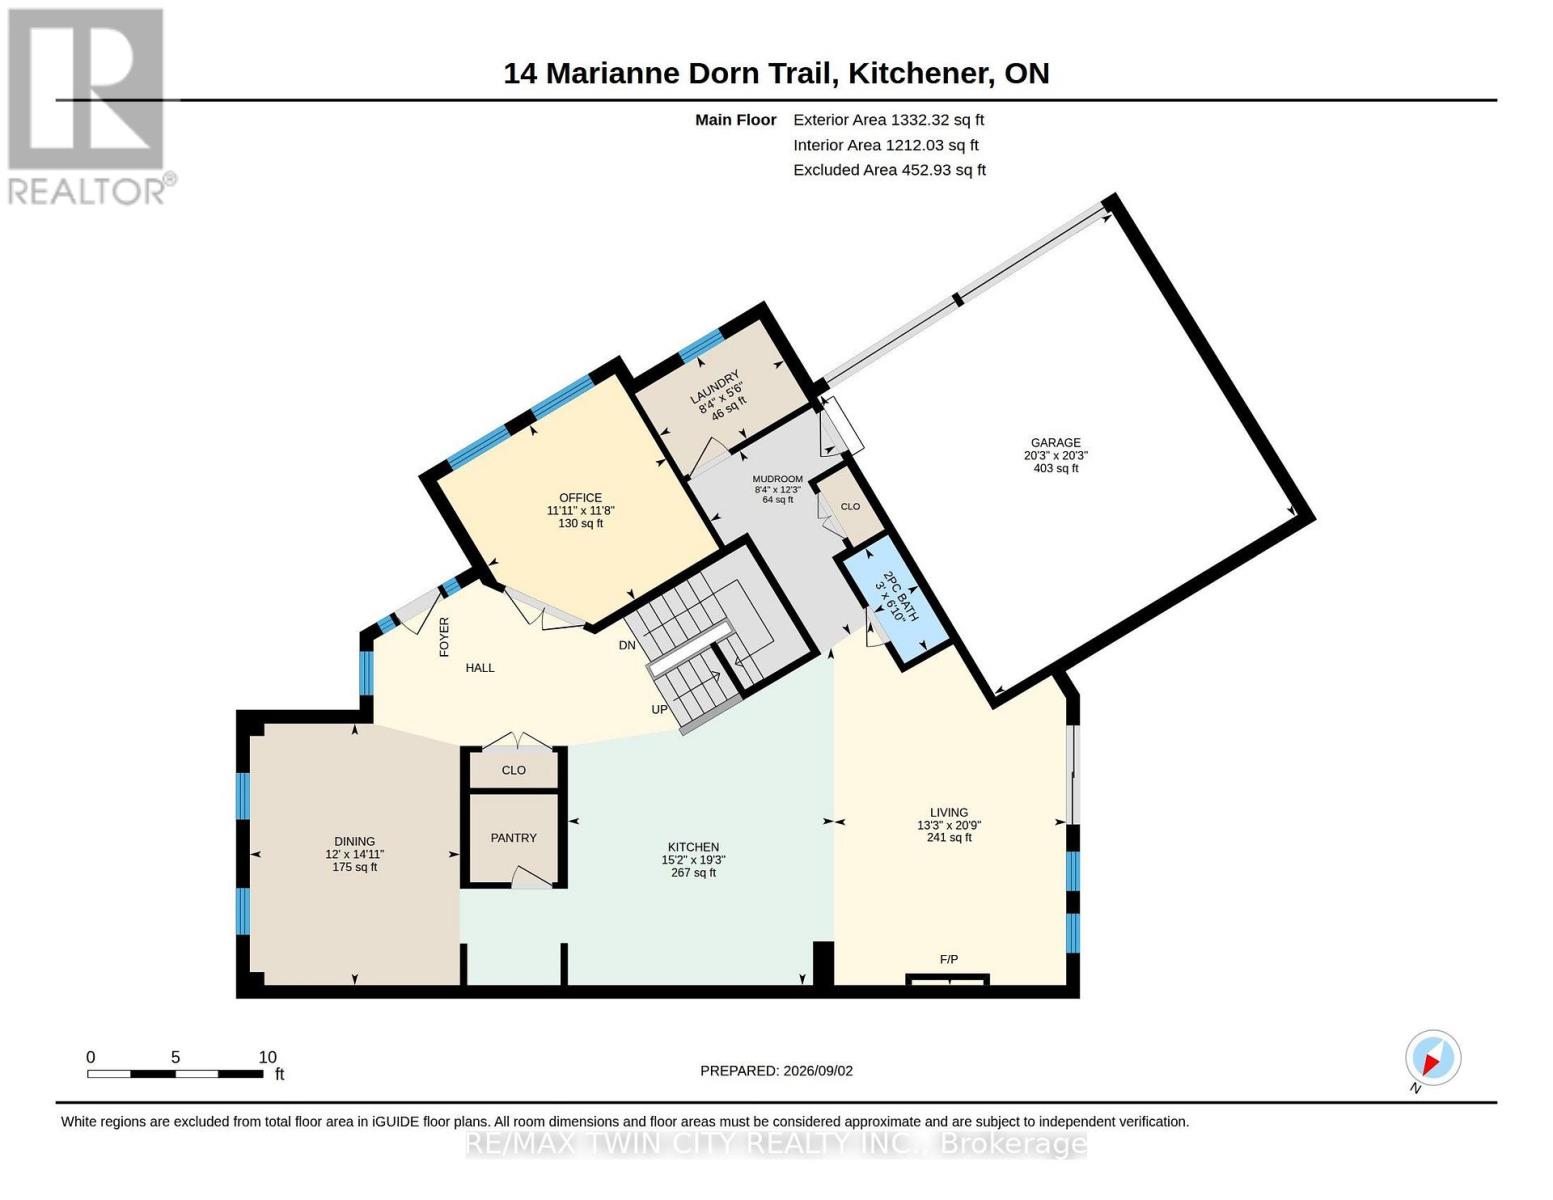
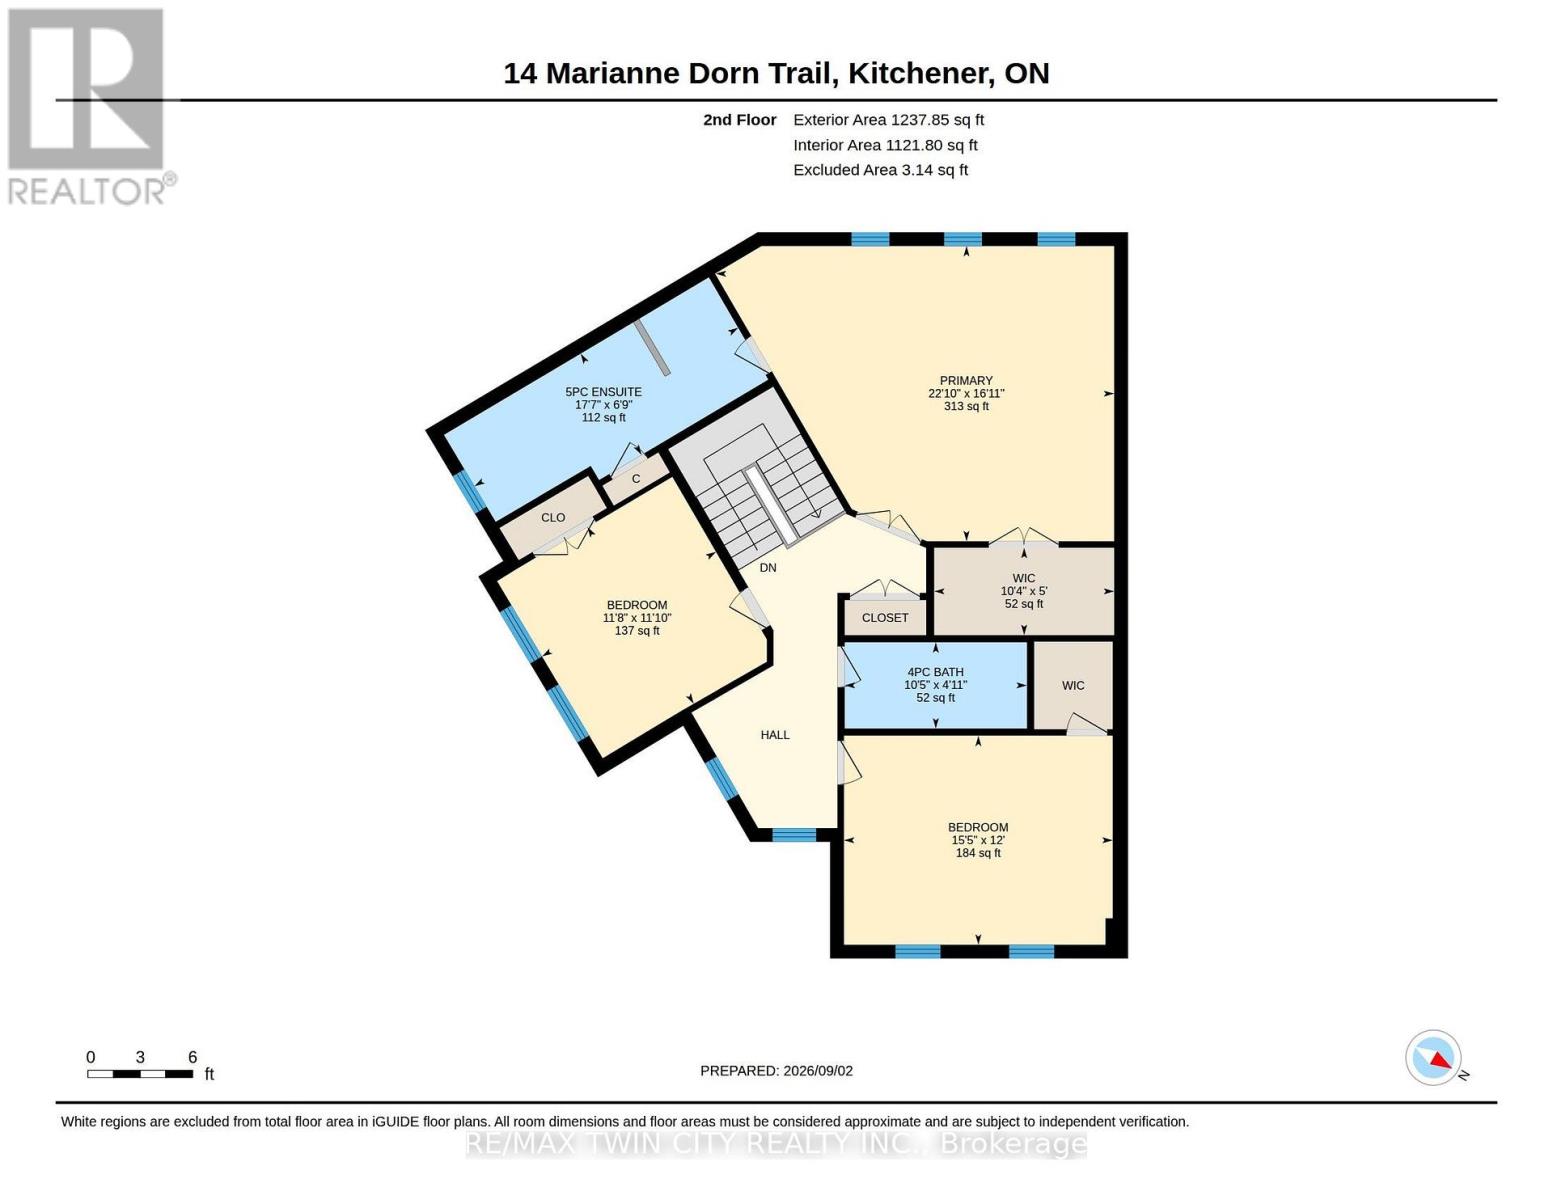
Welcome to 14 Marianne Dorn Trail in Huron Village! Built with a full-brick exterior and featuring over 2,500 square feet of refined living space, this home blends timeless craftsmanship with modern design. The main level boasts 9-foot ceilings and rich engineered hardwood throughout, offering bright, open principal rooms as well as an additional bedroom/office on the main floor that is perfect for working from home or hosting guests. At the heart of the home is a stunning modern chef's kitchen equipped with a professional 6-burner KitchenAid gas cooktop, commercial-style range hood, integrated island microwave, two-tone shaker cabinetry, quartz countertops, a walk-in pantry, and a dedicated beverage bar with wine cubbies and under-cabinet LED lighting. Upstairs, you will find three remarkably spacious bedrooms designed for comfort and privacy. Situated in a prime location with quick access to top schools, parks, shopping, and Highway 401, this turn-key property offers the complete package for family living. (id:63203)
Property Details
| MLS® Number | X13760632 |
| Property Type | Single Family |
| Equipment Type | Water Heater |
| Features | Sump Pump |
| Parking Space Total | 4 |
| Rental Equipment Type | Water Heater |
Building
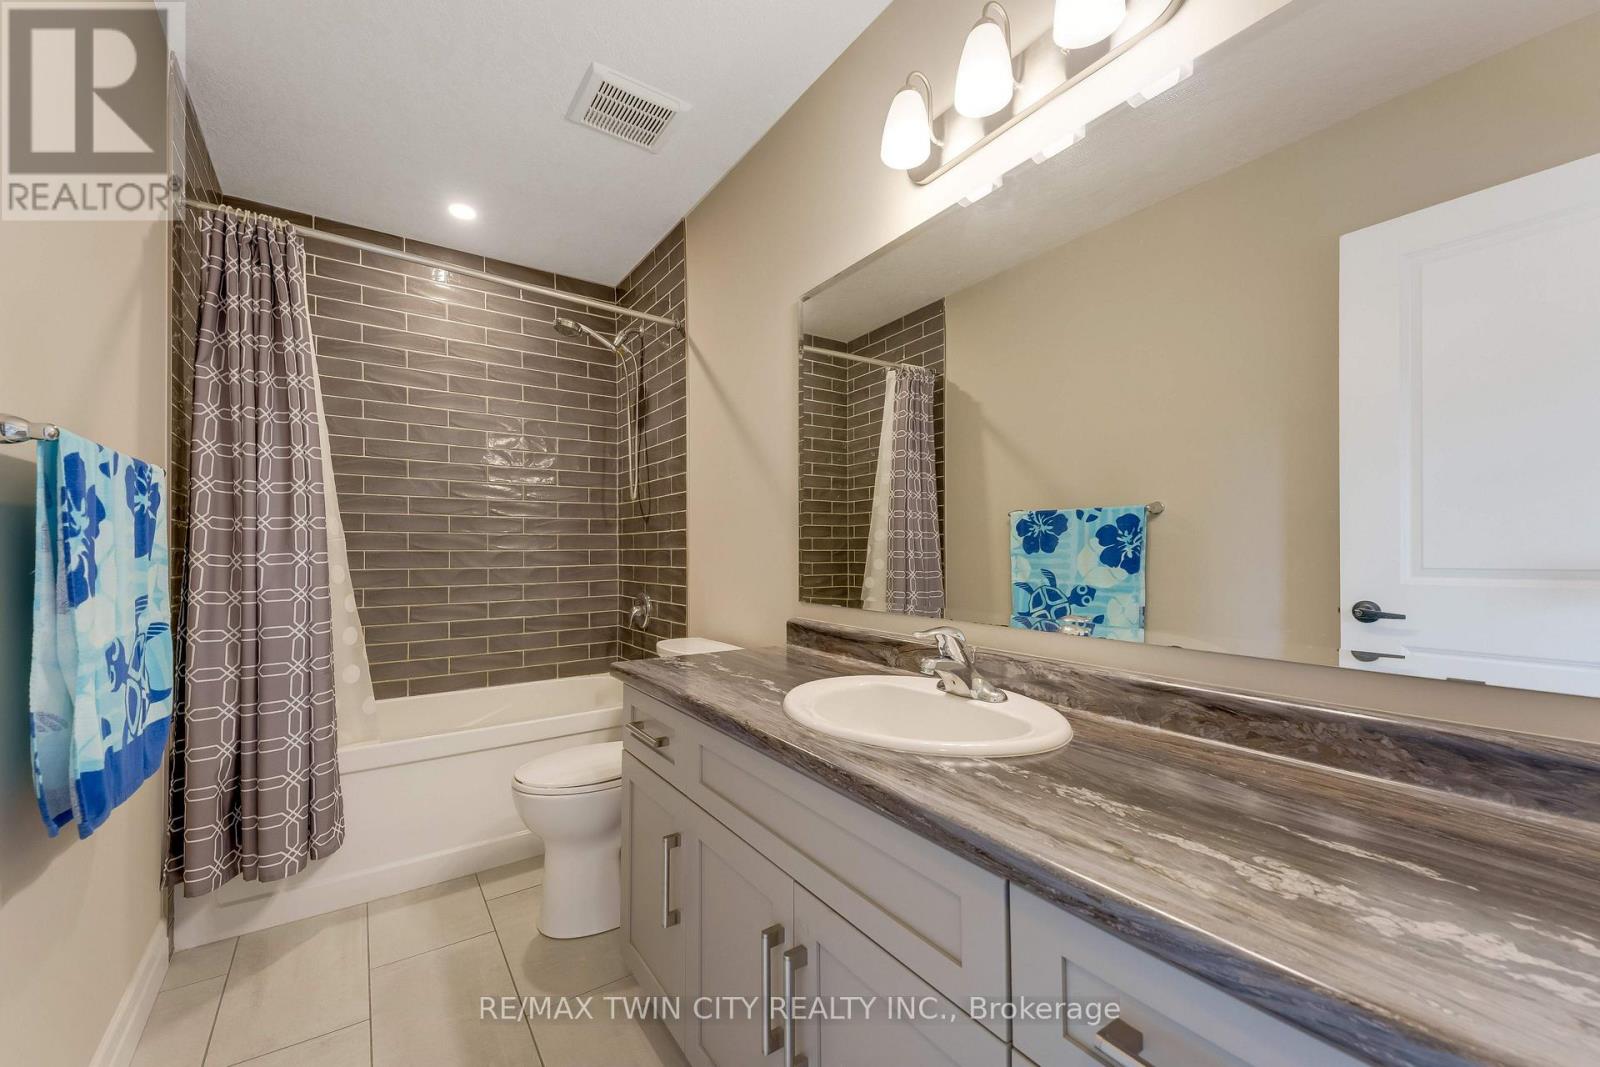
| Bathroom Total | 3 |
| Bedrooms Above Ground | 3 |
| Bedrooms Total | 3 |
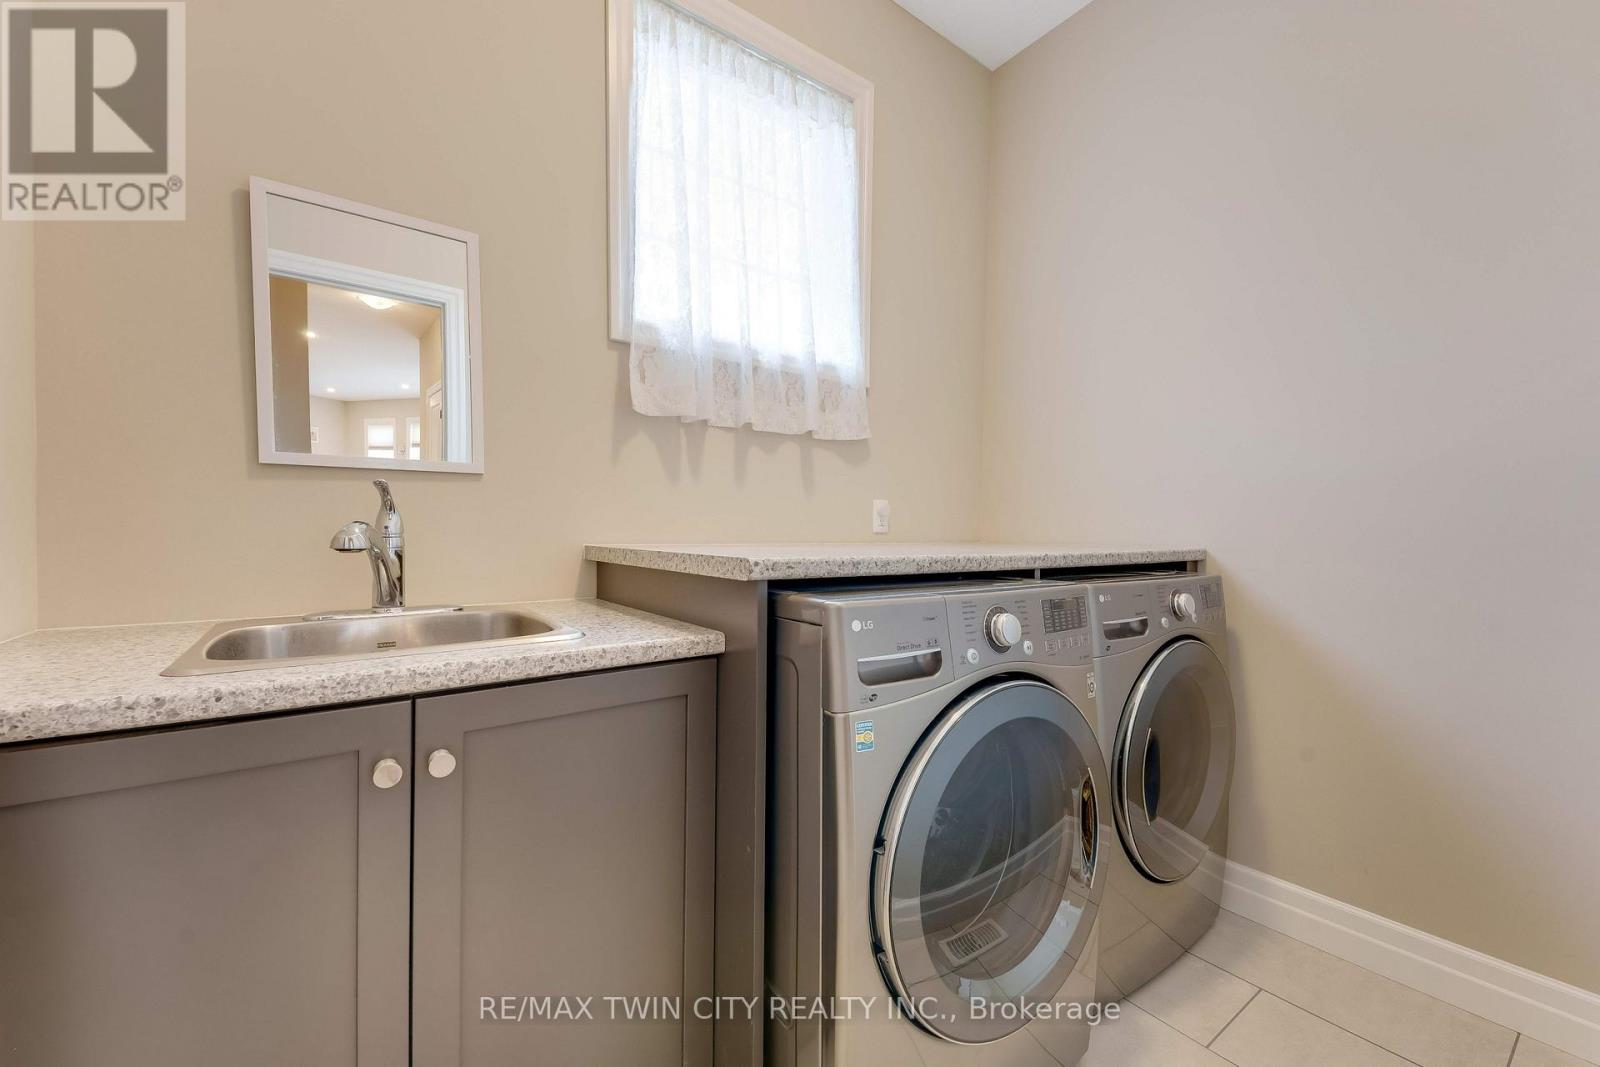
| Appliances | Garage Door Opener Remote(s), Water Heater, Central Vacuum, Dishwasher, Dryer, Garage Door Opener, Hood Fan, Gas Stove(s), Washer, Water Softener, Window Coverings, Refrigerator |
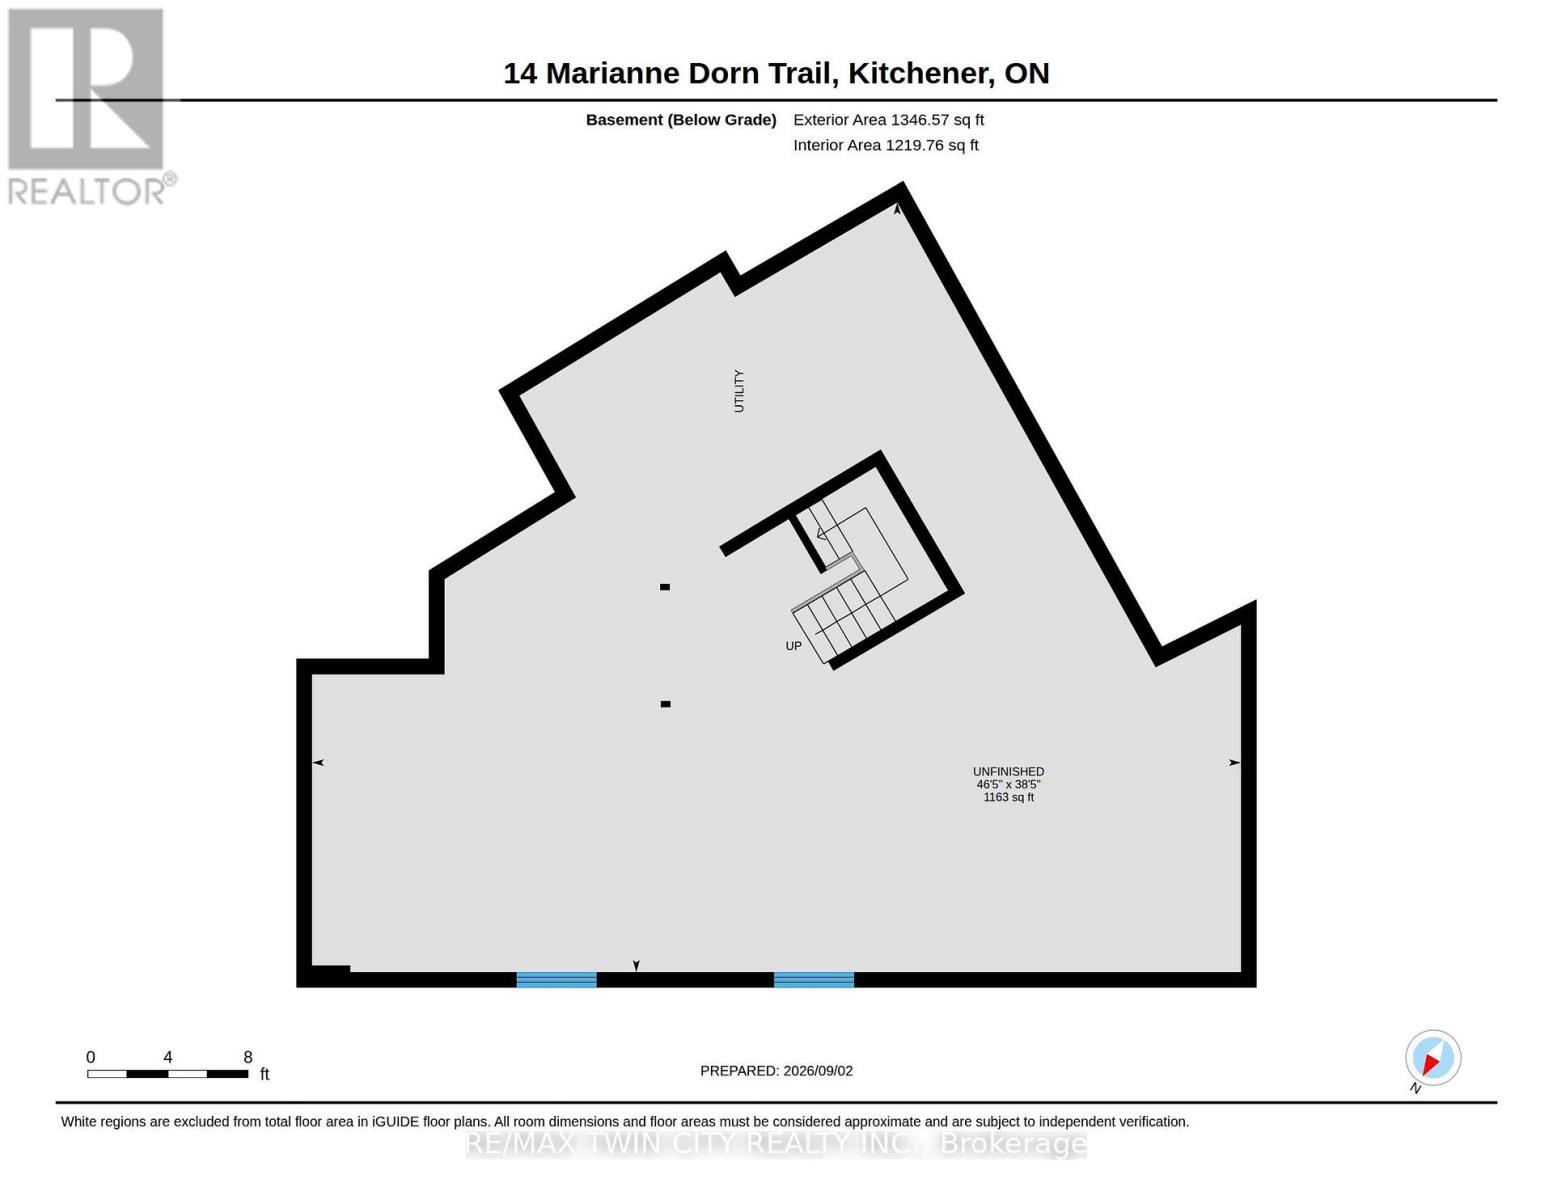
| Basement Development | Unfinished |
| Basement Type | Full (unfinished) |
| Construction Style Attachment | Detached |
| Cooling Type | Central Air Conditioning |
| Exterior Finish | Brick, Vinyl Siding |
| Fireplace Present | Yes |
| Foundation Type | Poured Concrete |
| Half Bath Total | 1 |
| Heating Fuel | Natural Gas |
| Heating Type | Forced Air |
| Stories Total | 2 |
| Size Interior | 2,500 - 3,000 Ft2 |
| Type | House |
| Utility Water | Municipal Water |
Parking
| Attached Garage | |
| Garage |
Land
| Acreage | No |
| Sewer | Sanitary Sewer |
| Size Depth | 106 M |
| Size Frontage | 55 M |
| Size Irregular | 55 X 106 M |
| Size Total Text | 55 X 106 M |
Rooms
| Level | Type | Length | Width | Dimensions |
|---|---|---|---|---|
| Second Level | Primary Bedroom | 6.2 m | 5.3 m | 6.2 m x 5.3 m |
| Second Level | Bedroom 2 | 3.5 m | 2.9 m | 3.5 m x 2.9 m |
| Second Level | Bedroom 3 | 34.7 m | 3.6 m | 34.7 m x 3.6 m |
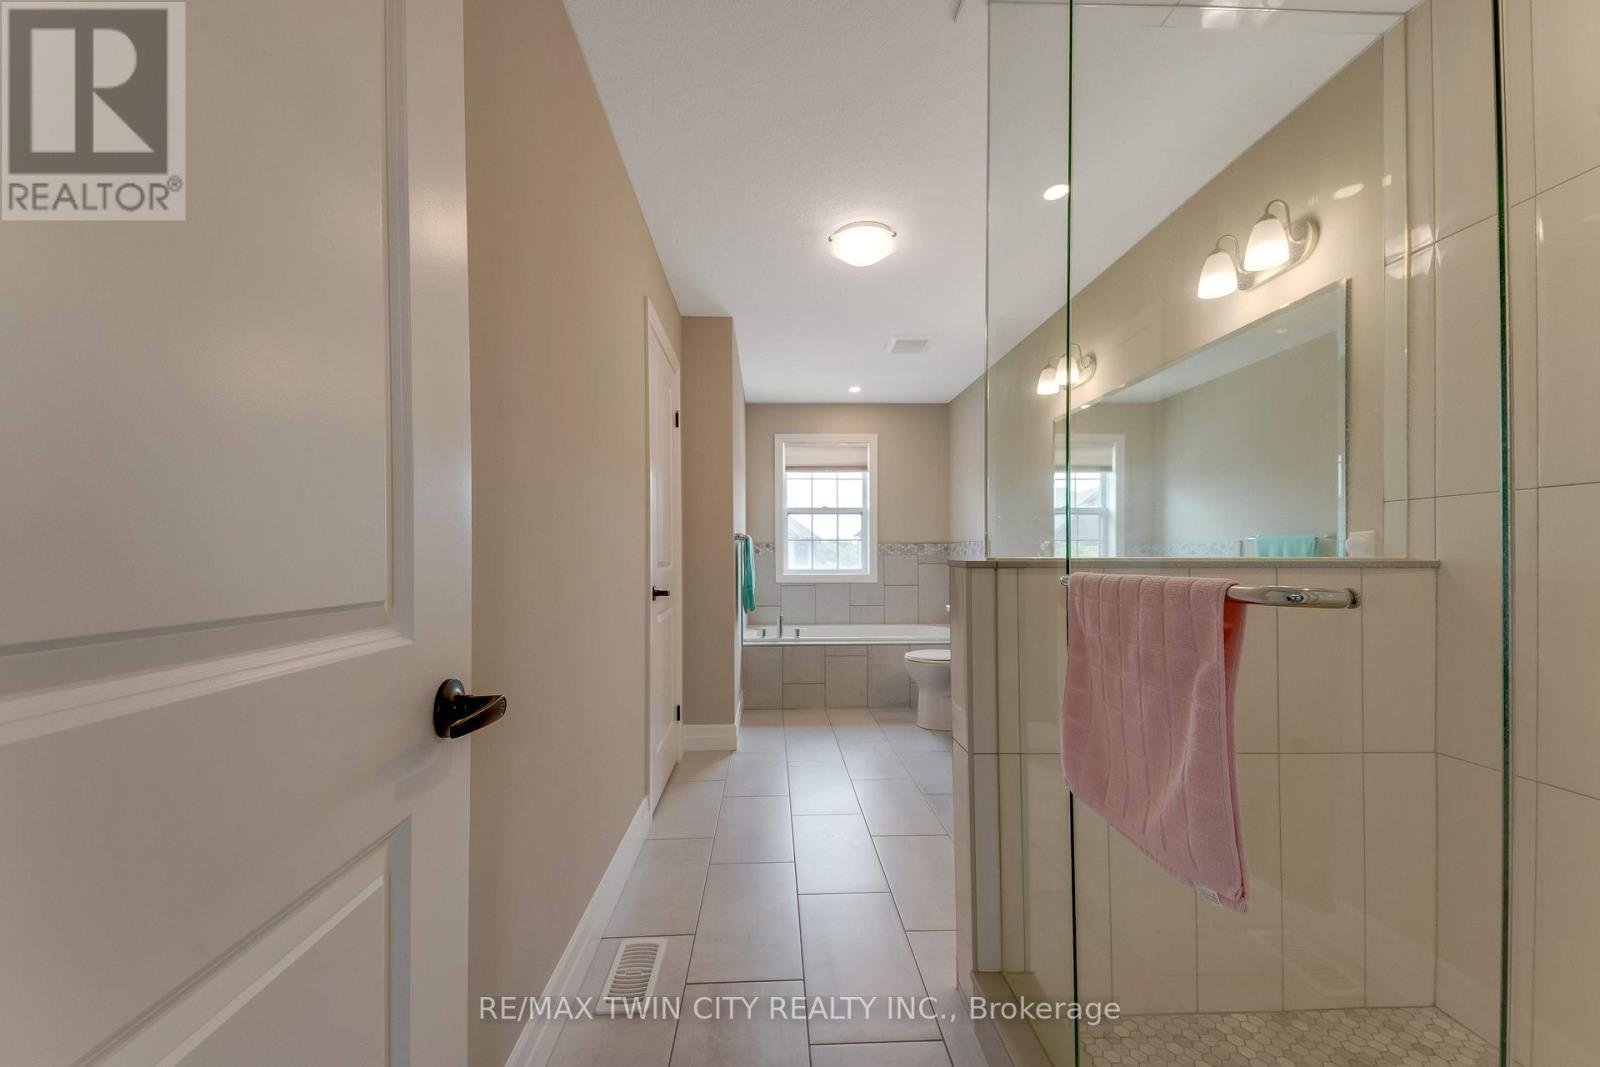
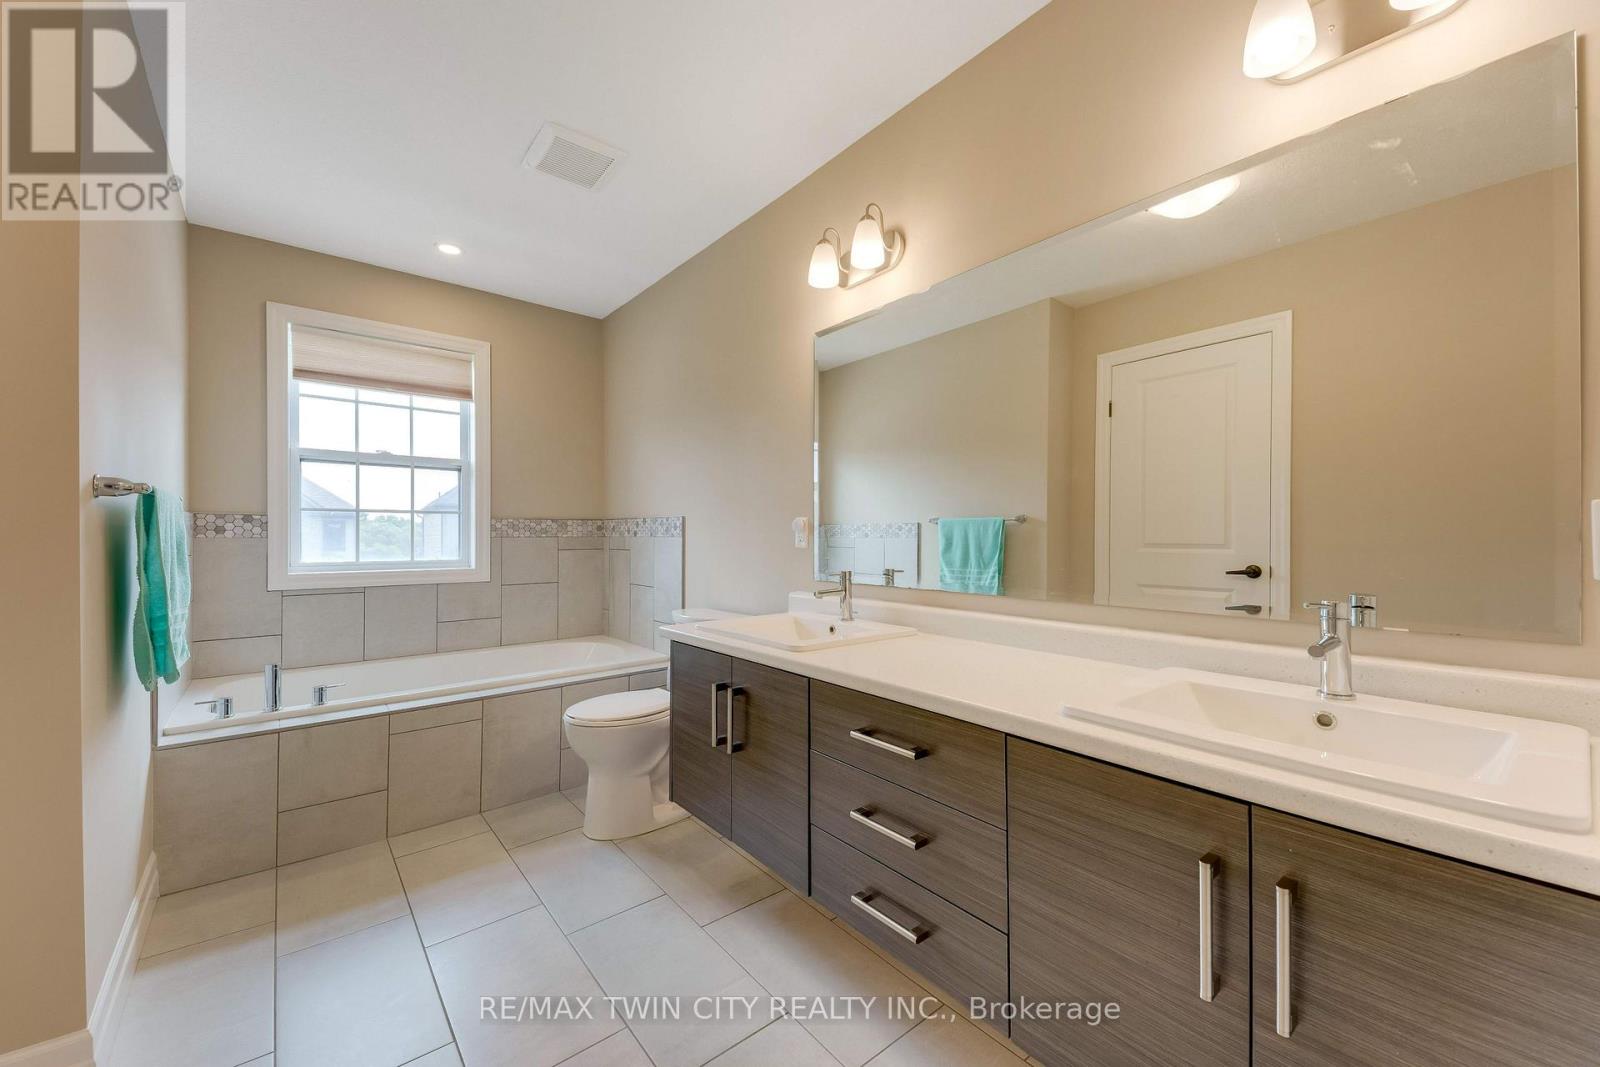
| Second Level | Bathroom | 5.3 m | 2 m | 5.3 m x 2 m |
| Second Level | Bathroom | 3.1 m | 1.5 m | 3.1 m x 1.5 m |
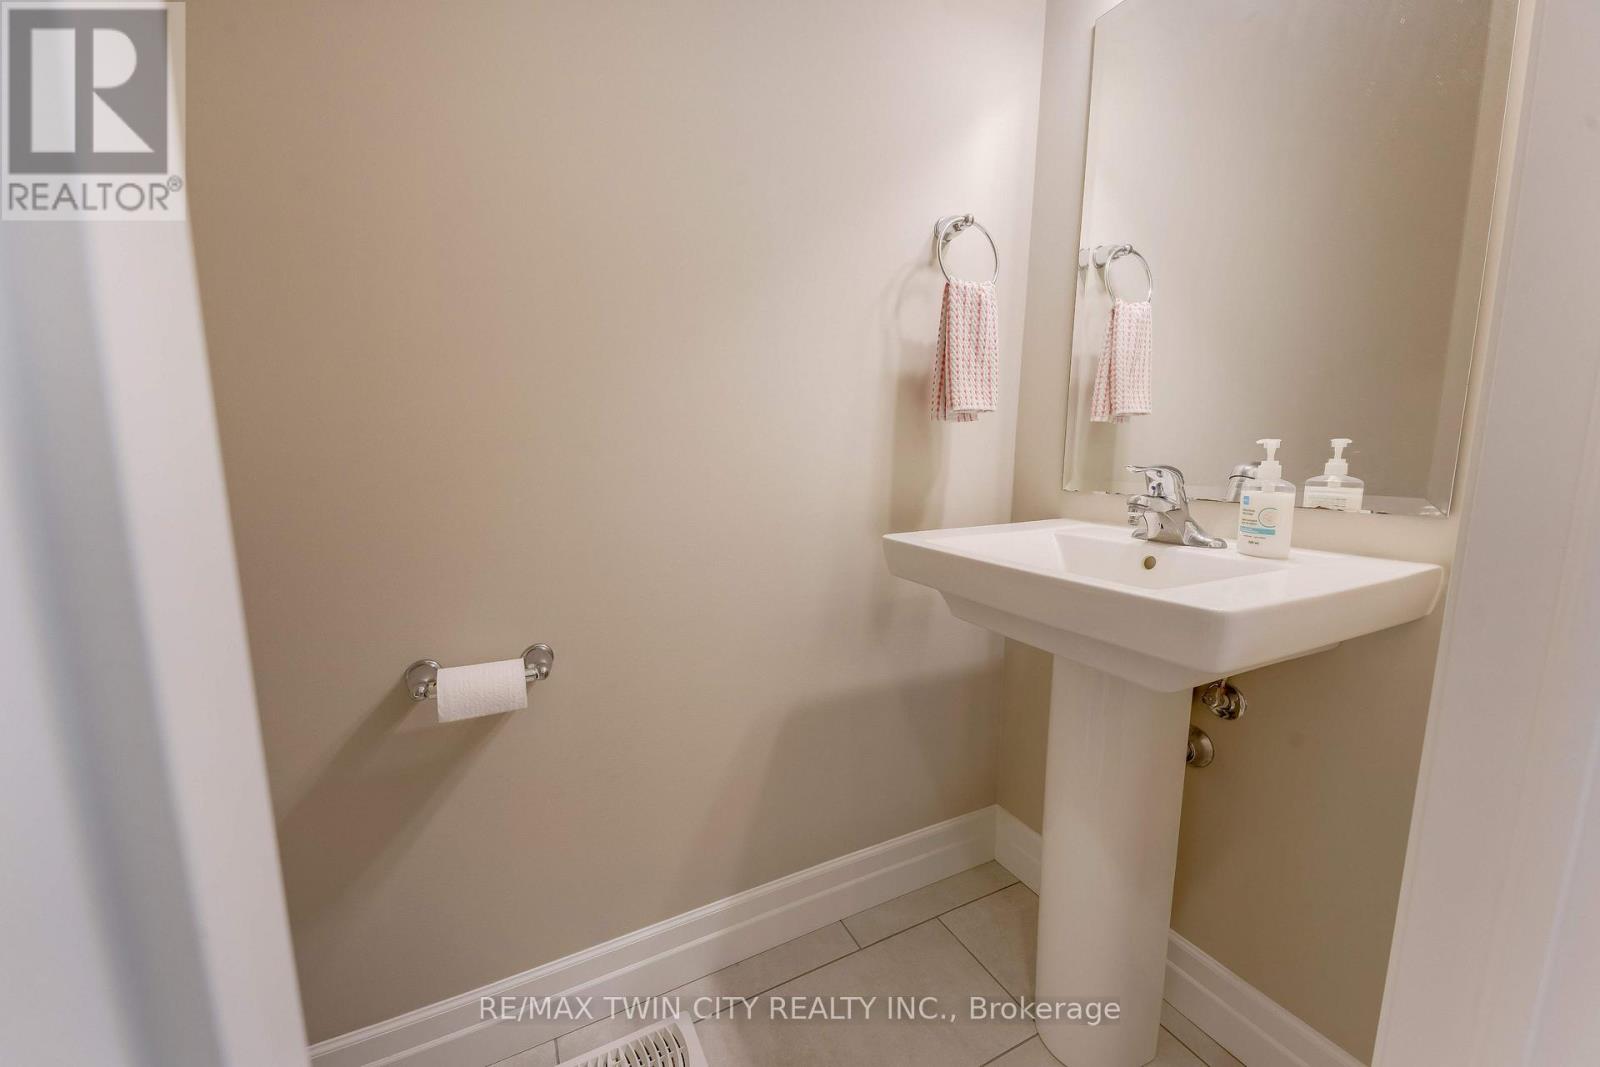
| Main Level | Bathroom | 2 m | 0.9 m | 2 m x 0.9 m |
| Main Level | Living Room | 6.3 m | 4 m | 6.3 m x 4 m |
| Main Level | Kitchen | 5.8 m | 4.6 m | 5.8 m x 4.6 m |
| Main Level | Dining Room | 4.6 m | 3.6 m | 4.6 m x 3.6 m |
| Main Level | Den | 3.5 m | 3.6 m | 3.5 m x 3.6 m |
Contact Us
Contact us for more information

The trademarks REALTOR®, REALTORS®, and the REALTOR® logo are controlled by The Canadian Real Estate Association (CREA) and identify real estate professionals who are members of CREA. The trademarks MLS®, Multiple Listing Service® and the associated logos are owned by The Canadian Real Estate Association (CREA) and identify the quality of services provided by real estate professionals who are members of CREA. The trademark DDF® is owned by The Canadian Real Estate Association (CREA) and identifies CREA's Data Distribution Facility (DDF®)
September 09 2026 05:03:48
Toronto Regional Real Estate Board
RE/MAX Twin City Realty Inc.