

133 Rotondo Crescent Vaughan, Ontario L4H 4R1

$1,649,900
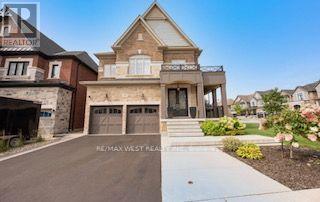
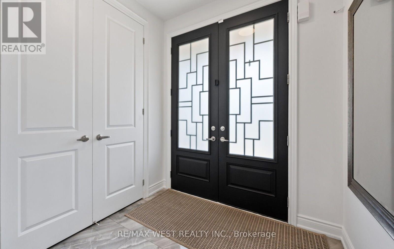
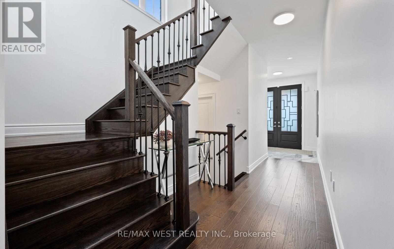
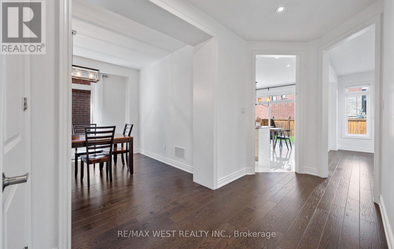
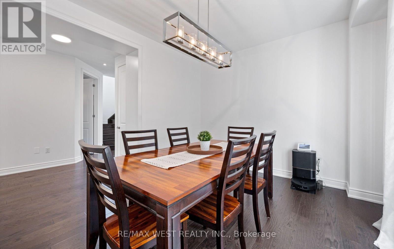
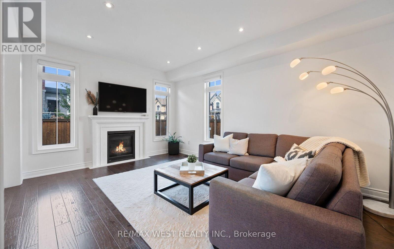
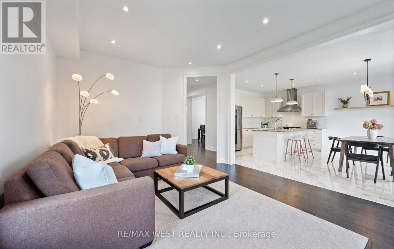
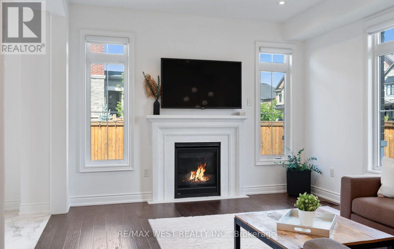
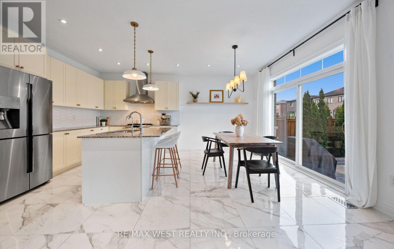
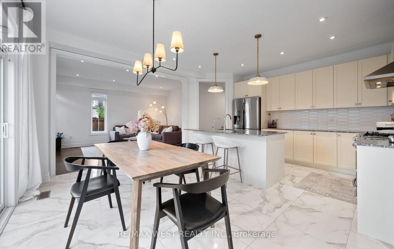
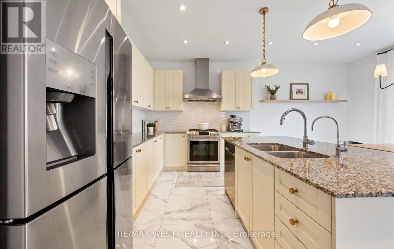
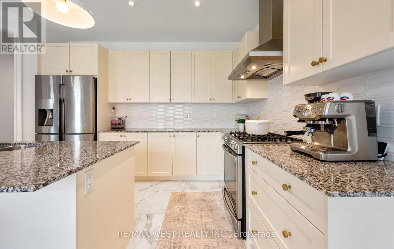
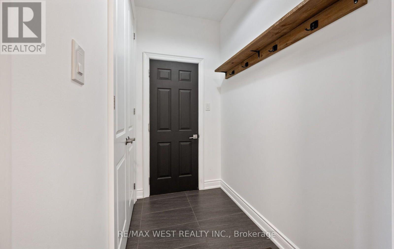
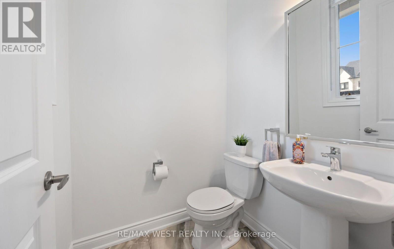
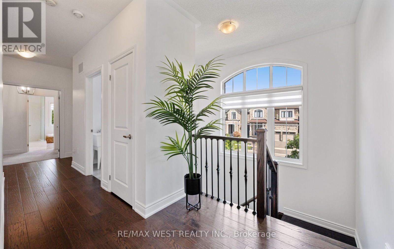
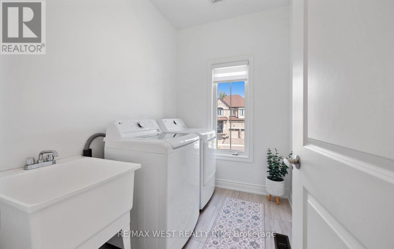
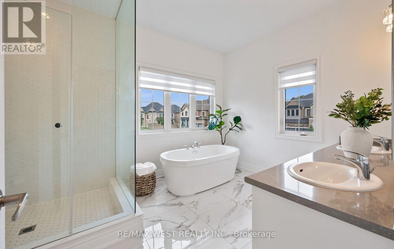
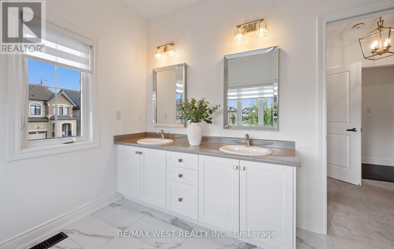
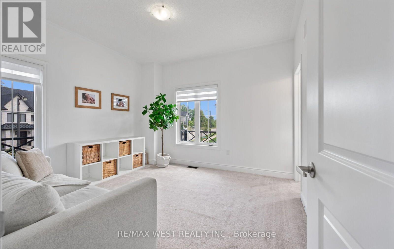
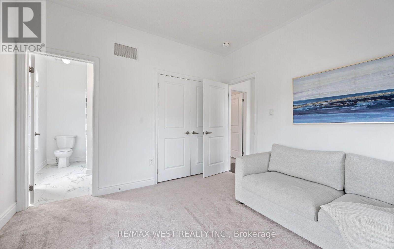
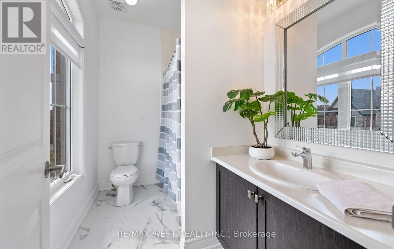
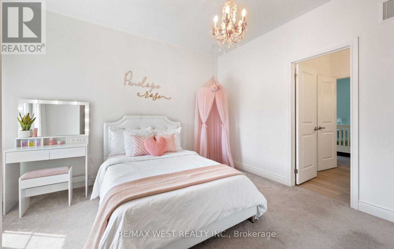
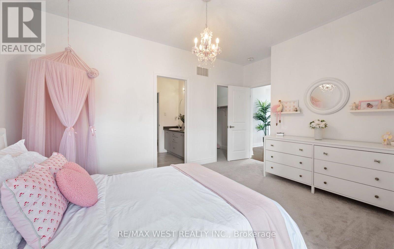
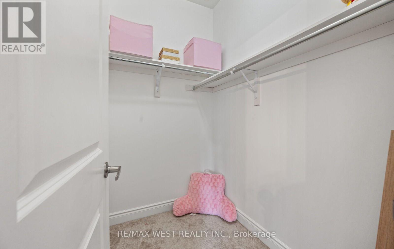
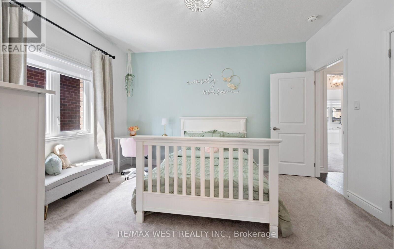
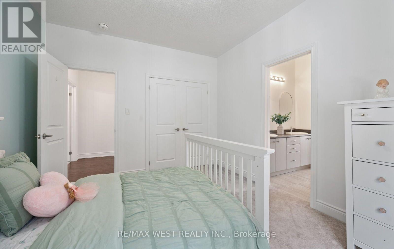
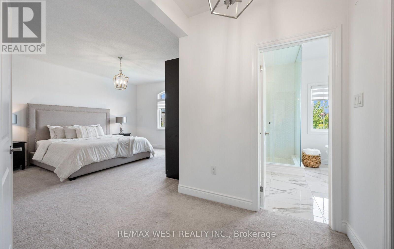
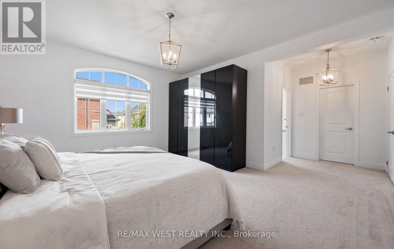
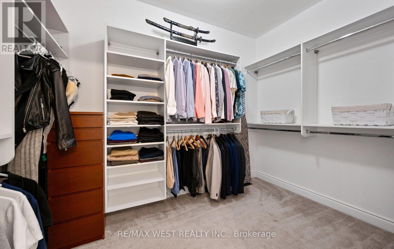
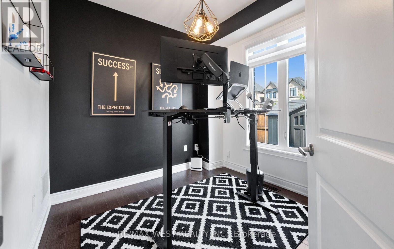
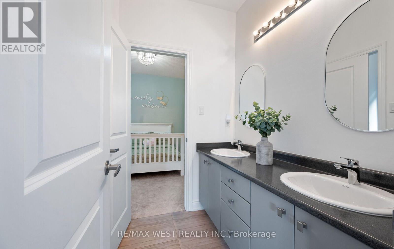
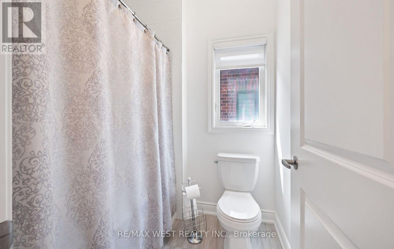
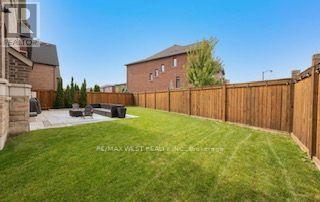
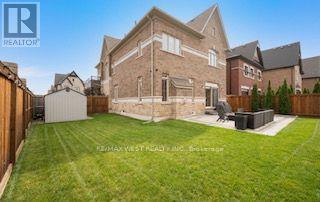
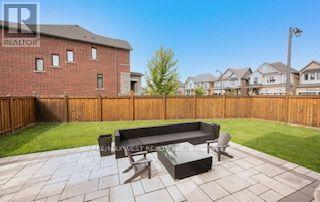
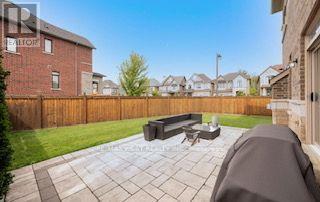
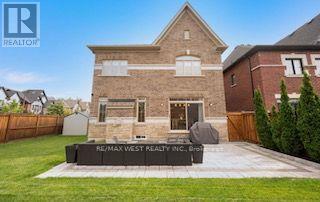
Welcome to 133 Rotondo Crescent, an impressive family home situated on a desirable rare corner lot in the highly sought after community of Kleinberg. Offering just over 2800 square feet of above grade living space, This beautifully appointed residence features four spacious bedrooms, three full bathrooms, plus a powder room, A bright, functional layout ideal for both everyday family living and entertaining. The main floor is enhanced by soaring 9 foot ceilings, heightened interior doors, designer window coverings and generous principal rooms filled with natural light. Thoughtful details continue throughout the home, including a relaxing soaker tub and an oversized cold cellar offering exceptional storage and the perfect opportunity to create a dedicated wine cellar. Outside is where this property truly stands out the spacious backyard wraps around the home taking full advantage of the premium corner lot setting and providing plenty of room for entertaining, relaxing and outdoor family living. Enjoy the beautifully interlocked backyard, an impressive large wrap around front porch, striking cantilevered concrete front steps and the added convenience of an EV charger. Ideally located in a family friendly Kleinberg neighborhood close to parks, schools, shopping, public transit, and major roadways and the charm of Kleinberg Village. A wonderful opportunity to own a spacious, distinctive home with exceptional indoor and outdoor living space and one of Vaughan's most desirable communities. (id:63203)
Property Details
| MLS® Number | N13758892 |
| Property Type | Single Family |
| Community Name | Kleinburg |
| Amenities Near By | Park |
| Equipment Type | Water Heater - Gas, Water Heater |
| Features | Irregular Lot Size, Conservation/green Belt |
| Parking Space Total | 4 |
| Rental Equipment Type | Water Heater - Gas, Water Heater |
| Structure | Shed |
Building
| Bathroom Total | 4 |
| Bedrooms Above Ground | 4 |
| Bedrooms Total | 4 |
| Age | 6 To 15 Years |
| Appliances | Garage Door Opener Remote(s), Water Heater, Water Purifier, Water Softener, Blinds, Dishwasher, Dryer, Freezer, Humidifier, Stove, Washer, Window Coverings, Refrigerator |
| Basement Development | Unfinished |
| Basement Type | N/a (unfinished) |
| Construction Style Attachment | Detached |
| Cooling Type | Central Air Conditioning, Ventilation System |
| Exterior Finish | Brick |
| Fire Protection | Alarm System, Monitored Alarm |
| Fireplace Present | Yes |
| Flooring Type | Hardwood |
| Foundation Type | Concrete |
| Half Bath Total | 1 |
| Heating Fuel | Natural Gas |
| Heating Type | Forced Air |
| Stories Total | 2 |
| Size Interior | 2,500 - 3,000 Ft2 |
| Type | House |
| Utility Water | Municipal Water |
Parking
| Attached Garage | |
| Garage |
Land
| Acreage | No |
| Fence Type | Fenced Yard |
| Land Amenities | Park |
| Sewer | Sanitary Sewer |
| Size Depth | 110 Ft ,8 In |
| Size Frontage | 41 Ft ,7 In |
| Size Irregular | 41.6 X 110.7 Ft ; 41.58 X 25.19 |
| Size Total Text | 41.6 X 110.7 Ft ; 41.58 X 25.19 |
Rooms
| Level | Type | Length | Width | Dimensions |
|---|---|---|---|---|
| Main Level | Dining Room | 3.35 m | 3.96 m | 3.35 m x 3.96 m |
| Main Level | Kitchen | 3.78 m | 2.83 m | 3.78 m x 2.83 m |
| Main Level | Eating Area | 4.75 m | 2.74 m | 4.75 m x 2.74 m |
| Main Level | Great Room | 3.66 m | 5.06 m | 3.66 m x 5.06 m |
| Main Level | Den | 2.74 m | 3.05 m | 2.74 m x 3.05 m |
| Upper Level | Primary Bedroom | 4.27 m | 4.88 m | 4.27 m x 4.88 m |
| Upper Level | Bedroom 2 | 3.66 m | 3.44 m | 3.66 m x 3.44 m |
| Upper Level | Bedroom 3 | 4.08 m | 3.96 m | 4.08 m x 3.96 m |
| Upper Level | Bedroom 4 | 4.15 m | 3.35 m | 4.15 m x 3.35 m |
Utilities
| Cable | Installed |
| Electricity | Installed |
| Sewer | Installed |
Contact Us
Contact us for more information

The trademarks REALTOR®, REALTORS®, and the REALTOR® logo are controlled by The Canadian Real Estate Association (CREA) and identify real estate professionals who are members of CREA. The trademarks MLS®, Multiple Listing Service® and the associated logos are owned by The Canadian Real Estate Association (CREA) and identify the quality of services provided by real estate professionals who are members of CREA. The trademark DDF® is owned by The Canadian Real Estate Association (CREA) and identifies CREA's Data Distribution Facility (DDF®)
September 09 2026 02:33:03
Toronto Regional Real Estate Board
RE/MAX West Realty Inc.