

62 - 180 Marksam Road Guelph, Ontario N1H 8G4

$524,900Maintenance, Common Area Maintenance, Parking, Insurance
$366 Monthly
Maintenance, Common Area Maintenance, Parking, Insurance
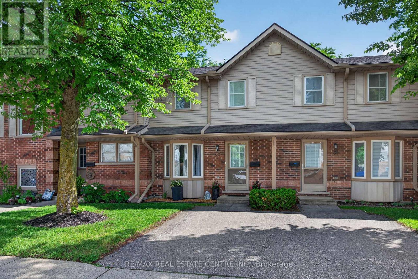
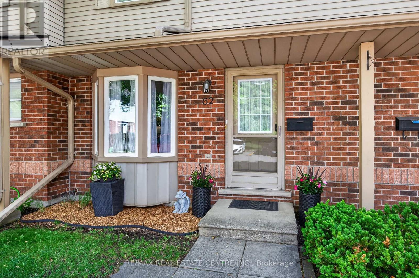
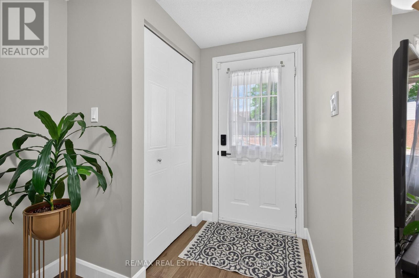
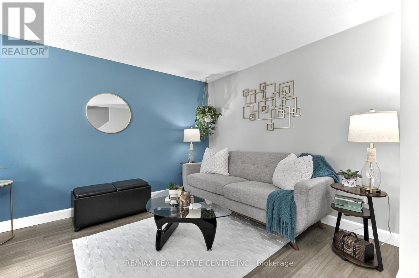
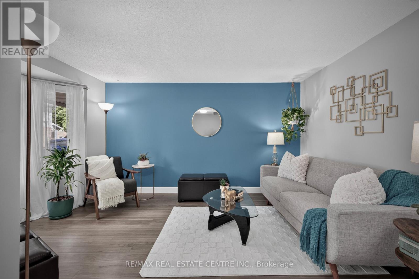
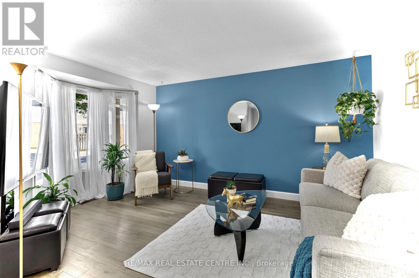
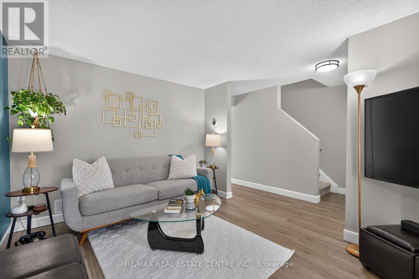
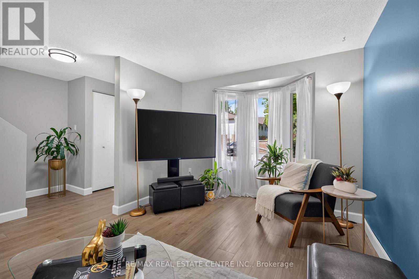
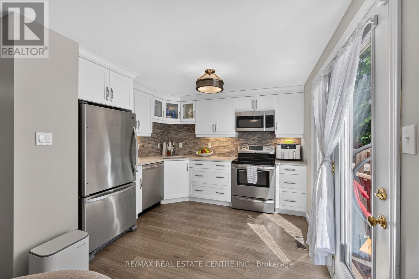
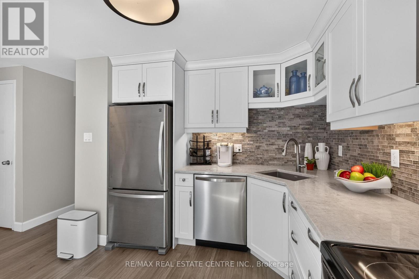
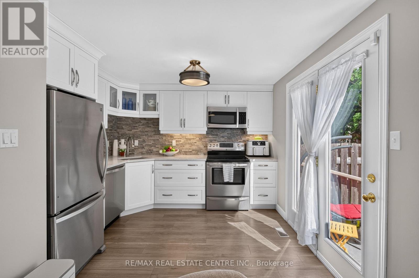
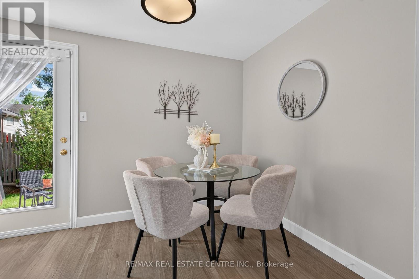
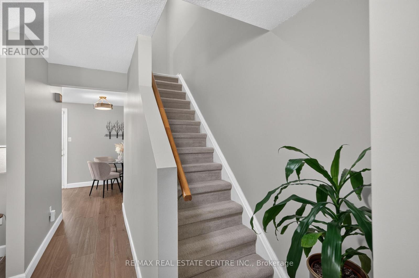
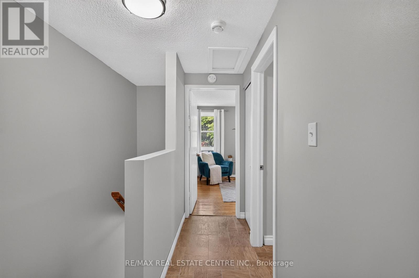
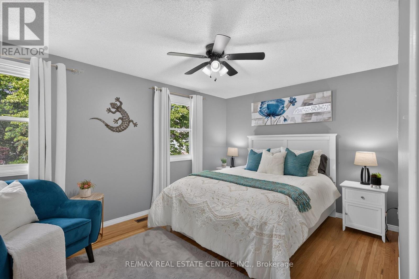
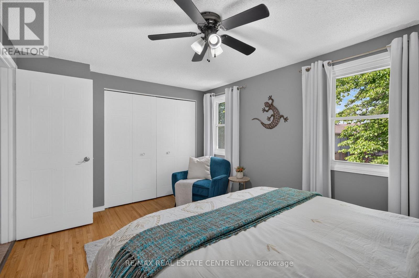
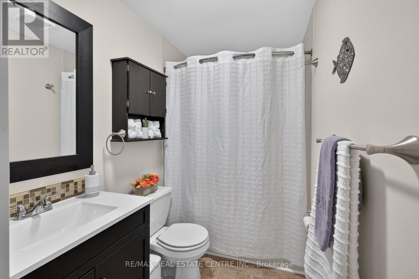
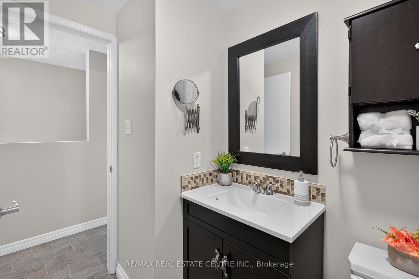
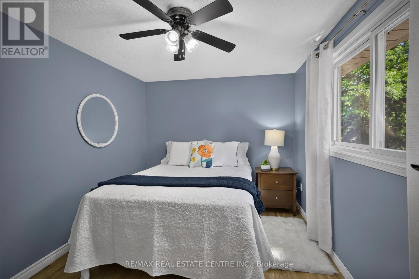
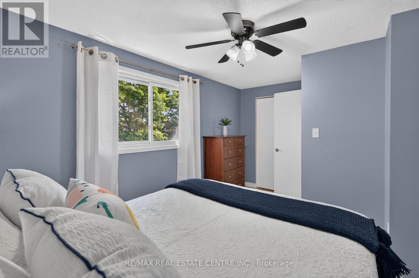
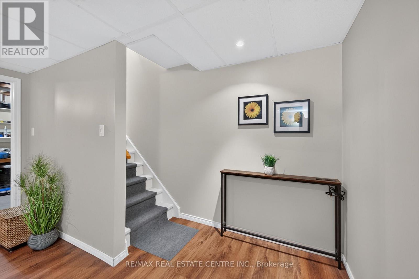
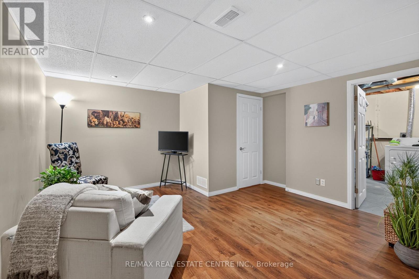
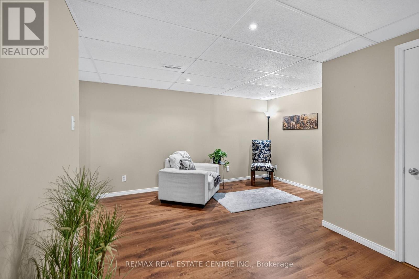
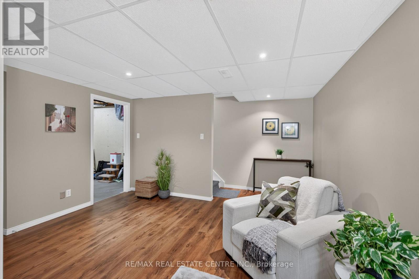
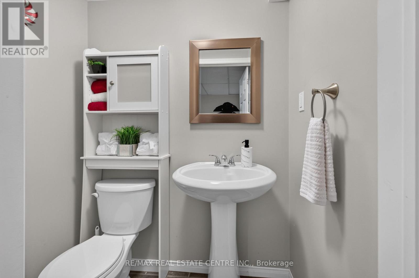
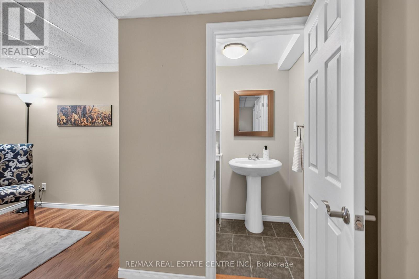
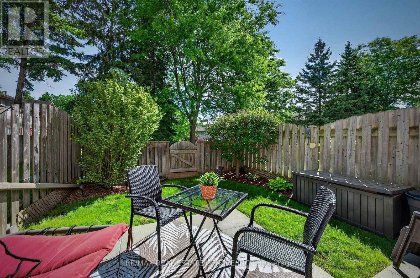
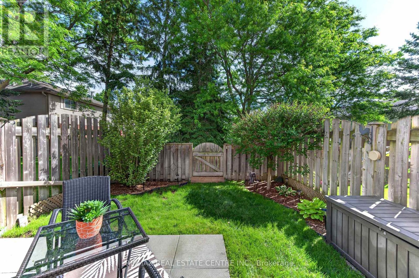
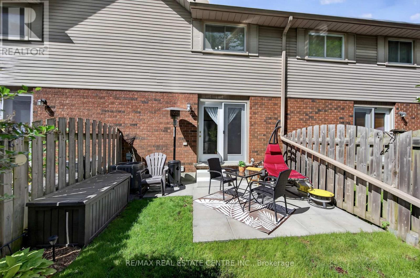
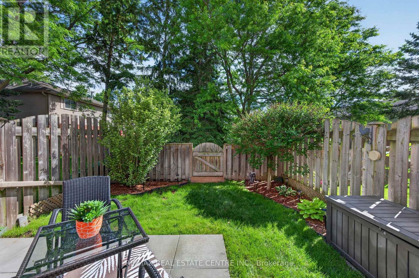
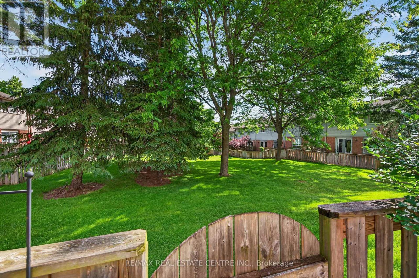
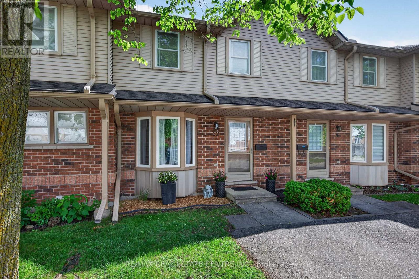
$366 MonthlyMove in and enjoy! This upgraded 2-bedroom townhouse offers comfortable, low-maintenance living in Guelph's convenient west end, complete with a private fenced backyard backing onto green space.**The main floor is bright and welcoming, featuring a spacious living room with modern luxury vinyl flooring and an open-concept kitchen and dining area that works beautifully for everyday living and entertaining. The kitchen was renovated in 2017 and offers a clean, functional layout with tasteful finishes.**Upstairs are two generously sized bedrooms with laminate flooring and excellent closet space. The primary bedroom features a double closet, while the second bedroom offers a large wall-to-wall closet. A 4-piece bathroom completes the upper level.**The finished basement provides even more living space with a large recreation room and convenient 2-piece bathroom, giving you plenty of flexibility for a home office, media room, exercise area, guest space or playroom.**Step outside to your own private fenced backyard with a patio and green space beyond, a wonderful spot to relax or enjoy the warmer months. Parking is conveniently located directly in front of the unit, and a second parking space may be available to rent through management.**Located minutes from Costco, shopping, banks, schools, parks, public transit, the West End Community Centre, Highway 6 and the Hanlon Expressway, this is a great opportunity for first-time buyers, downsizers or anyone looking for a move-in-ready home in an established Guelph neighbourhood. (id:63203)
Property Details
| MLS® Number | X13761248 |
| Property Type | Single Family |
| Community Name | Willow West/Sugarbush/West Acres |
| Amenities Near By | Park, Place Of Worship, Schools, Public Transit |
| Community Features | Pets Allowed With Restrictions |
| Equipment Type | Water Heater, Water Softener |
| Parking Space Total | 1 |
| Rental Equipment Type | Water Heater, Water Softener |
Building
| Bathroom Total | 2 |
| Bedrooms Above Ground | 2 |
| Bedrooms Total | 2 |
| Amenities | Visitor Parking |
| Appliances | Water Softener, Water Heater, Water Meter, Dishwasher, Dryer, Microwave, Stove, Washer, Refrigerator |
| Basement Development | Finished |
| Basement Type | Full (finished) |
| Cooling Type | Central Air Conditioning |
| Exterior Finish | Brick |
| Fire Protection | Security System |
| Half Bath Total | 1 |
| Heating Fuel | Natural Gas |
| Heating Type | Forced Air |
| Stories Total | 2 |
| Size Interior | 900 - 999 Ft2 |
| Type | Row / Townhouse |
Parking
| No Garage |
Land
| Acreage | No |
| Fence Type | Fenced Yard |
| Land Amenities | Park, Place Of Worship, Schools, Public Transit |
Rooms
| Level | Type | Length | Width | Dimensions |
|---|---|---|---|---|
| Second Level | Primary Bedroom | 4.35 m | 3.04 m | 4.35 m x 3.04 m |
| Second Level | Bedroom 2 | 4.39 m | 2.85 m | 4.39 m x 2.85 m |
| Second Level | Bathroom | 2.93 m | 1.48 m | 2.93 m x 1.48 m |
| Basement | Recreational, Games Room | 4.97 m | 3.94 m | 4.97 m x 3.94 m |
| Basement | Laundry Room | 5.09 m | 3.24 m | 5.09 m x 3.24 m |
| Ground Level | Living Room | 4.47 m | 2.97 m | 4.47 m x 2.97 m |
| Ground Level | Dining Room | 5.1 m | 3.18 m | 5.1 m x 3.18 m |
| Ground Level | Kitchen | 5.1 m | 3.18 m | 5.1 m x 3.18 m |
Contact Us
Contact us for more information

The trademarks REALTOR®, REALTORS®, and the REALTOR® logo are controlled by The Canadian Real Estate Association (CREA) and identify real estate professionals who are members of CREA. The trademarks MLS®, Multiple Listing Service® and the associated logos are owned by The Canadian Real Estate Association (CREA) and identify the quality of services provided by real estate professionals who are members of CREA. The trademark DDF® is owned by The Canadian Real Estate Association (CREA) and identifies CREA's Data Distribution Facility (DDF®)
September 09 2026 06:37:54
Toronto Regional Real Estate Board
RE/MAX Real Estate Centre Inc.