

Main - 623 Wellington Street W Toronto, Ontario M5V 1G3

$4,200 Monthly
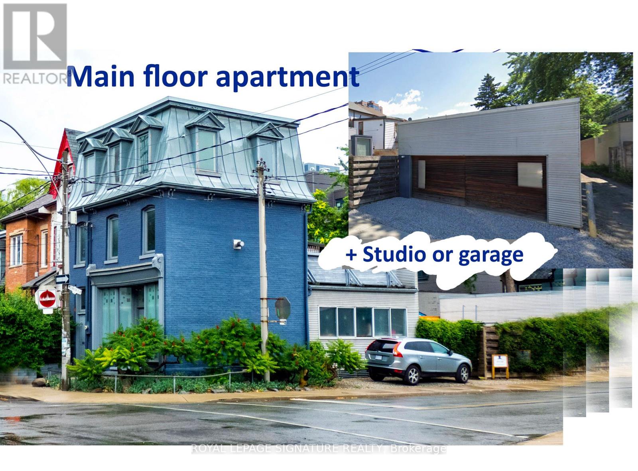
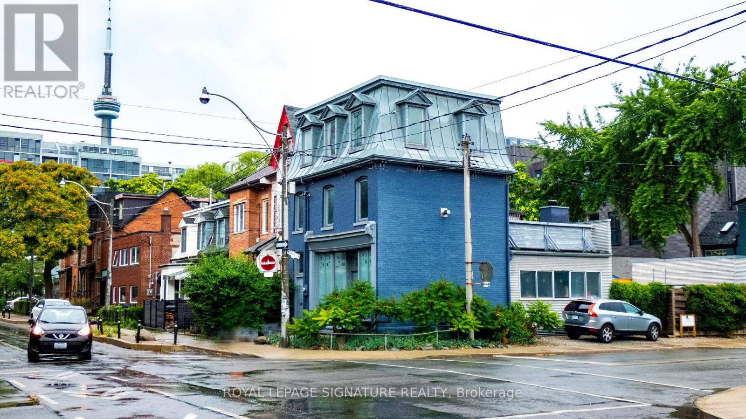
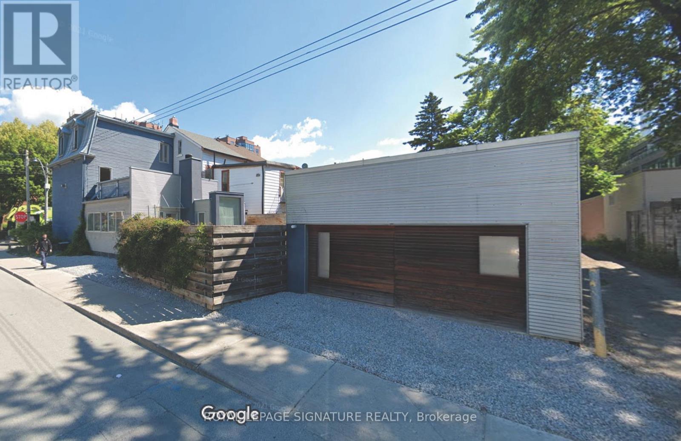
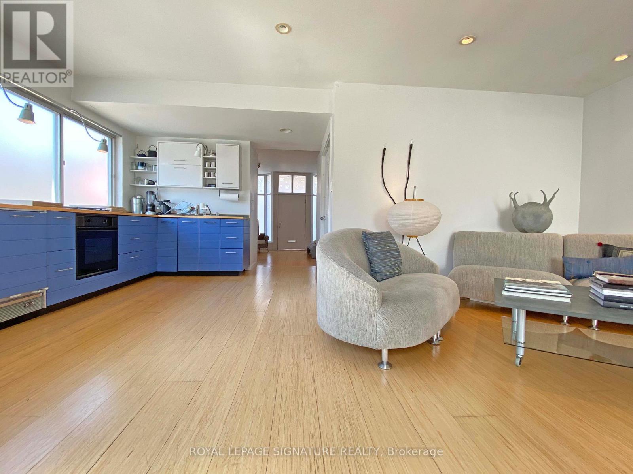
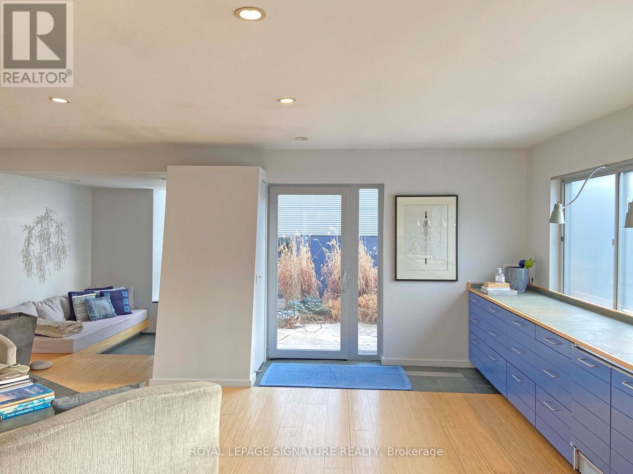
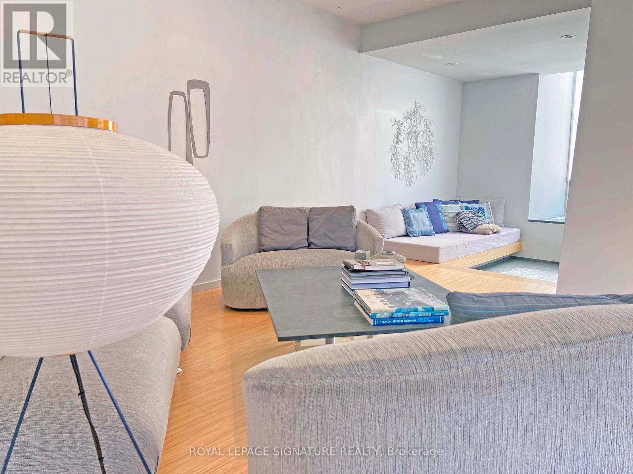
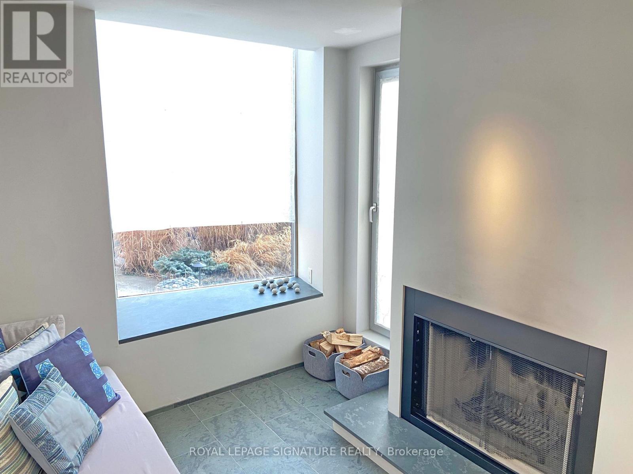
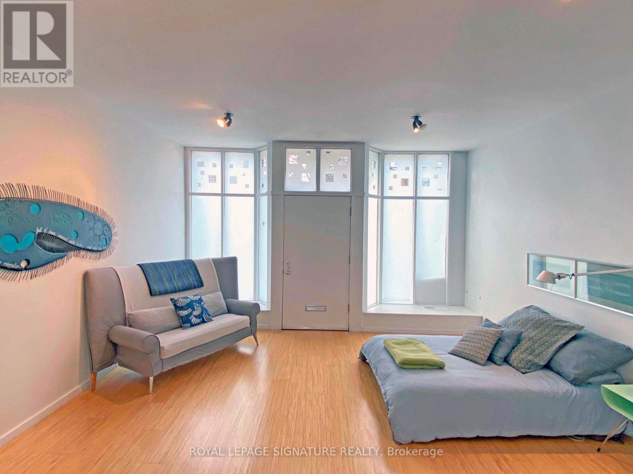
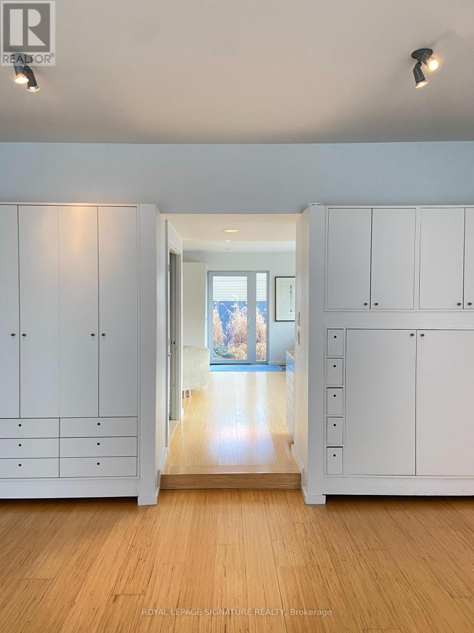
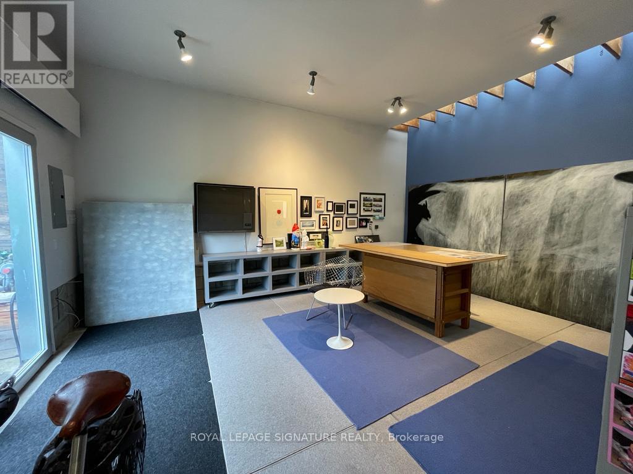
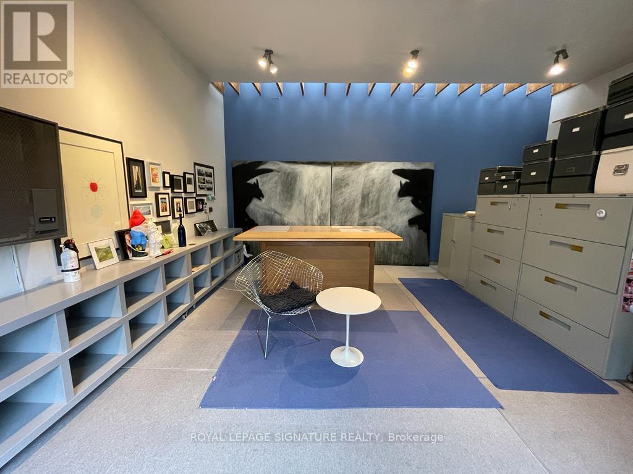
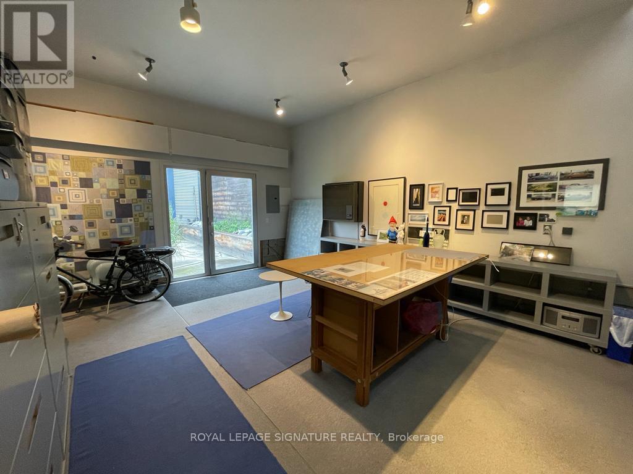
Unconventional layout! Calling all creative types and live/work tenants seeking a space to rent with both a large studio/garage with high ceilings and a sizeable one-bedroom apartment on the main floor with private yard plus PARKING! The single storey apartment is a converted storefront with ample window space. Multiple uses for the studio/garage, (art, music, writing, crafts) or simply a rare, large storage space. Mixed use is a great possibility! (id:63203)
Property Details
| MLS® Number | C13760990 |
| Property Type | Multi-family |
| Neigbourhood | West Queen West |
| Community Name | Niagara |
| Amenities Near By | Park, Place Of Worship, Public Transit, Schools |
| Community Features | Community Centre |
| Parking Space Total | 1 |
| Structure | Deck, Workshop |
| View Type | City View |
Building
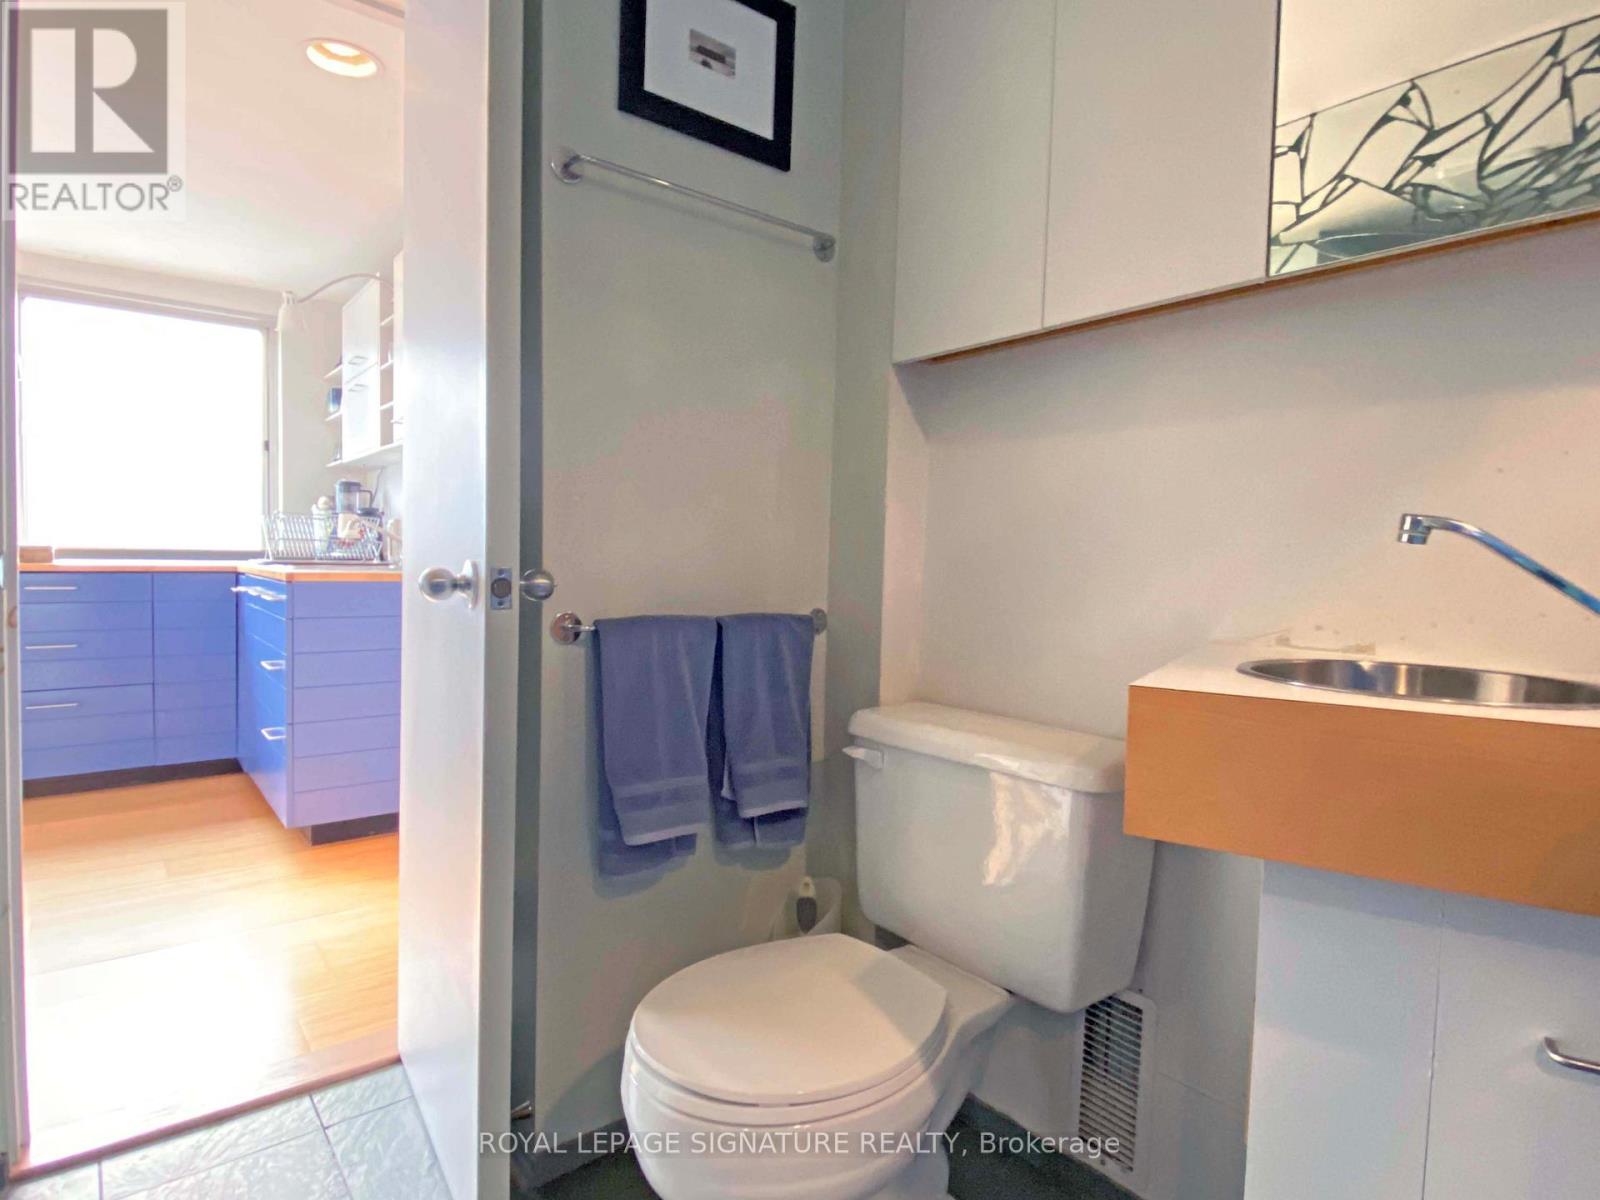
| Bathroom Total | 1 |
| Bedrooms Above Ground | 1 |
| Bedrooms Total | 1 |
| Age | 100+ Years |
| Amenities | Fireplace(s), Separate Heating Controls |
| Basement Development | Unfinished |
| Basement Type | N/a (unfinished) |
| Cooling Type | Central Air Conditioning |
| Exterior Finish | Brick, Steel |
| Fire Protection | Smoke Detectors |
| Fireplace Present | Yes |
| Foundation Type | Block, Brick, Concrete |
| Heating Fuel | Natural Gas |
| Heating Type | Forced Air |
| Stories Total | 3 |
| Size Interior | 1,100 - 1,500 Ft2 |
| Type | Duplex |
| Utility Water | Municipal Water |
Parking
| Detached Garage | |
| Garage |
Land
| Acreage | No |
| Land Amenities | Park, Place Of Worship, Public Transit, Schools |
| Sewer | Sanitary Sewer |
| Size Depth | 103 Ft |
| Size Frontage | 23 Ft ,3 In |
| Size Irregular | 23.3 X 10³ Ft |
| Size Total Text | 23.3 X 10³ Ft |
Rooms
| Level | Type | Length | Width | Dimensions |
|---|---|---|---|---|
| Main Level | Other | 4.83 m | 5.87 m | 4.83 m x 5.87 m |
| Main Level | Kitchen | 6.13 m | 5.96 m | 6.13 m x 5.96 m |
| Main Level | Living Room | 6.13 m | 5.96 m | 6.13 m x 5.96 m |
| Main Level | Sunroom | 3.05 m | 2.8 m | 3.05 m x 2.8 m |
| Main Level | Other | 6.06 m | 6.06 m | 6.06 m x 6.06 m |
Utilities
| Electricity | Installed |
| Sewer | Installed |
Contact Us
Contact us for more information

The trademarks REALTOR®, REALTORS®, and the REALTOR® logo are controlled by The Canadian Real Estate Association (CREA) and identify real estate professionals who are members of CREA. The trademarks MLS®, Multiple Listing Service® and the associated logos are owned by The Canadian Real Estate Association (CREA) and identify the quality of services provided by real estate professionals who are members of CREA. The trademark DDF® is owned by The Canadian Real Estate Association (CREA) and identifies CREA's Data Distribution Facility (DDF®)
September 10 2026 01:54:17
Toronto Regional Real Estate Board
Royal LePage Signature Realty