

144 Rickson Avenue Guelph, Ontario N1G 4Y3

$1,750 Monthly
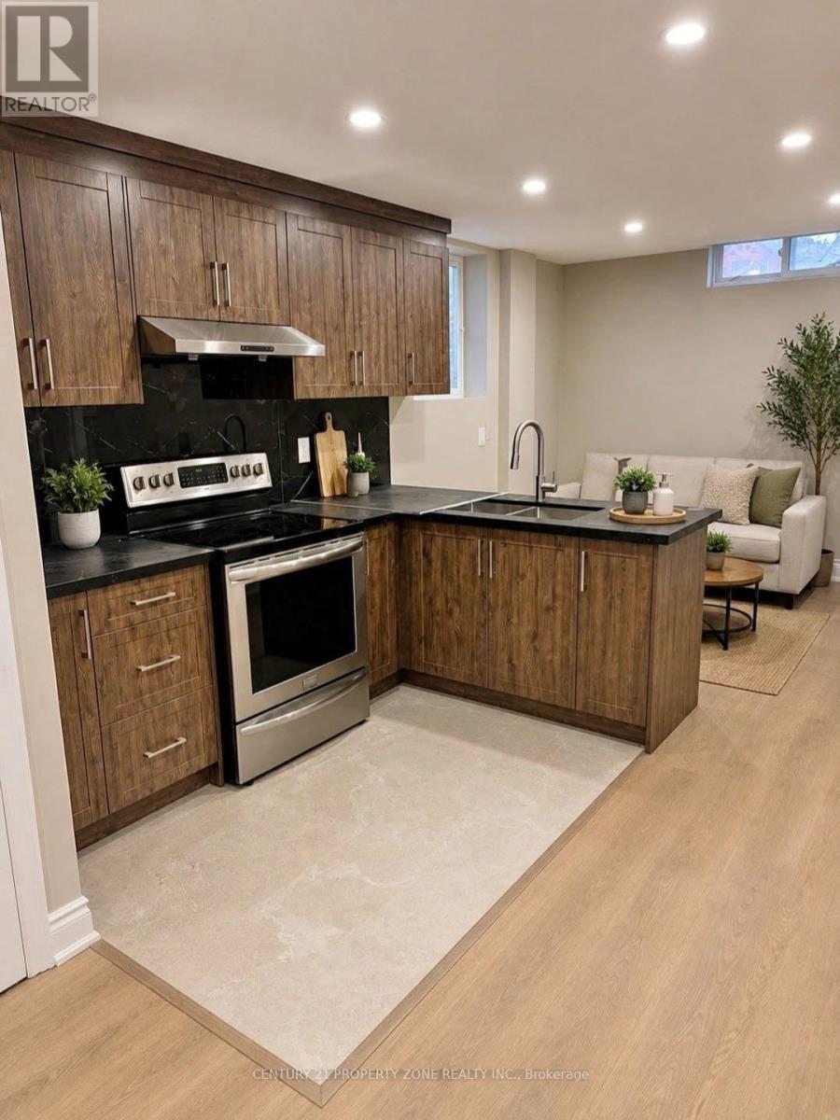
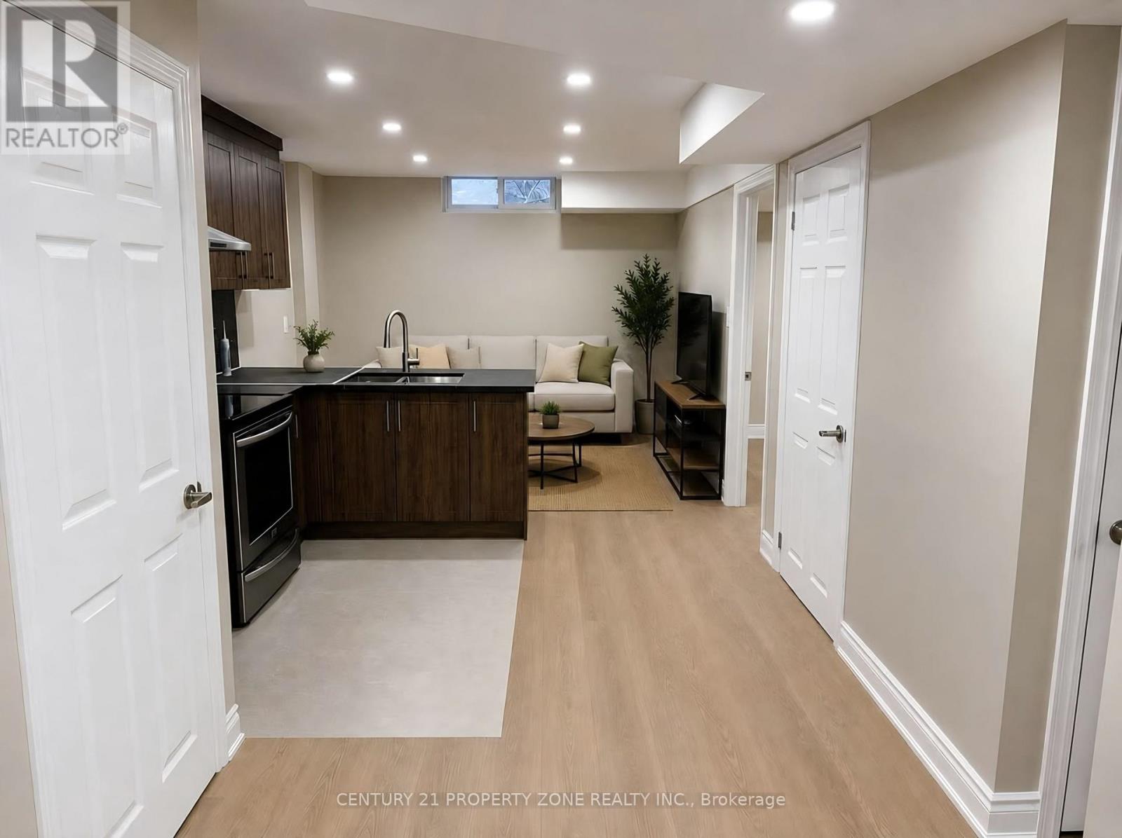
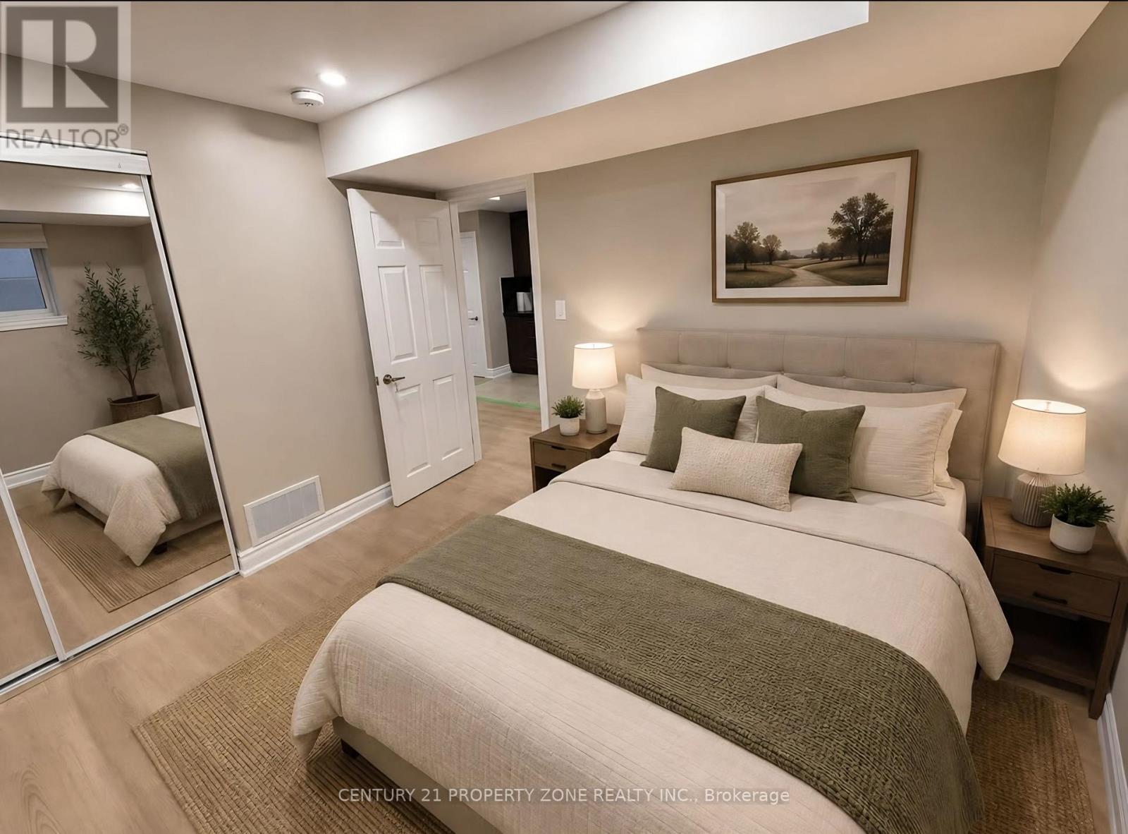
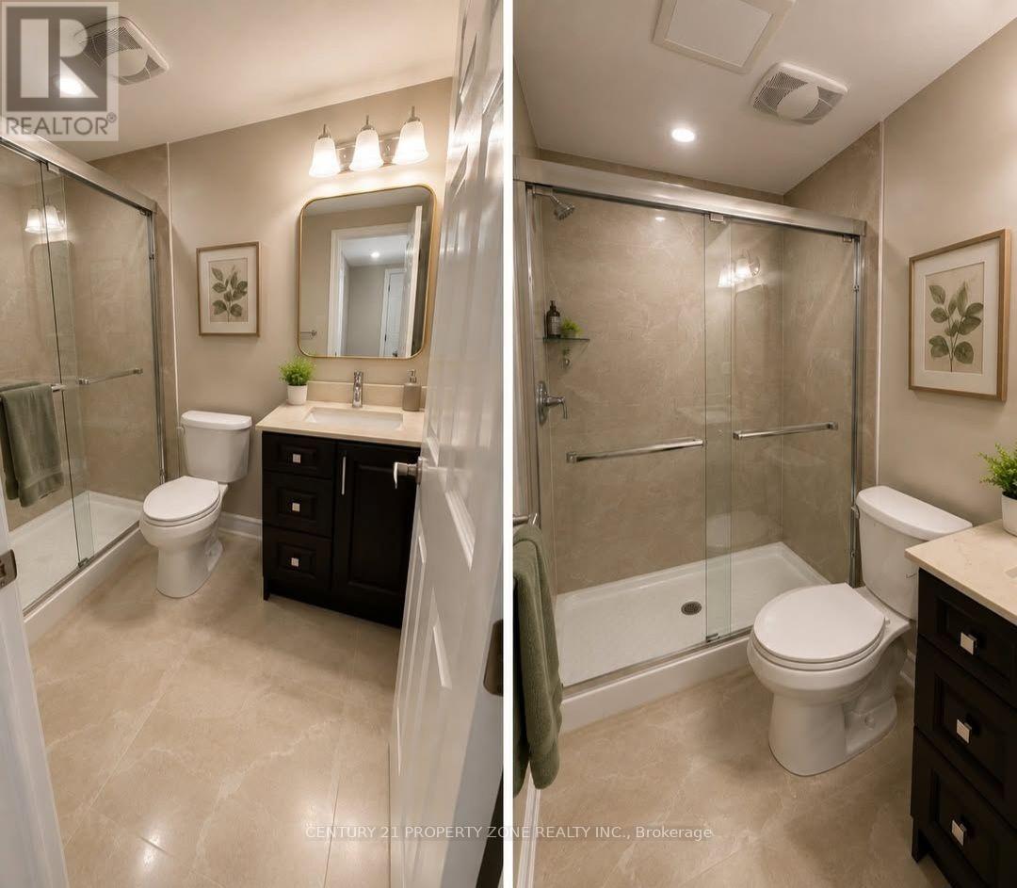
BRAND NEW LEGAL 1-BEDROOM BASEMENT APARTMENT - NEVER LIVED IN! Be the first to call this beautifully finished apartment home! This brand-new legal basement suite features a private separate entrance, spacious open-concept living area, Pot Lights, modern kitchen, 1 bedroom, full bathroom and convenient in-suite laundry. Enjoy the comfort and privacy of your own self-contained space, complete with 1 dedicated parking spot. Located in a fantastic Guelph neighbourhood close to parks, schools, shopping, restaurants, transit and everyday amenities, with easy access to major roads. Offering a bright, modern and move-in-ready living space, this apartment is the perfect blend of comfort, privacy and convenience. Brand new and never lived in - everything is ready for its very first occupant! Don't miss this opportunity to make this beautiful new apartment your home! Virtually Staged. (id:63203)
Property Details
| MLS® Number | X13762298 |
| Property Type | Single Family |
| Neigbourhood | Rickson Ridge Neighbourhood Association |
| Community Name | Kortright West |
| Features | Carpet Free, In Suite Laundry |
| Parking Space Total | 1 |
Building
| Bathroom Total | 1 |
| Bedrooms Above Ground | 1 |
| Bedrooms Total | 1 |
| Appliances | Dryer, Stove, Washer, Refrigerator |
| Basement Features | Apartment In Basement |
| Basement Type | N/a |
| Cooling Type | Central Air Conditioning |
| Exterior Finish | Brick Facing, Vinyl Siding |
| Foundation Type | Concrete |
| Heating Fuel | Natural Gas |
| Heating Type | Forced Air |
| Stories Total | 2 |
| Size Interior | 1,100 - 1,500 Ft2 |
| Type | Other |
| Utility Water | Municipal Water |
Parking
| Attached Garage | |
| Garage |
Land
| Acreage | No |
| Sewer | Sanitary Sewer |
| Size Depth | 108 Ft ,3 In |
| Size Frontage | 41 Ft ,3 In |
| Size Irregular | 41.3 X 108.3 Ft |
| Size Total Text | 41.3 X 108.3 Ft |
Contact Us
Contact us for more information

The trademarks REALTOR®, REALTORS®, and the REALTOR® logo are controlled by The Canadian Real Estate Association (CREA) and identify real estate professionals who are members of CREA. The trademarks MLS®, Multiple Listing Service® and the associated logos are owned by The Canadian Real Estate Association (CREA) and identify the quality of services provided by real estate professionals who are members of CREA. The trademark DDF® is owned by The Canadian Real Estate Association (CREA) and identifies CREA's Data Distribution Facility (DDF®)
September 09 2026 08:03:28
Toronto Regional Real Estate Board
Century 21 Property Zone Realty Inc.