

608 - 966 Inverhouse Drive Mississauga, Ontario L5J 4B6

$2,800 Monthly
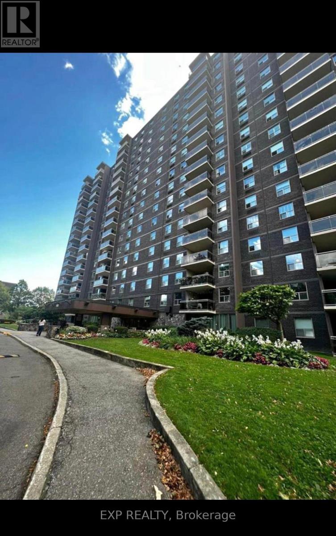
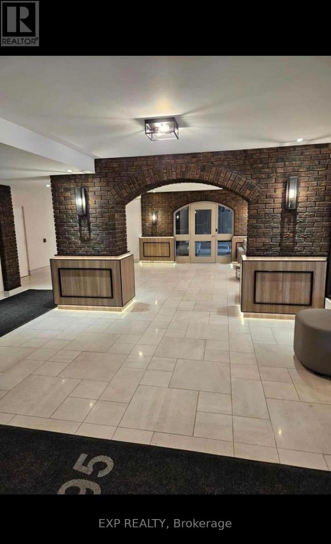
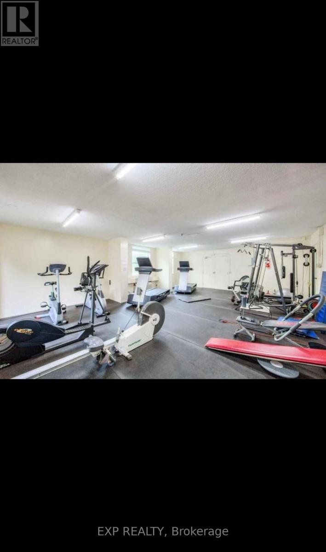
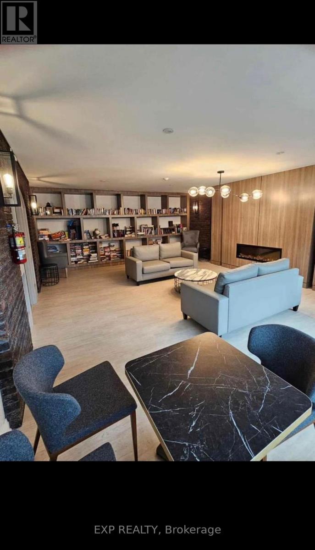
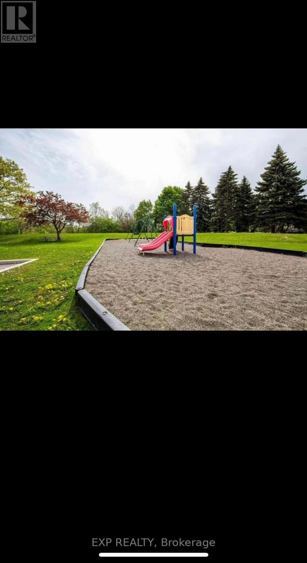
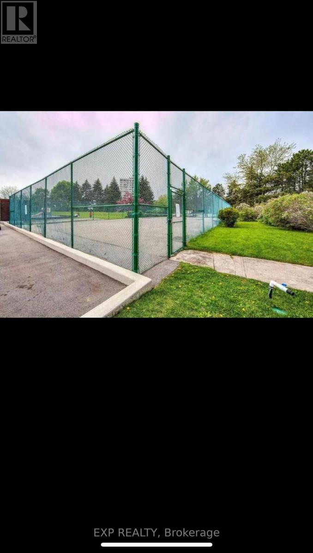
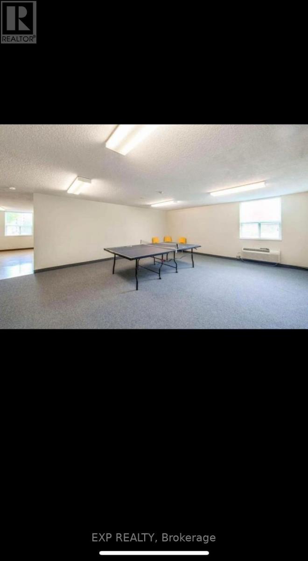
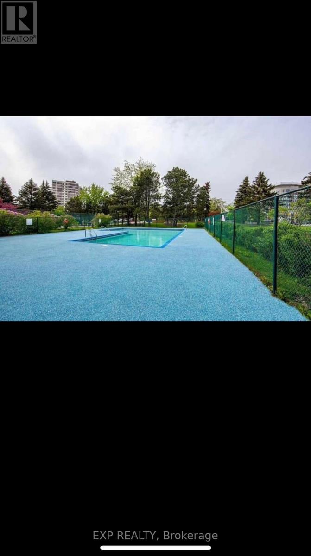
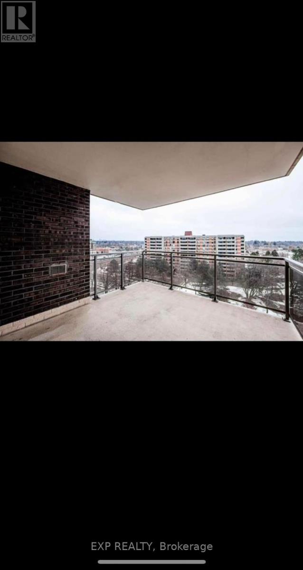
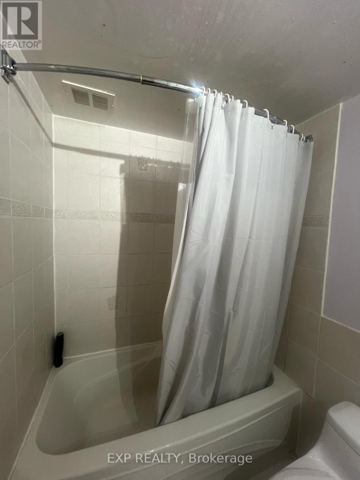
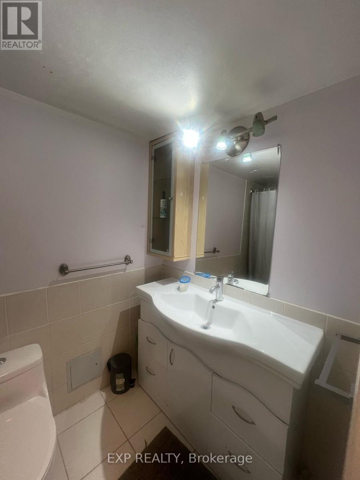
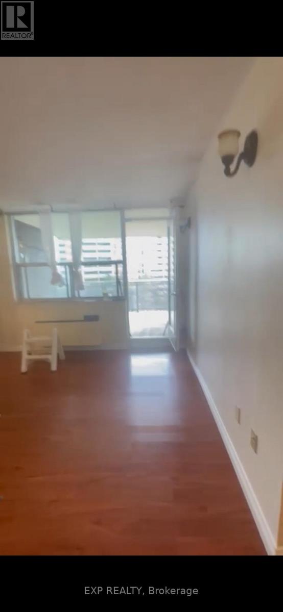
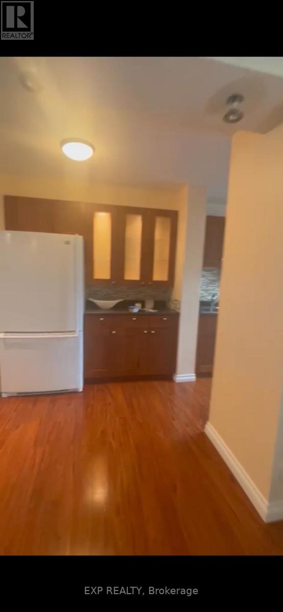
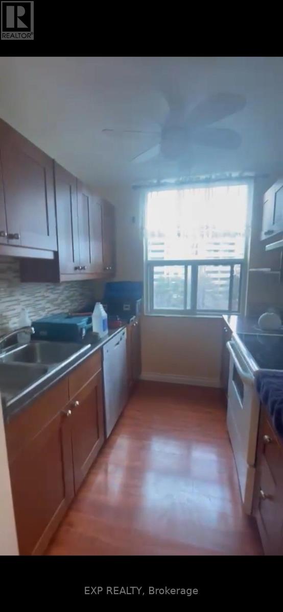
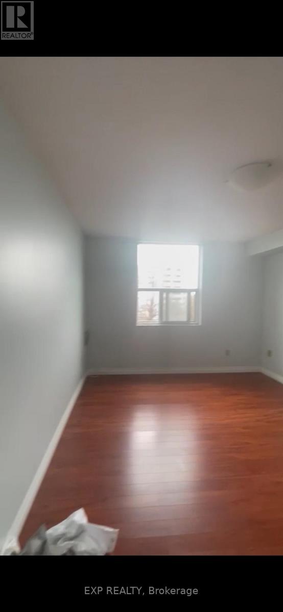
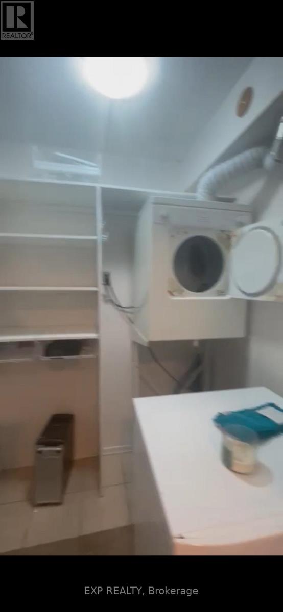
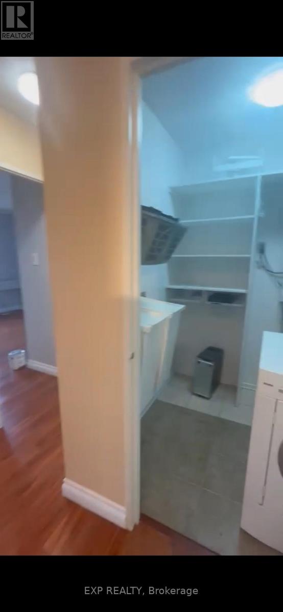
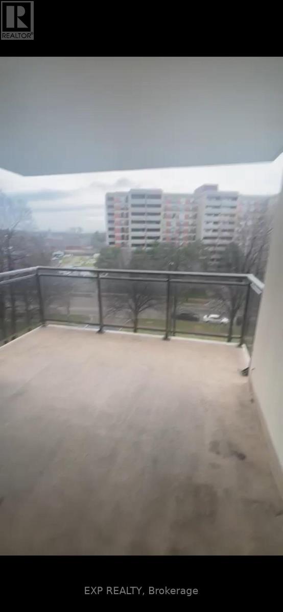
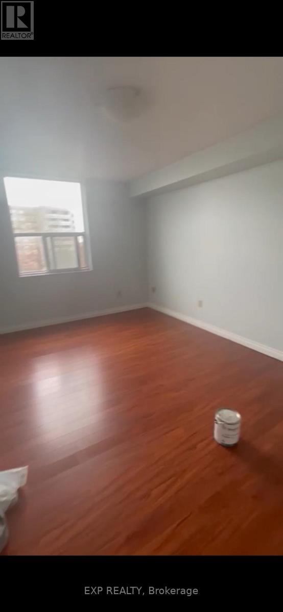
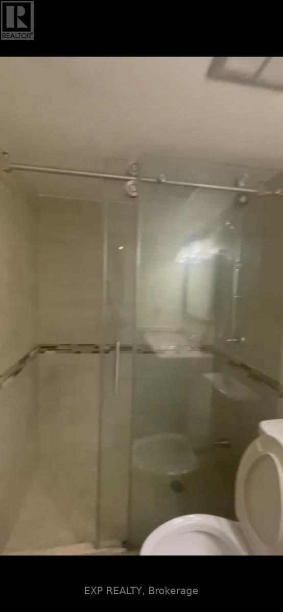
This amazing location and building offers a great potential home in a beautiful Mississauga neighbourhood. Close to GO Transit, best of the Lakeshore parks near by and Clarkson Village shops and restaurants near by highway. Open concept living, dining are open to a large balcony to enjoy the view. The large primary bedroom has an en-suite and ample walk-in closet space. Laundry in the hallway has plenty of space. The unit includes a parking spot and locker. Amenities within the building include the gym, bike storage, library, games room, tennis court, outdoor pool, parcel room, playground, on-site management and more. Home will be thoroughly cleaned and prepared for the next tenant. (id:63203)
Property Details
| MLS® Number | W13761762 |
| Property Type | Single Family |
| Community Name | Clarkson |
| Amenities Near By | Park, Schools, Public Transit |
| Community Features | Pets Allowed With Restrictions |
| Features | Balcony, Carpet Free, In Suite Laundry |
| Parking Space Total | 1 |
| Pool Type | Outdoor Pool |
| Structure | Tennis Court |
Building
| Bathroom Total | 2 |
| Bedrooms Above Ground | 3 |
| Bedrooms Total | 3 |
| Amenities | Exercise Centre, Visitor Parking, Storage - Locker |
| Appliances | Dishwasher, Dryer, Stove, Washer, Refrigerator |
| Basement Type | None |
| Cooling Type | Central Air Conditioning |
| Exterior Finish | Brick |
| Heating Fuel | Electric |
| Heating Type | Forced Air |
| Size Interior | 1,000 - 1,199 Ft2 |
| Type | Apartment |
Parking
| Underground | |
| Garage |
Land
| Acreage | No |
| Land Amenities | Park, Schools, Public Transit |
Rooms
| Level | Type | Length | Width | Dimensions |
|---|---|---|---|---|
| Other | Living Room | 5.84 m | 3.3 m | 5.84 m x 3.3 m |
| Other | Dining Room | 2.41 m | 3.02 m | 2.41 m x 3.02 m |
| Other | Kitchen | 2.25 m | 2.3 m | 2.25 m x 2.3 m |
| Other | Primary Bedroom | 3.3 m | 4.75 m | 3.3 m x 4.75 m |
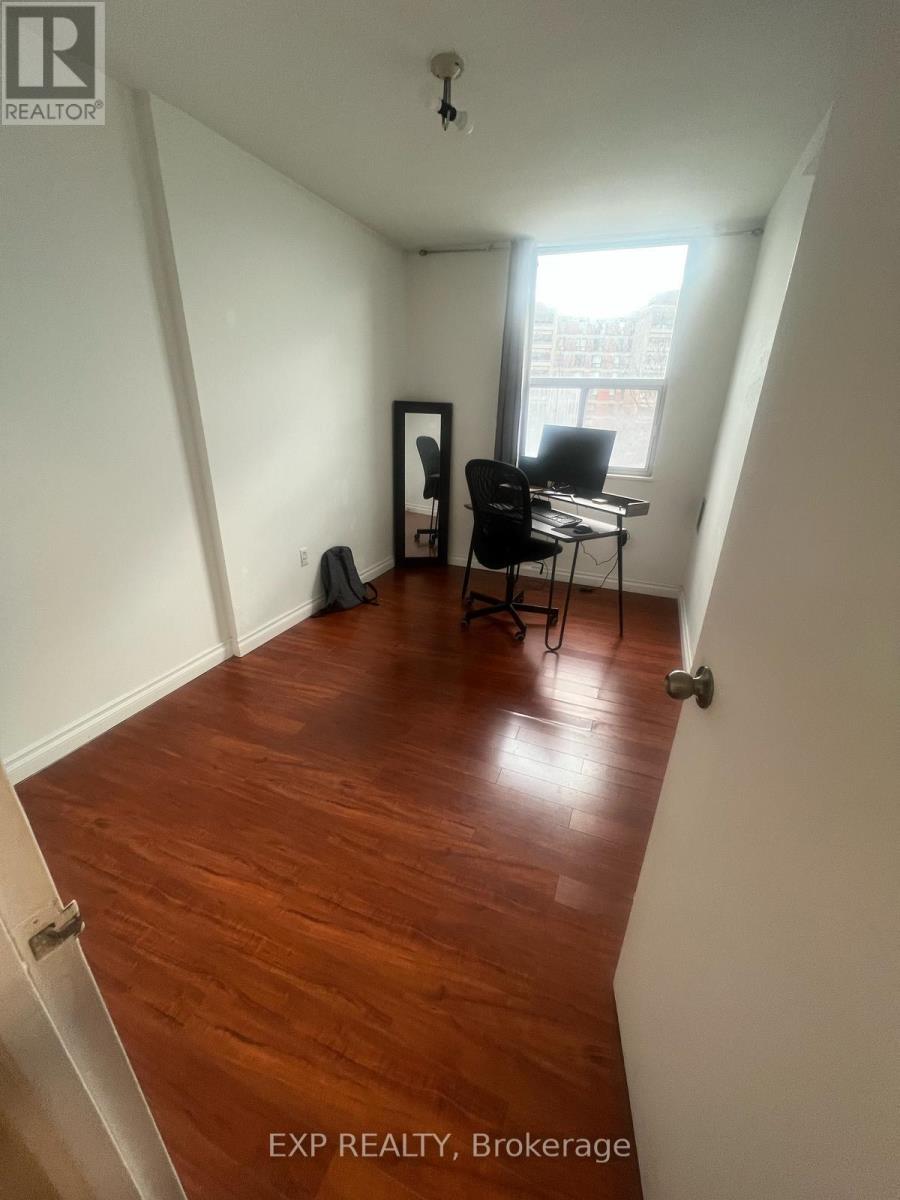
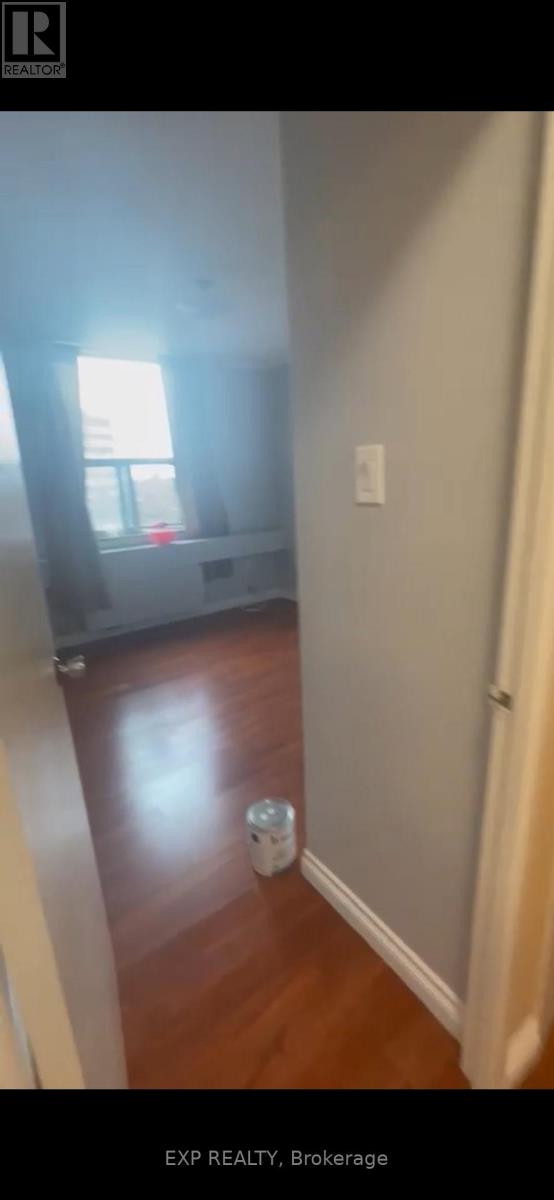
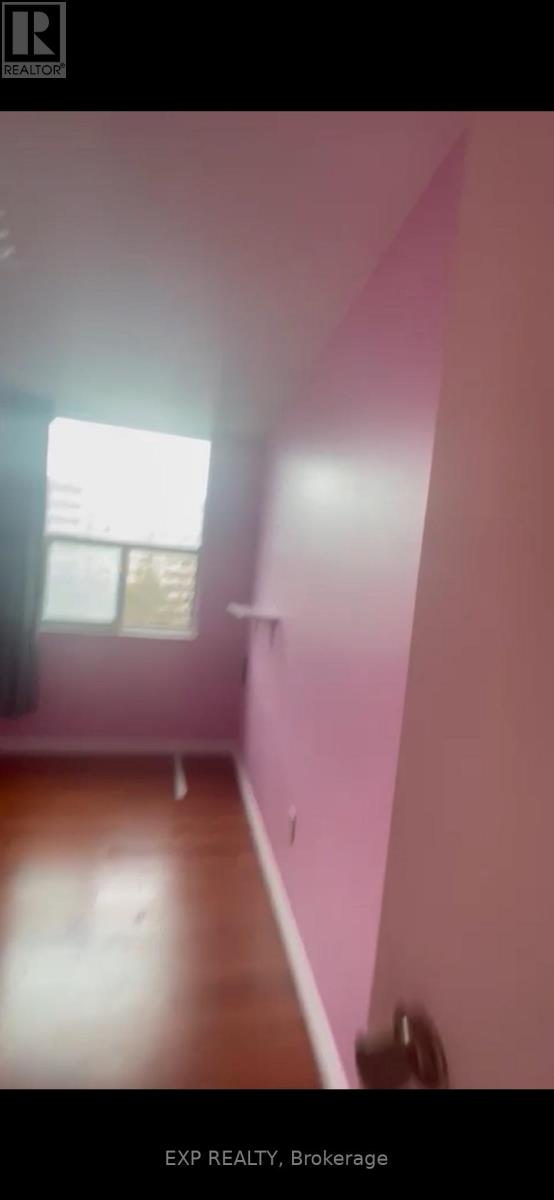
| Other | Bedroom 2 | 3.17 m | 3.03 m | 3.17 m x 3.03 m |
| Other | Bedroom 3 | 3.77 m | 2.44 m | 3.77 m x 2.44 m |
| Other | Laundry Room | 2.35 m | 2.3 m | 2.35 m x 2.3 m |
Contact Us
Contact us for more information

The trademarks REALTOR®, REALTORS®, and the REALTOR® logo are controlled by The Canadian Real Estate Association (CREA) and identify real estate professionals who are members of CREA. The trademarks MLS®, Multiple Listing Service® and the associated logos are owned by The Canadian Real Estate Association (CREA) and identify the quality of services provided by real estate professionals who are members of CREA. The trademark DDF® is owned by The Canadian Real Estate Association (CREA) and identifies CREA's Data Distribution Facility (DDF®)
September 09 2026 07:01:06
Toronto Regional Real Estate Board
Exp Realty