

1518 Zilio Terrace Milton, Ontario L9E 2H8

$3,900 Monthly
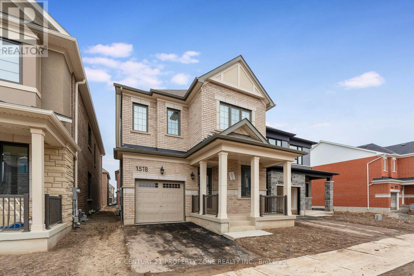
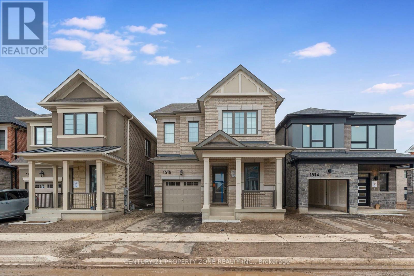
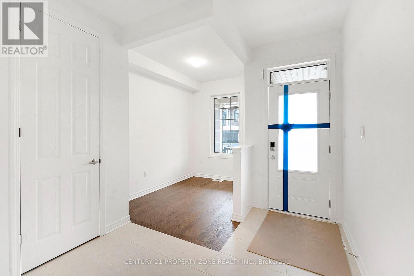
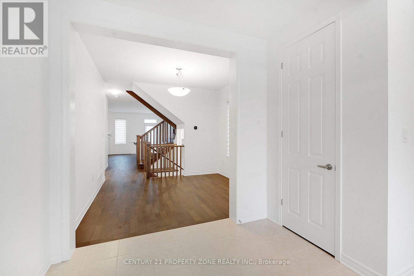
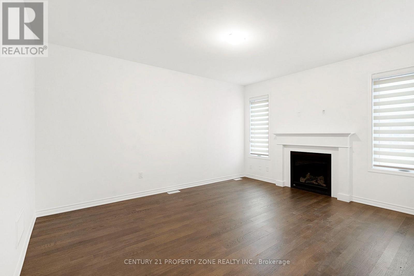
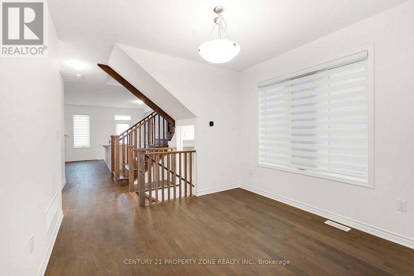
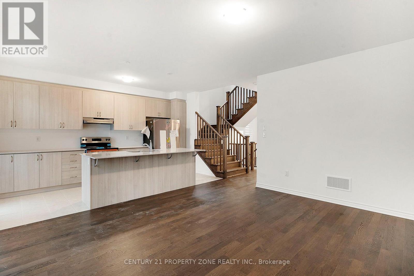
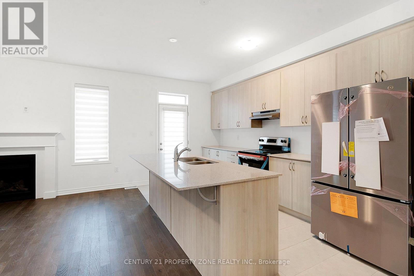
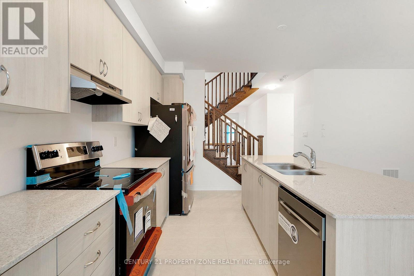
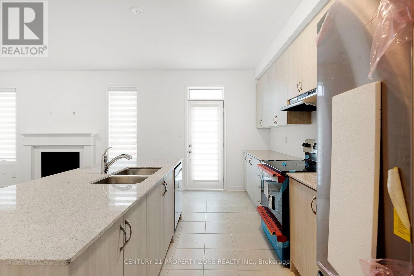
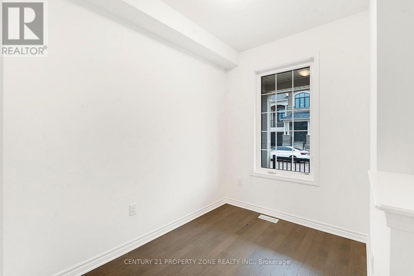
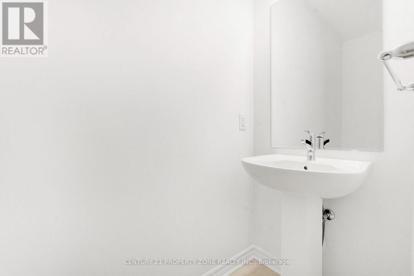
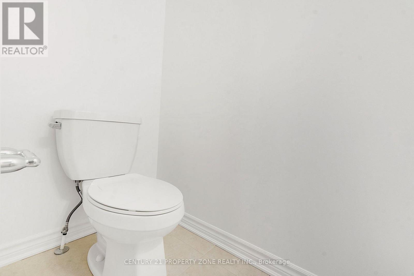
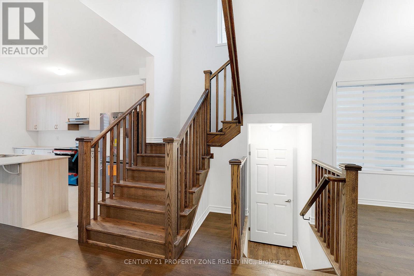
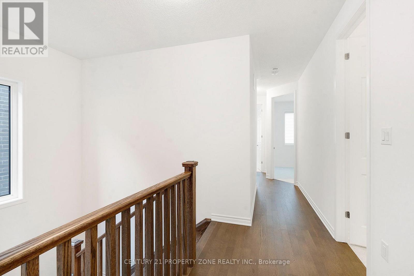
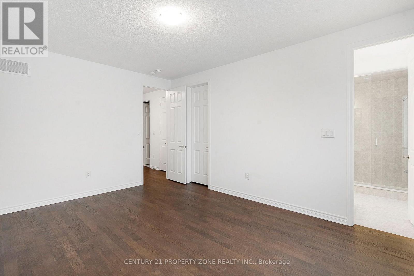
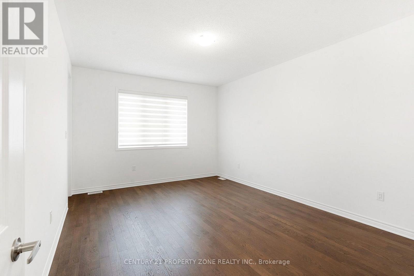
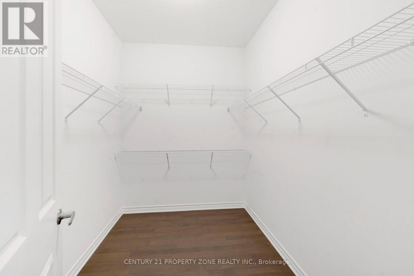
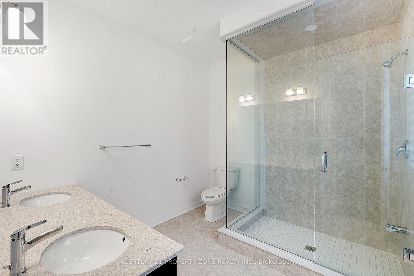
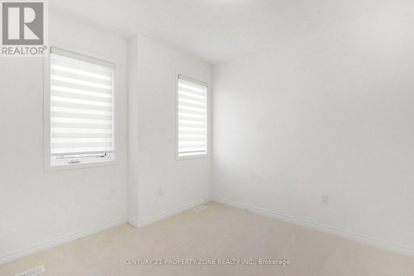
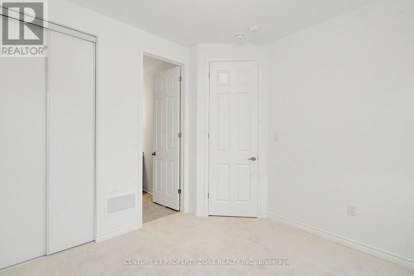
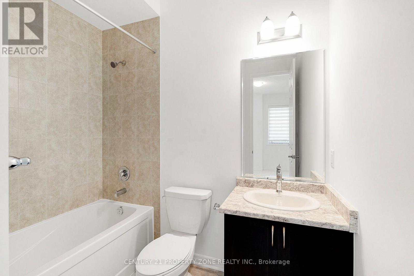
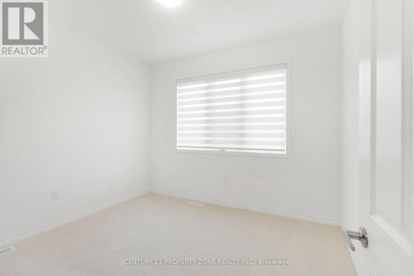
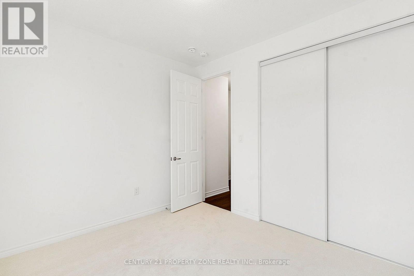
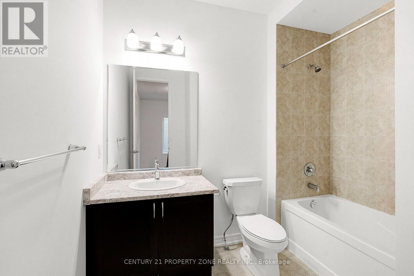
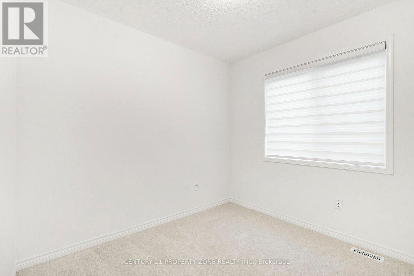
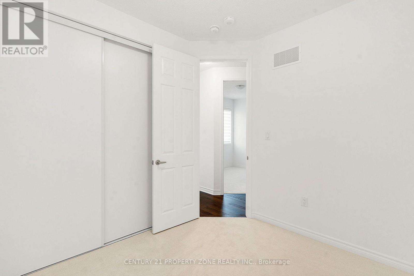
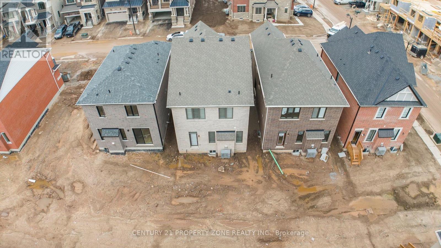
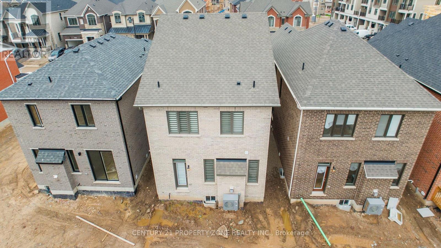
Welcome to this stunning brand-new detached home in one of Milton's most desirable communities! Offering approximately 2,102 sq. ft. of beautifully designed living space, this exceptional 4-bedroom, 4-bathroom home combines modern finishes, spacious interiors, and a thoughtfully designed layout with 9-ft ceilings on both the main and upper floors. The main floor features a bright and spacious great room with large windows, hardwood flooring, and a modern kitchen showcasing quartz countertops and stainless steel appliances. The open-concept layout offers a separate formal dining area and a versatile bonus den, ideal for a home office, study, or additional living space. Upstairs, the home offers *2 MASTER ENSUITES *. The primary bedroom features a 4-piece ensuite, walk-in closet, and hardwood flooring, while the second bedroom includes its own 3-piece ensuite and closet. The additional two bedrooms are generously sized, each with closets and convenient access to a common full bathroom. Ideally located minutes from Highway 401, Milton GO Station, neighborhood parks, shopping plazas, schools, and everyday amenities, this home offers exceptional convenience in a highly sought-after Milton neighborhood. Brand new, beautifully finished, and move-in ready-an opportunity not to be missed! (id:63203)
Property Details
| MLS® Number | W13768594 |
| Property Type | Single Family |
| Community Name | 1025 - BW Bowes |
| Parking Space Total | 2 |
Building
| Bathroom Total | 4 |
| Bedrooms Above Ground | 4 |
| Bedrooms Total | 4 |
| Age | New Building |
| Appliances | Dishwasher, Dryer, Stove, Washer, Refrigerator |
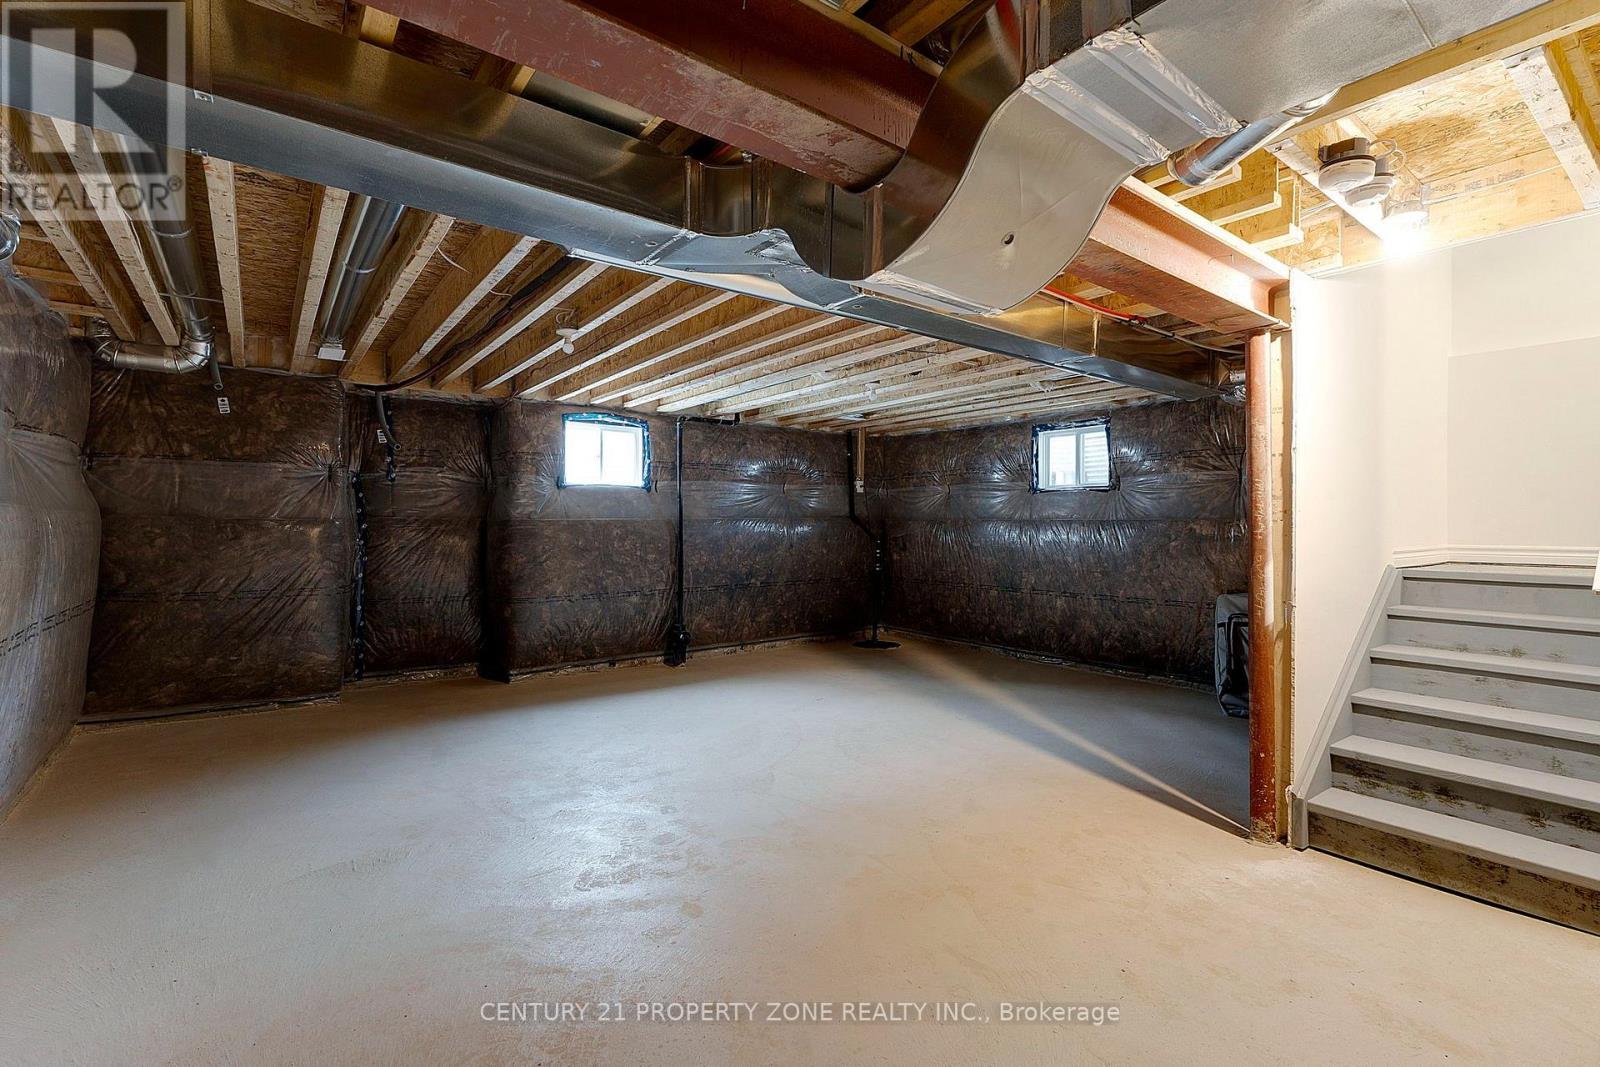
| Basement Development | Unfinished |
| Basement Type | N/a (unfinished) |
| Construction Style Attachment | Detached |
| Cooling Type | Central Air Conditioning |
| Exterior Finish | Brick, Stone |
| Fireplace Present | Yes |
| Flooring Type | Hardwood |
| Foundation Type | Poured Concrete |
| Half Bath Total | 1 |
| Heating Fuel | Natural Gas |
| Heating Type | Forced Air |
| Stories Total | 2 |
| Size Interior | 2,000 - 2,500 Ft2 |
| Type | House |
| Utility Water | Municipal Water |
Parking
| Attached Garage | |
| Garage |
Land
| Acreage | No |
| Sewer | Sanitary Sewer |
| Size Depth | 88 Ft ,7 In |
| Size Frontage | 30 Ft |
| Size Irregular | 30 X 88.6 Ft |
| Size Total Text | 30 X 88.6 Ft |
Rooms
| Level | Type | Length | Width | Dimensions |
|---|---|---|---|---|
| Main Level | Great Room | 4.88 m | 3.69 m | 4.88 m x 3.69 m |
| Main Level | Dining Room | 3.05 m | 3.41 m | 3.05 m x 3.41 m |
| Main Level | Kitchen | 3.05 m | 2.8 m | 3.05 m x 2.8 m |
| Main Level | Den | 2.74 m | 2.03 m | 2.74 m x 2.03 m |
| Upper Level | Primary Bedroom | 4.93 m | 3.76 m | 4.93 m x 3.76 m |
| Upper Level | Bedroom 2 | 3.05 m | 3.15 m | 3.05 m x 3.15 m |
| Upper Level | Bedroom 3 | 3.05 m | 3.45 m | 3.05 m x 3.45 m |
| Upper Level | Bedroom 4 | 2.8 m | 3.05 m | 2.8 m x 3.05 m |
Contact Us
Contact us for more information

The trademarks REALTOR®, REALTORS®, and the REALTOR® logo are controlled by The Canadian Real Estate Association (CREA) and identify real estate professionals who are members of CREA. The trademarks MLS®, Multiple Listing Service® and the associated logos are owned by The Canadian Real Estate Association (CREA) and identify the quality of services provided by real estate professionals who are members of CREA. The trademark DDF® is owned by The Canadian Real Estate Association (CREA) and identifies CREA's Data Distribution Facility (DDF®)
September 10 2026 08:46:06
Toronto Regional Real Estate Board
Century 21 Property Zone Realty Inc.