

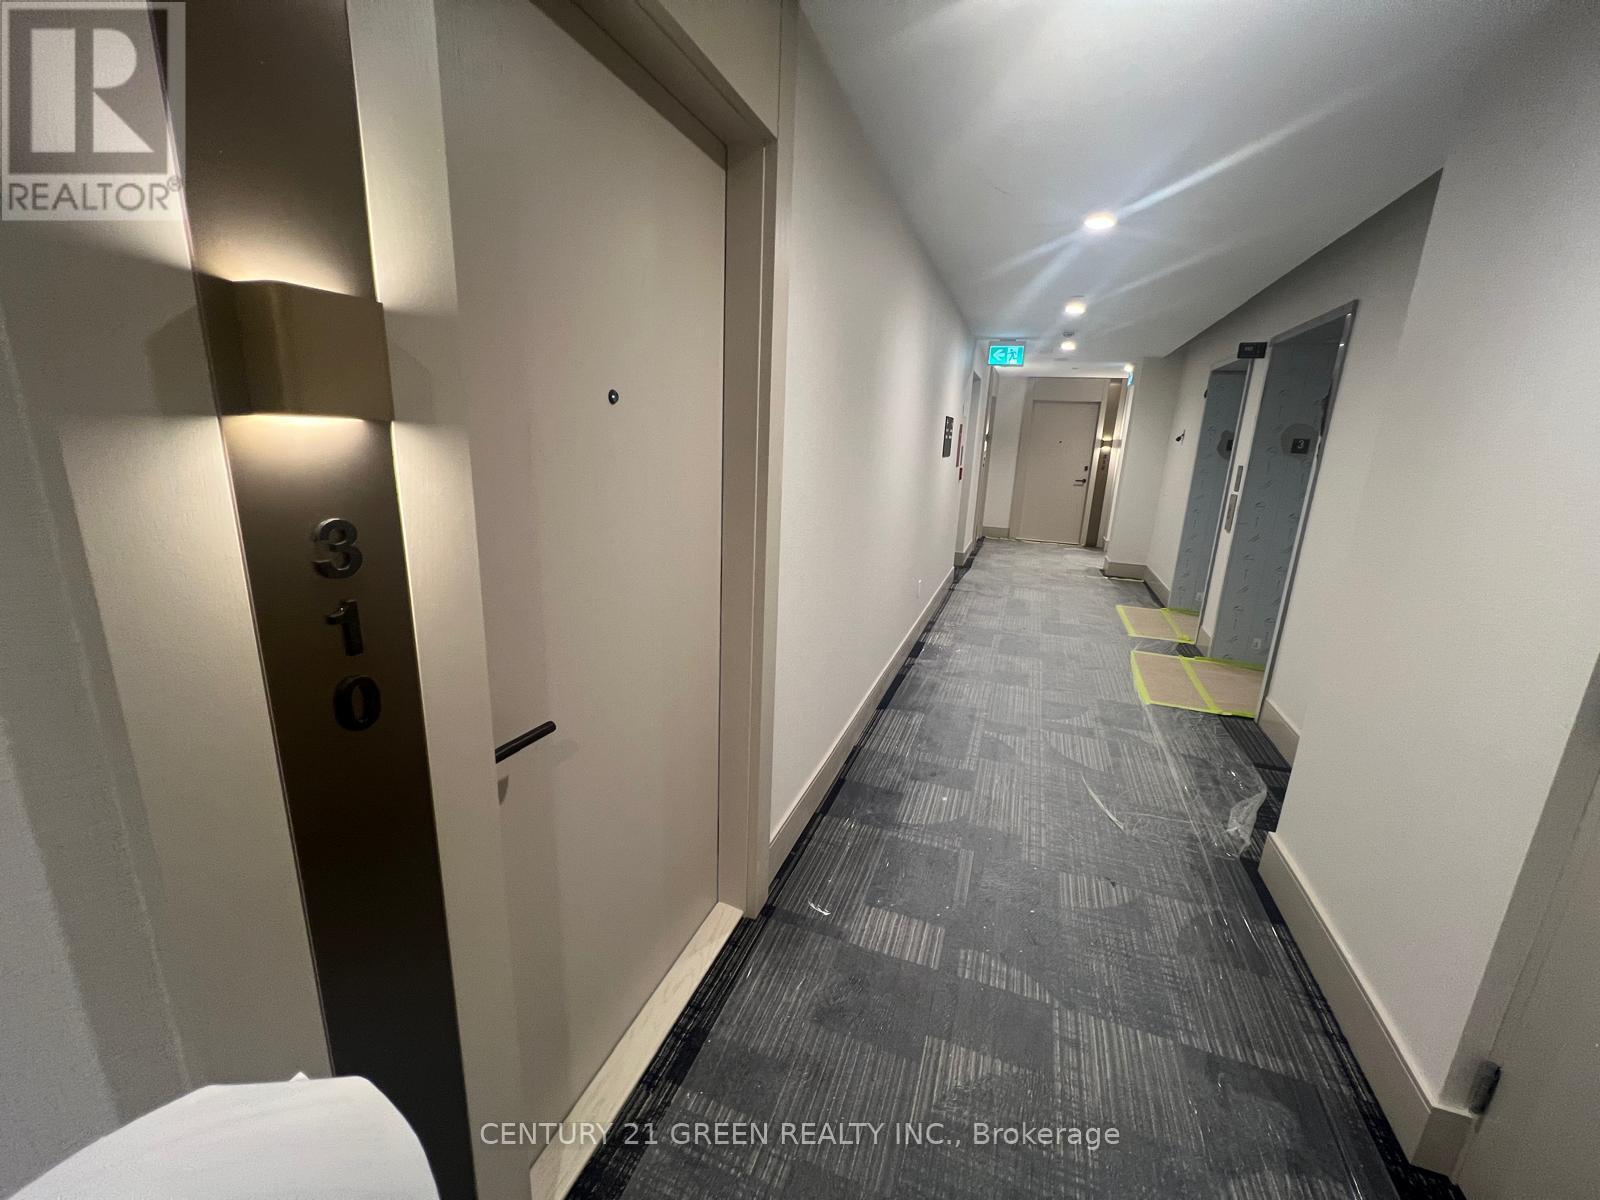
218 - 3006 William Cutmore Boulevard Oakville, Ontario L6H 8A4


$2,300 Monthly
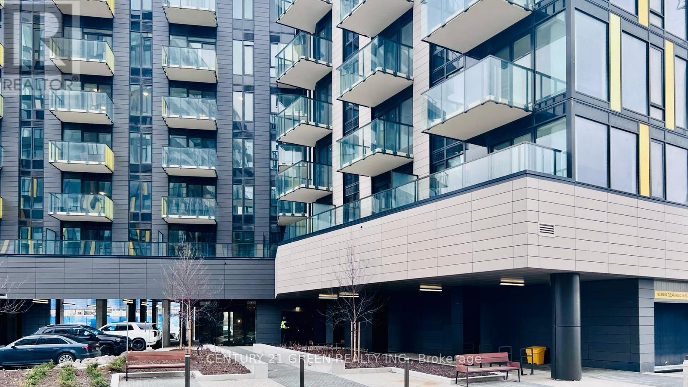
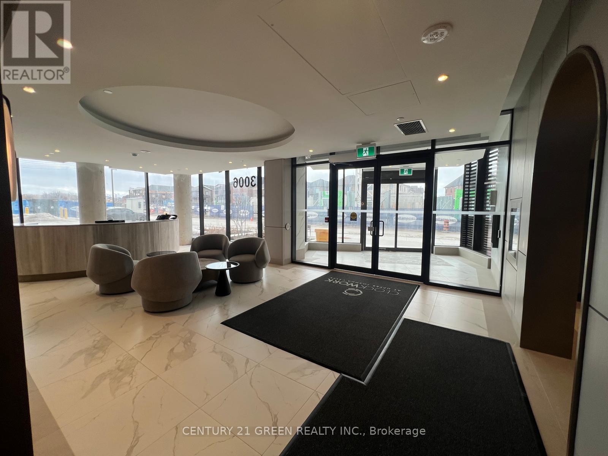
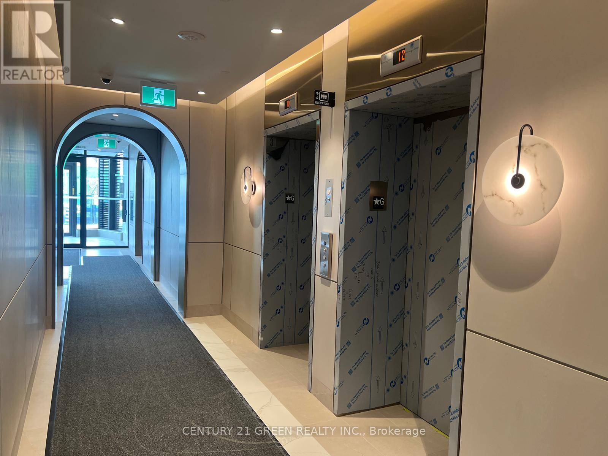
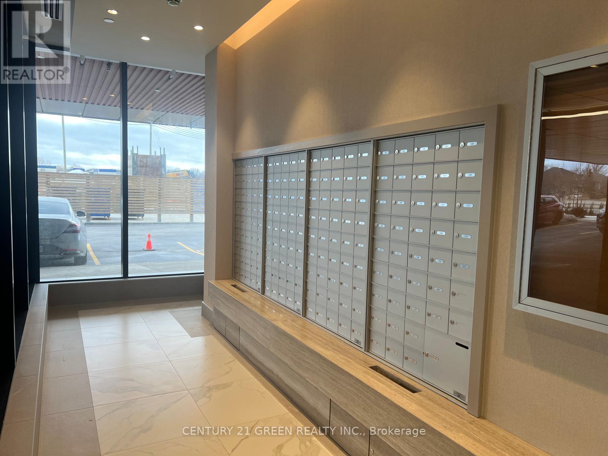
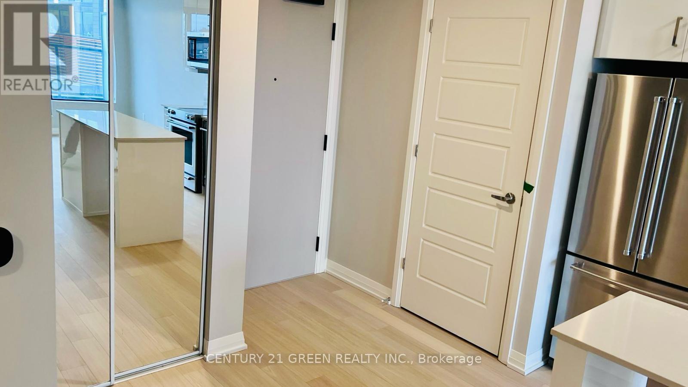
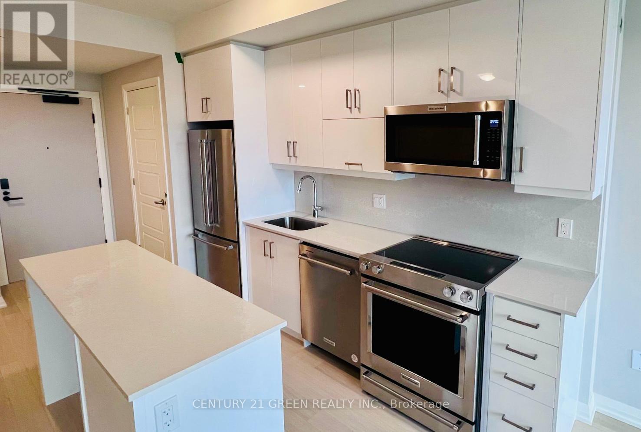
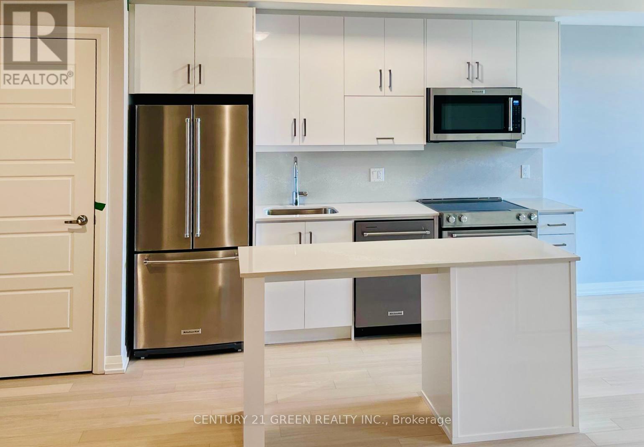
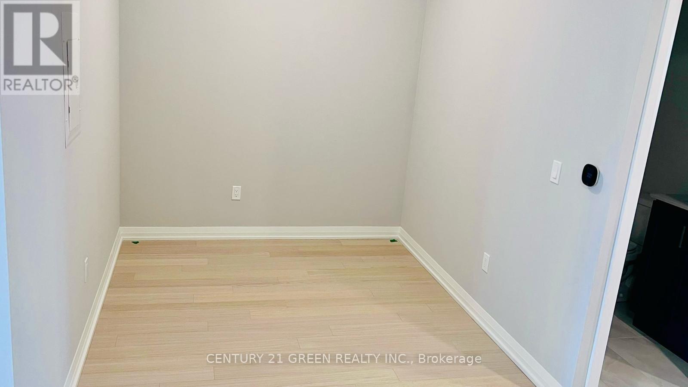
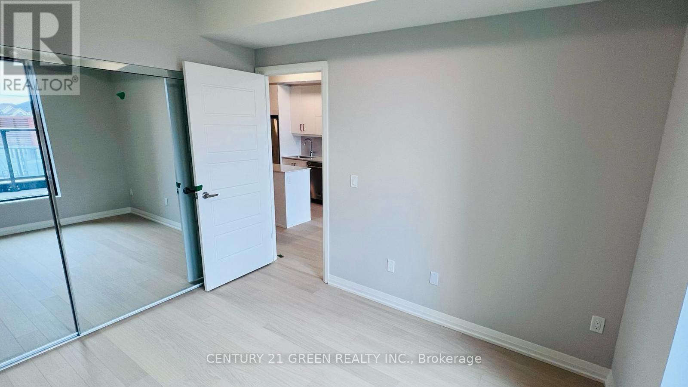
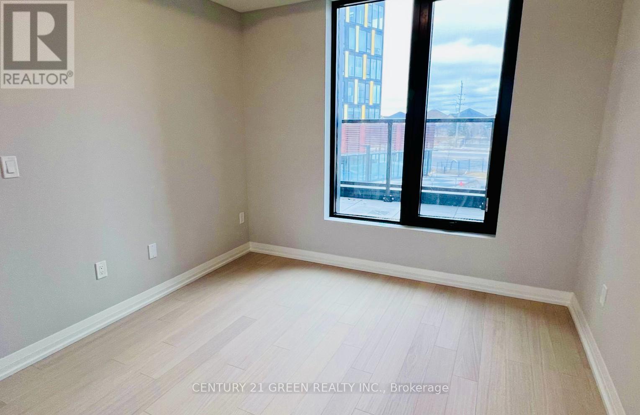
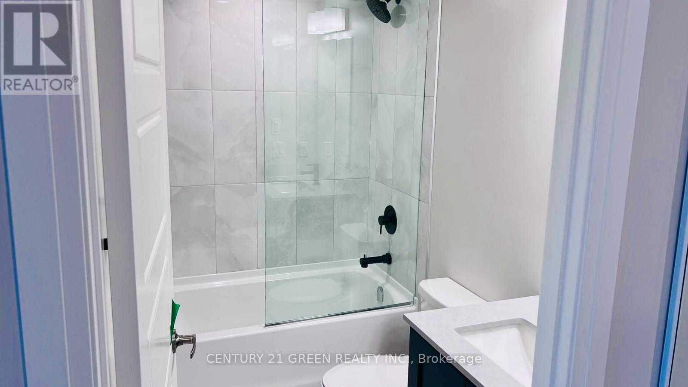
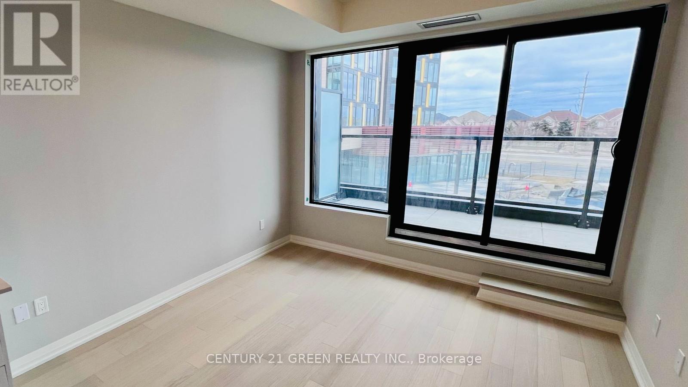
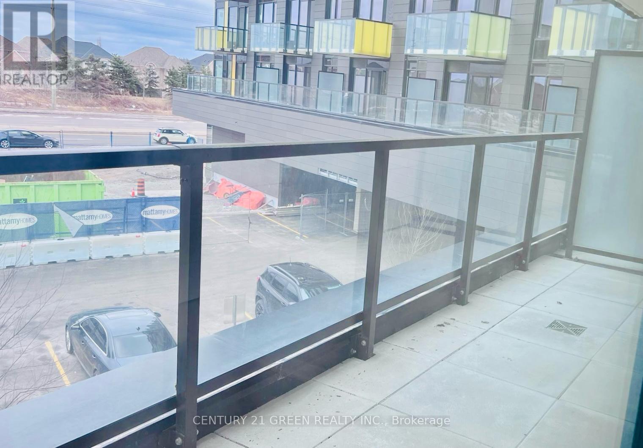
Luxury Living in Prestigious Joshua Creek, Oakville - One bedroom+Den Condo with a Full Washrooms for Rent! Experience upscale living in this brand-new, never-lived-in one-bedroom plus spacious den in the heart of prestigious Oakville! Featuring 9ft ceilings, sleek laminate flooring, and an open-concept layout that is both bright and airy.The upgraded kitchen boasts premium stainless steel appliances, quartz countertops, a stylish backsplash, a center island, and ample storage-perfect for cooking and entertaining. The large den offers flexibility as a guest room or home office.Located in one of Oakville's most sought-after neighbourhoods, this condo is just minutes from top-rated schools, parks, shopping, fine dining, public transit, the GO Station, Highway 403 & QEW. Enjoy the convenience of one parking spot and one locker included. Don't miss out on this stunning home-schedule a viewing today! (id:63203)
Property Details
| MLS® Number | W13767012 |
| Property Type | Single Family |
| Community Name | 1010 - JM Joshua Meadows |
| Amenities Near By | Park, Public Transit, Schools |
| Community Features | Pets Not Allowed |
| Features | Balcony, Carpet Free |
| Parking Space Total | 1 |
Building
| Bathroom Total | 1 |
| Bedrooms Above Ground | 1 |
| Bedrooms Below Ground | 1 |
| Bedrooms Total | 2 |
| Age | New Building |
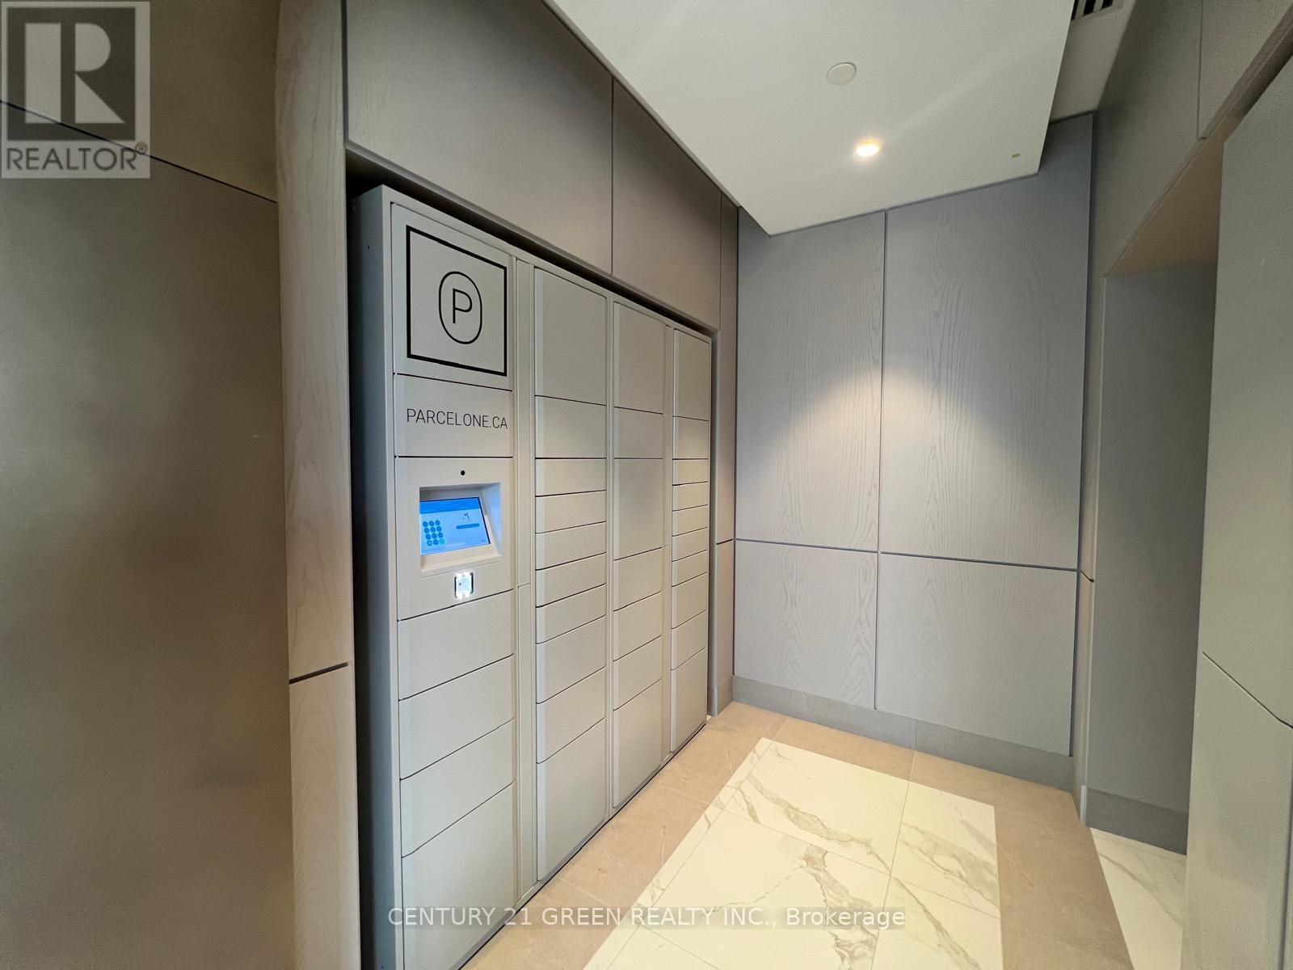
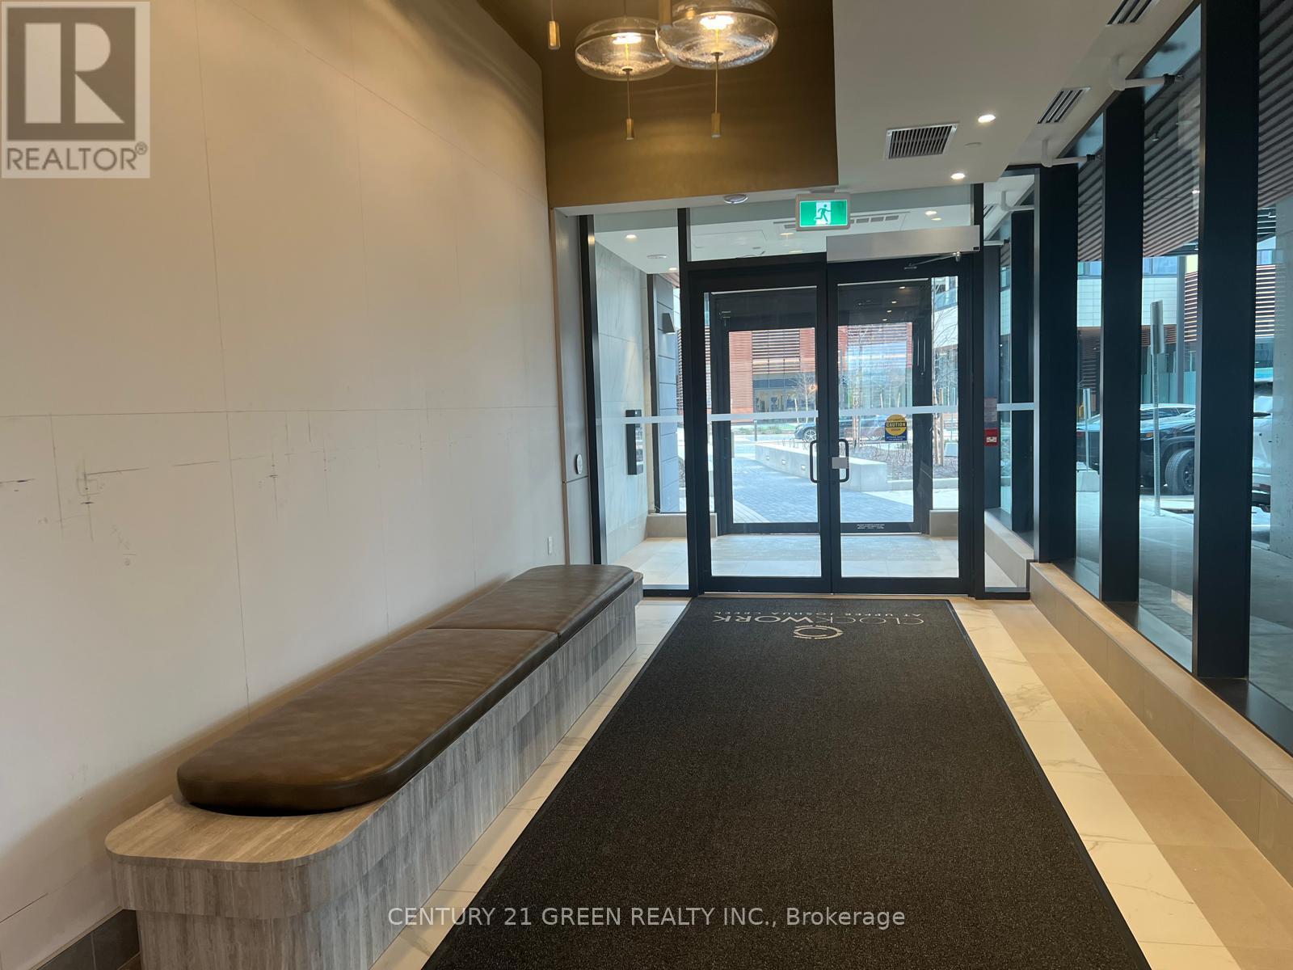
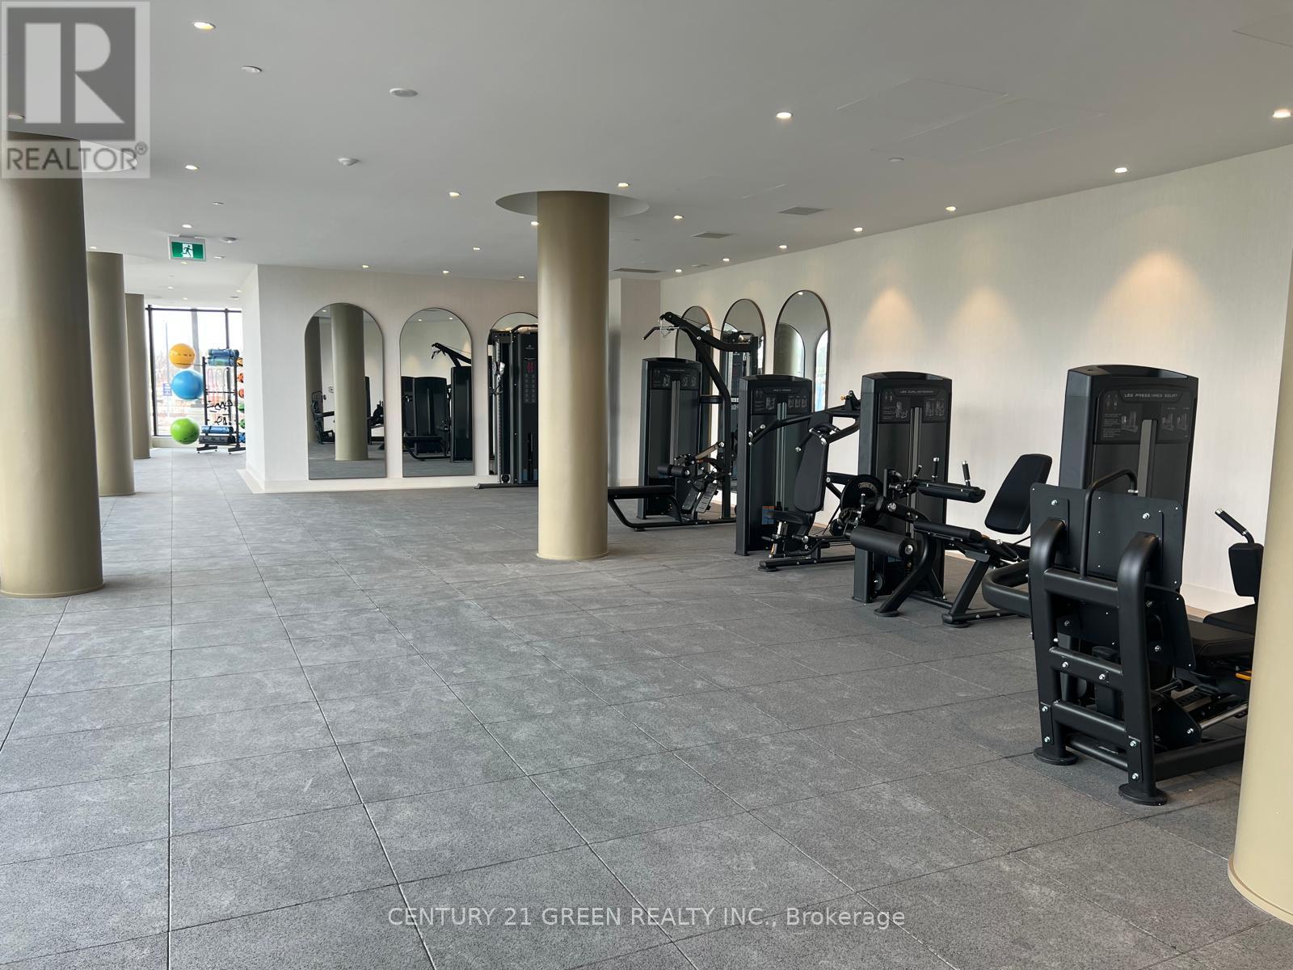
| Amenities | Security/concierge, Exercise Centre, Visitor Parking, Storage - Locker |
| Appliances | Blinds, Dishwasher, Dryer, Microwave, Stove, Washer, Refrigerator |
| Basement Type | None |
| Cooling Type | Central Air Conditioning |
| Exterior Finish | Concrete |
| Flooring Type | Laminate, Ceramic |
| Heating Fuel | Natural Gas |
| Heating Type | Forced Air |
| Size Interior | 600 - 699 Ft2 |
| Type | Apartment |
Parking
| Underground | |
| Garage |
Land
| Acreage | No |
| Land Amenities | Park, Public Transit, Schools |
Rooms
| Level | Type | Length | Width | Dimensions |
|---|---|---|---|---|
| Flat | Living Room | 3.27 m | 3.1 m | 3.27 m x 3.1 m |
| Flat | Kitchen | 4.32 m | 3.66 m | 4.32 m x 3.66 m |
| Flat | Primary Bedroom | 3.71 m | 2.97 m | 3.71 m x 2.97 m |
| Flat | Den | 2.44 m | 2.34 m | 2.44 m x 2.34 m |
| Flat | Bathroom | Measurements not available |
Contact Us
Contact us for more information

The trademarks REALTOR®, REALTORS®, and the REALTOR® logo are controlled by The Canadian Real Estate Association (CREA) and identify real estate professionals who are members of CREA. The trademarks MLS®, Multiple Listing Service® and the associated logos are owned by The Canadian Real Estate Association (CREA) and identify the quality of services provided by real estate professionals who are members of CREA. The trademark DDF® is owned by The Canadian Real Estate Association (CREA) and identifies CREA's Data Distribution Facility (DDF®)
September 10 2026 05:36:16
Toronto Regional Real Estate Board
Century 21 Green Realty Inc.