

82 Mosaics Avenue Aurora, Ontario L4G 7L5





$3,100 Monthly
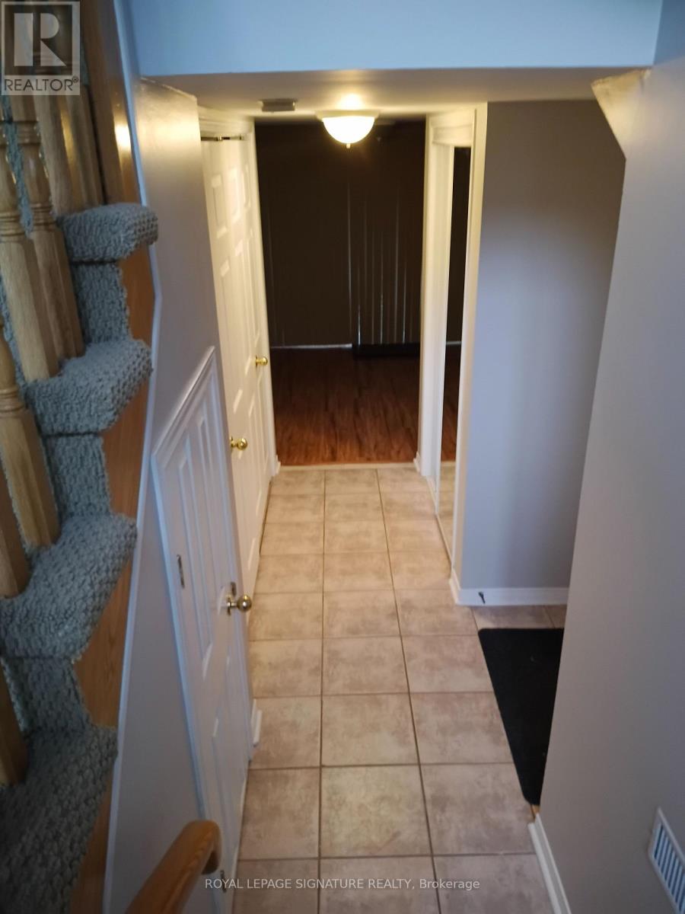
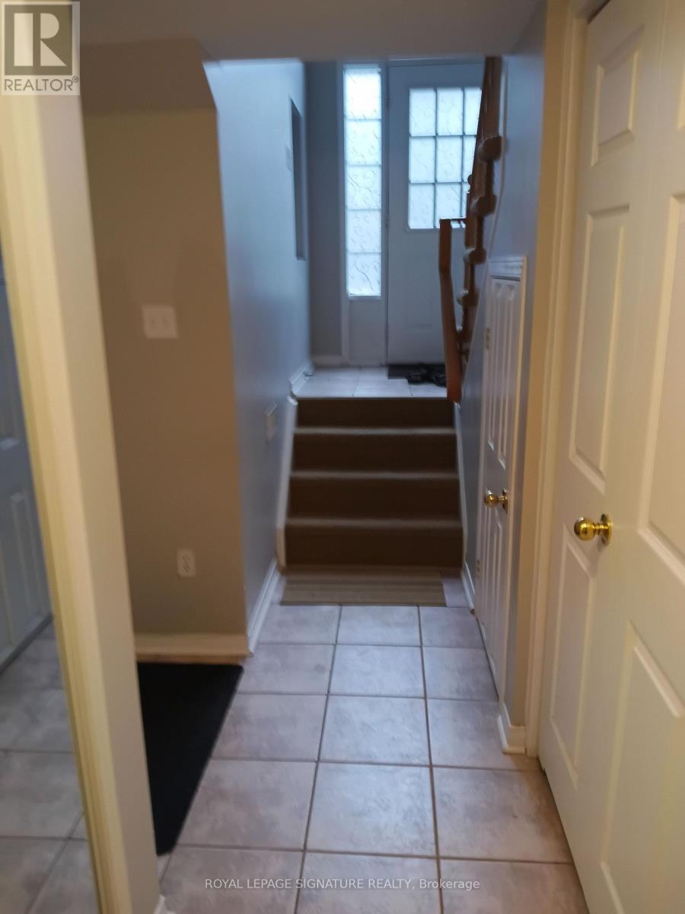
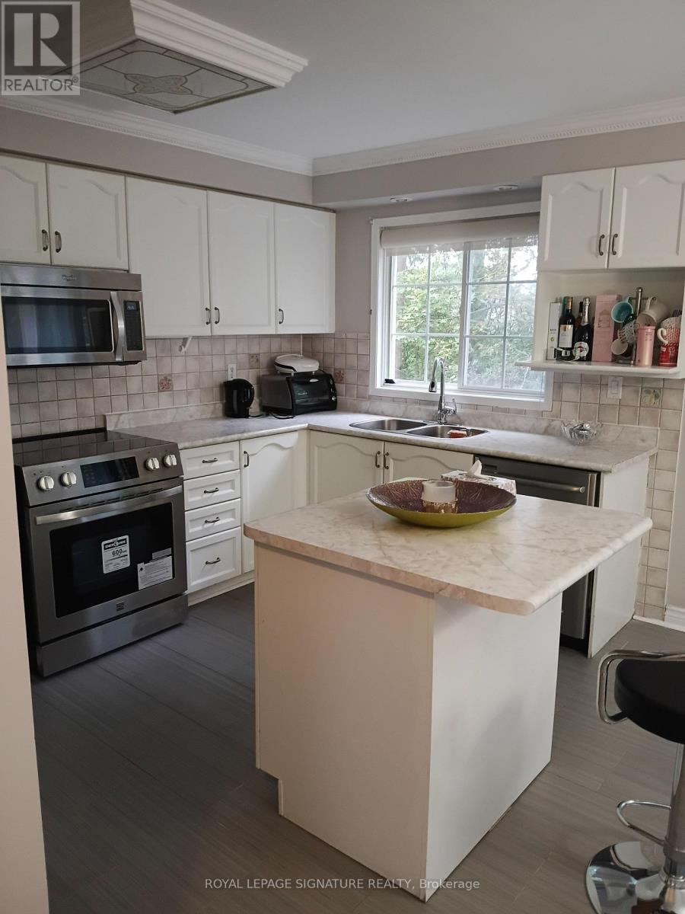
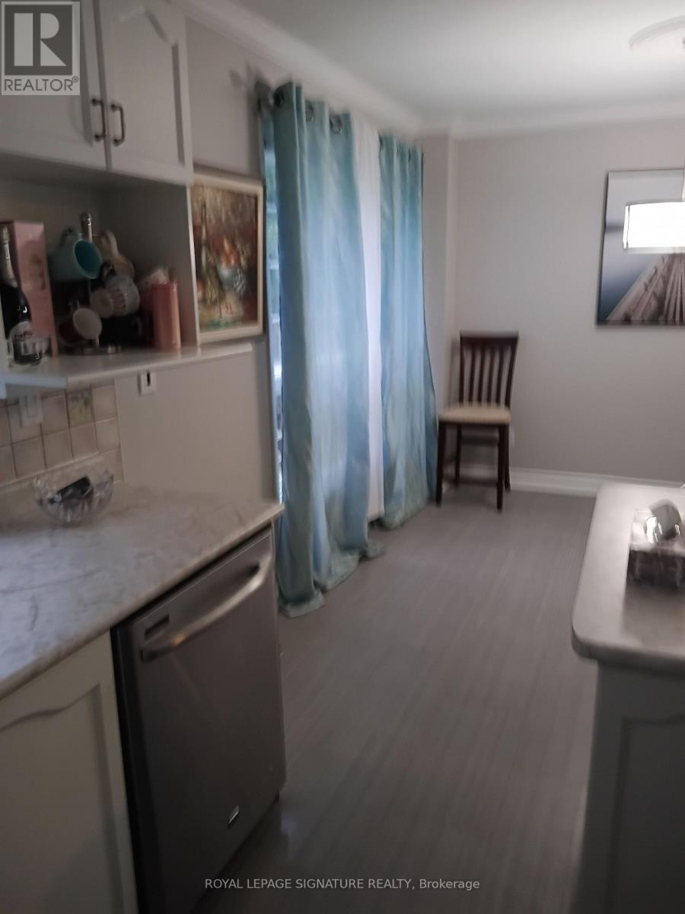
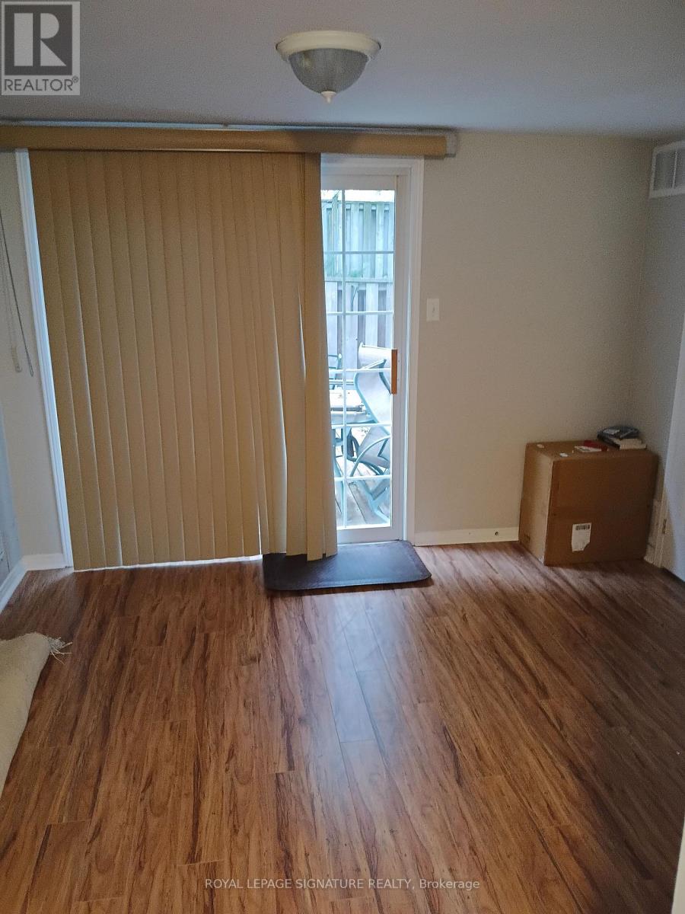
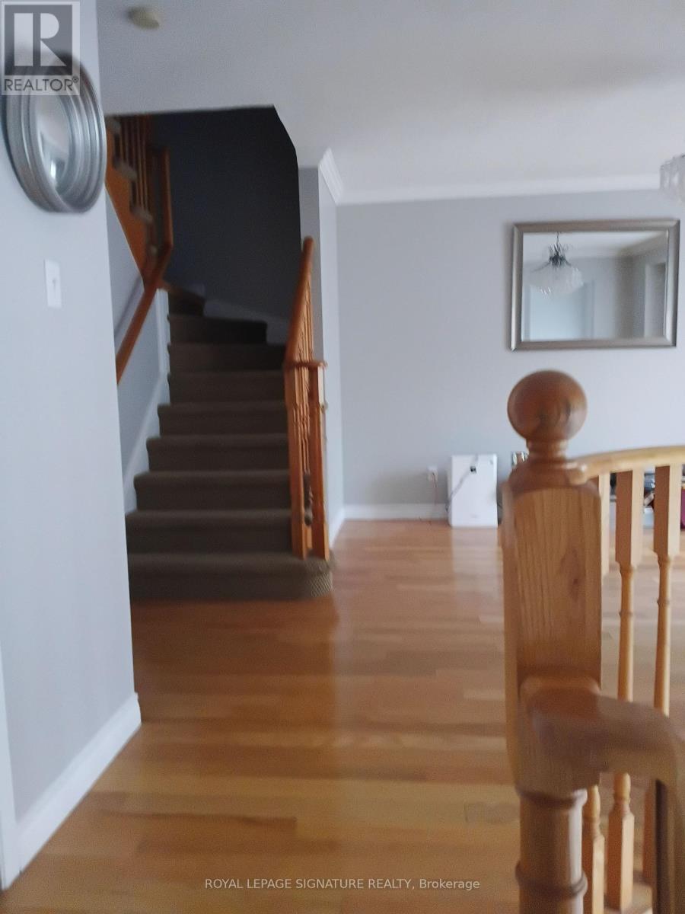
Welcome to Aurora's sought-after Mosaics community, this exceptional 3 bedroom townhome offers a rare combination of privacy, open views, and everyday convenience. Filled with natural light, the thoughtfully designed open-concept layout creates an inviting setting for both everyday living. Boasting a beautiful main floor walkout to a private backyard oasis. This beautiful home is just moments away from the vibrant pulse of Yonge Street with its array of plazas, a wide range of shopping, dining and entertainment. This cozy and inviting townhouse offers a perfect blend of modern living and convenient location. Close to Schools transportation and highway 400. You can't ask for anything more. (id:63203)
Property Details
| MLS® Number | N13769398 |
| Property Type | Single Family |
| Community Name | Aurora Highlands |
| Parking Space Total | 2 |
Building
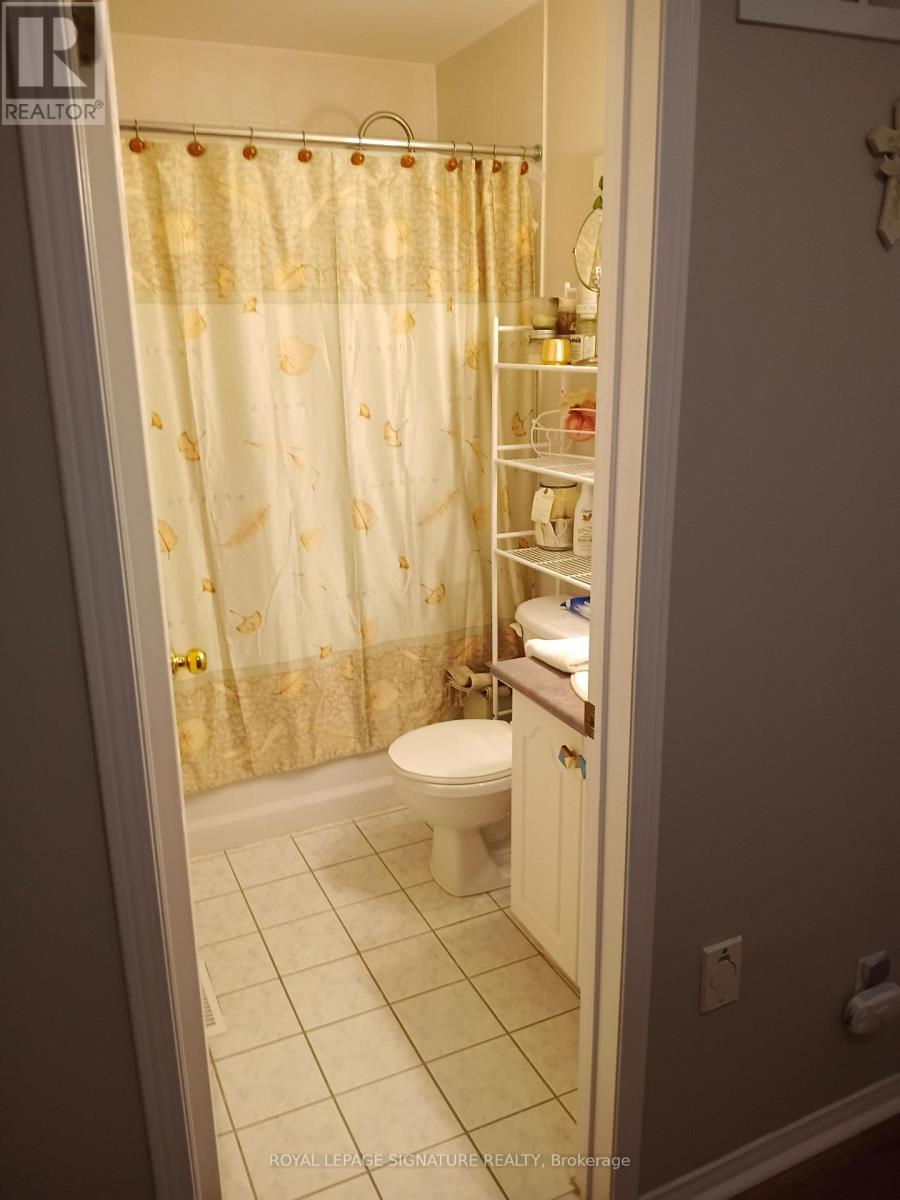
| Bathroom Total | 3 |
| Bedrooms Above Ground | 3 |
| Bedrooms Total | 3 |
| Basement Development | Finished |
| Basement Features | Walk Out |
| Basement Type | N/a (finished) |
| Construction Style Attachment | Attached |
| Cooling Type | Central Air Conditioning |
| Exterior Finish | Brick |
| Foundation Type | Unknown |
| Half Bath Total | 1 |
| Heating Fuel | Natural Gas |
| Heating Type | Forced Air |
| Stories Total | 2 |
| Size Interior | 1,500 - 2,000 Ft2 |
| Type | Row / Townhouse |
| Utility Water | Municipal Water |
Parking
| Attached Garage | |
| Garage |
Land
| Acreage | No |
| Sewer | Sanitary Sewer |
Rooms
| Level | Type | Length | Width | Dimensions |
|---|---|---|---|---|
| Second Level | Kitchen | 3.96 m | 2.34 m | 3.96 m x 2.34 m |
| Second Level | Great Room | 3.44 m | 3.2 m | 3.44 m x 3.2 m |
| Second Level | Living Room | 3.66 m | 3.66 m | 3.66 m x 3.66 m |
| Third Level | Primary Bedroom | 3.96 m | 3.2 m | 3.96 m x 3.2 m |
| Third Level | Bedroom 2 | 2.95 m | 2.64 m | 2.95 m x 2.64 m |
| Third Level | Bedroom 3 | 3.05 m | 3.05 m | 3.05 m x 3.05 m |
| Main Level | Den | 3.66 m | 3.05 m | 3.66 m x 3.05 m |
Contact Us
Contact us for more information

The trademarks REALTOR®, REALTORS®, and the REALTOR® logo are controlled by The Canadian Real Estate Association (CREA) and identify real estate professionals who are members of CREA. The trademarks MLS®, Multiple Listing Service® and the associated logos are owned by The Canadian Real Estate Association (CREA) and identify the quality of services provided by real estate professionals who are members of CREA. The trademark DDF® is owned by The Canadian Real Estate Association (CREA) and identifies CREA's Data Distribution Facility (DDF®)
September 10 2026 11:28:35
Toronto Regional Real Estate Board
Royal LePage Signature Realty