

503 - 201 Brook Street S Whitby, Ontario L1N 0P8

$509,646Maintenance, Common Area Maintenance, Insurance
$623.46 Monthly
Maintenance, Common Area Maintenance, Insurance
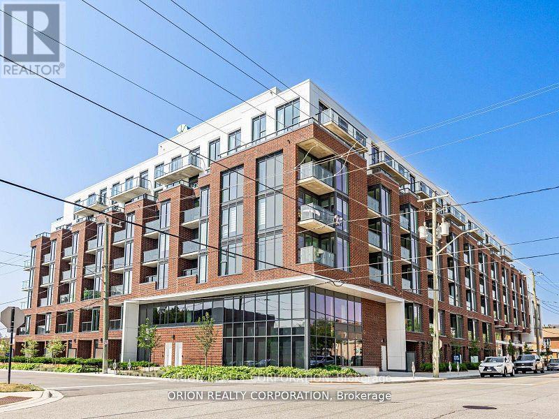
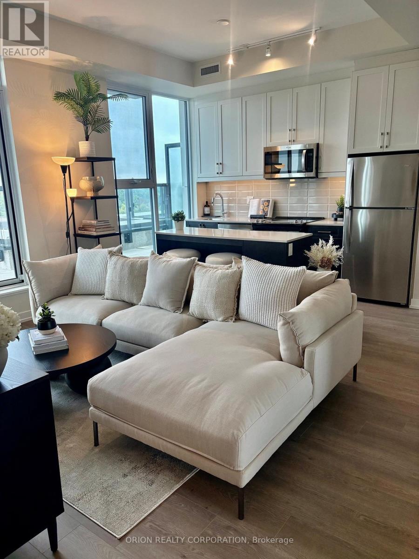
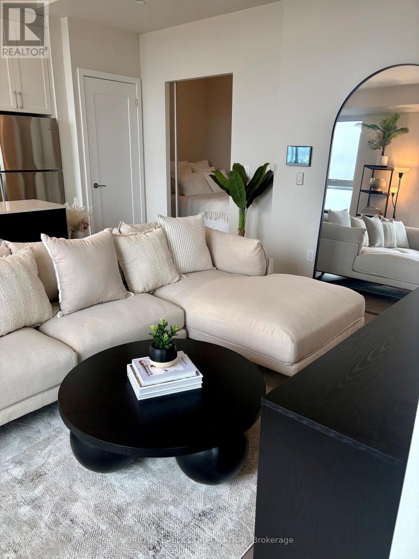
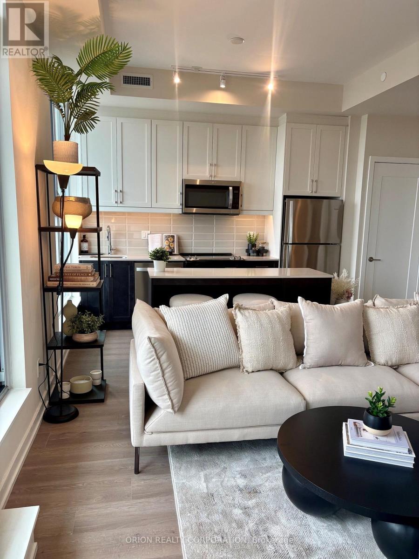
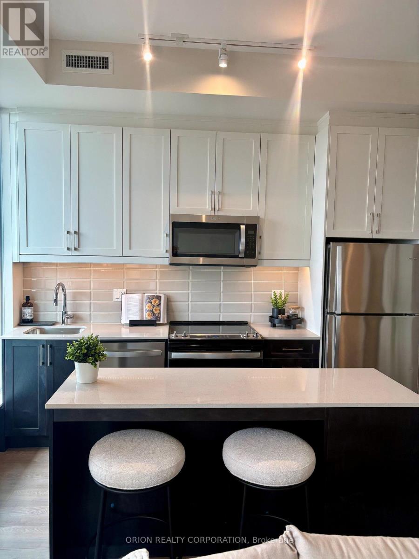
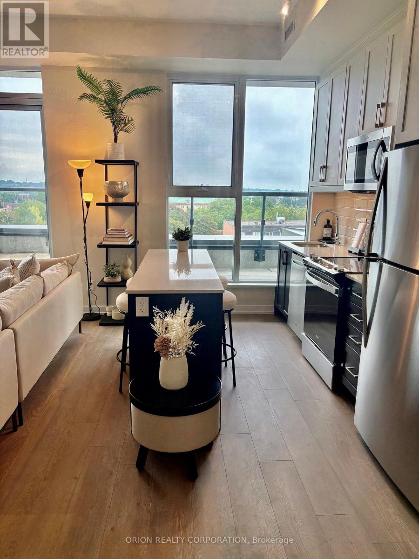
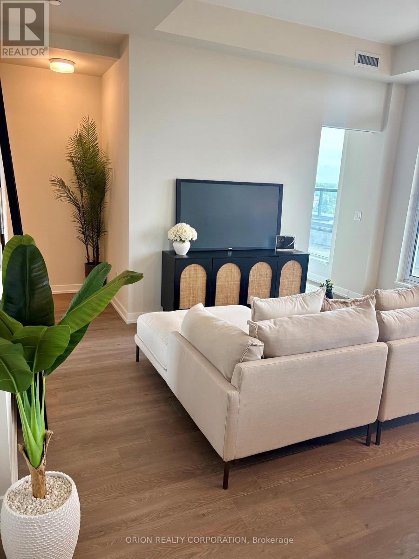
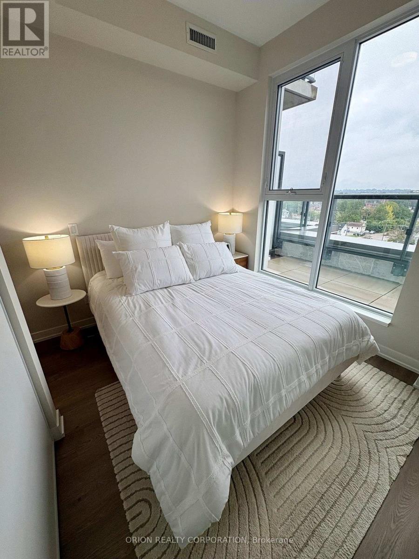
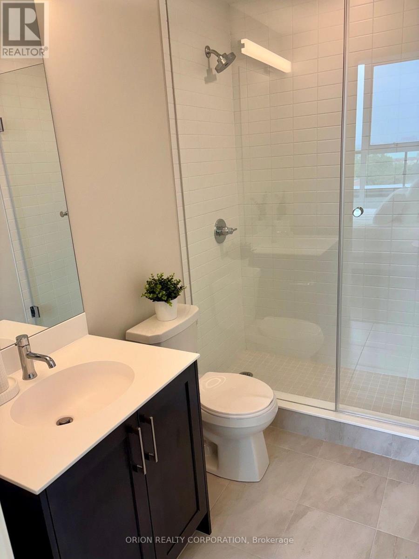
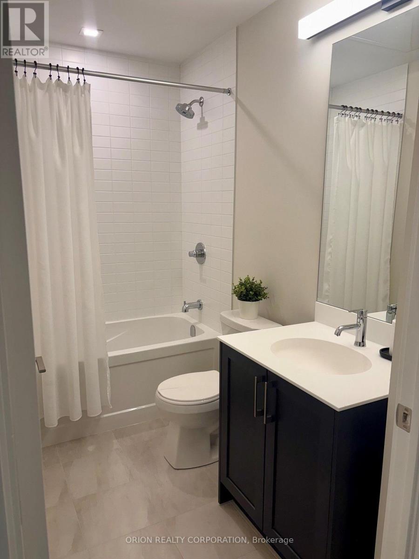
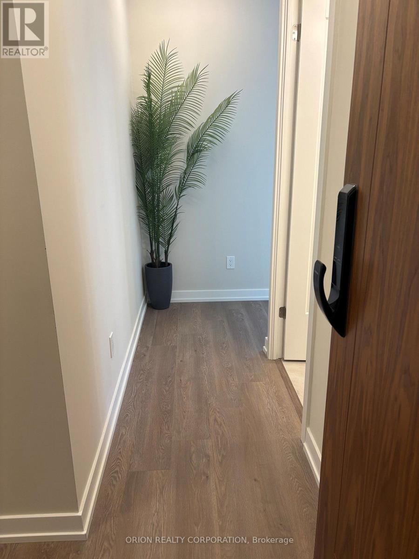
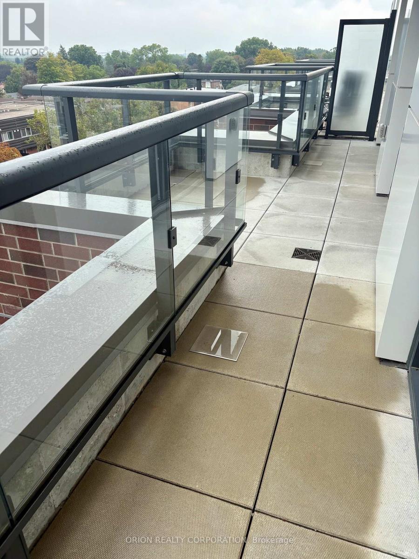
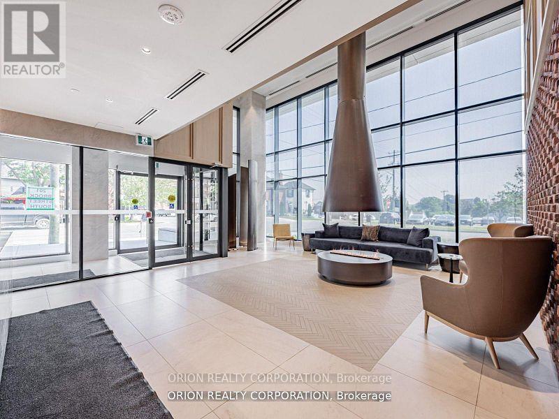
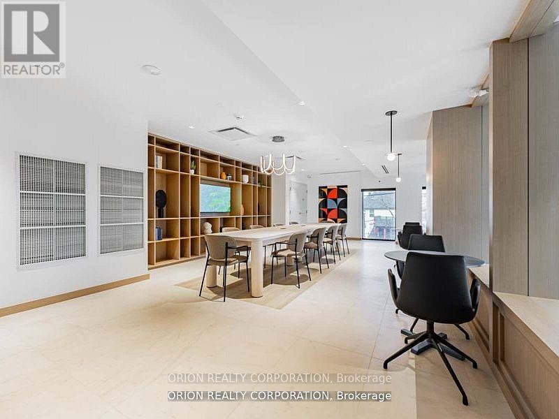
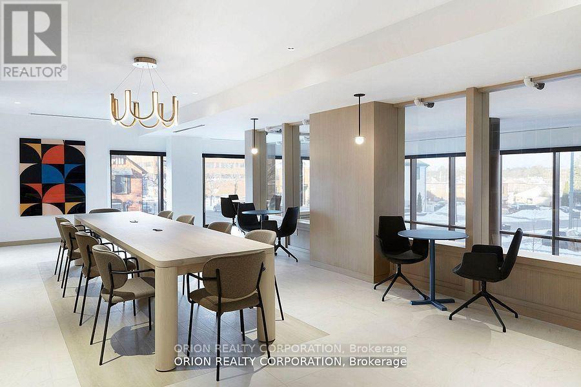
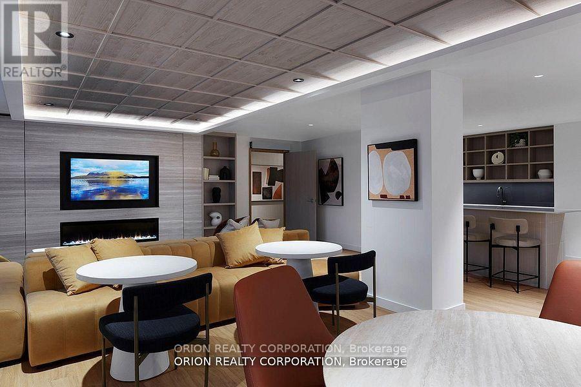
$623.46 MonthlyDo not miss your opportunity to own at highly sought after Station No 3 condos in the heart of historic downtown Whitby.This brand new boutique building by award winning builder Brookfield Residential will surpass your expectations!The"Hopkins" is a beautiful open-concept design offering 2-bedrooms, 2 full washrooms & soaring 10'smooth ceilings. Enjoy panoramic east views from the large windows and spacious outdoor terrace.Take advantage of over $100,000 in savings now that the building is complete & registered. Refined finishes including, kitchen island, quartz countertops, soft close cabinetry, ceramic backsplash, Delta faucets, wide-plank laminate flooring & Smart Home System.Immediate or flexible closings available. 1 parking & 1 locker included.Incredible location, with easy access to highways 410, 407 & 412. Minutes to Whitby Go Station, Lake Ontario & many parks. Steps to several restaurants, coffee shops & boutique shopping. State of the art building amenities include, gym, yoga studio, 5th floor party room with outdoor terrace, BBQ & fire pit, 3rd floor south facing courtyard with additional BBQ's & loungers, co-work space, pet spa, concierge & guest suite. (id:63203)
Property Details
| MLS® Number | E13768914 |
| Property Type | Single Family |
| Community Name | Downtown Whitby |
| Amenities Near By | Place Of Worship, Public Transit |
| Community Features | Pets Allowed With Restrictions, School Bus |
| Features | In Suite Laundry |
| Parking Space Total | 1 |
Building
| Bathroom Total | 2 |
| Bedrooms Above Ground | 2 |
| Bedrooms Total | 2 |
| Age | New Building |
| Amenities | Exercise Centre, Party Room, Visitor Parking, Storage - Locker |
| Appliances | Dishwasher, Dryer, Hood Fan, Microwave, Range, Stove, Washer, Whirlpool, Refrigerator |
| Basement Type | None |
| Cooling Type | Central Air Conditioning |
| Exterior Finish | Brick |
| Flooring Type | Laminate |
| Heating Fuel | Natural Gas |
| Heating Type | Forced Air |
| Size Interior | 700 - 799 Ft2 |
| Type | Apartment |
Parking
| Underground | |
| Garage |
Land
| Acreage | No |
| Land Amenities | Place Of Worship, Public Transit |
Rooms
| Level | Type | Length | Width | Dimensions |
|---|---|---|---|---|
| Flat | Living Room | 4.48 m | 3.16 m | 4.48 m x 3.16 m |
| Flat | Kitchen | 3.41 m | 2.29 m | 3.41 m x 2.29 m |
| Flat | Primary Bedroom | 3.05 m | 2.68 m | 3.05 m x 2.68 m |
| Flat | Bedroom 2 | 2.26 m | 2.16 m | 2.26 m x 2.16 m |
Contact Us
Contact us for more information

The trademarks REALTOR®, REALTORS®, and the REALTOR® logo are controlled by The Canadian Real Estate Association (CREA) and identify real estate professionals who are members of CREA. The trademarks MLS®, Multiple Listing Service® and the associated logos are owned by The Canadian Real Estate Association (CREA) and identify the quality of services provided by real estate professionals who are members of CREA. The trademark DDF® is owned by The Canadian Real Estate Association (CREA) and identifies CREA's Data Distribution Facility (DDF®)
September 10 2026 08:55:22
Toronto Regional Real Estate Board
Orion Realty Corporation