

2865 Castlebridge Drive Mississauga, Ontario L5M 5T5



$1,075,000
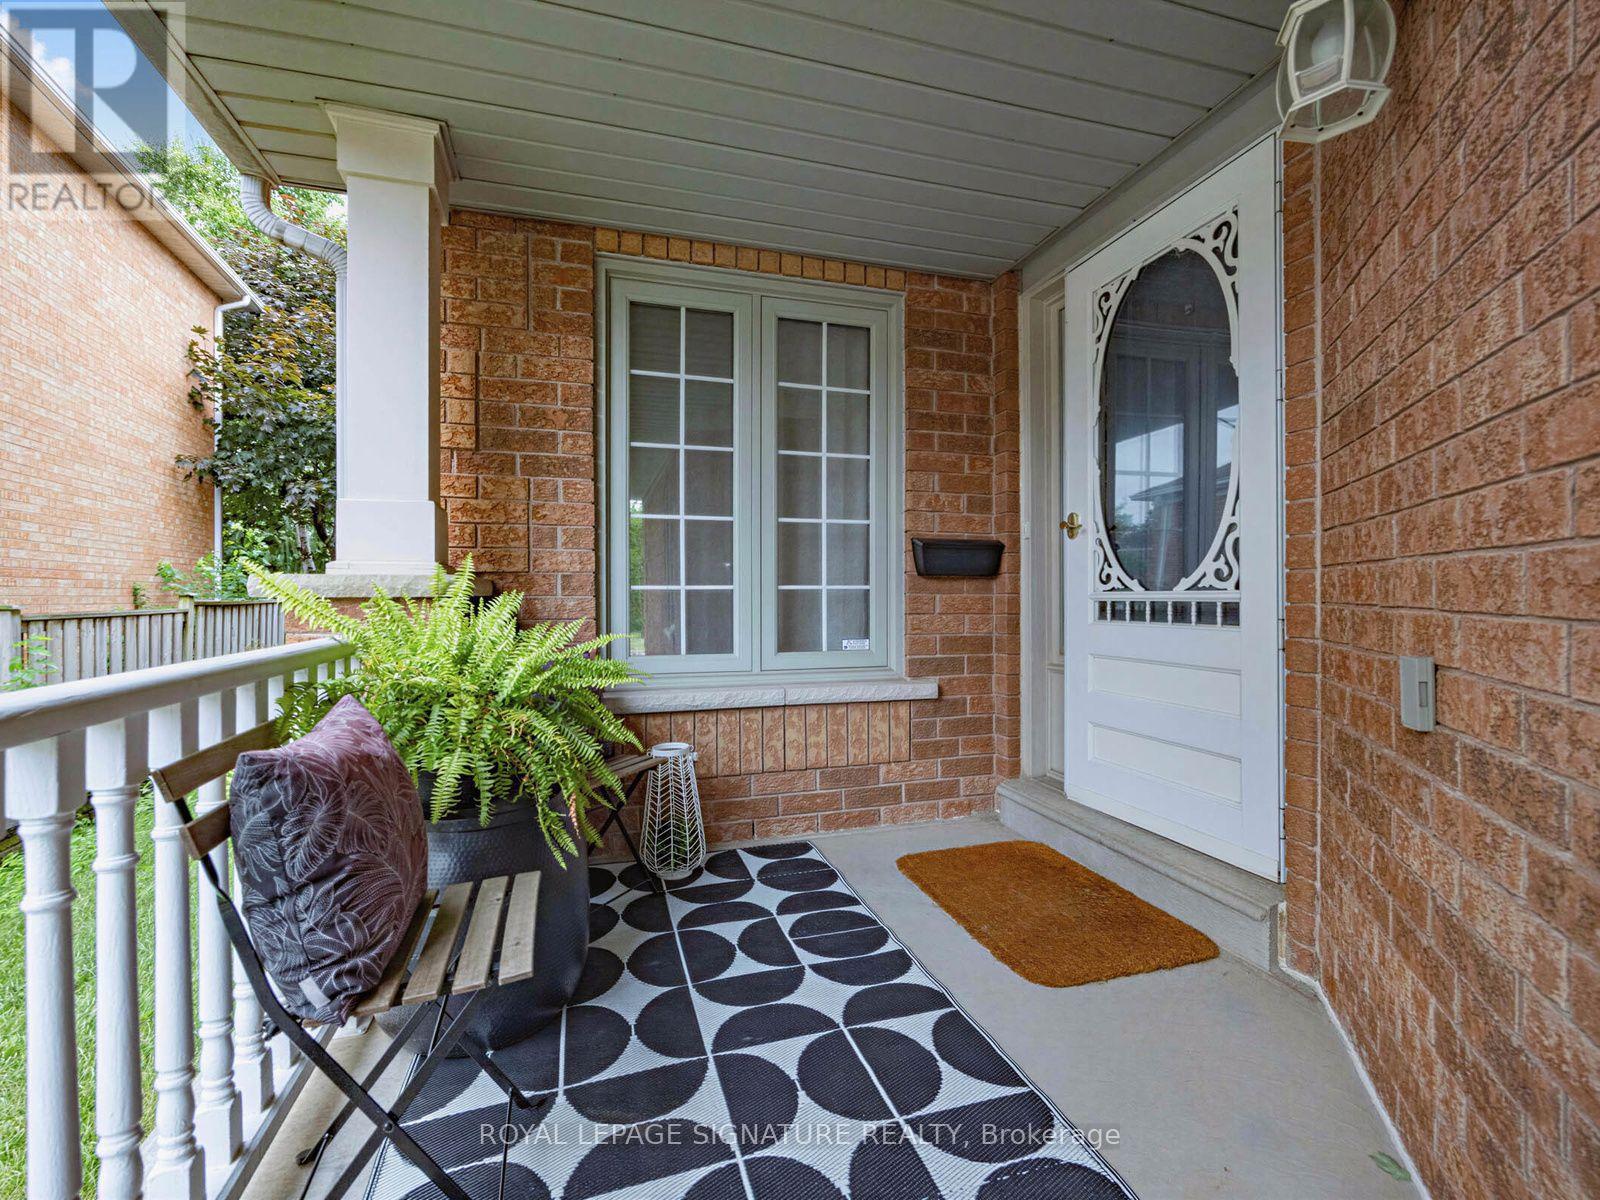
There is room for everyone at 2865 Castlebridge Drive and plenty of space for family life to unfold. This warm and welcoming four-bedroom home offers generous proportions and a practical layout that makes everyday living easy. The main floor gives you space to come together and room to spread out, with separate living and dining rooms, a comfortable family room with a fireplace, and a bright eat-in kitchen overlooking the backyard and park beyond. Upstairs, four well-sized bedrooms include a spacious primary retreat. Downstairs, the lower level is filled with possibility. With great bones and plenty of room, it is ready to become whatever your family needs next: an incredible kids' zone, space for extended family, a home gym, an office or simply more room to live a big life. The backyard opens onto an expansive green space with no houses directly behind, giving the home a wonderful sense of openness. Complete with a two-car garage and located in family-friendly Central Erin Mills, close to Castlebridge Public School, parks, Erin Mills Town Centre, Credit Valley Hospital, Streetsville, GO Transit and major highways, this is a home where there is room to settle in, make it your own and create something wonderful. (id:63203)
Open House
This property has open houses!
2:00 pm
Ends at:4:00 pm
Property Details
| MLS® Number | W13768114 |
| Property Type | Single Family |
| Community Name | Central Erin Mills |
| Parking Space Total | 4 |
Building
| Bathroom Total | 3 |
| Bedrooms Above Ground | 4 |
| Bedrooms Total | 4 |
| Amenities | Fireplace(s) |
| Basement Development | Finished |
| Basement Type | N/a (finished) |
| Construction Style Attachment | Detached |
| Cooling Type | Central Air Conditioning |
| Exterior Finish | Brick |
| Fireplace Present | Yes |
| Fireplace Total | 1 |
| Flooring Type | Carpeted, Linoleum, Hardwood, Tile |
| Foundation Type | Stone |
| Half Bath Total | 1 |
| Heating Fuel | Natural Gas |
| Heating Type | Forced Air |
| Stories Total | 2 |
| Size Interior | 2,000 - 2,500 Ft2 |
| Type | House |
| Utility Water | Municipal Water |
Parking
| Attached Garage | |
| Garage |
Land
| Acreage | No |
| Sewer | Sanitary Sewer |
| Size Depth | 114 Ft ,9 In |
| Size Frontage | 34 Ft ,7 In |
| Size Irregular | 34.6 X 114.8 Ft |
| Size Total Text | 34.6 X 114.8 Ft |
Rooms
| Level | Type | Length | Width | Dimensions |
|---|---|---|---|---|
| Second Level | Primary Bedroom | 5.18 m | 4.8 m | 5.18 m x 4.8 m |
| Second Level | Bedroom 2 | 3.05 m | 4.32 m | 3.05 m x 4.32 m |
| Second Level | Bedroom 3 | 3.38 m | 3.25 m | 3.38 m x 3.25 m |
| Second Level | Bedroom 4 | 3.05 m | 3.05 m | 3.05 m x 3.05 m |
| Lower Level | Recreational, Games Room | 3.78 m | 8.59 m | 3.78 m x 8.59 m |
| Lower Level | Laundry Room | 2.49 m | 5.61 m | 2.49 m x 5.61 m |
| Lower Level | Cold Room | 2.21 m | 2.51 m | 2.21 m x 2.51 m |
| Lower Level | Other | 2.31 m | 1.4 m | 2.31 m x 1.4 m |
| Main Level | Family Room | 4.88 m | 3.3 m | 4.88 m x 3.3 m |
| Main Level | Kitchen | 2.97 m | 3.07 m | 2.97 m x 3.07 m |
| Main Level | Eating Area | 2.97 m | 2.74 m | 2.97 m x 2.74 m |
Contact Us
Contact us for more information

The trademarks REALTOR®, REALTORS®, and the REALTOR® logo are controlled by The Canadian Real Estate Association (CREA) and identify real estate professionals who are members of CREA. The trademarks MLS®, Multiple Listing Service® and the associated logos are owned by The Canadian Real Estate Association (CREA) and identify the quality of services provided by real estate professionals who are members of CREA. The trademark DDF® is owned by The Canadian Real Estate Association (CREA) and identifies CREA's Data Distribution Facility (DDF®)
September 10 2026 07:36:07
Toronto Regional Real Estate Board
Royal LePage Signature Realty