

71 Malden Street Vaughan, Ontario L4L 8J3



$5,200 Monthly
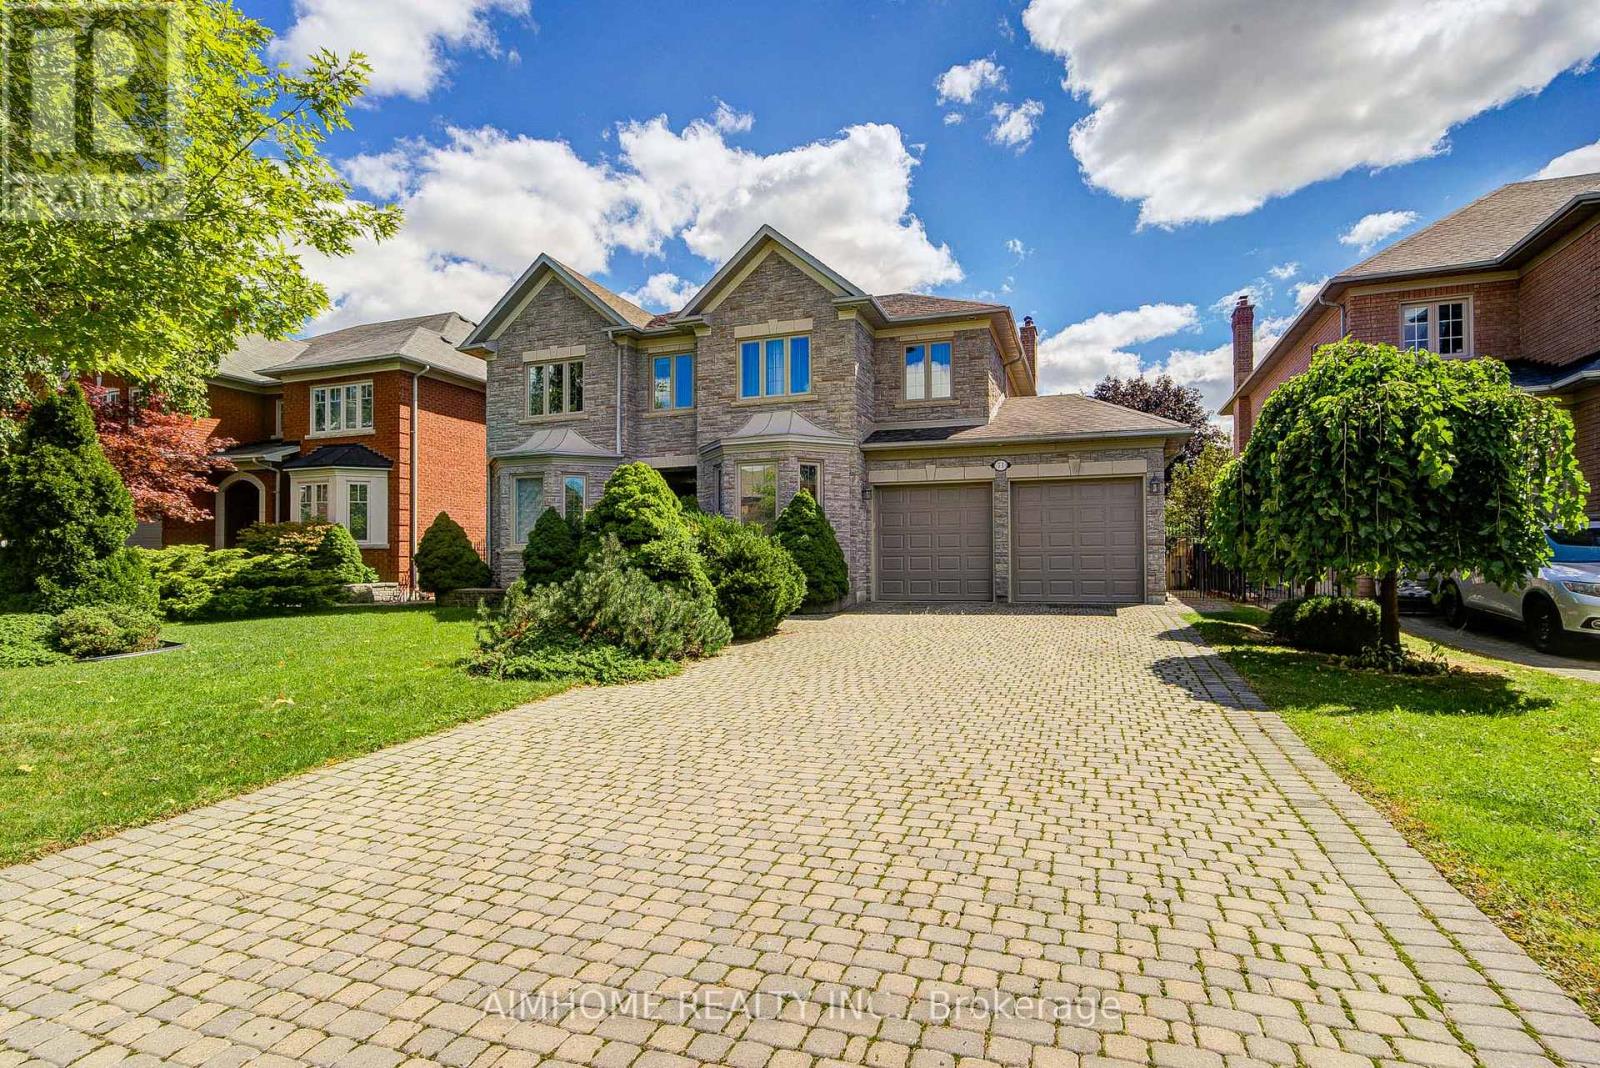
Elegant, executive home with expansive frontage and a deep lot in a desired prestigious community. Nestled in privacy with coveted outdoor space and seclusion, this stunning home blends luxury, comfort, and sophistication. Offering over 3,500 sq. ft. of luxury above grade, this partial-furnished home provides an exceptional lifestyle. The main floor features smooth ceilings and modern pot lights, creating a bright and welcoming ambiance. The thoughtful layout includes up to 4+2 bedrooms and 5 washrooms, hardwood flooring throughout, two cozy gas fireplaces, and convenient service stairs leading to the lower level. The spacious, finished basement is enhanced with pot lights, making it a perfect space for family entertainment, a home gym, or an entertainer's dream space. Recent property upgrades include a newly finished roof, furnace, windows, front door, and garage doors, ensuring absolute peace of mind. Outside, enjoy exceptionally spacious front and rear yards, offering endless possibilities for outdoor enjoyment, complete with a 3-car tandem garage. Lovingly cared for and move-in ready, this elegant home invites you to enjoy life in one of Vaughan's most prestigious enclaves, just minutes to top-rated schools, parks, Highways 400, 407, and 427, Vaughan Mills Shopping Mall, the airport, and York University. Experience refined living in Weston Downs. This rare offering won't last. Check out the virtual tour and schedule your showing today! (id:63203)
Property Details
| MLS® Number | N13770060 |
| Property Type | Single Family |
| Community Name | East Woodbridge |
| Equipment Type | Water Heater |
| Features | Carpet Free, In-law Suite |
| Parking Space Total | 9 |
| Rental Equipment Type | Water Heater |
Building
| Bathroom Total | 5 |
| Bedrooms Above Ground | 4 |
| Bedrooms Below Ground | 2 |
| Bedrooms Total | 6 |
| Appliances | Central Vacuum |
| Basement Development | Finished |
| Basement Type | N/a (finished) |
| Construction Style Attachment | Detached |
| Cooling Type | Central Air Conditioning |
| Exterior Finish | Brick, Stone |
| Fireplace Present | Yes |
| Flooring Type | Laminate, Tile, Hardwood |
| Foundation Type | Concrete |
| Half Bath Total | 1 |
| Heating Fuel | Natural Gas |
| Heating Type | Forced Air |
| Stories Total | 2 |
| Size Interior | 3,500 - 5,000 Ft2 |
| Type | House |
| Utility Water | Municipal Water |
Parking
| Attached Garage | |
| Garage |
Land
| Acreage | No |
| Sewer | Sanitary Sewer |
| Size Depth | 137 Ft ,9 In |
| Size Frontage | 59 Ft ,1 In |
| Size Irregular | 59.1 X 137.8 Ft |
| Size Total Text | 59.1 X 137.8 Ft |
Rooms
| Level | Type | Length | Width | Dimensions |
|---|---|---|---|---|
| Second Level | Primary Bedroom | 7.32 m | 5.41 m | 7.32 m x 5.41 m |
| Second Level | Bedroom 2 | 5.44 m | 5.03 m | 5.44 m x 5.03 m |
| Second Level | Bedroom 3 | 3.35 m | 4.27 m | 3.35 m x 4.27 m |
| Second Level | Bedroom 4 | 4.7 m | 3.4 m | 4.7 m x 3.4 m |
| Lower Level | Recreational, Games Room | 7.32 m | 5.31 m | 7.32 m x 5.31 m |
| Lower Level | Exercise Room | 5.23 m | 3.12 m | 5.23 m x 3.12 m |
| Main Level | Kitchen | 3.56 m | 3.25 m | 3.56 m x 3.25 m |
| Main Level | Eating Area | 5.49 m | 3.51 m | 5.49 m x 3.51 m |
| Main Level | Dining Room | 5.18 m | 3.35 m | 5.18 m x 3.35 m |
| Main Level | Living Room | 5.39 m | 3.35 m | 5.39 m x 3.35 m |
| Main Level | Library | 4.06 m | 2.95 m | 4.06 m x 2.95 m |
| Main Level | Family Room | 5.49 m | 4.17 m | 5.49 m x 4.17 m |
Contact Us
Contact us for more information

The trademarks REALTOR®, REALTORS®, and the REALTOR® logo are controlled by The Canadian Real Estate Association (CREA) and identify real estate professionals who are members of CREA. The trademarks MLS®, Multiple Listing Service® and the associated logos are owned by The Canadian Real Estate Association (CREA) and identify the quality of services provided by real estate professionals who are members of CREA. The trademark DDF® is owned by The Canadian Real Estate Association (CREA) and identifies CREA's Data Distribution Facility (DDF®)
September 11 2026 02:57:16
Toronto Regional Real Estate Board
Aimhome Realty Inc.