

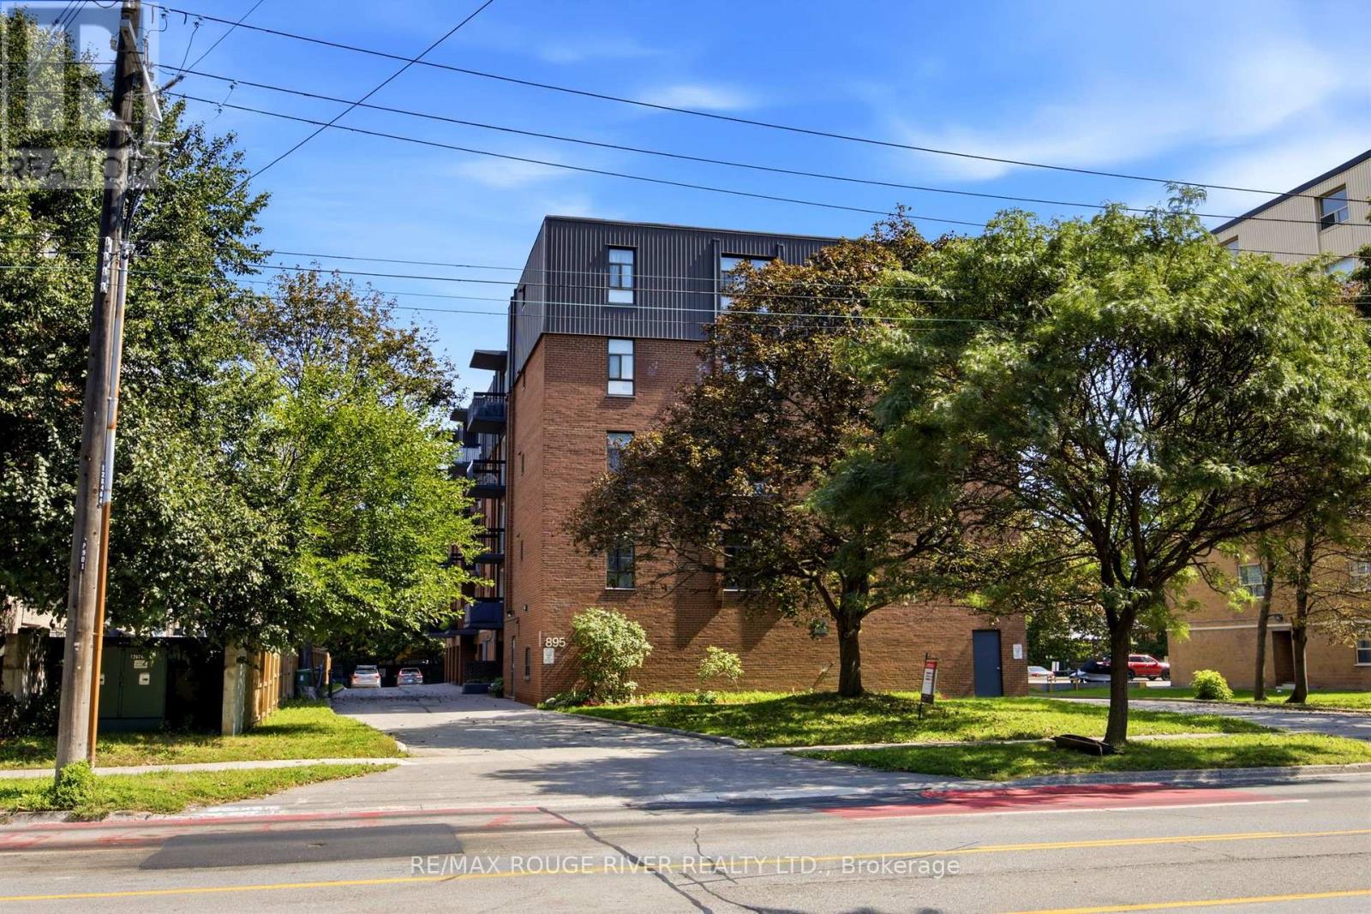
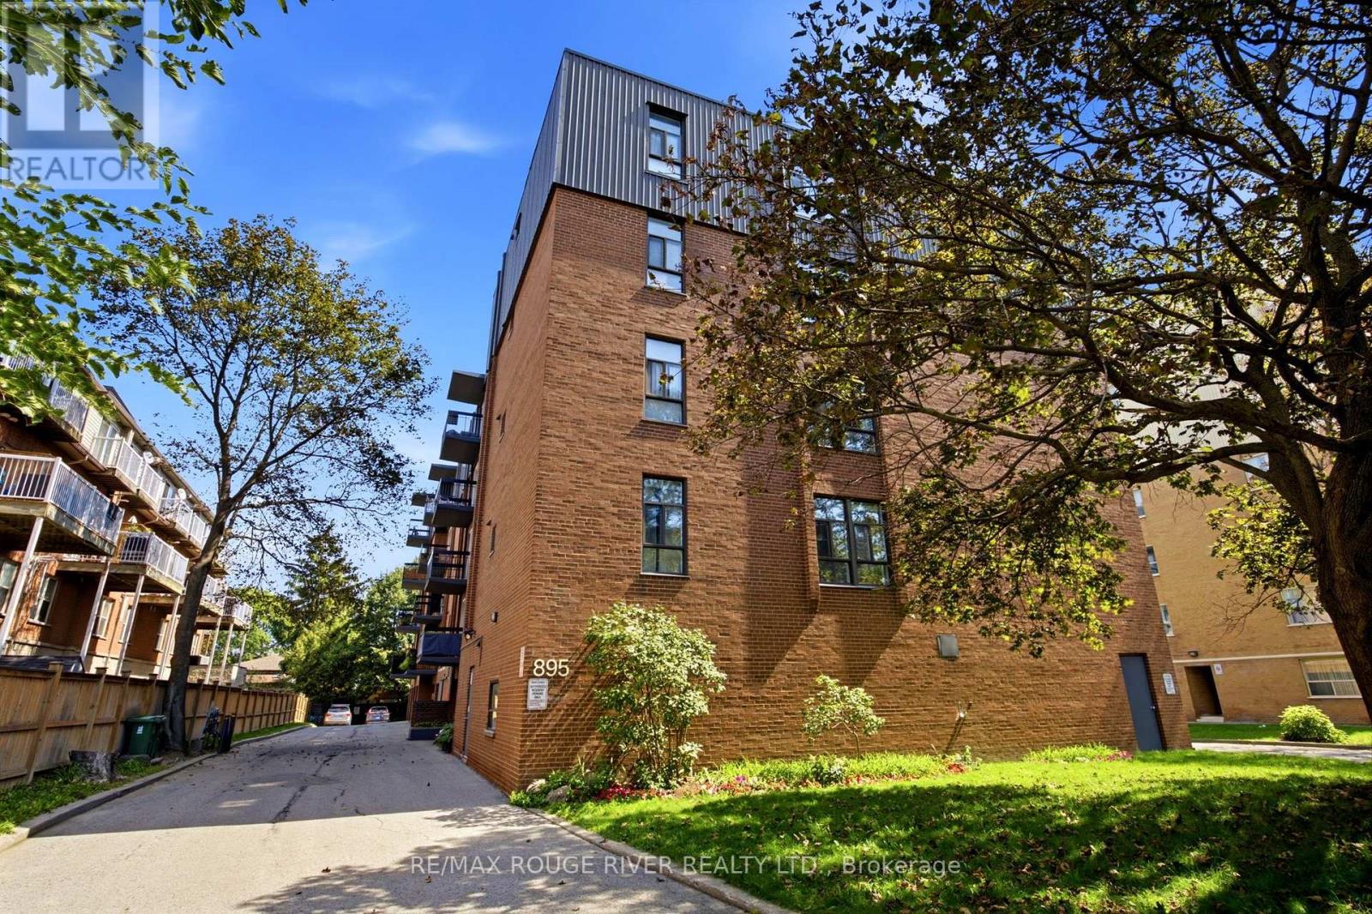
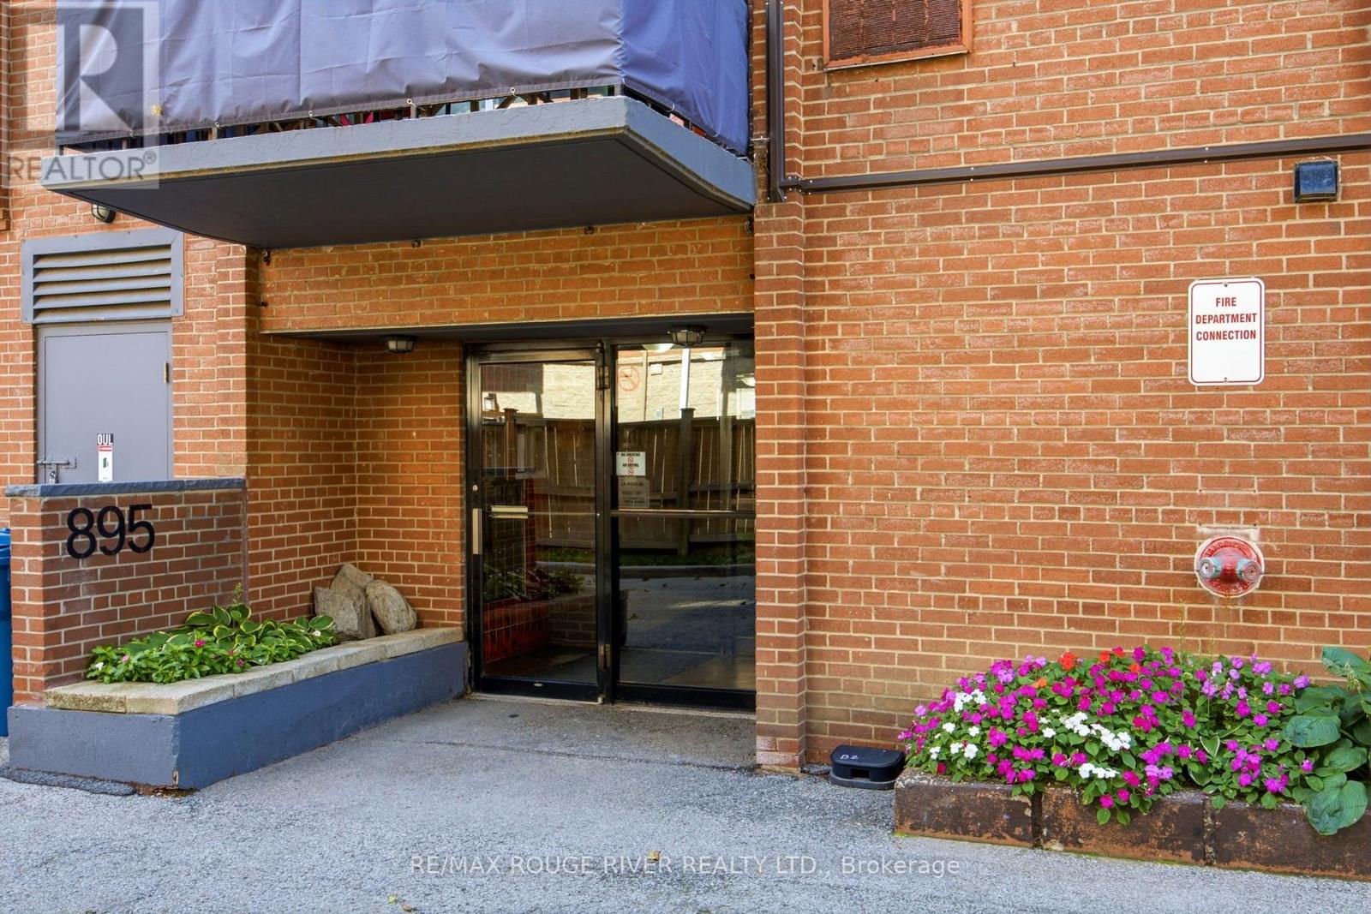
406 - 895 Kennedy Road Toronto, Ontario M1K 2E9

$379,900Maintenance, Heat, Water
$707 Monthly
Maintenance, Heat, Water
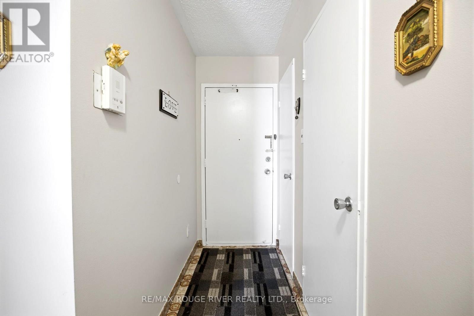
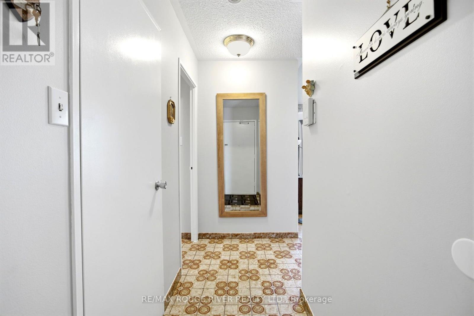
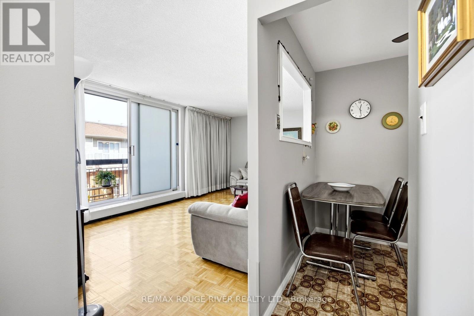
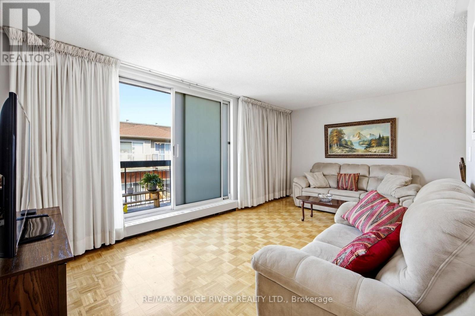
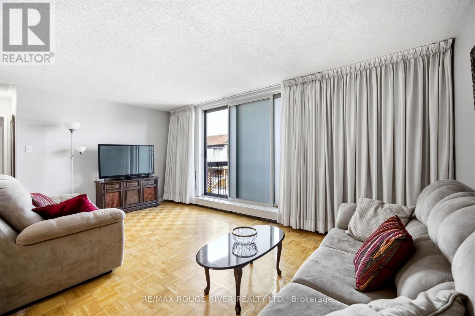
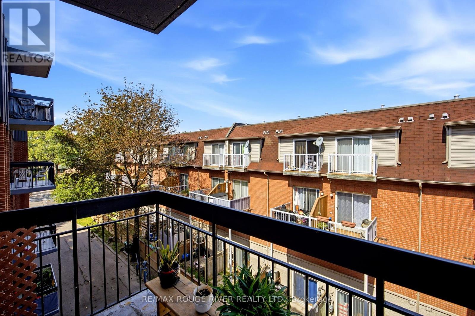
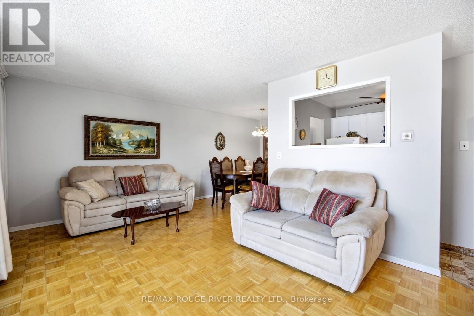
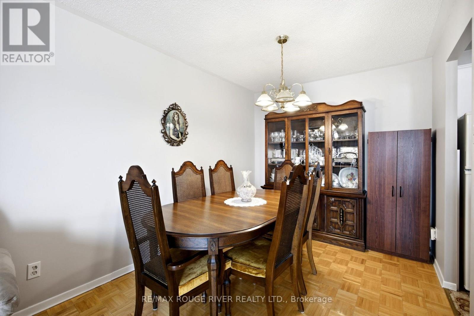
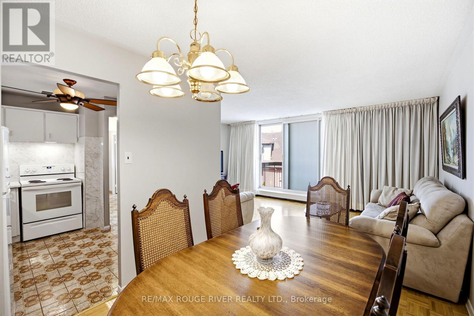
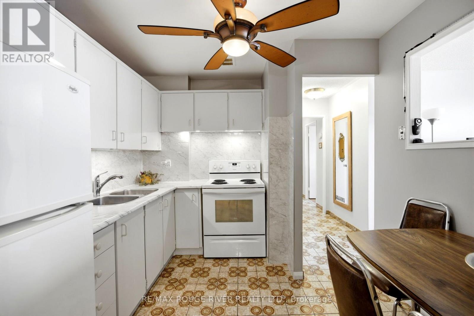
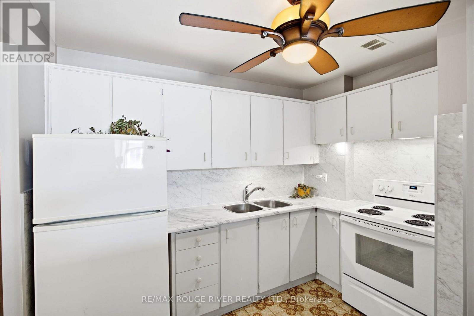
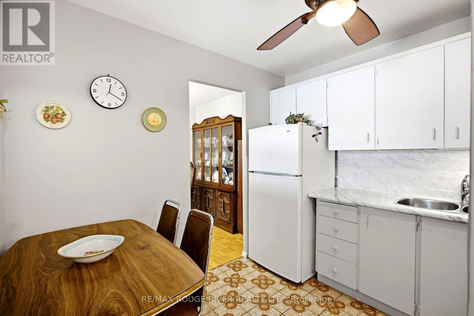
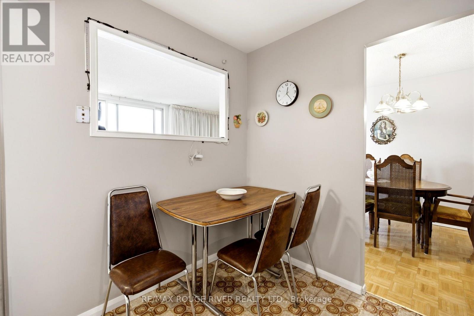
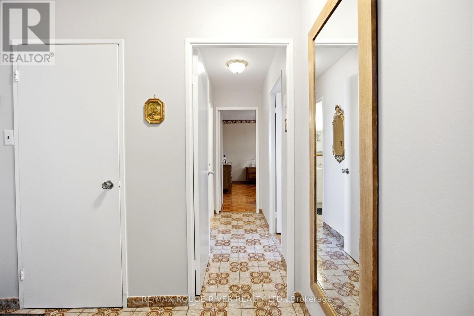
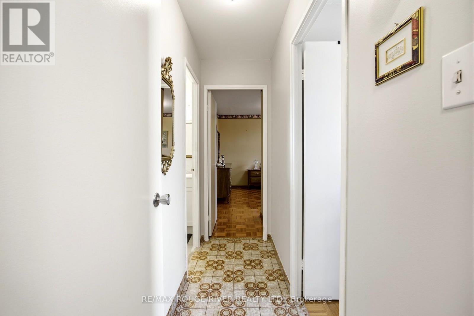
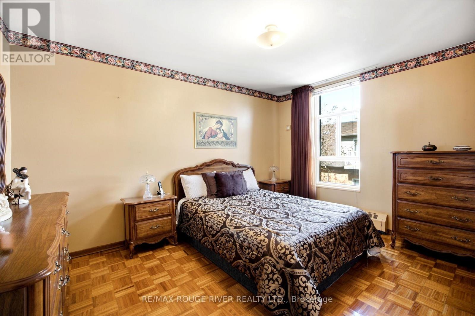
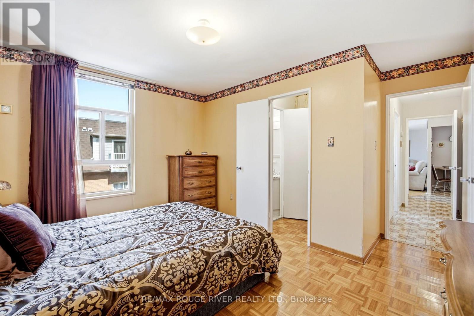
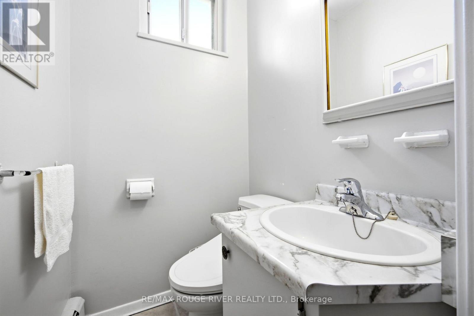
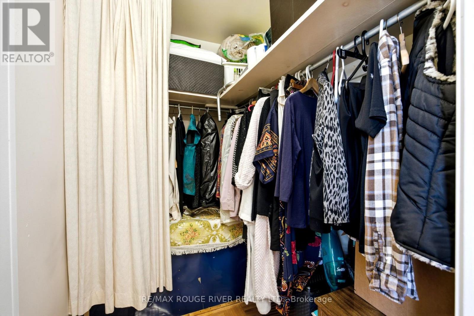
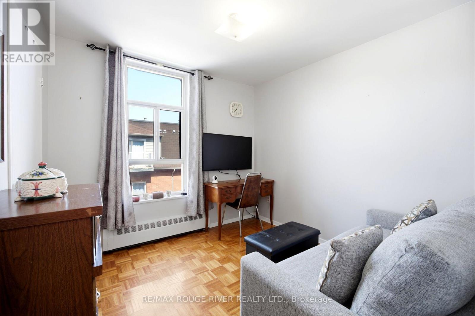
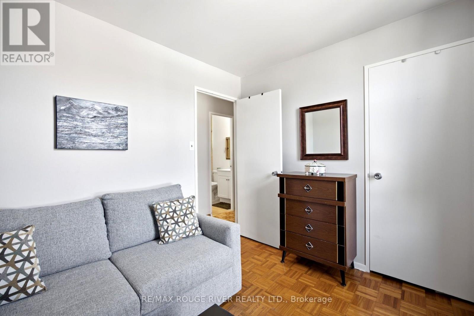
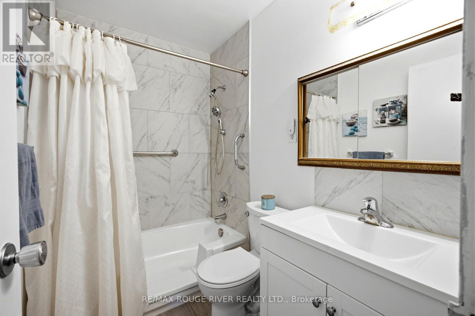
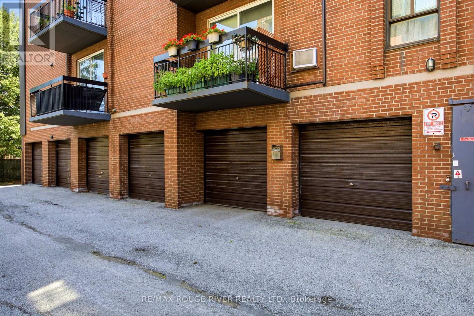
$707 MonthlyWelcome to this spacious 2-bedroom, 2-bathroom condo in the heart of Scarborough! Offering approx. 838 sq. ft. of well-designed living space, this bright and functional suite features a comfortable layout ideal for first-time buyers, downsizers, or investors. Enjoy a convenient location near Kennedy Road & Lawrence Avenue, with easy access to TTC/public transit, shopping, restaurants, grocery stores, schools, parks, & major highways. The generous living & dining areas provide plenty of space for everyday living & entertaining, with walk out Balcony & Ensuite Laundry Situated in an established and highly accessible Scarborough neighbourhood, this condo offers an excellent combination of space, location, and value. A fantastic opportunity to own a Beautiful 2-bedroom suite in a convenient GTA location! 1 Car Garage Parking and Locker is Included. (id:63203)
Property Details
| MLS® Number | E13766148 |
| Property Type | Single Family |
| Community Name | Ionview |
| Community Features | Pets Allowed With Restrictions |
| Features | Balcony, In Suite Laundry |
| Parking Space Total | 1 |
Building
| Bathroom Total | 3 |
| Bedrooms Above Ground | 2 |
| Bedrooms Total | 2 |
| Amenities | Storage - Locker |
| Appliances | Dryer, Stove, Washer, Window Coverings, Refrigerator |
| Basement Type | None |
| Cooling Type | Window Air Conditioner |
| Exterior Finish | Brick |
| Flooring Type | Parquet, Ceramic |
| Half Bath Total | 1 |
| Heating Fuel | Natural Gas |
| Size Interior | 800 - 899 Ft2 |
| Type | Apartment |
Parking
| Garage |
Land
| Acreage | No |
Rooms
| Level | Type | Length | Width | Dimensions |
|---|---|---|---|---|
| Flat | Living Room | 5.42 m | 3.31 m | 5.42 m x 3.31 m |
| Flat | Dining Room | 2.43 m | 2.87 m | 2.43 m x 2.87 m |
| Flat | Kitchen | 2.92 m | 2.79 m | 2.92 m x 2.79 m |
| Flat | Primary Bedroom | 3.95 m | 4.01 m | 3.95 m x 4.01 m |
| Flat | Bedroom 2 | 2.81 m | 2.85 m | 2.81 m x 2.85 m |
Contact Us
Contact us for more information

The trademarks REALTOR®, REALTORS®, and the REALTOR® logo are controlled by The Canadian Real Estate Association (CREA) and identify real estate professionals who are members of CREA. The trademarks MLS®, Multiple Listing Service® and the associated logos are owned by The Canadian Real Estate Association (CREA) and identify the quality of services provided by real estate professionals who are members of CREA. The trademark DDF® is owned by The Canadian Real Estate Association (CREA) and identifies CREA's Data Distribution Facility (DDF®)
September 10 2026 06:28:09
Toronto Regional Real Estate Board
RE/MAX Rouge River Realty Ltd.