

8 Rabbit Run Way Brampton, Ontario L6Z 0J2


$739,900
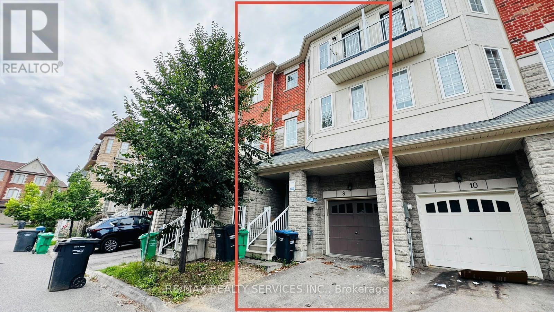
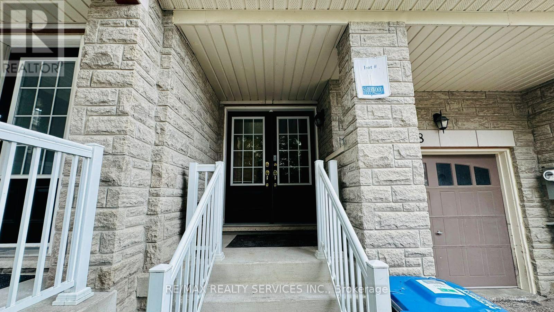
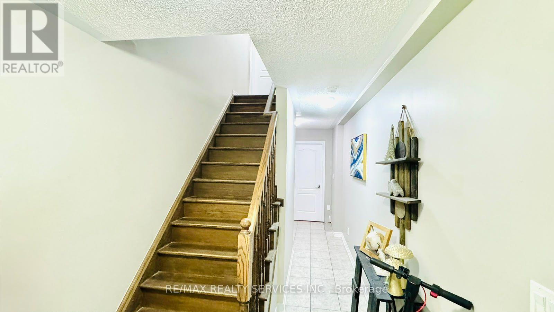
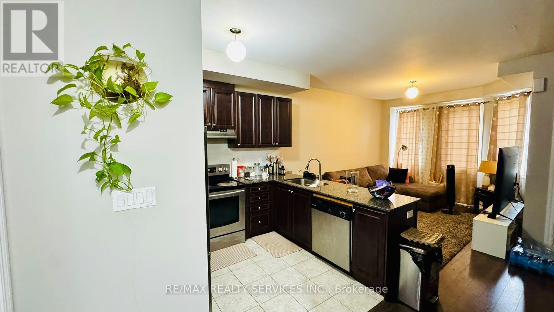
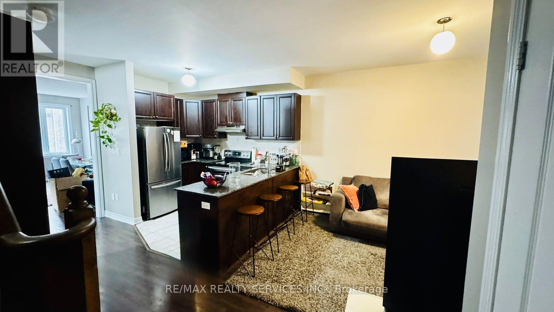
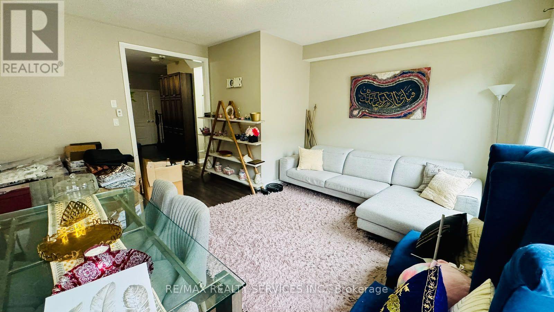
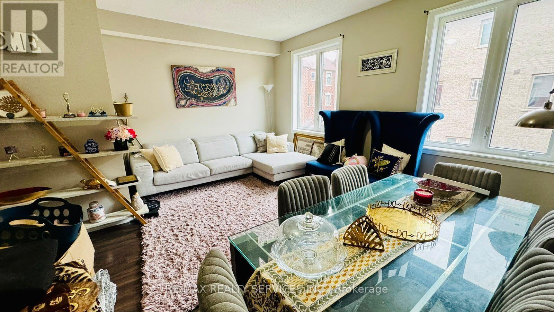
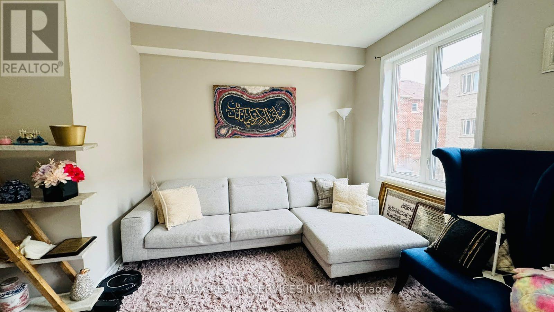
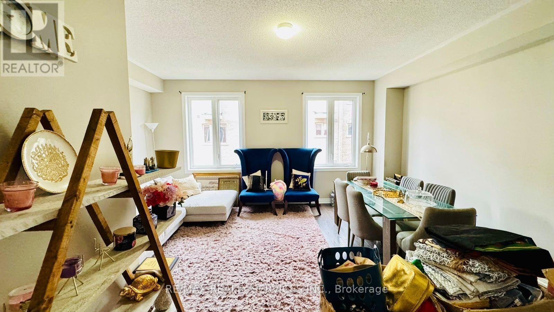
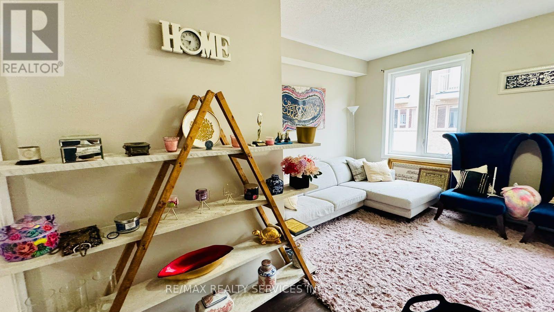
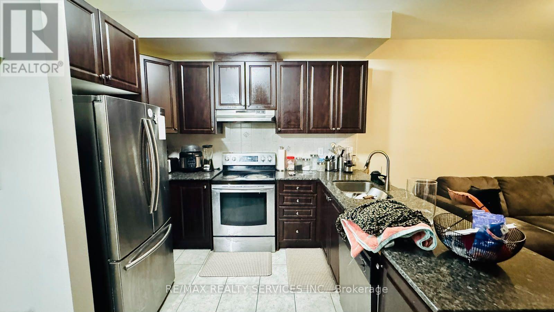
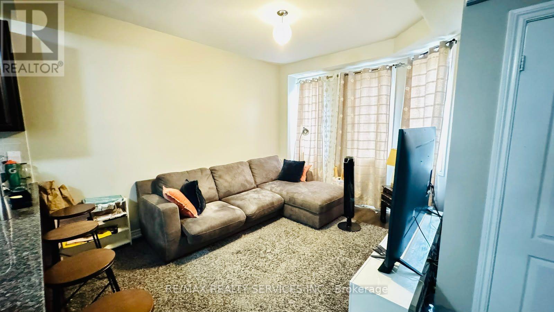
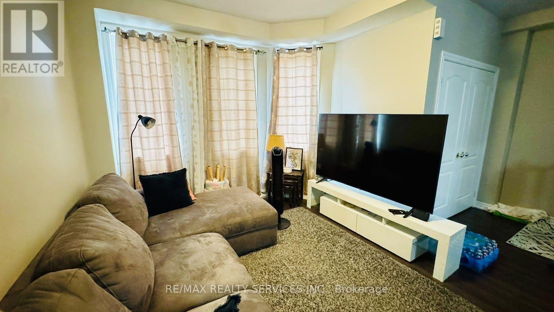
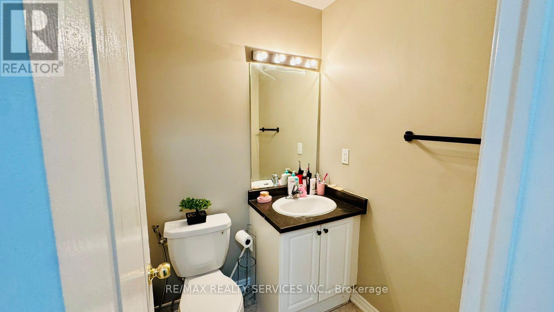
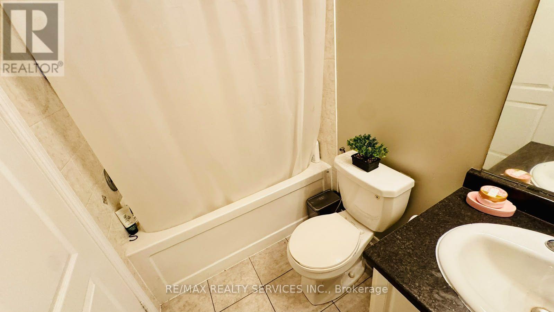
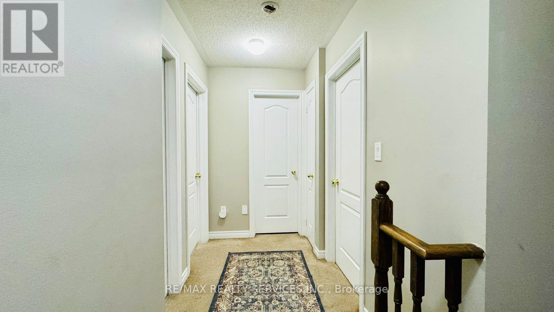
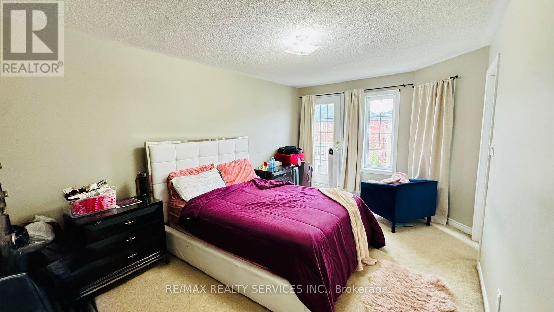
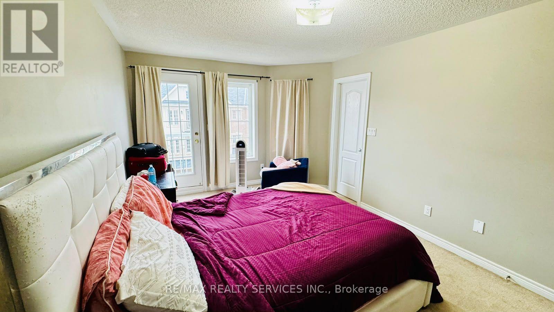
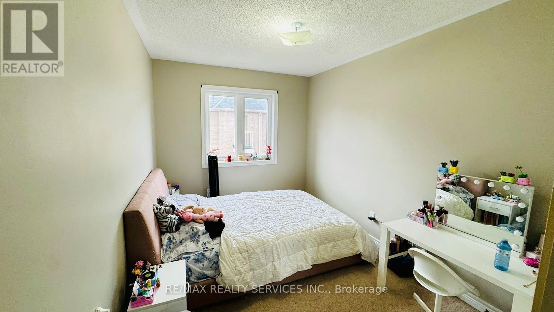
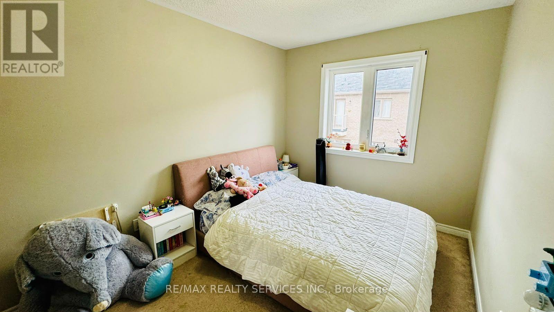
Saber Wood - Gorgeous 3-Storey Townhouse with a beautifully finished living space, the desirable Farallon Model, and an impressive list of upgrades. This well-maintained home offers3+1 bedrooms and 4 washrooms, including a versatile recreation room ideal for a home office, gym, or additional living space. All three bedrooms are generously sized, providing excellent comfort for the entire family. The bright and functional layout features a double-door entry, modern finishes, and **stainless steel appliances**. Ideally suited for first-time home buyers and investors alike, this home combines style, space, and functionality in a highly desirable location close to everyday amenities. **Move-in ready and pridefully maintained- an excellent opportunity not to be missed!* (id:63203)
Property Details
| MLS® Number | W13765906 |
| Property Type | Single Family |
| Community Name | Heart Lake East |
| Amenities Near By | Golf Nearby, Hospital, Park, Place Of Worship |
| Equipment Type | Water Heater |
| Parking Space Total | 2 |
| Rental Equipment Type | Water Heater |
Building
| Bathroom Total | 4 |
| Bedrooms Above Ground | 3 |
| Bedrooms Below Ground | 1 |
| Bedrooms Total | 4 |
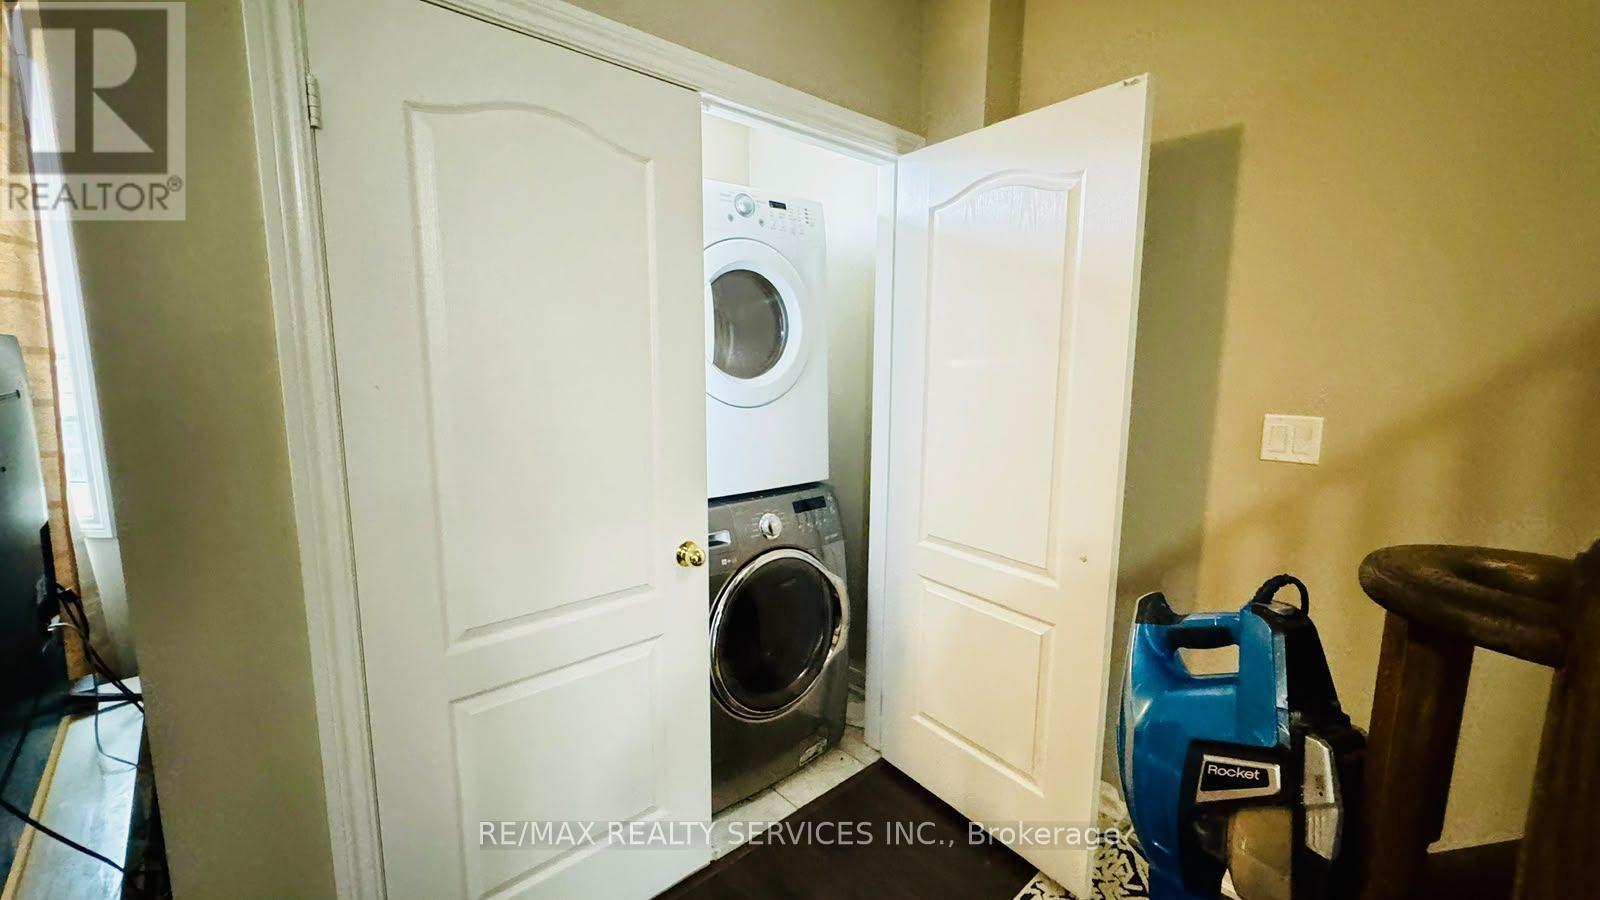
| Appliances | Dishwasher, Dryer, Washer |
| Basement Type | Full |
| Construction Style Attachment | Attached |
| Cooling Type | Central Air Conditioning |
| Exterior Finish | Brick |
| Fire Protection | Smoke Detectors |
| Flooring Type | Carpeted |
| Half Bath Total | 2 |
| Heating Fuel | Natural Gas |
| Heating Type | Forced Air |
| Stories Total | 3 |
| Size Interior | 1,500 - 2,000 Ft2 |
| Type | Row / Townhouse |
| Utility Water | Municipal Water |
Parking
| Garage |
Land
| Acreage | No |
| Fence Type | Fenced Yard |
| Land Amenities | Golf Nearby, Hospital, Park, Place Of Worship |
| Sewer | Sanitary Sewer |
| Size Depth | 77 Ft |
| Size Frontage | 18 Ft |
| Size Irregular | 18 X 77 Ft |
| Size Total Text | 18 X 77 Ft |
Rooms
| Level | Type | Length | Width | Dimensions |
|---|---|---|---|---|
| Main Level | Family Room | 3.4 m | 3.45 m | 3.4 m x 3.45 m |
| Main Level | Living Room | 3.4 m | 3.45 m | 3.4 m x 3.45 m |
| Main Level | Kitchen | 2.48 m | 3.78 m | 2.48 m x 3.78 m |
| Main Level | Laundry Room | 0.01 m | 0.01 m | 0.01 m x 0.01 m |
| Upper Level | Primary Bedroom | 3.1 m | 4.52 m | 3.1 m x 4.52 m |
| Upper Level | Bedroom 2 | 2.7 m | 4.6 m | 2.7 m x 4.6 m |
| Upper Level | Bedroom 3 | 2.43 m | 4.6 m | 2.43 m x 4.6 m |
| Ground Level | Recreational, Games Room | 3.7 m | 3.1 m | 3.7 m x 3.1 m |
Contact Us
Contact us for more information

The trademarks REALTOR®, REALTORS®, and the REALTOR® logo are controlled by The Canadian Real Estate Association (CREA) and identify real estate professionals who are members of CREA. The trademarks MLS®, Multiple Listing Service® and the associated logos are owned by The Canadian Real Estate Association (CREA) and identify the quality of services provided by real estate professionals who are members of CREA. The trademark DDF® is owned by The Canadian Real Estate Association (CREA) and identifies CREA's Data Distribution Facility (DDF®)
September 11 2026 03:24:10
Toronto Regional Real Estate Board
RE/MAX Realty Services Inc.