

2 Cortleigh Court Richmond Hill, Ontario L4B 3G9







$4,288,000
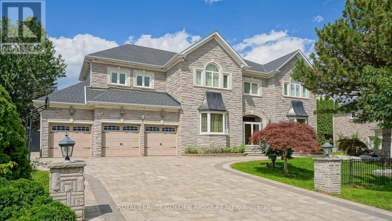
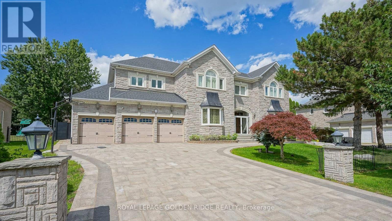
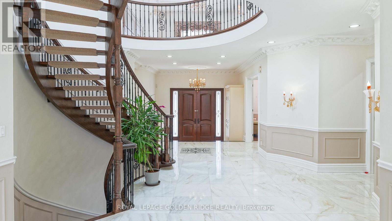
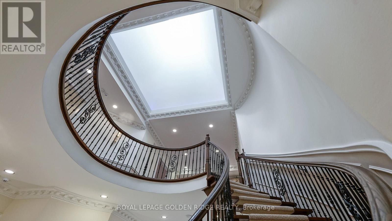
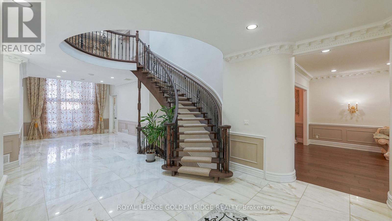
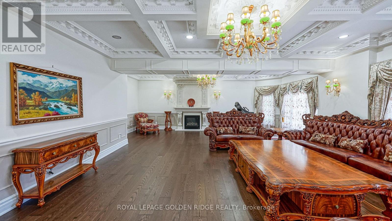
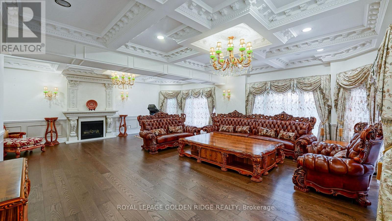
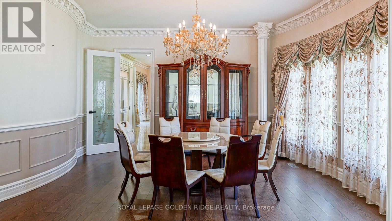
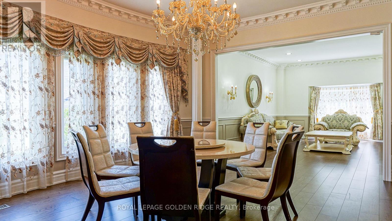
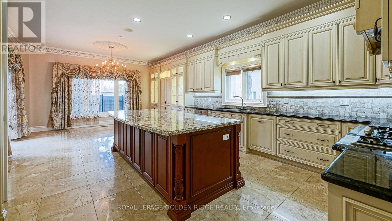
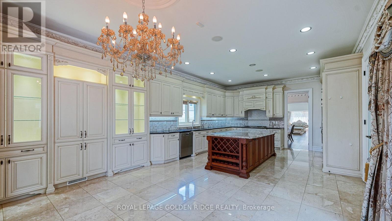
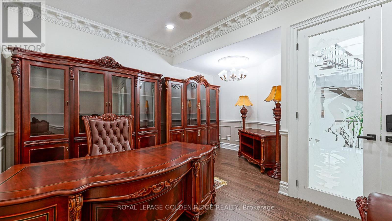
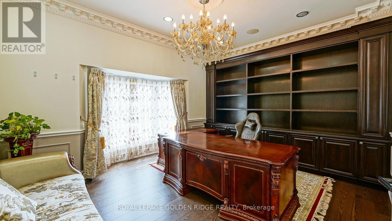
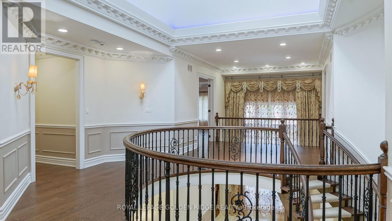
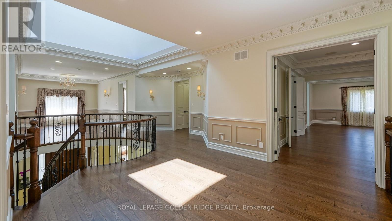
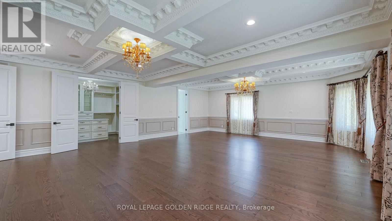
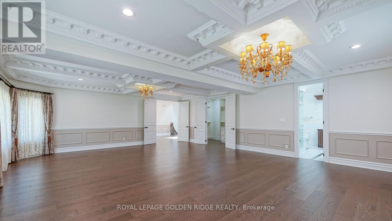
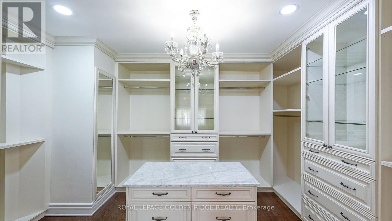
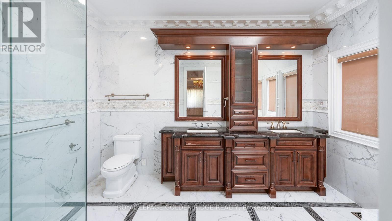
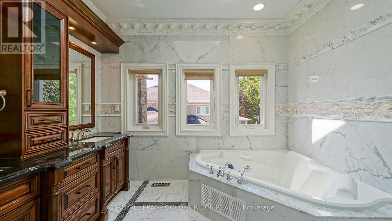
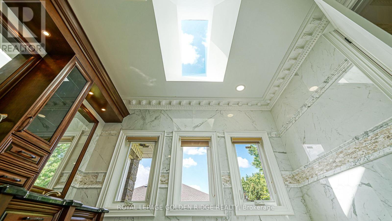
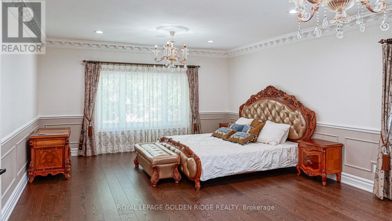
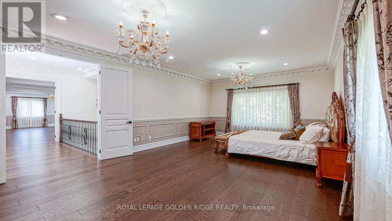
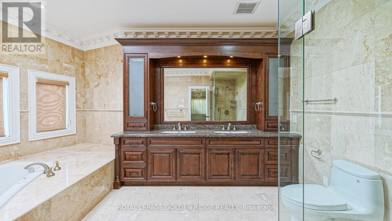
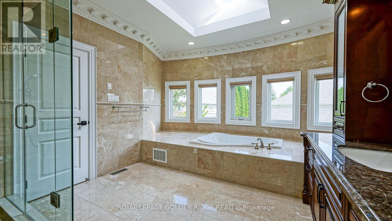
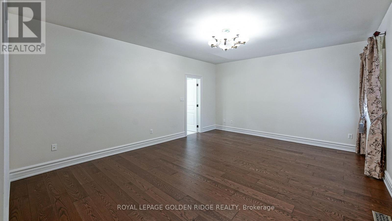
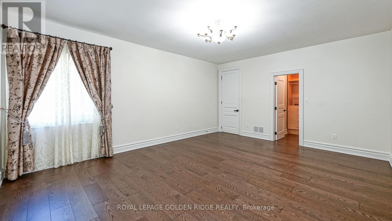
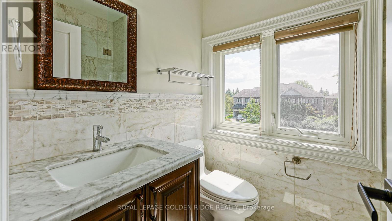
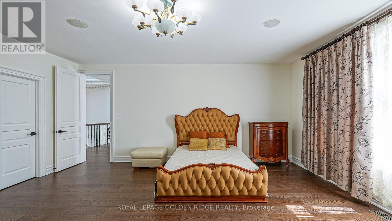
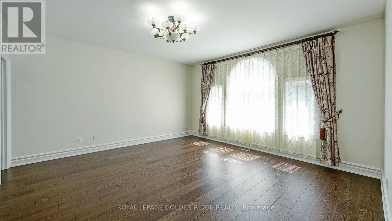
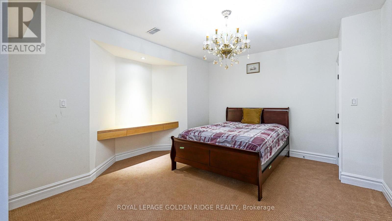
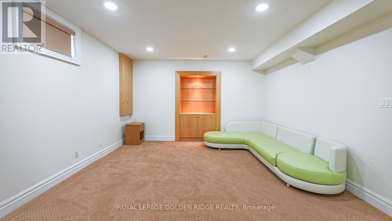
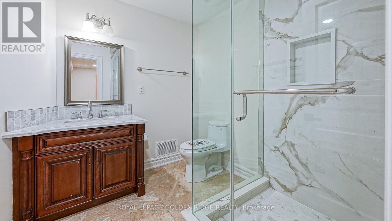
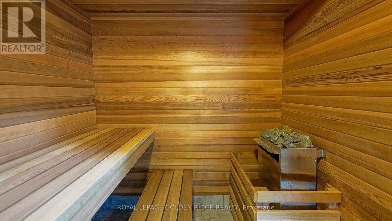
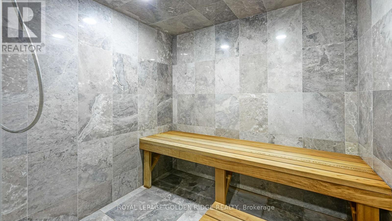
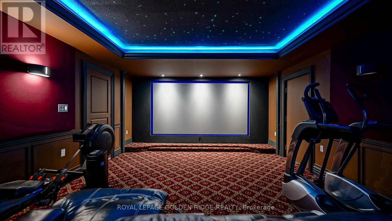
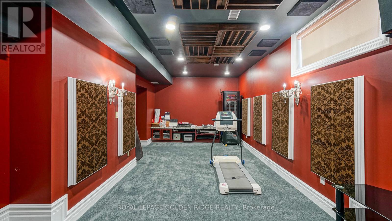
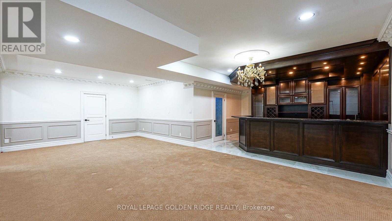
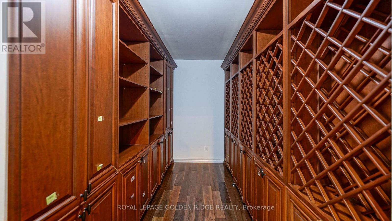
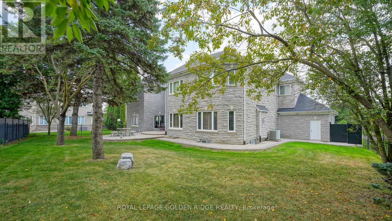
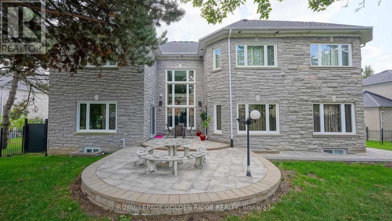
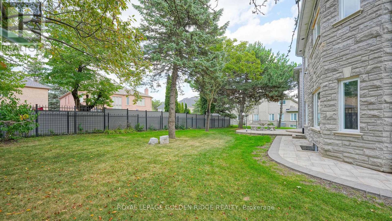
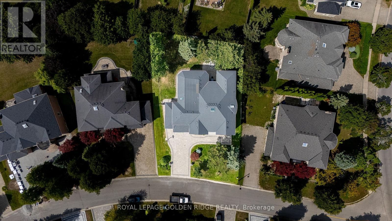
Stunning Luxury Residence on an Exclusive Cul-de-Sac in Prestigious Bayview Hill! This impeccably maintained 5+2 bedroom, 8-bathroom estate offers approximately 6,850 sq. ft. above grade and features 5 spacious bedrooms with full ensuites. Situated on a premium 85-ft lot along a quiet, private street, this exceptional home combines grandeur, elegance and functionality. Soaring 10-ft ceilings on both the main and second floors and 9-ft basement ceilings create an impressive sense of scale throughout. A majestic grand foyer and hallway with skylight provide a spectacular first impression. The professionally finished lower level is designed for exceptional entertainment and recreation, featuring a generous recreation room, games room, home theatre and steam sauna.An extraordinary opportunity to experience refined living, abundant space and privacy in one of Bayview Hill's most prestigious neighbourhoods. (id:63203)
Property Details
| MLS® Number | N13764082 |
| Property Type | Single Family |
| Community Name | Bayview Hill |
| Features | Sauna |
| Parking Space Total | 13 |
Building
| Bathroom Total | 8 |
| Bedrooms Above Ground | 5 |
| Bedrooms Below Ground | 2 |
| Bedrooms Total | 7 |
| Amenities | Fireplace(s) |
| Appliances | Garage Door Opener Remote(s), Cooktop, Dishwasher, Dryer, Oven, Washer, Refrigerator |
| Basement Development | Finished |
| Basement Features | Separate Entrance |
| Basement Type | N/a (finished), N/a |
| Construction Style Attachment | Detached |
| Cooling Type | Central Air Conditioning |
| Exterior Finish | Stone |
| Fireplace Present | Yes |
| Flooring Type | Hardwood, Carpeted |
| Foundation Type | Concrete |
| Half Bath Total | 1 |
| Heating Fuel | Natural Gas |
| Heating Type | Forced Air |
| Stories Total | 2 |
| Size Interior | 5,000 - 100,000 Ft2 |
| Type | House |
| Utility Water | Municipal Water |
Parking
| Attached Garage | |
| Garage |
Land
| Acreage | No |
| Sewer | Sanitary Sewer |
| Size Depth | 151 Ft ,6 In |
| Size Frontage | 84 Ft ,4 In |
| Size Irregular | 84.4 X 151.5 Ft ; Irregular:84.35 X151.48 X102.65 X141.84 |
| Size Total Text | 84.4 X 151.5 Ft ; Irregular:84.35 X151.48 X102.65 X141.84 |
| Zoning Description | Residential |
Rooms
| Level | Type | Length | Width | Dimensions |
|---|---|---|---|---|
| Second Level | Bedroom 5 | 7.45 m | 4.77 m | 7.45 m x 4.77 m |
| Second Level | Media | 4.57 m | 3.05 m | 4.57 m x 3.05 m |
| Second Level | Primary Bedroom | 8.78 m | 6.86 m | 8.78 m x 6.86 m |
| Second Level | Bedroom 2 | 5.5 m | 4.38 m | 5.5 m x 4.38 m |
| Second Level | Bedroom 3 | 5.79 m | 4.8 m | 5.79 m x 4.8 m |
| Second Level | Bedroom 4 | 4.77 m | 4.55 m | 4.77 m x 4.55 m |
| Basement | Bedroom | 5.58 m | 4.33 m | 5.58 m x 4.33 m |
| Basement | Bedroom | 4.12 m | 3.58 m | 4.12 m x 3.58 m |
| Basement | Recreational, Games Room | 8.06 m | 8.5 m | 8.06 m x 8.5 m |
| Basement | Media | 6.95 m | 4.35 m | 6.95 m x 4.35 m |
| Ground Level | Living Room | 5.76 m | 4.76 m | 5.76 m x 4.76 m |
| Ground Level | Dining Room | 5.18 m | 4.76 m | 5.18 m x 4.76 m |
| Ground Level | Family Room | 8.61 m | 6.37 m | 8.61 m x 6.37 m |
| Ground Level | Office | 4.73 m | 3.56 m | 4.73 m x 3.56 m |
| Ground Level | Study | 4.62 m | 2.92 m | 4.62 m x 2.92 m |
Contact Us
Contact us for more information

The trademarks REALTOR®, REALTORS®, and the REALTOR® logo are controlled by The Canadian Real Estate Association (CREA) and identify real estate professionals who are members of CREA. The trademarks MLS®, Multiple Listing Service® and the associated logos are owned by The Canadian Real Estate Association (CREA) and identify the quality of services provided by real estate professionals who are members of CREA. The trademark DDF® is owned by The Canadian Real Estate Association (CREA) and identifies CREA's Data Distribution Facility (DDF®)
September 10 2026 12:02:49
Toronto Regional Real Estate Board
Royal LePage Golden Ridge Realty