

87 Percy Lane Whitchurch-Stouffville, Ontario L4A 7X9









$1,239,000
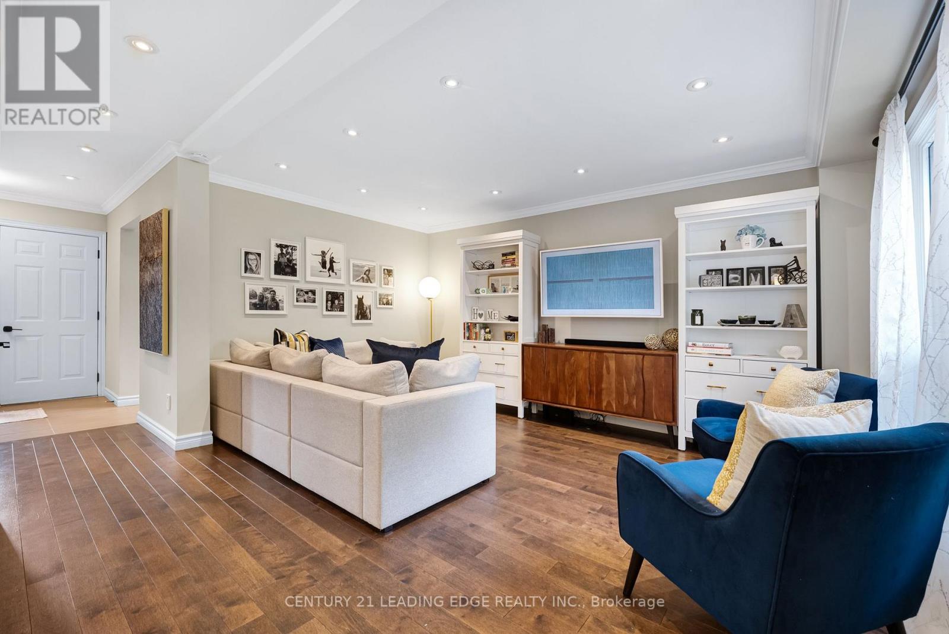
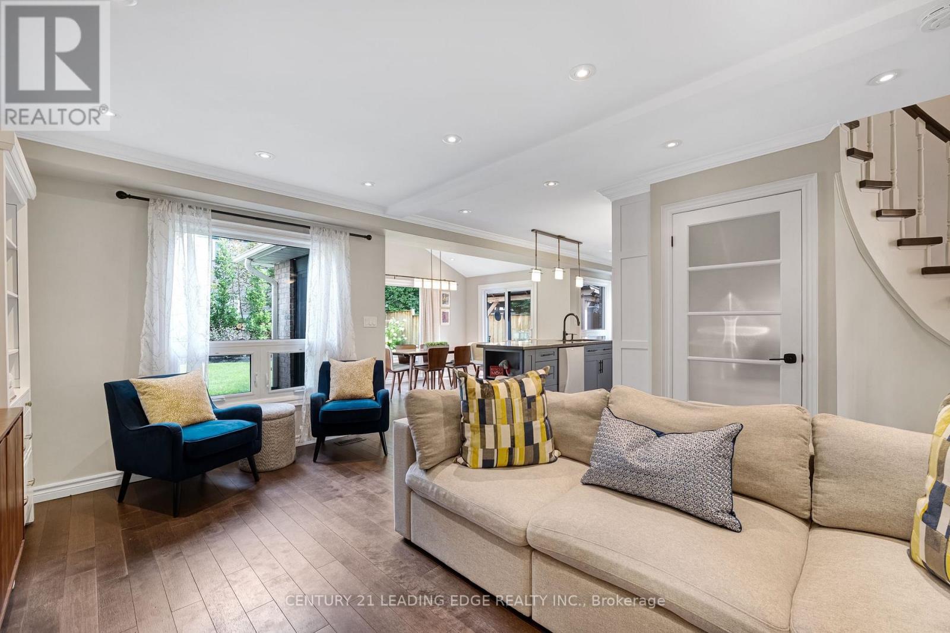
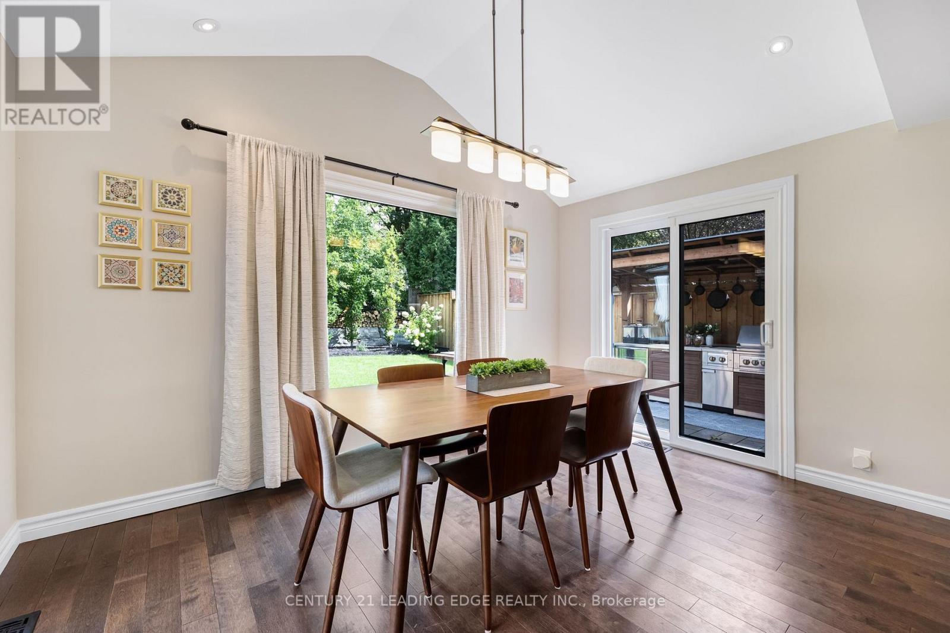
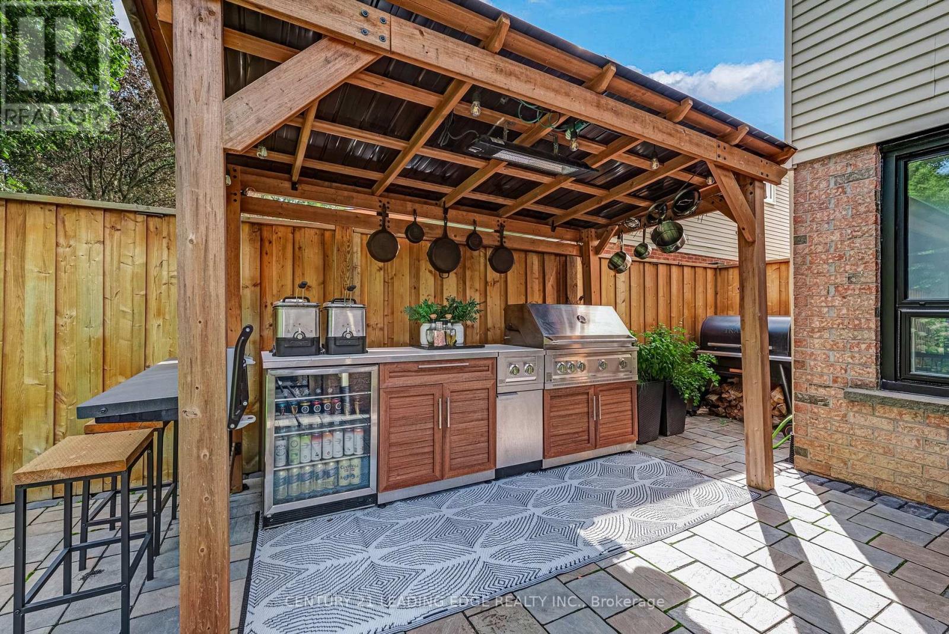
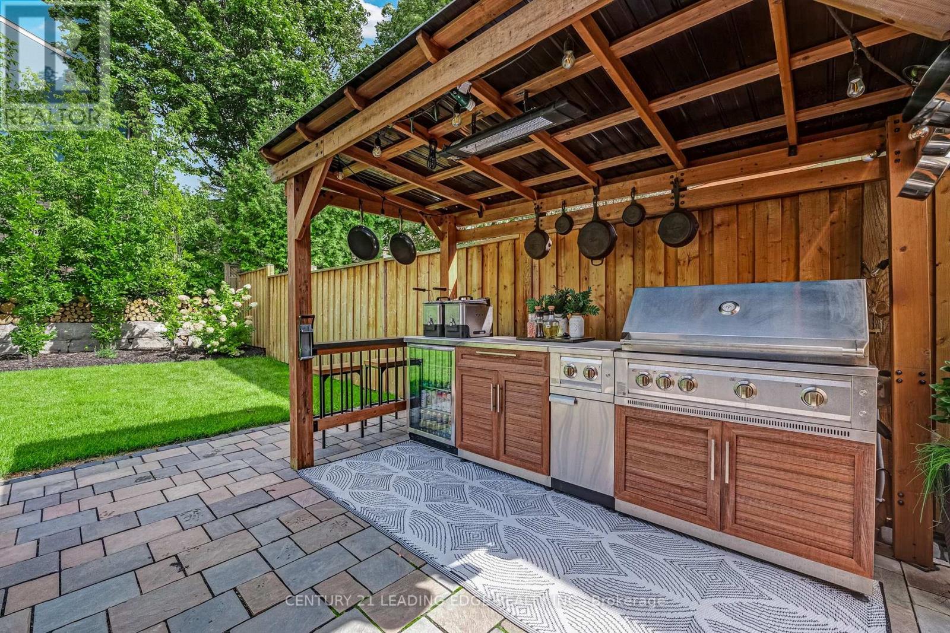
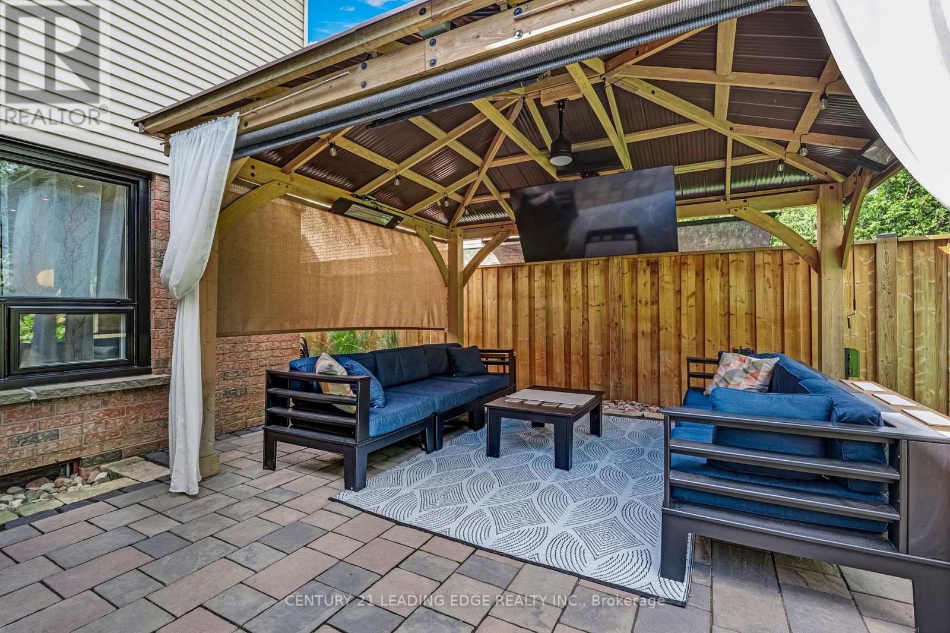
Beautifully upgraded contemporary detached home in the heart of Stouffville, situated on a quiet, private street. This exceptional family home features a bright, open-concept layout with stylish, contemporary finishes and meticulous attention to detail throughout.The upgraded kitchen and bathrooms offer a modern, sophisticated feel, while the spacious design provides three generously sized bedrooms, three bathrooms, and a terrific home office space - ideal for working remotely. Enjoy ample parking with a two-car garage and double driveway accommodating up to four vehicles. Designed for both everyday living and entertaining, the stunning backyard features two gazebos, a spacious patio with beautiful landscape lighting in the front and back and plenty of room to host family and friends. A truly inviting home that combines contemporary style, comfort, and functionality in one of Old Stouffville's desirable neighbourhoods. (id:63203)
Property Details
| MLS® Number | N13774110 |
| Property Type | Single Family |
| Community Name | Stouffville |
| Features | Sump Pump |
| Parking Space Total | 6 |
Building
| Bathroom Total | 3 |
| Bedrooms Above Ground | 3 |
| Bedrooms Total | 3 |
| Appliances | Oven - Built-in, Central Vacuum, Water Heater - Tankless, Water Heater, Water Softener, Garage Door Opener, Window Coverings |
| Basement Development | Finished |
| Basement Type | N/a (finished) |
| Construction Style Attachment | Detached |
| Cooling Type | Central Air Conditioning |
| Exterior Finish | Brick, Aluminum Siding |
| Flooring Type | Hardwood, Carpeted |
| Foundation Type | Concrete |
| Half Bath Total | 1 |
| Heating Fuel | Natural Gas |
| Heating Type | Forced Air |
| Stories Total | 2 |
| Size Interior | 1,500 - 2,000 Ft2 |
| Type | House |
| Utility Water | Municipal Water |
Parking
| Attached Garage | |
| Garage |
Land
| Acreage | No |
| Sewer | Sanitary Sewer |
| Size Depth | 117 Ft ,8 In |
| Size Frontage | 45 Ft ,1 In |
| Size Irregular | 45.1 X 117.7 Ft ; 120' On North Side |
| Size Total Text | 45.1 X 117.7 Ft ; 120' On North Side |
Rooms
| Level | Type | Length | Width | Dimensions |
|---|---|---|---|---|
| Second Level | Primary Bedroom | 6.26 m | 3.22 m | 6.26 m x 3.22 m |
| Second Level | Bedroom 2 | 3.89 m | 3.13 m | 3.89 m x 3.13 m |
| Second Level | Bedroom 3 | 3.62 m | 3.13 m | 3.62 m x 3.13 m |
| Basement | Recreational, Games Room | 6.02 m | 4.49 m | 6.02 m x 4.49 m |
| Main Level | Kitchen | 4.2 m | 4.3 m | 4.2 m x 4.3 m |
| Main Level | Eating Area | 3.91 m | 3.33 m | 3.91 m x 3.33 m |
| Main Level | Living Room | 4.75 m | 3.05 m | 4.75 m x 3.05 m |
| Main Level | Office | 3.62 m | 3.13 m | 3.62 m x 3.13 m |
Contact Us
Contact us for more information

The trademarks REALTOR®, REALTORS®, and the REALTOR® logo are controlled by The Canadian Real Estate Association (CREA) and identify real estate professionals who are members of CREA. The trademarks MLS®, Multiple Listing Service® and the associated logos are owned by The Canadian Real Estate Association (CREA) and identify the quality of services provided by real estate professionals who are members of CREA. The trademark DDF® is owned by The Canadian Real Estate Association (CREA) and identifies CREA's Data Distribution Facility (DDF®)
September 11 2026 07:57:55
Toronto Regional Real Estate Board
Century 21 Leading Edge Realty Inc.