

2445 25th Side Road Innisfil, Ontario L9S 2G8

$2,500 Monthly
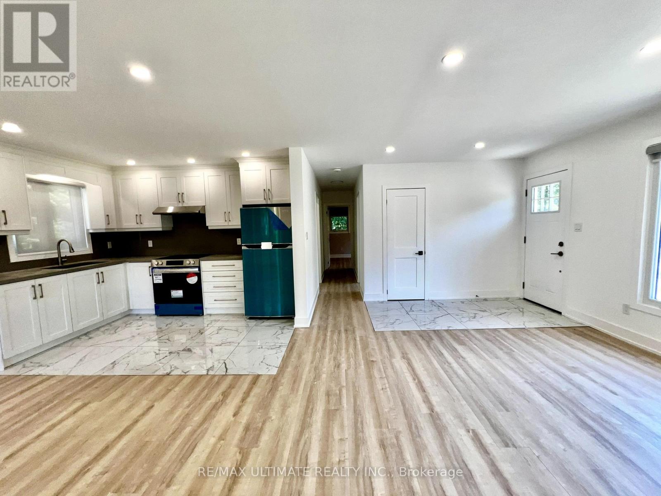
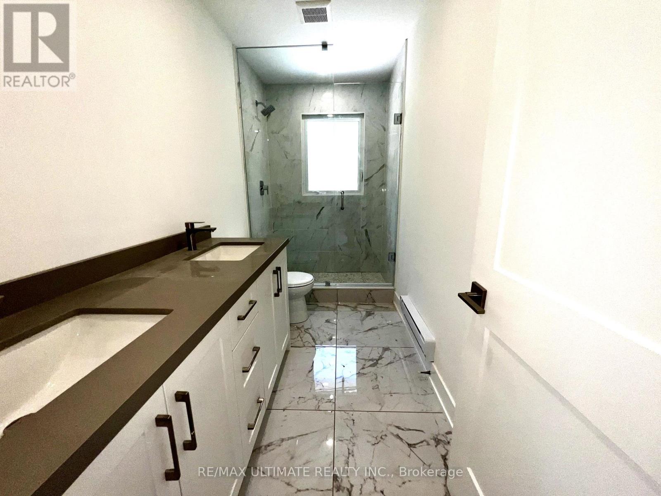
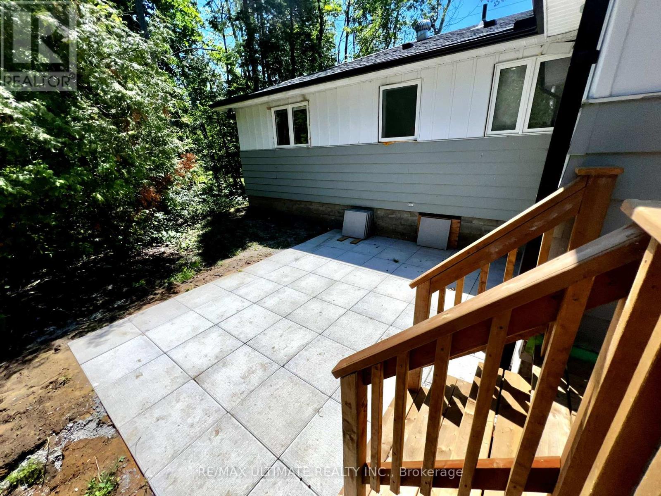
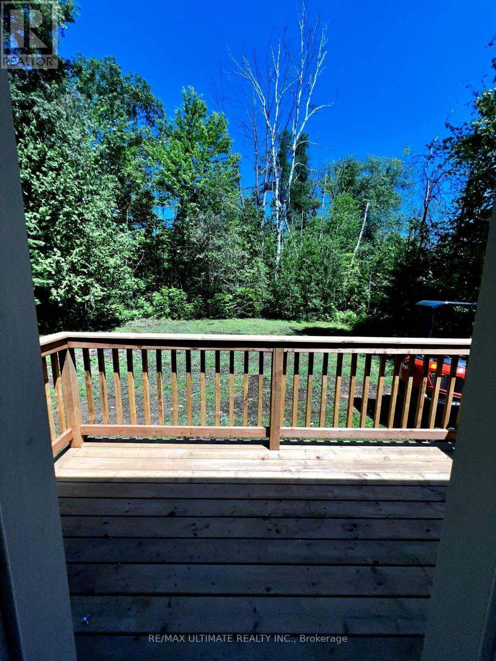
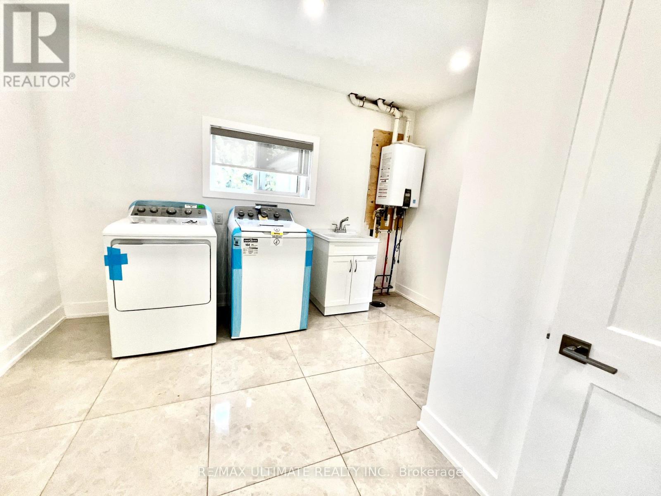
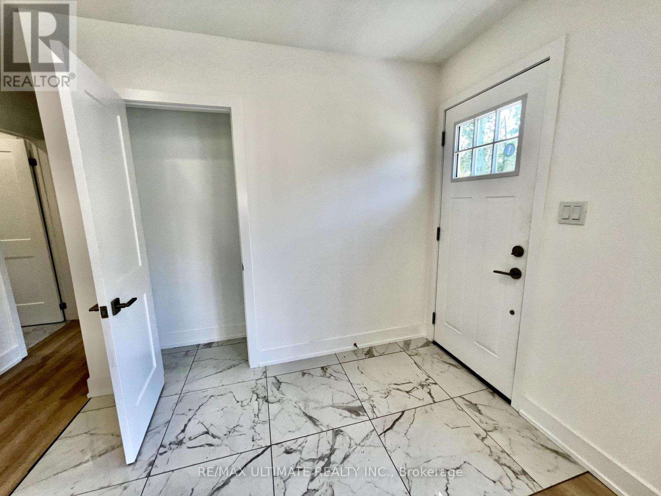
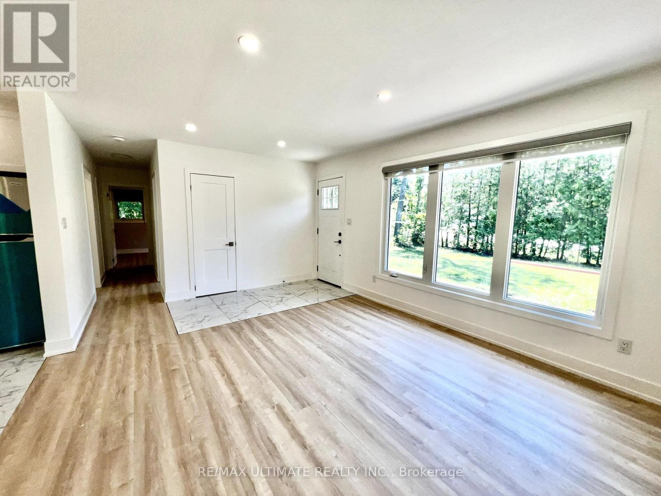
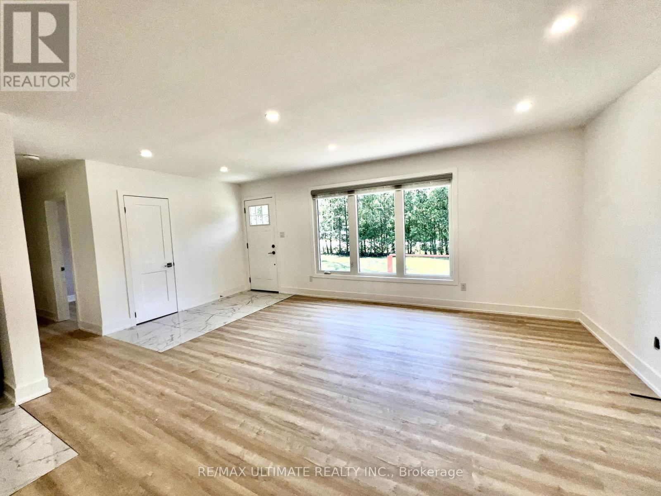
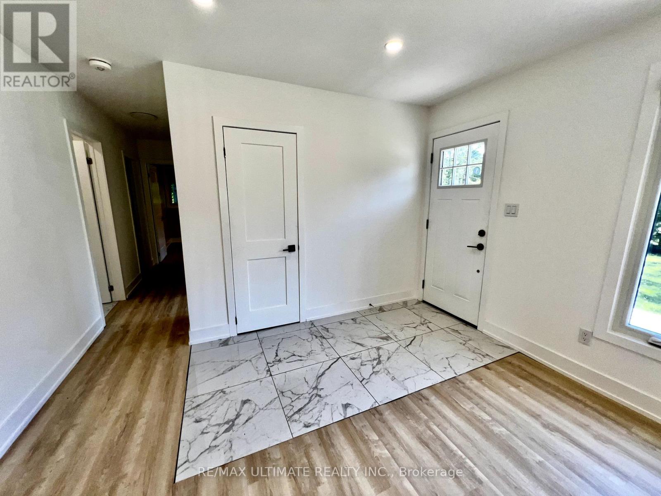
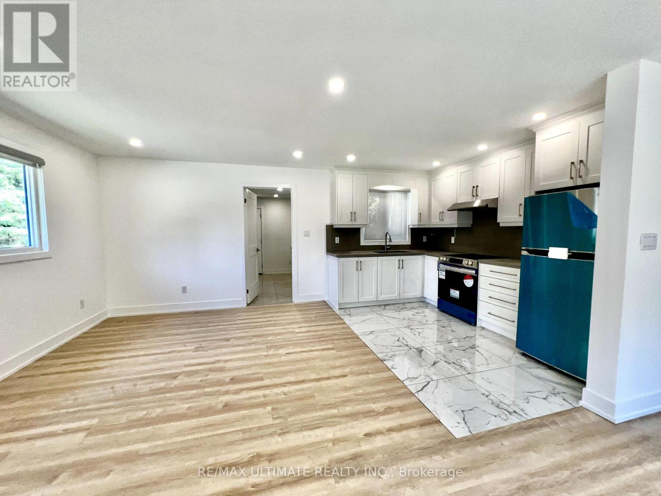
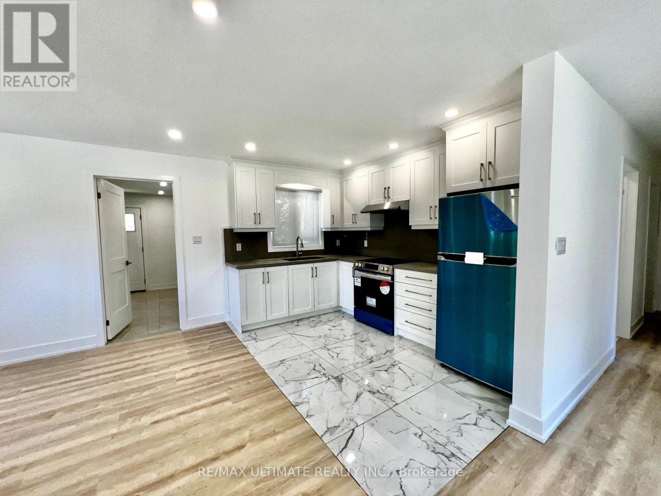
Beautifully Updated Detached Home Available For Lease. This Bright And Spacious Home Features A Functional Open-Concept Layout With A Modern Kitchen Offering Ample Cabinetry, Stainless Steel Appliances, And A Generous Living/Dining Area. Large Windows Bring In Plenty Of Natural Light And Overlook The Private, Lush Surroundings. Contemporary Finishes Throughout, Laminate Flooring, Pot Lights, And A Fresh, Neutral Interior Make This Home Move-In Ready. Enjoy The Large Outdoor Space And Private Front Deck, Perfect For Relaxing And Enjoying Nature. A Wonderful Opportunity To Lease A Comfortable Home In A Quiet And Desirable Setting. (id:63203)
Property Details
| MLS® Number | N13773076 |
| Property Type | Single Family |
| Community Name | Alcona |
| Features | Carpet Free |
| Parking Space Total | 6 |
Building
| Bathroom Total | 2 |
| Bedrooms Above Ground | 3 |
| Bedrooms Total | 3 |
| Architectural Style | Bungalow |
| Basement Type | None |
| Construction Style Attachment | Detached |
| Cooling Type | Wall Unit |
| Exterior Finish | Stucco |
| Foundation Type | Unknown |
| Half Bath Total | 1 |
| Heating Fuel | Electric |
| Heating Type | Heat Pump |
| Stories Total | 1 |
| Size Interior | 700 - 1,100 Ft2 |
| Type | House |
| Utility Water | Municipal Water |
Parking
| No Garage |
Land
| Acreage | No |
| Sewer | Sanitary Sewer |
Rooms
| Level | Type | Length | Width | Dimensions |
|---|---|---|---|---|
| Ground Level | Kitchen | 5.8 m | 3.7 m | 5.8 m x 3.7 m |
| Ground Level | Dining Room | 3.4 m | 3.3 m | 3.4 m x 3.3 m |
| Ground Level | Living Room | 3.4 m | 2.3 m | 3.4 m x 2.3 m |
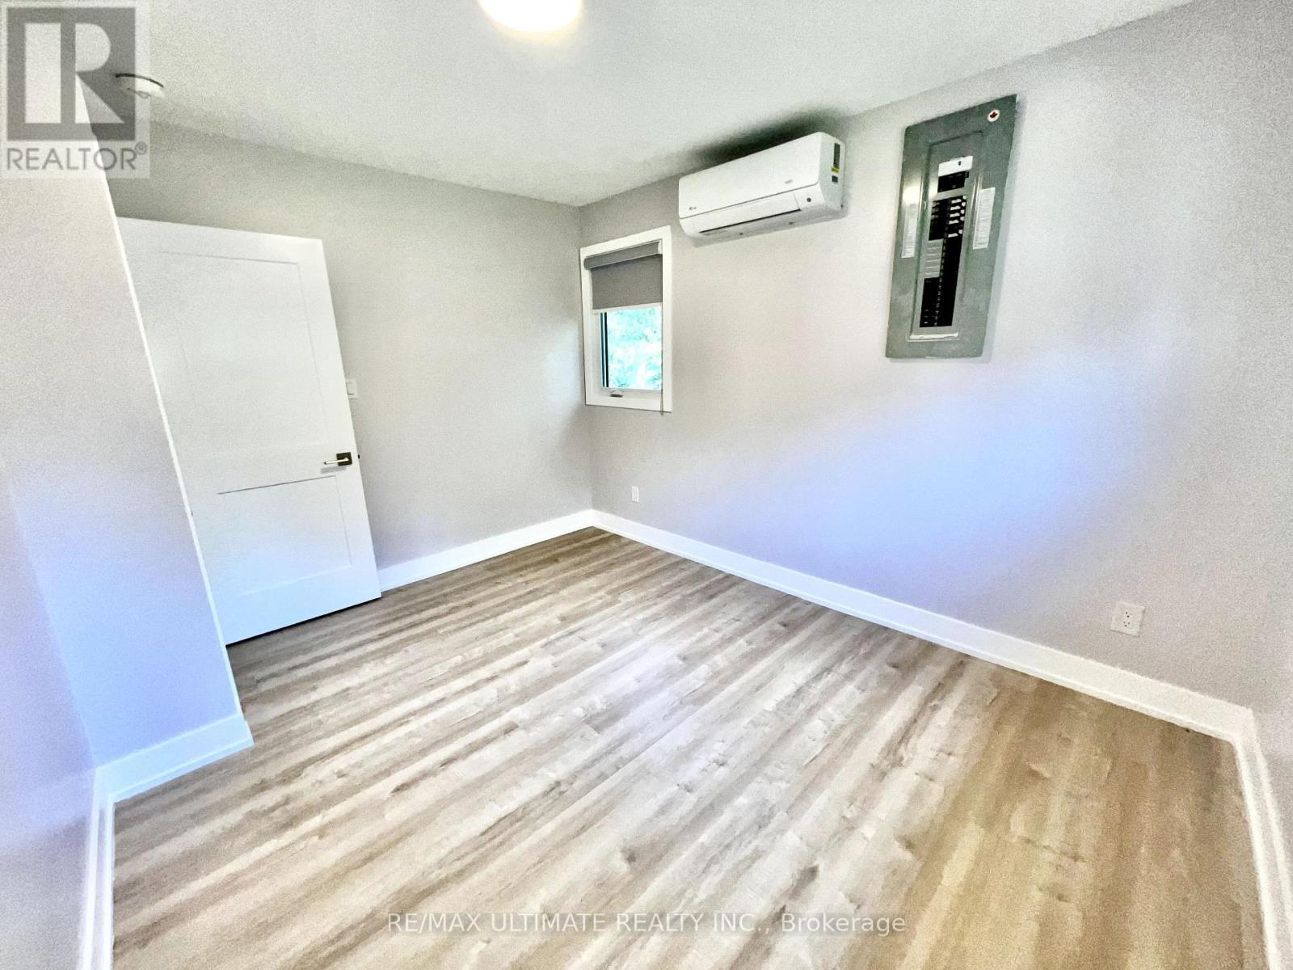
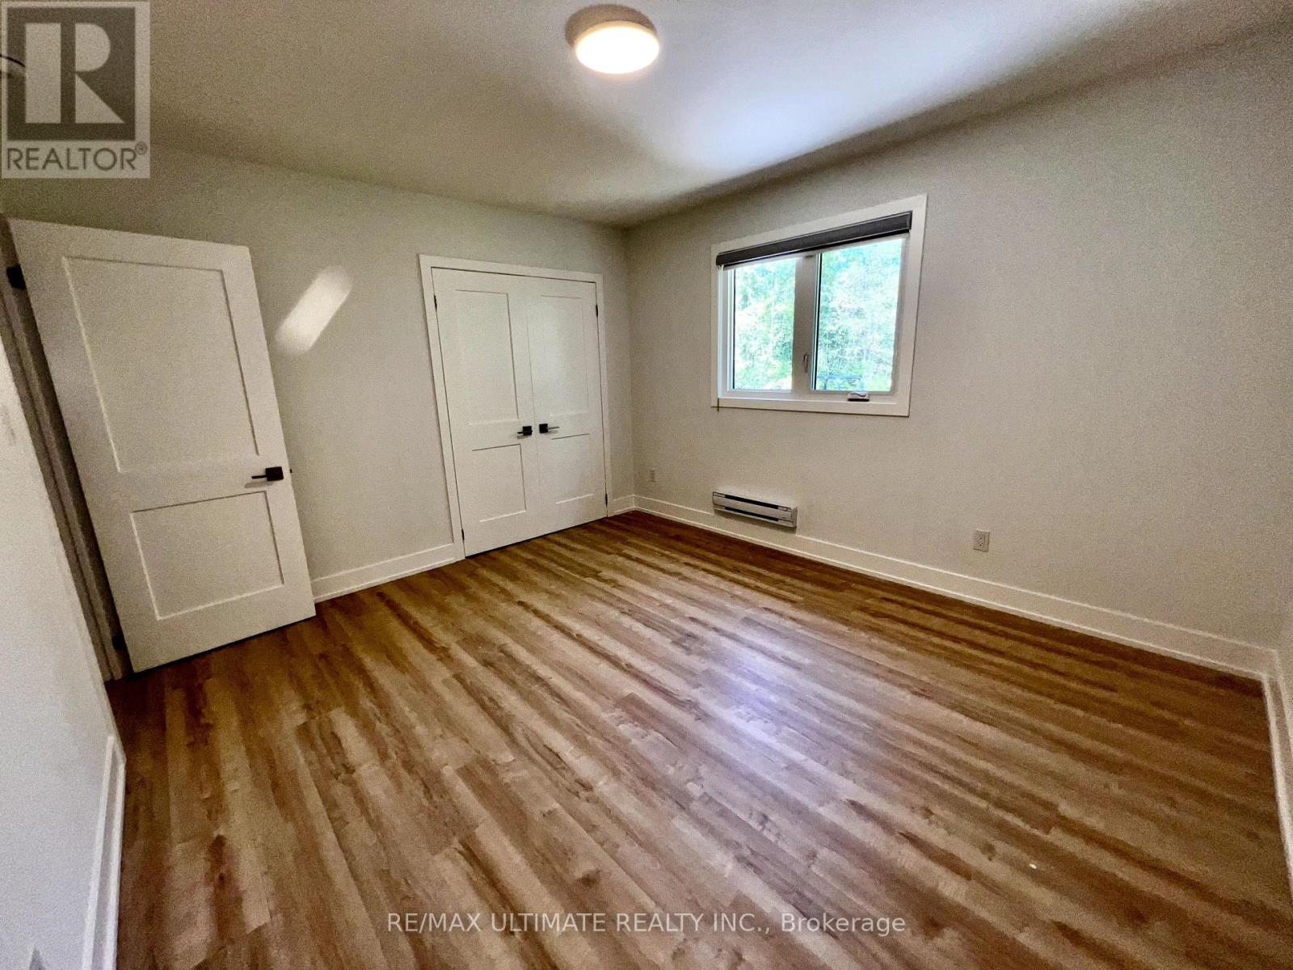
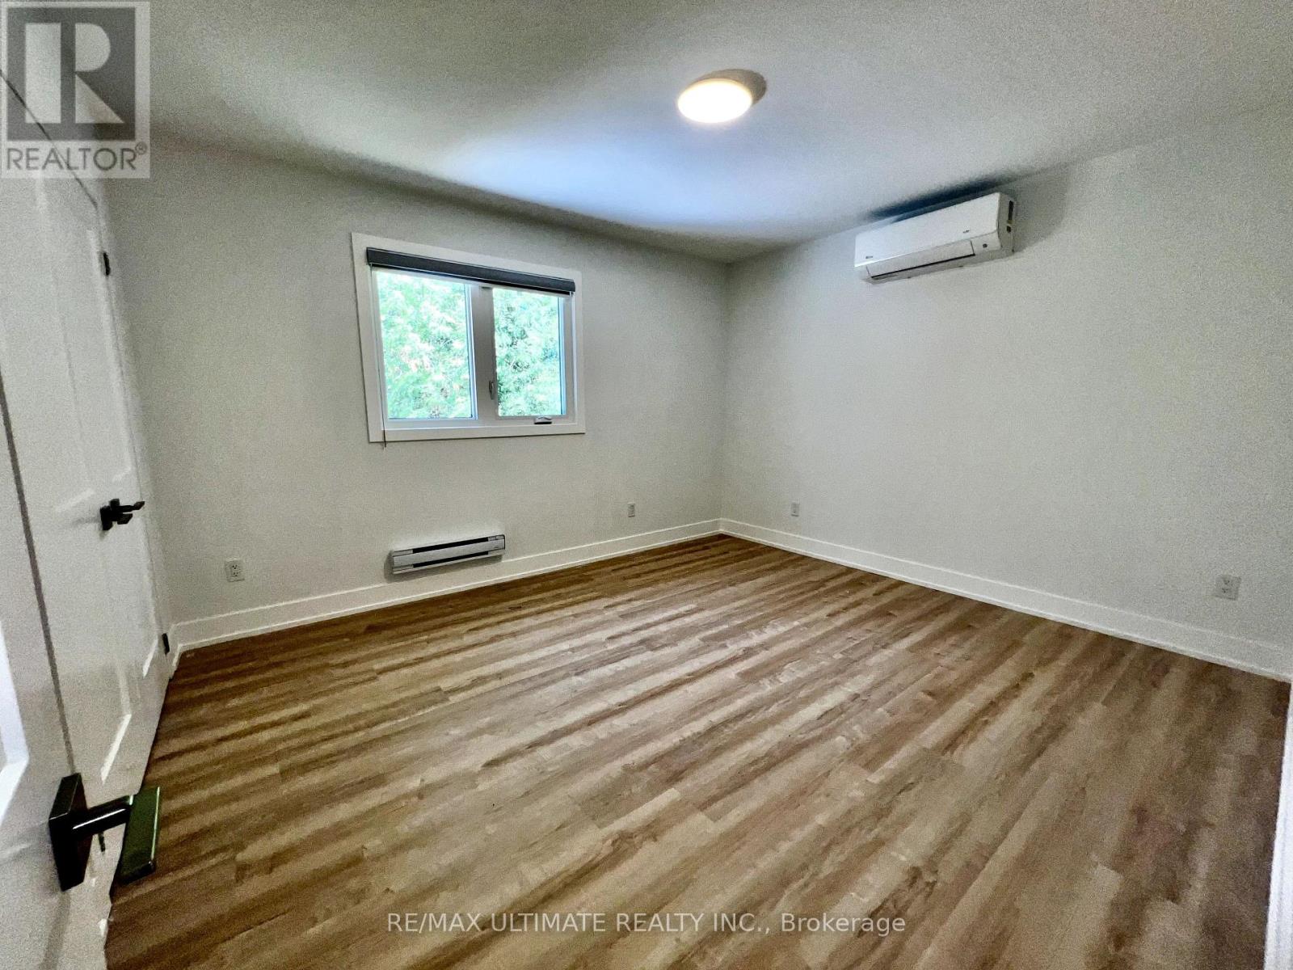
| Ground Level | Primary Bedroom | 3.9 m | 3.4 m | 3.9 m x 3.4 m |
| Ground Level | Bedroom 2 | 3.6 m | 2.8 m | 3.6 m x 2.8 m |
| Ground Level | Bedroom 3 | 2.6 m | 2.5 m | 2.6 m x 2.5 m |
Contact Us
Contact us for more information

The trademarks REALTOR®, REALTORS®, and the REALTOR® logo are controlled by The Canadian Real Estate Association (CREA) and identify real estate professionals who are members of CREA. The trademarks MLS®, Multiple Listing Service® and the associated logos are owned by The Canadian Real Estate Association (CREA) and identify the quality of services provided by real estate professionals who are members of CREA. The trademark DDF® is owned by The Canadian Real Estate Association (CREA) and identifies CREA's Data Distribution Facility (DDF®)
September 11 2026 06:31:53
Toronto Regional Real Estate Board
RE/MAX Ultimate Realty Inc.