

B - 447 Lansdowne Avenue Toronto, Ontario M6H 3Y2

$3,300 Monthly
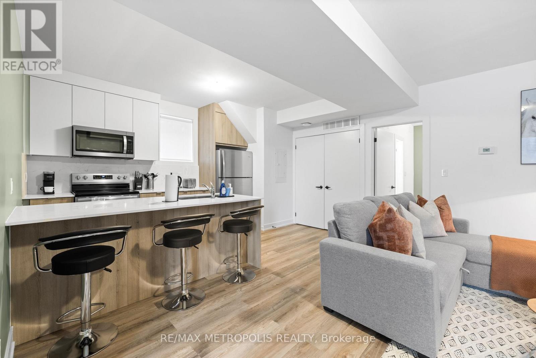
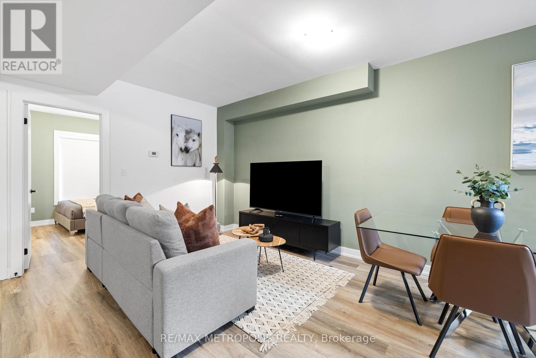
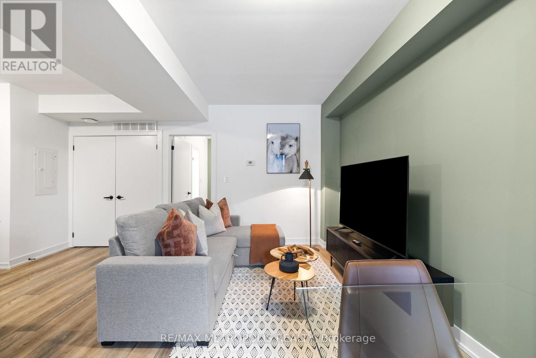
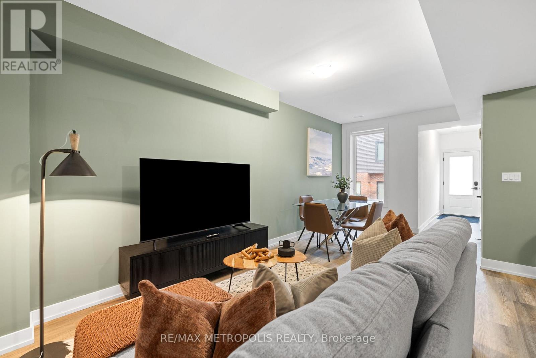
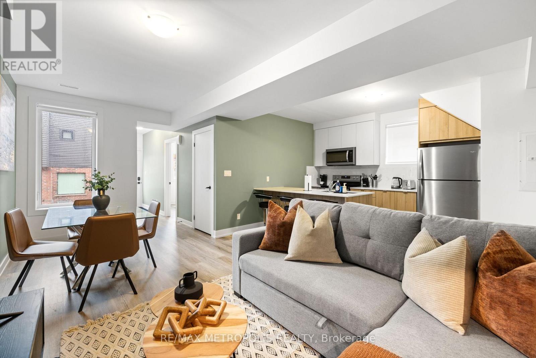
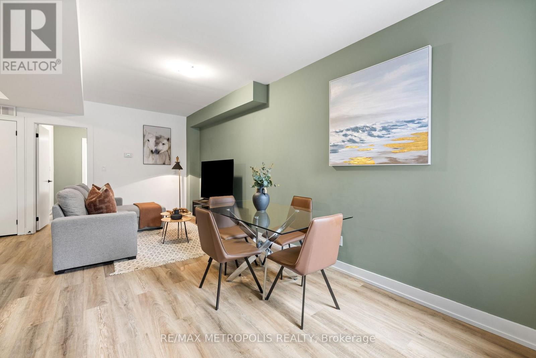
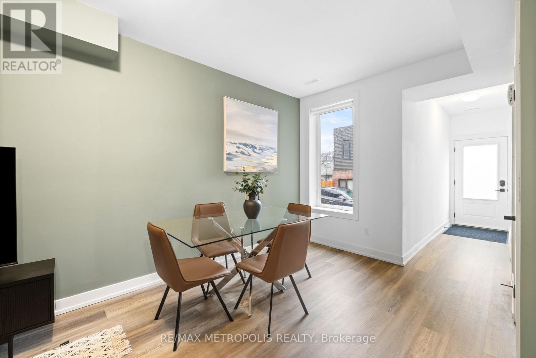
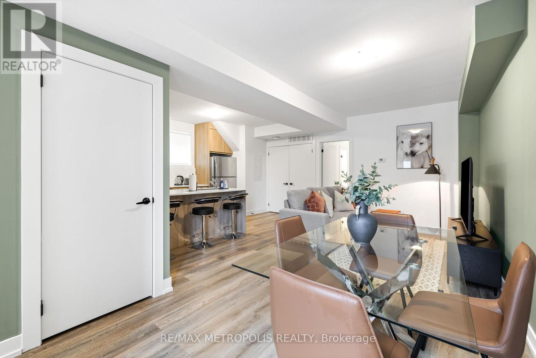
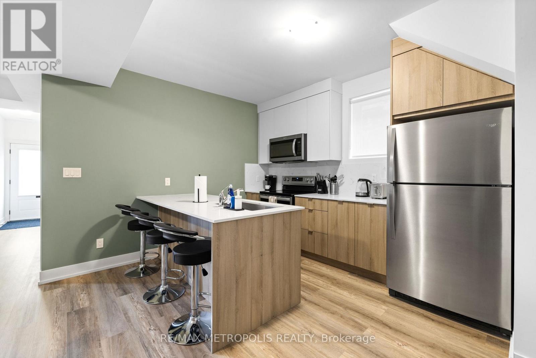
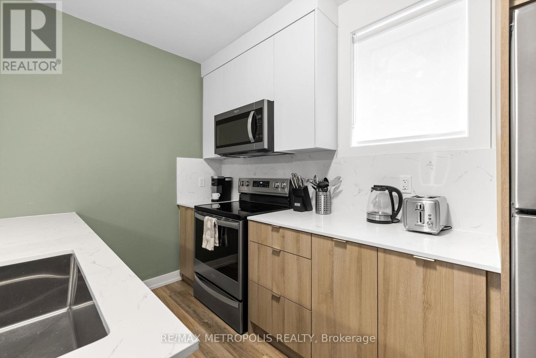
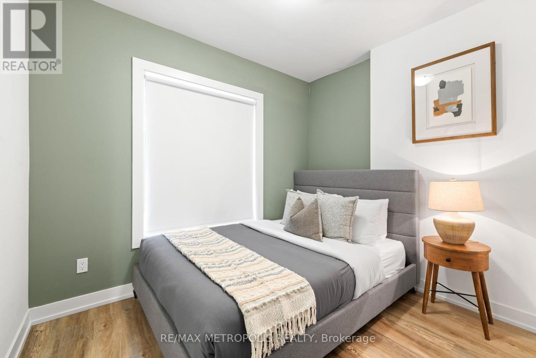
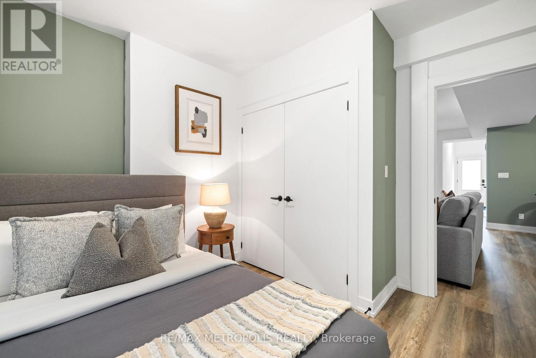
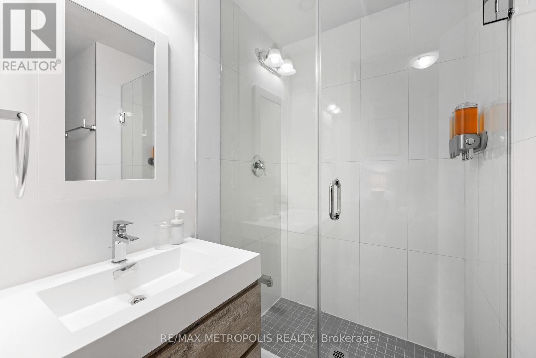
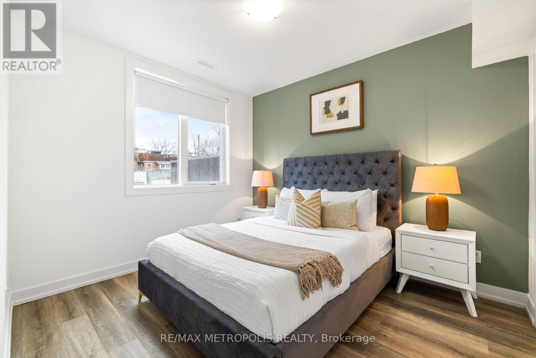
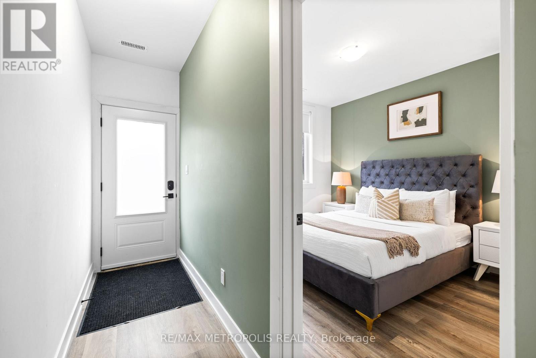
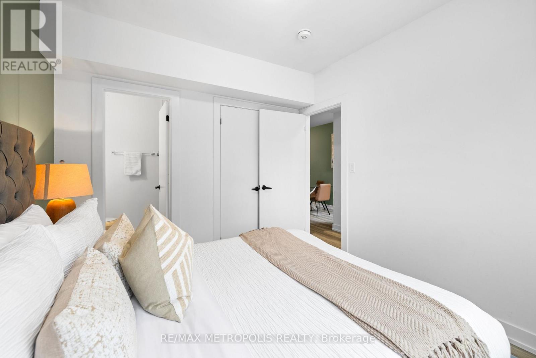
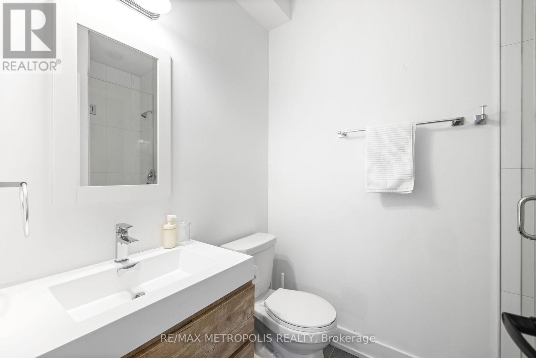
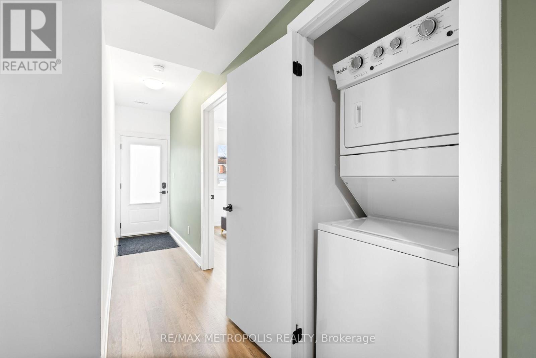
1 MONTH FREE RENT! Bright and spacious 2-bedroom suite offering approximately 845 sq ft of contemporary living space in Dufferin Grove, conveniently located next to Roncesvalles. Functional open-concept layout with laminate flooring throughout, a modern kitchen with stainless steel appliances, centre island and tile backsplash, and a bright living and dining area. Primary bedroom features a private 3-piece ensuite, while both bedrooms offer large windows and built-in closets. Includes in-suite laundry and ample storage. Steps to Dufferin Mall, cafes, restaurants, TTC subway, Bloor GO Station and High Park. (id:63203)
Property Details
| MLS® Number | C13775134 |
| Property Type | Single Family |
| Community Name | Dufferin Grove |
| Amenities Near By | Hospital, Public Transit, Schools |
| Parking Space Total | 1 |
Building
| Bathroom Total | 2 |
| Bedrooms Above Ground | 2 |
| Bedrooms Total | 2 |
| Amenities | Separate Electricity Meters |
| Appliances | Blinds, Dryer, Washer |
| Cooling Type | Central Air Conditioning |
| Exterior Finish | Brick |
| Flooring Type | Laminate |
| Foundation Type | Concrete |
| Heating Fuel | Natural Gas |
| Heating Type | Forced Air |
| Stories Total | 2 |
| Size Interior | 700 - 1,100 Ft2 |
| Type | Other |
| Utility Water | Municipal Water |
Parking
| No Garage |
Land
| Acreage | No |
| Land Amenities | Hospital, Public Transit, Schools |
| Sewer | Sanitary Sewer |
Rooms
| Level | Type | Length | Width | Dimensions |
|---|---|---|---|---|
| Main Level | Kitchen | Measurements not available | ||
| Main Level | Living Room | Measurements not available | ||
| Main Level | Dining Room | Measurements not available | ||
| Main Level | Primary Bedroom | Measurements not available | ||
| Main Level | Bedroom 2 | Measurements not available |
Contact Us
Contact us for more information

The trademarks REALTOR®, REALTORS®, and the REALTOR® logo are controlled by The Canadian Real Estate Association (CREA) and identify real estate professionals who are members of CREA. The trademarks MLS®, Multiple Listing Service® and the associated logos are owned by The Canadian Real Estate Association (CREA) and identify the quality of services provided by real estate professionals who are members of CREA. The trademark DDF® is owned by The Canadian Real Estate Association (CREA) and identifies CREA's Data Distribution Facility (DDF®)
September 11 2026 10:26:38
Toronto Regional Real Estate Board
RE/MAX Metropolis Realty