

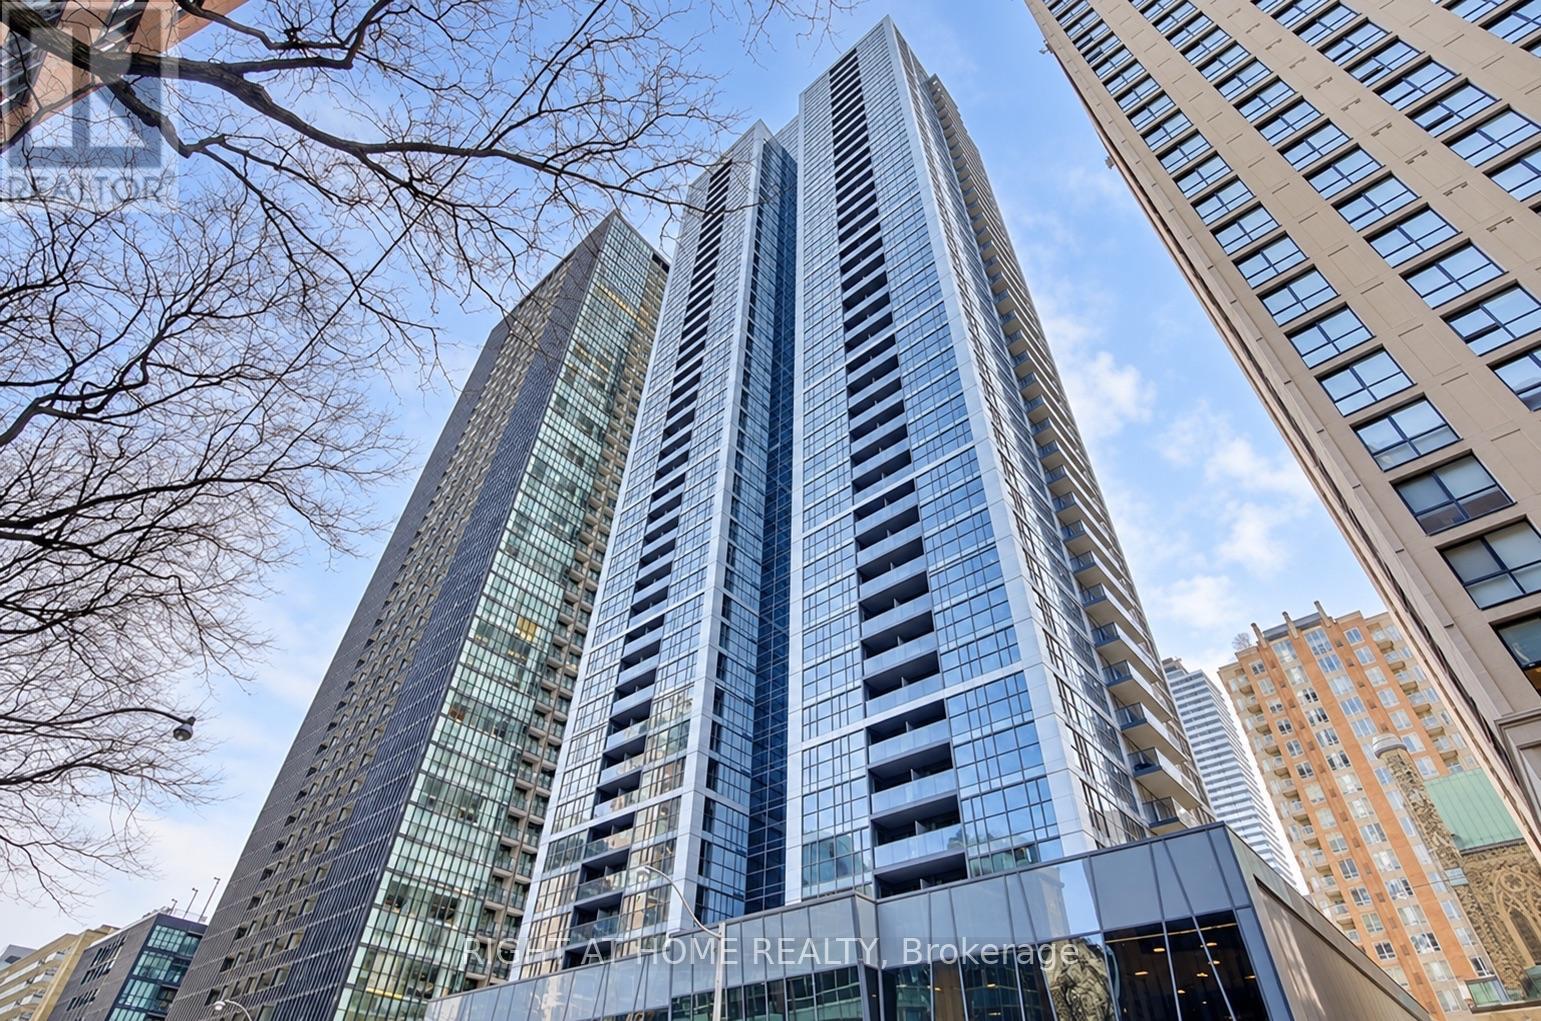
3808 - 28 Ted Rogers Way Toronto, Ontario M4Y 2J4

$3,790 Monthly
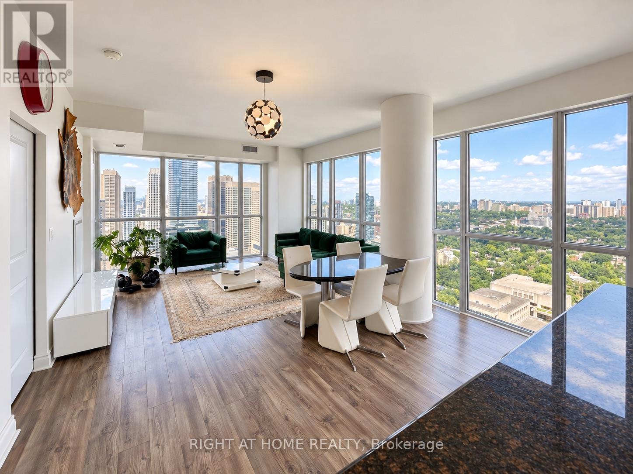
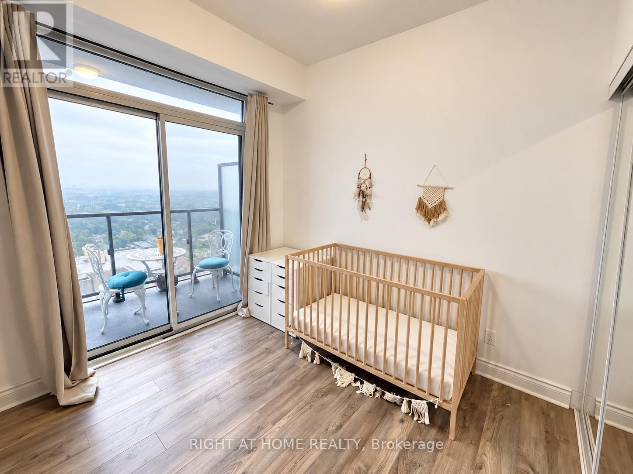
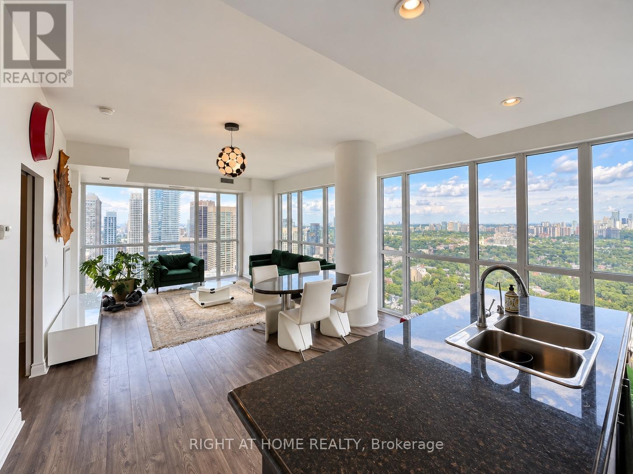
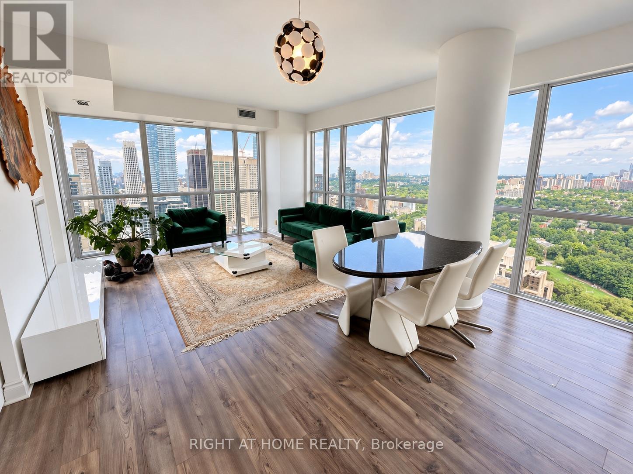
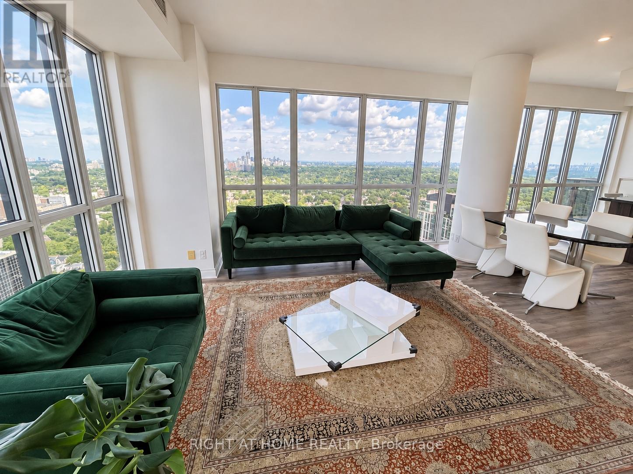
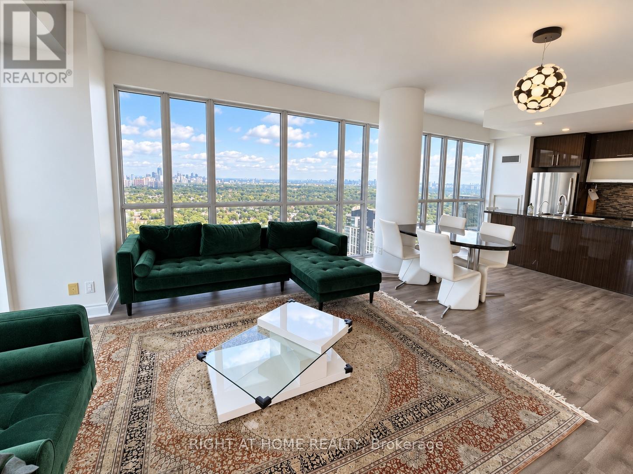
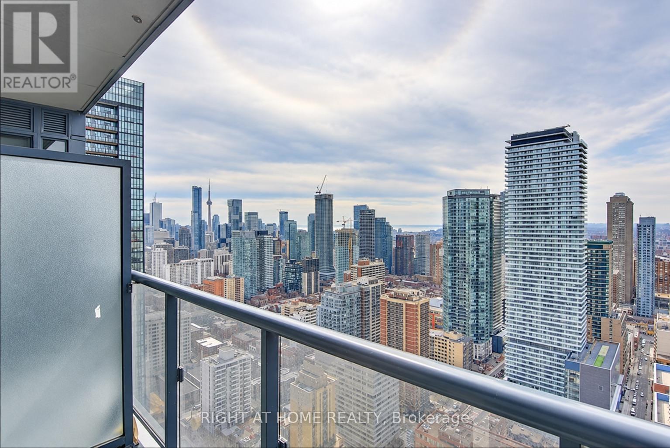
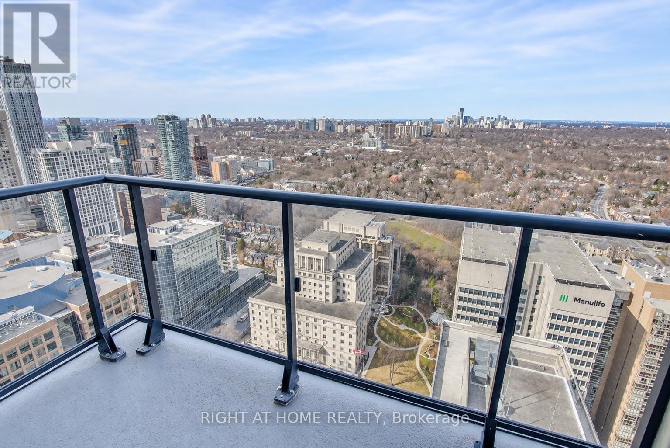
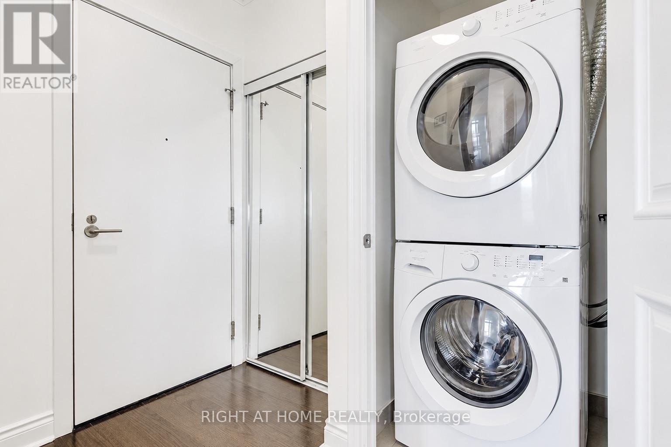
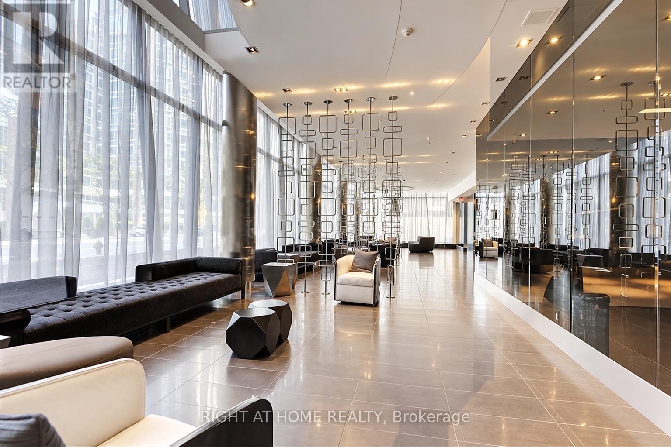
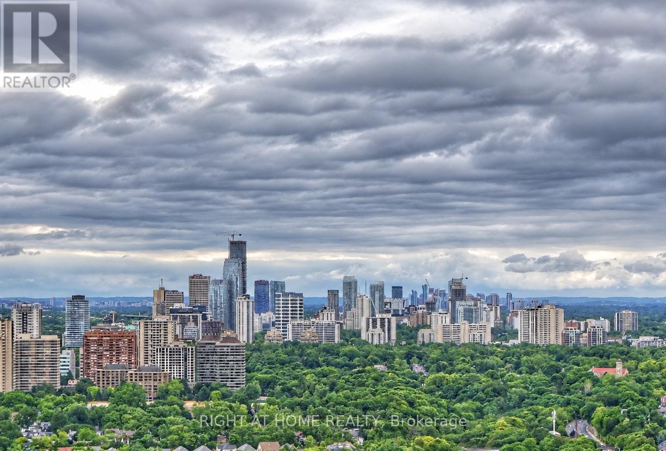
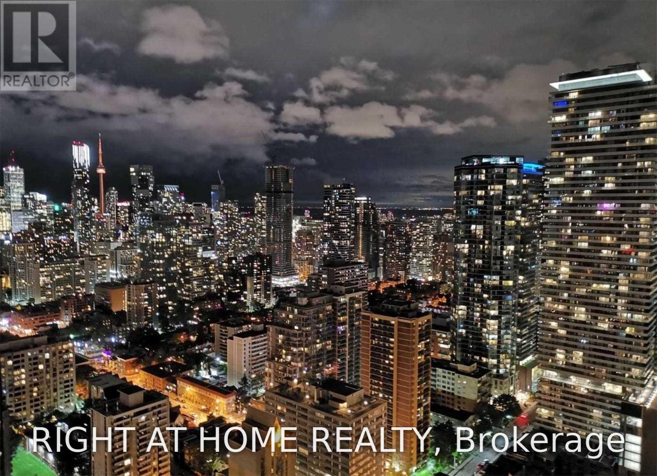
Largest (977 Sqft) Unit Available In Building * Complete Privacy At Such High Floor * Bright Corner Suite With Truly Unobstructed Views Of Downtown, And North Over Rosedale Views * 9' Ceilings * Floor-To-Ceiling And Wall-To-Wall Windows *2 Walk-Out Balconies * Steps To Yonge/Bloor, Cafes, Shops. (id:63203)
Property Details
| MLS® Number | C13774998 |
| Property Type | Single Family |
| Community Name | Church-Yonge Corridor |
| Community Features | Pets Allowed With Restrictions |
| Features | Balcony |
Building
| Bathroom Total | 2 |
| Bedrooms Above Ground | 2 |
| Bedrooms Below Ground | 1 |
| Bedrooms Total | 3 |
| Age | 6 To 10 Years |
| Amenities | Security/concierge, Exercise Centre, Party Room |
| Basement Type | None |
| Cooling Type | Central Air Conditioning |
| Exterior Finish | Concrete |
| Heating Fuel | Natural Gas |
| Heating Type | Forced Air |
| Size Interior | 0 - 499 Ft2 |
| Type | Apartment |
Parking
| No Garage |
Land
| Acreage | No |
Rooms
| Level | Type | Length | Width | Dimensions |
|---|---|---|---|---|
| Ground Level | Living Room | 6.71 m | 4.34 m | 6.71 m x 4.34 m |
| Ground Level | Dining Room | 6.71 m | 4.34 m | 6.71 m x 4.34 m |
| Ground Level | Kitchen | 2.74 m | 2.13 m | 2.74 m x 2.13 m |
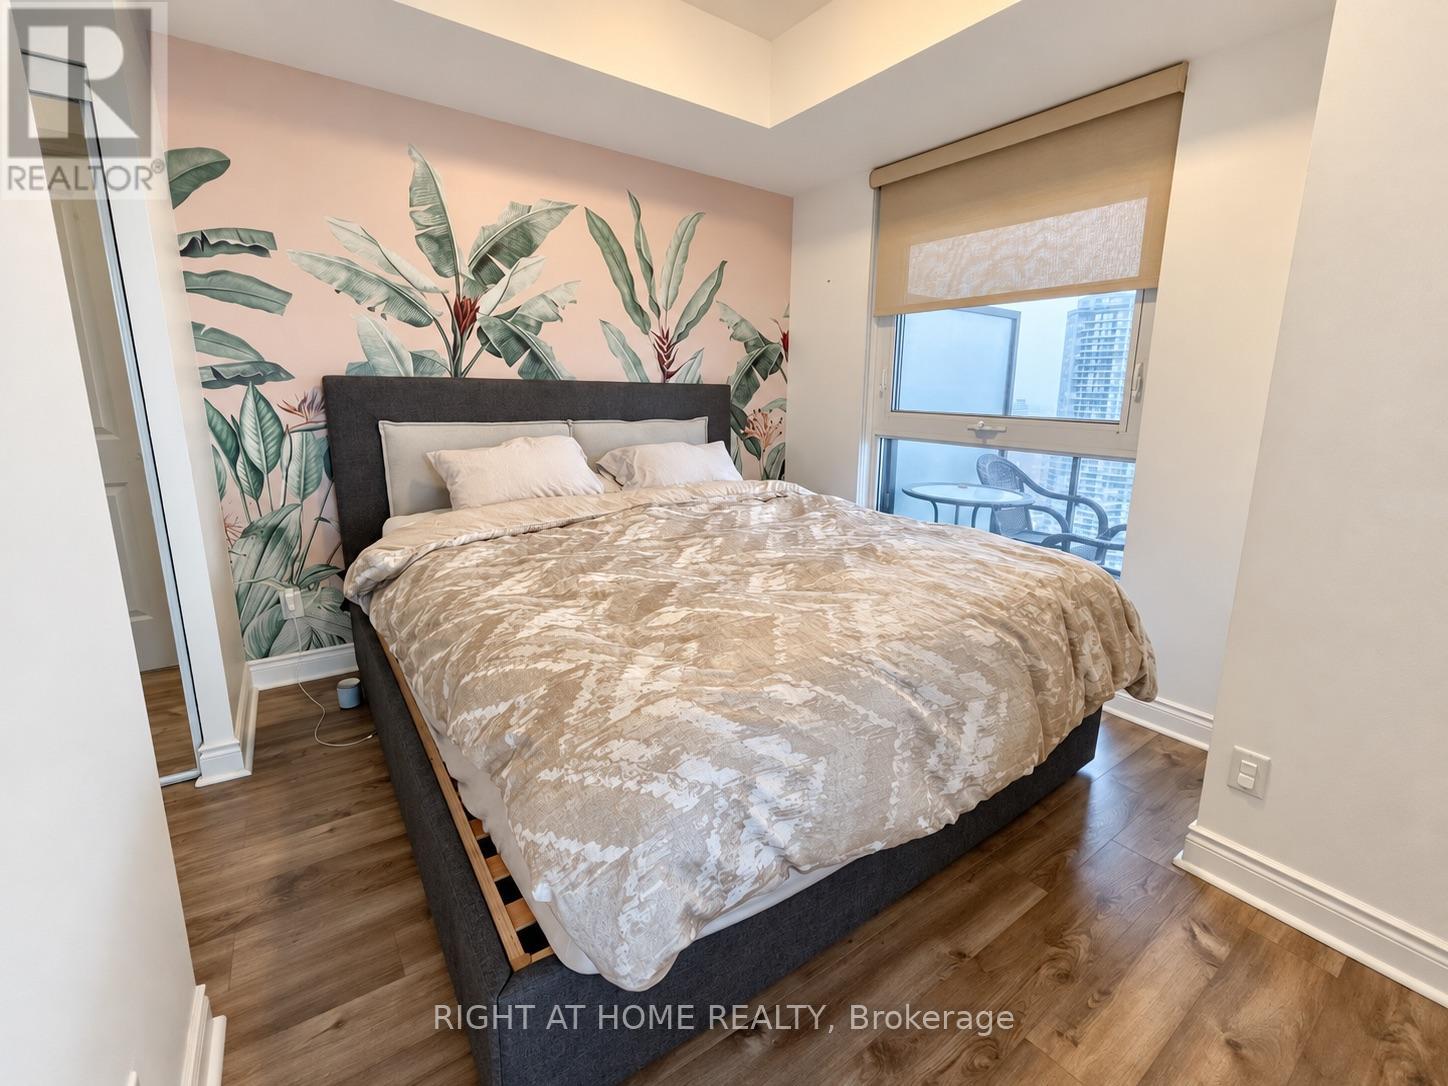
| Ground Level | Primary Bedroom | 3.2 m | 2.97 m | 3.2 m x 2.97 m |
| Ground Level | Bedroom 2 | 2.9 m | 2.74 m | 2.9 m x 2.74 m |
| Ground Level | Den | 2.67 m | 1.91 m | 2.67 m x 1.91 m |
Contact Us
Contact us for more information

The trademarks REALTOR®, REALTORS®, and the REALTOR® logo are controlled by The Canadian Real Estate Association (CREA) and identify real estate professionals who are members of CREA. The trademarks MLS®, Multiple Listing Service® and the associated logos are owned by The Canadian Real Estate Association (CREA) and identify the quality of services provided by real estate professionals who are members of CREA. The trademark DDF® is owned by The Canadian Real Estate Association (CREA) and identifies CREA's Data Distribution Facility (DDF®)
September 11 2026 09:54:08
Toronto Regional Real Estate Board
Right At Home Realty