

2 - 28 Beaconsfield Avenue Toronto, Ontario M6J 3H9

$3,750 Monthly
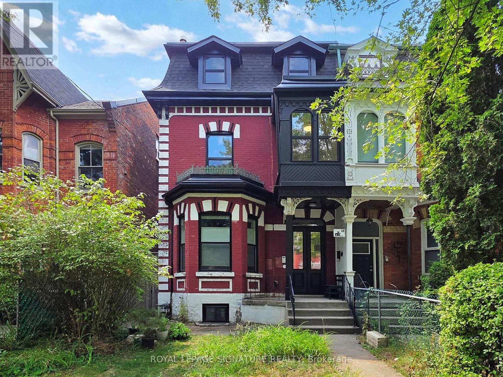
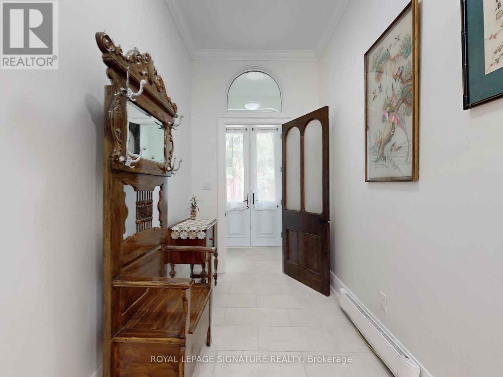
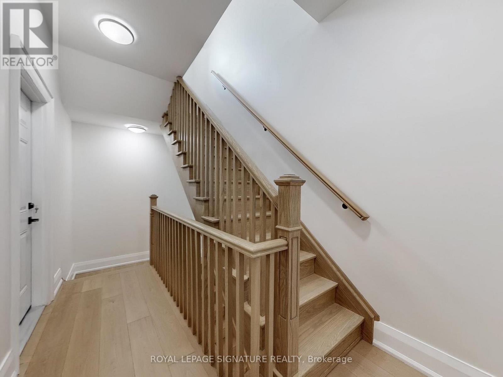
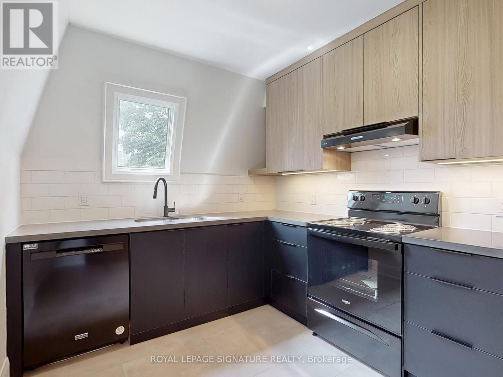
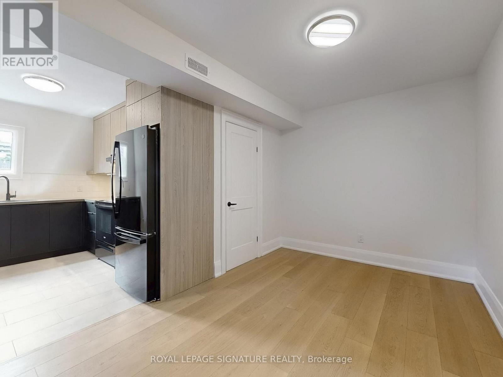
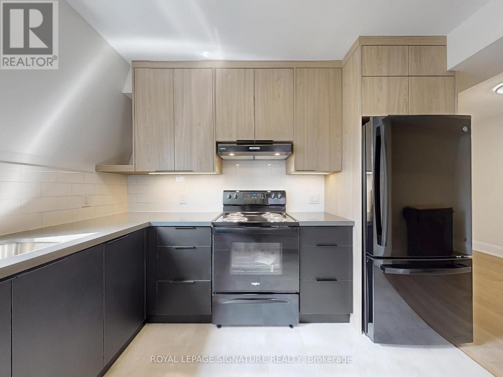
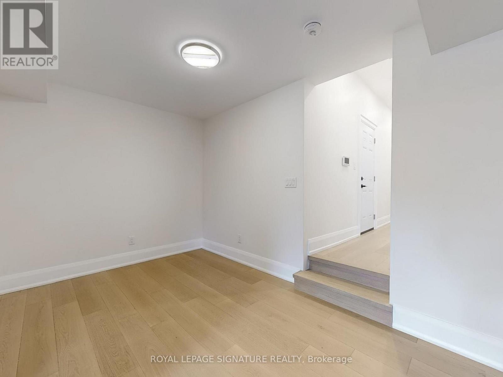
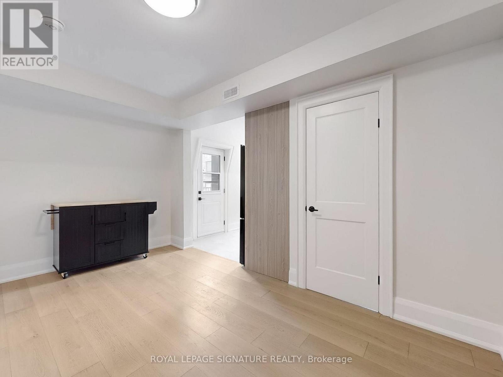
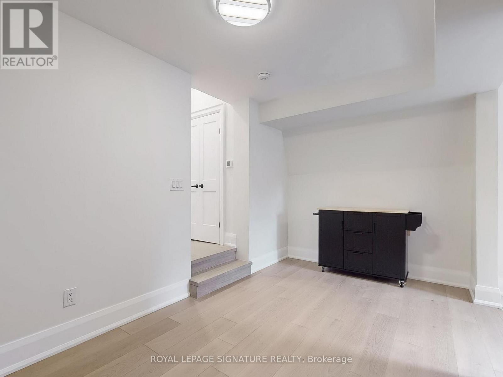
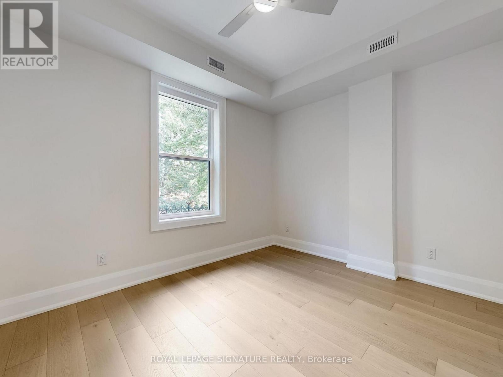
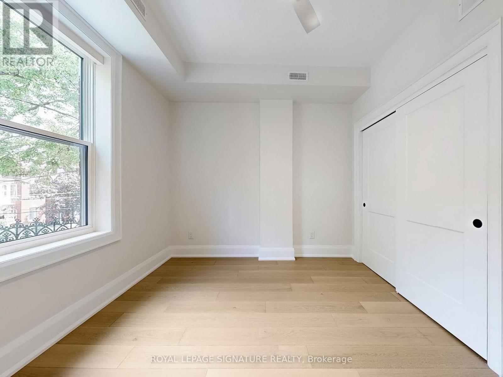
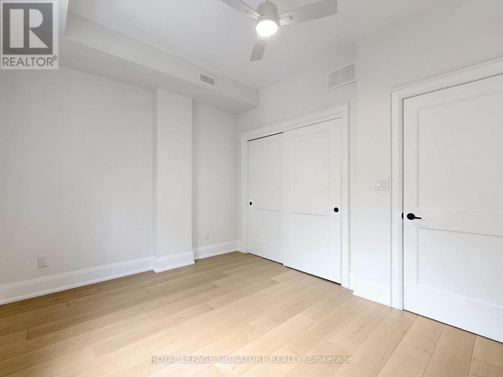
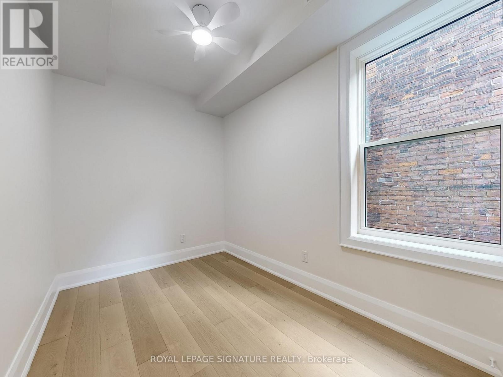
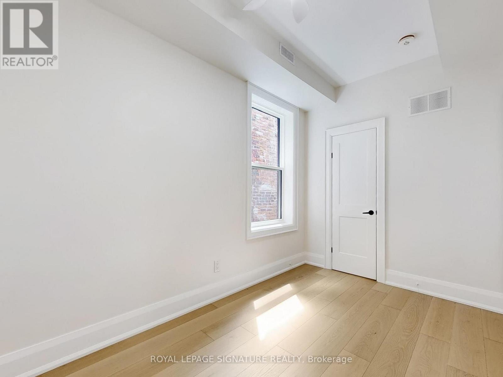
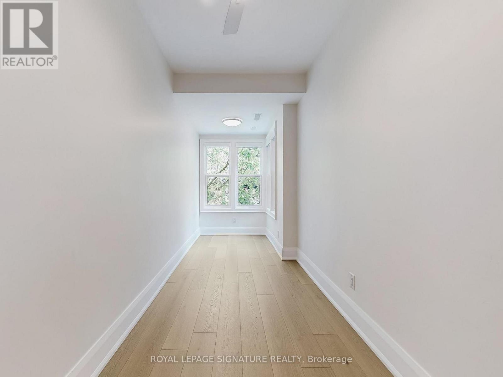
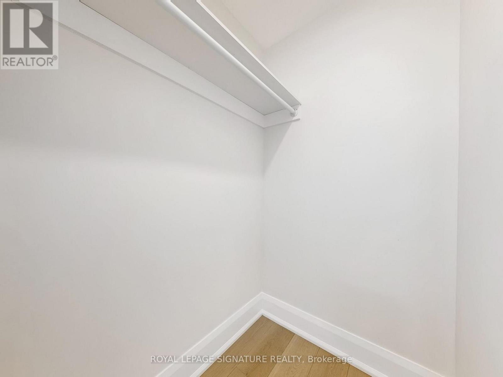
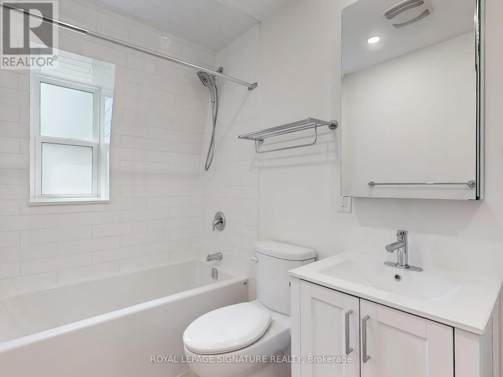
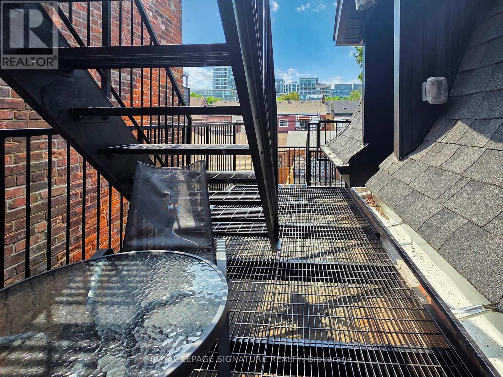
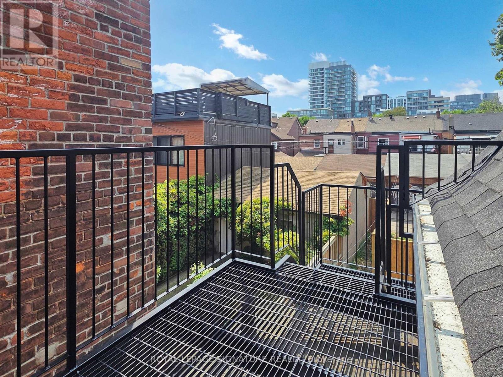
Experience Beaconsfield Village living in a beautifully restored and reimagined Victorian home. This exceptional second-floor apartment combines period character with a thoroughly modern renovation. The beautifully appointed gourmet kitchen features full-height custom cabinetry and solid-surface countertops, while the open-concept living and dining area extends to a rear balcony. Three bright bedrooms are complemented by a generously sized bathroom with a dedicated laundry area. A ducted heat pump provides both heating and cooling, controlled by its own thermostat. A video intercom at the front entrance provides added security and convenience. The rear balcony offers a second exit from the apartment and leads directly to a dedicated laneway parking space-a rare downtown convenience. Throughout, the level of finish is exceptional, with engineered hardwood flooring, custom millwork and carefully selected fixtures and finishes. Ideally situated on a quiet side street lined with beautiful homes, yet just moments from everything downtown has to offer. A beautifully renovated home with outdoor space and private parking, this is a rare Beaconsfield Village offering! (id:63203)
Property Details
| MLS® Number | C13776084 |
| Property Type | Single Family |
| Neigbourhood | Little Portugal |
| Community Name | Little Portugal |
| Amenities Near By | Park, Public Transit, Schools |
| Community Features | Community Centre |
| Features | Lane, Carpet Free, In Suite Laundry |
| Parking Space Total | 1 |
| Structure | Deck |
| View Type | City View |
Building
| Bathroom Total | 1 |
| Bedrooms Above Ground | 3 |
| Bedrooms Total | 3 |
| Age | 100+ Years |
| Amenities | Separate Heating Controls, Separate Electricity Meters |
| Appliances | Intercom |
| Basement Type | None |
| Construction Style Attachment | Semi-detached |
| Cooling Type | Central Air Conditioning |
| Exterior Finish | Brick |
| Fire Protection | Controlled Entry, Smoke Detectors |
| Flooring Type | Hardwood, Tile |
| Foundation Type | Stone |
| Heating Fuel | Electric |
| Heating Type | Heat Pump |
| Stories Total | 3 |
| Size Interior | 700 - 1,100 Ft2 |
| Type | House |
| Utility Water | Municipal Water |
Parking
| No Garage |
Land
| Acreage | No |
| Land Amenities | Park, Public Transit, Schools |
| Sewer | Sanitary Sewer |
| Size Depth | 122 Ft |
| Size Frontage | 25 Ft ,4 In |
| Size Irregular | 25.4 X 122 Ft |
| Size Total Text | 25.4 X 122 Ft |
Rooms
| Level | Type | Length | Width | Dimensions |
|---|---|---|---|---|
| Second Level | Living Room | 4.29 m | 2.6 m | 4.29 m x 2.6 m |
| Second Level | Kitchen | 3.18 m | 2.59 m | 3.18 m x 2.59 m |
| Second Level | Bathroom | 3.12 m | 1.56 m | 3.12 m x 1.56 m |
| Second Level | Bedroom | 3.62 m | 2.26 m | 3.62 m x 2.26 m |
| Second Level | Bedroom 2 | 3.64 m | 3.04 m | 3.64 m x 3.04 m |
| Second Level | Bedroom 3 | 6.06 m | 1.87 m | 6.06 m x 1.87 m |
Utilities
| Cable | Available |
| Electricity | Installed |
| Sewer | Installed |
Contact Us
Contact us for more information

The trademarks REALTOR®, REALTORS®, and the REALTOR® logo are controlled by The Canadian Real Estate Association (CREA) and identify real estate professionals who are members of CREA. The trademarks MLS®, Multiple Listing Service® and the associated logos are owned by The Canadian Real Estate Association (CREA) and identify the quality of services provided by real estate professionals who are members of CREA. The trademark DDF® is owned by The Canadian Real Estate Association (CREA) and identifies CREA's Data Distribution Facility (DDF®)
September 12 2026 02:25:24
Toronto Regional Real Estate Board
Royal LePage Signature Realty