

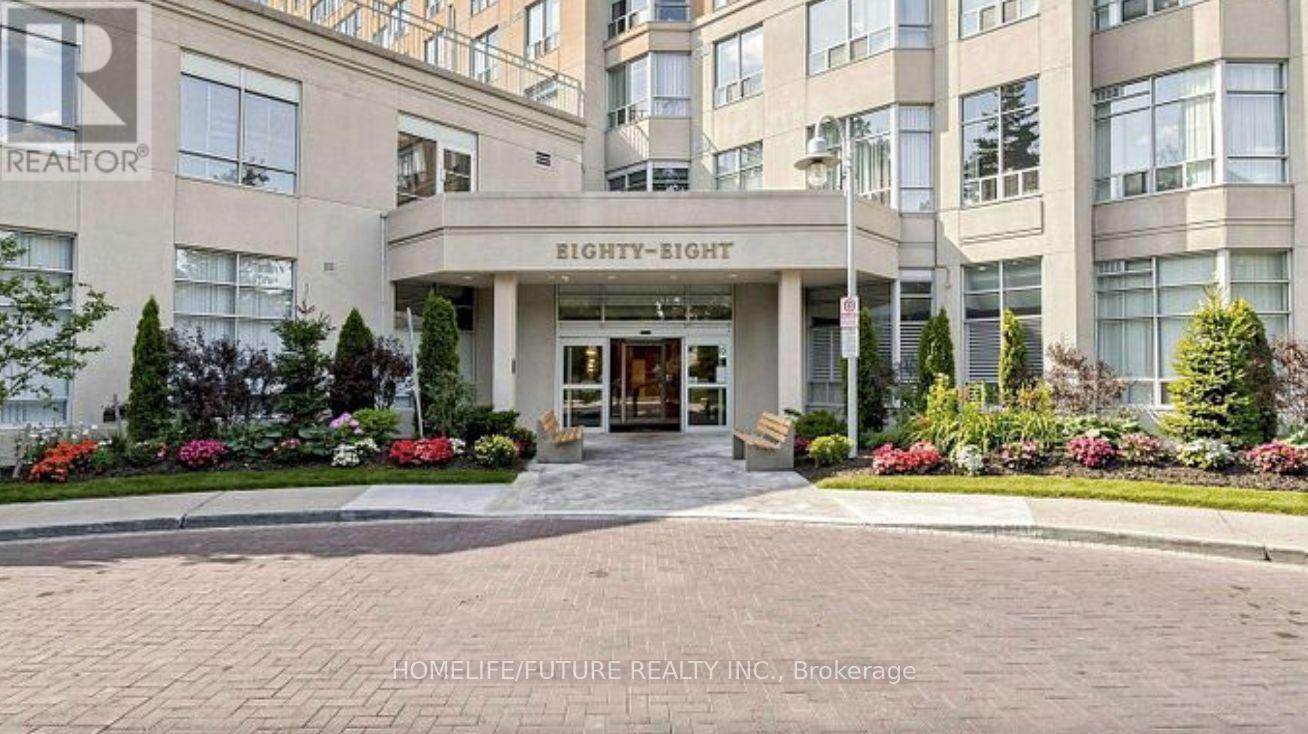
1519 - 88 Corporate Drive Toronto, Ontario M1H 3G6

$2,300 Monthly
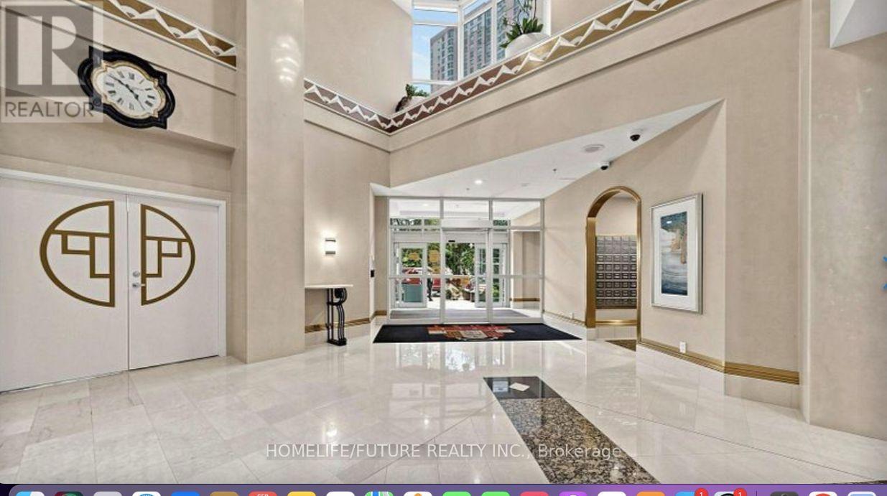
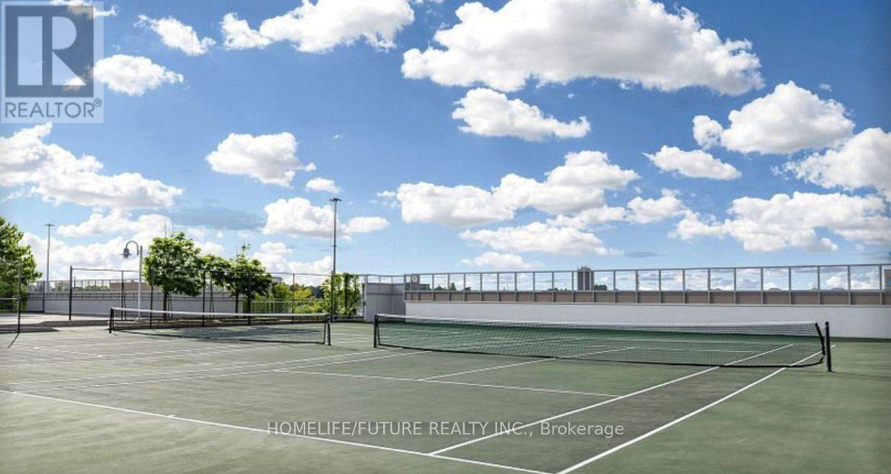
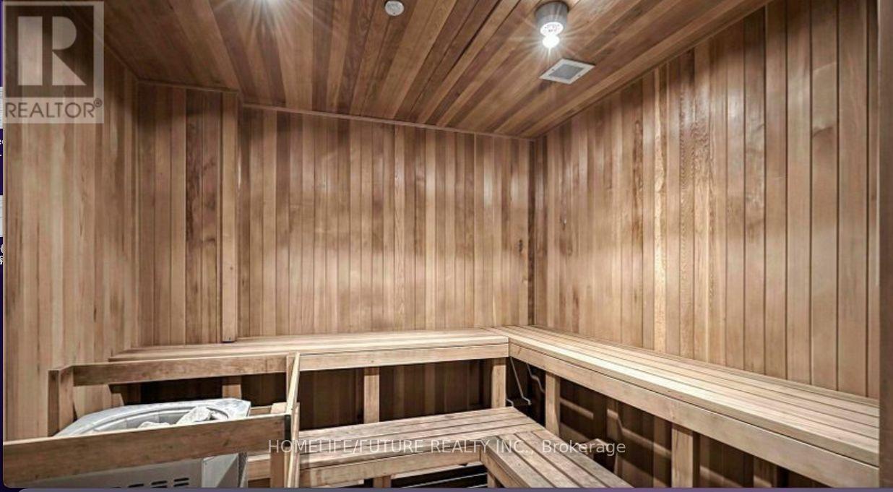
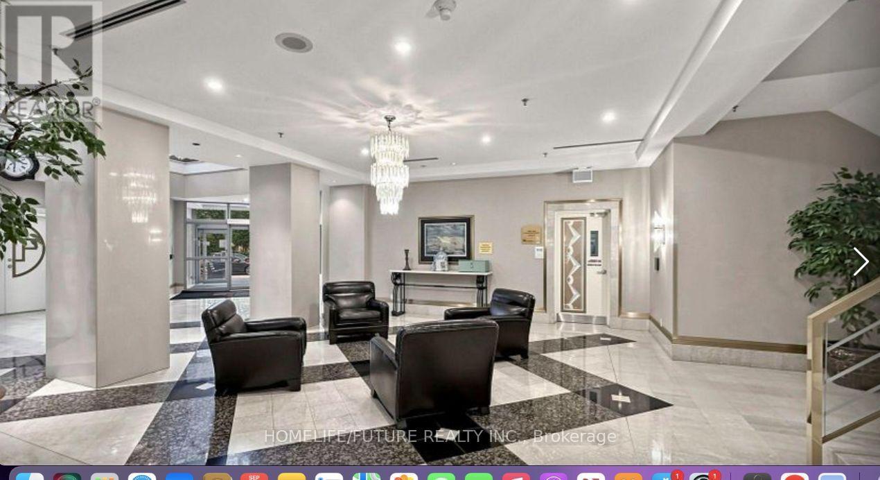
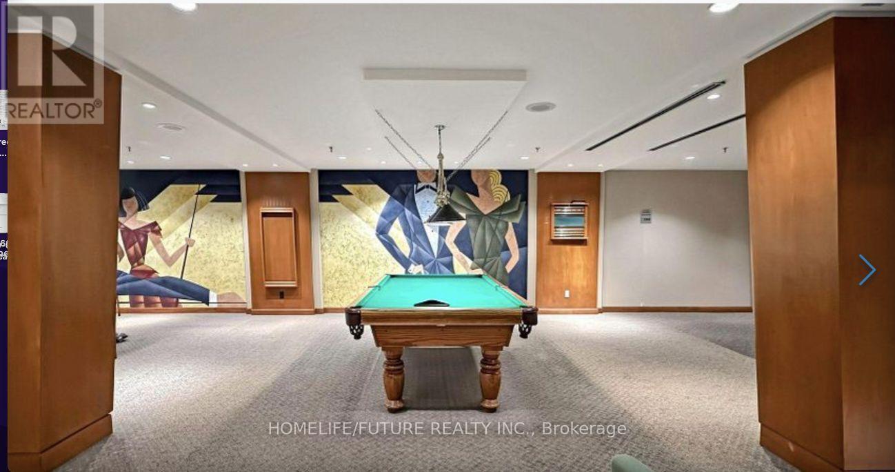
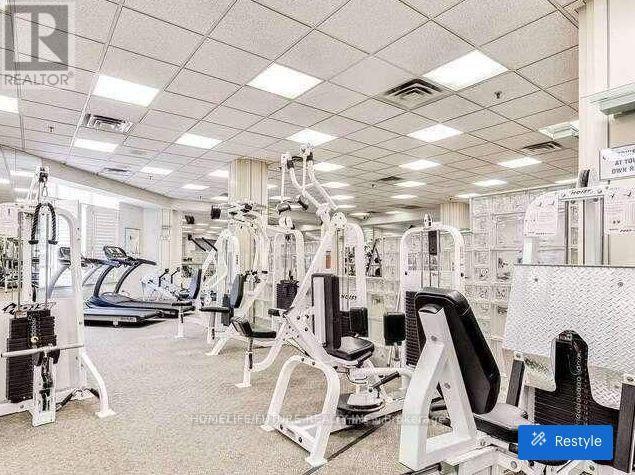
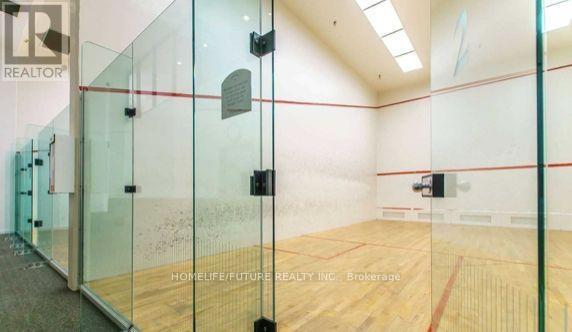
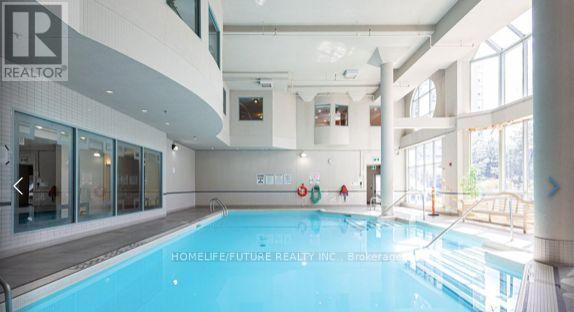
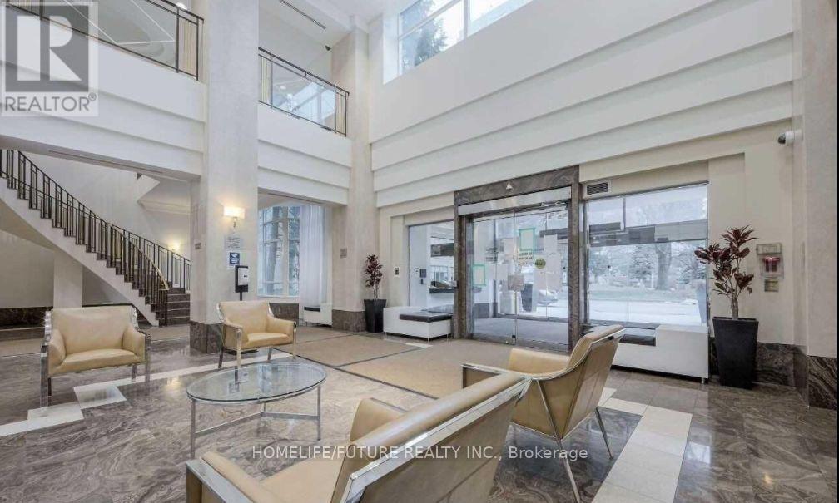
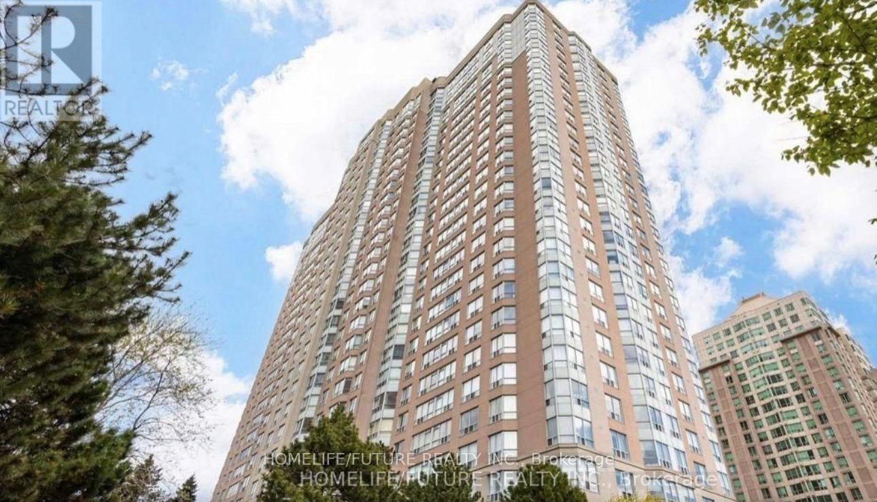
Bright And Spacious One Bedroom Plus Dens Suit In A Well- Maintained Tridel Building .Open Concept Layout,Carpet-Free,And An Amazing View With Great Natural Light The Den Adds Flexible Space For A Home Office,Study,Or Guest Area. Enjoy Resort Style Amenities Inclouding Indoor And Outdoor Pools Gym/Fitness Centre,Tennis Cours,Squash,Bowling Alley,Sauna, Hot Tub,Pingpong,Billiard,Party Rooms Guest Suites, A Car Wash, And A Large Outdoor Terrace.Building Offer 24-Houre Security And Visitor Parking.Idealy Located Minutes From Scarborough Town Centre,TTC Hightway 401,Shops,Resturants Parks,And Everyday Amenities,This Home Blends Space,Comfort, And Convenience Beautifully. (id:63203)
Property Details
| MLS® Number | E13776570 |
| Property Type | Single Family |
| Community Name | Woburn |
| Amenities Near By | Hospital, Park, Public Transit, Schools |
| Community Features | Pets Allowed With Restrictions, School Bus |
| Features | Elevator, Carpet Free, In Suite Laundry, Sauna |
| Parking Space Total | 1 |
| Pool Type | Indoor Pool |
| Structure | Patio(s) |
| View Type | View |
Building
| Bathroom Total | 1 |
| Bedrooms Above Ground | 1 |
| Bedrooms Total | 1 |
| Amenities | Car Wash, Recreation Centre, Exercise Centre, Security/concierge |
| Appliances | Hot Tub, Dishwasher, Dryer, Stove, Washer, Refrigerator |
| Basement Type | None |
| Cooling Type | Central Air Conditioning |
| Exterior Finish | Concrete |
| Flooring Type | Laminate |
| Heating Fuel | Natural Gas |
| Heating Type | Forced Air |
| Size Interior | 700 - 799 Ft2 |
| Type | Apartment |
Parking
| Other | |
| Garage |
Land
| Acreage | No |
| Land Amenities | Hospital, Park, Public Transit, Schools |
Rooms
| Level | Type | Length | Width | Dimensions |
|---|---|---|---|---|
| Flat | Living Room | 7.65 m | 3.35 m | 7.65 m x 3.35 m |
| Flat | Dining Room | 3.35 m | 2.97 m | 3.35 m x 2.97 m |
| Flat | Bedroom | 3.66 m | 3.2 m | 3.66 m x 3.2 m |
| Flat | Kitchen | 2.59 m | 2.44 m | 2.59 m x 2.44 m |
Contact Us
Contact us for more information

The trademarks REALTOR®, REALTORS®, and the REALTOR® logo are controlled by The Canadian Real Estate Association (CREA) and identify real estate professionals who are members of CREA. The trademarks MLS®, Multiple Listing Service® and the associated logos are owned by The Canadian Real Estate Association (CREA) and identify the quality of services provided by real estate professionals who are members of CREA. The trademark DDF® is owned by The Canadian Real Estate Association (CREA) and identifies CREA's Data Distribution Facility (DDF®)
September 12 2026 04:54:59
Toronto Regional Real Estate Board
Homelife/future Realty Inc.