

2108 - 1300 Bloor Street Mississauga, Ontario L4Y 3Z2

$650,000Maintenance, Heat, Electricity, Water, Common Area Maintenance, Insurance, Parking
$1,204.42 Monthly
Maintenance, Heat, Electricity, Water, Common Area Maintenance, Insurance, Parking
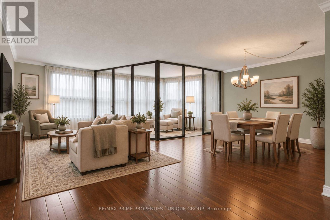
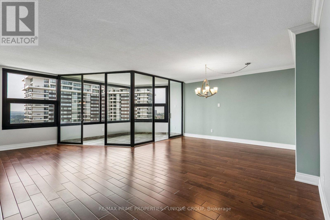
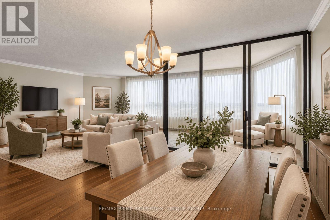
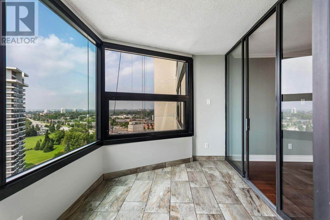
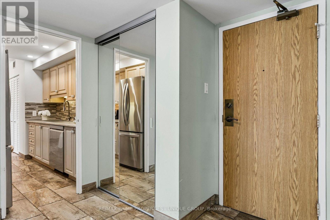
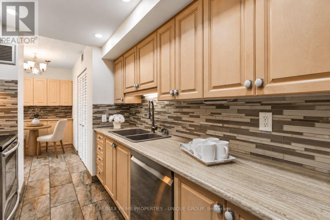
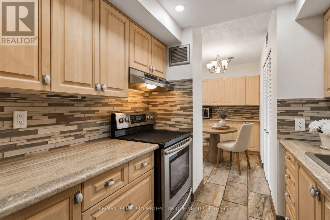
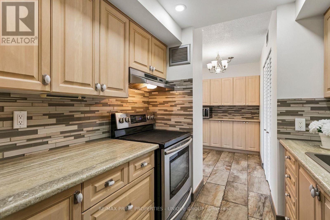
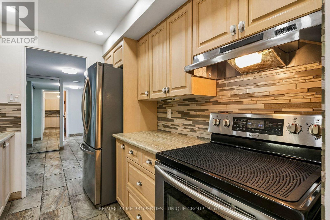
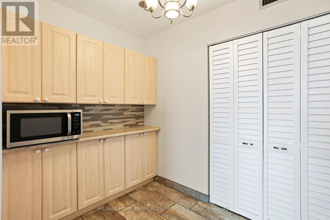
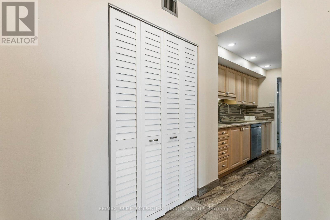
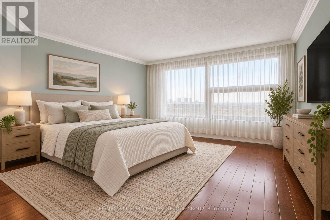
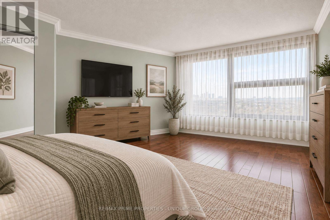
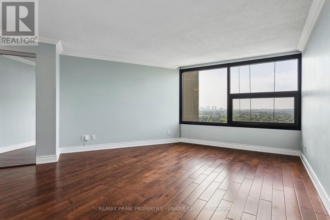
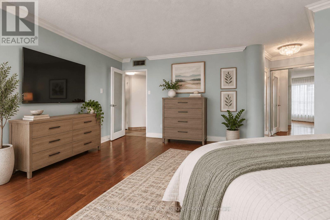
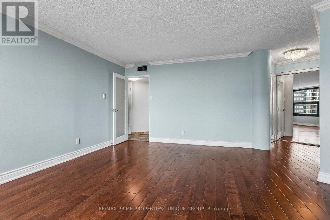
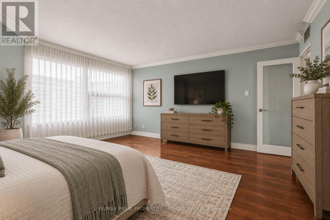
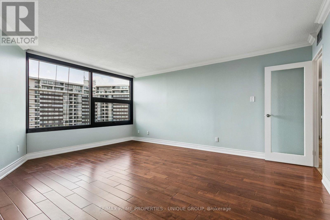
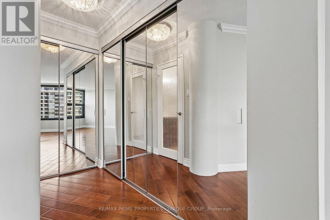
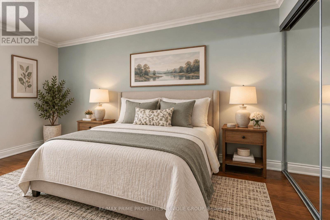
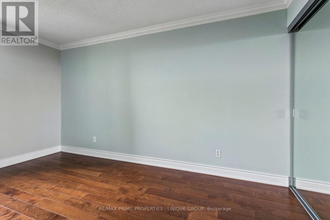
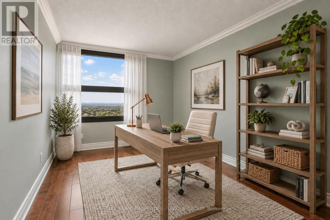
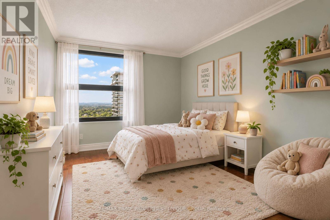
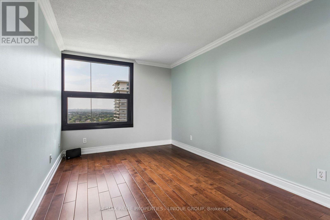
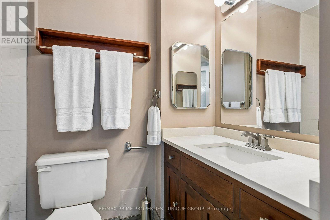
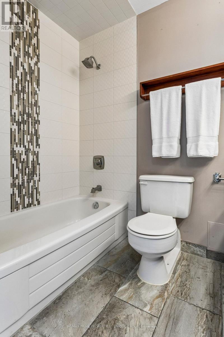
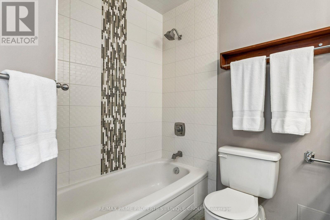
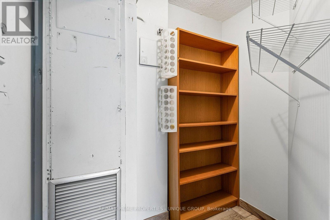
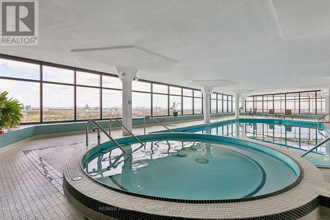
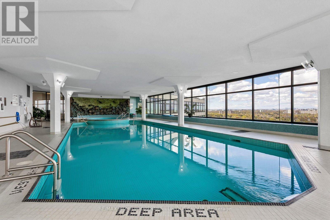
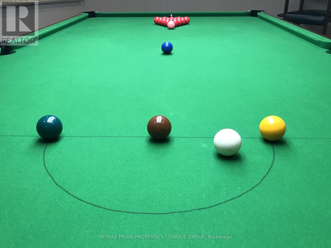
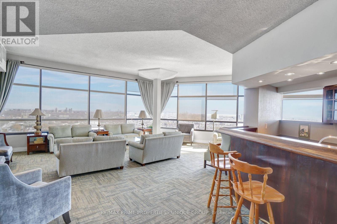
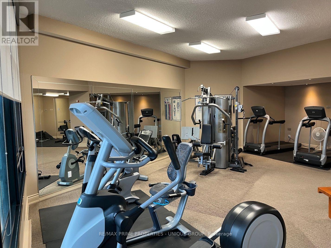
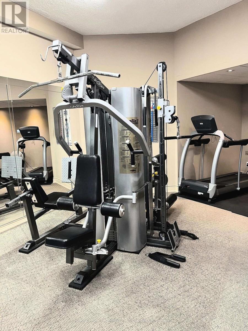
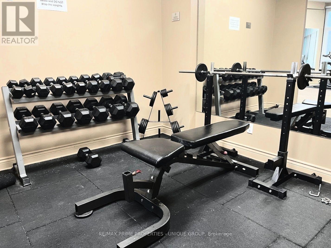
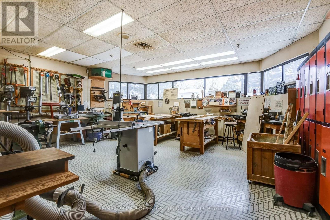
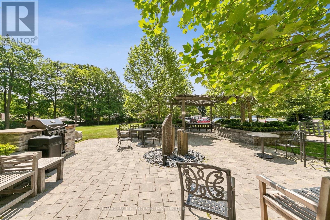
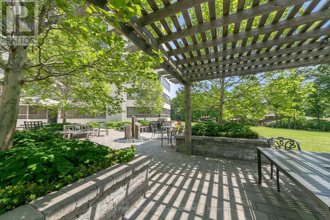
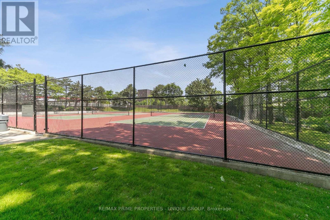
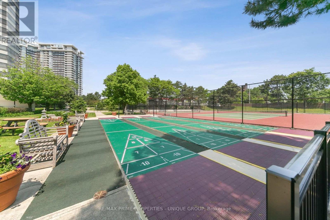
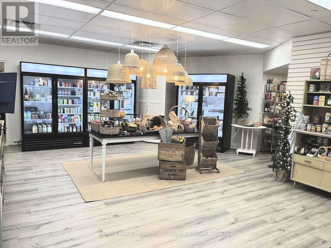
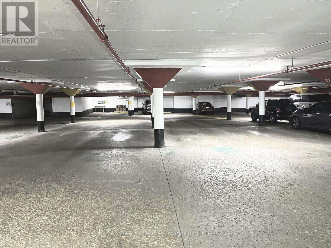
$1,204.42 MonthlyExperience spacious living in this move-in ready condo that's perfect for downsizers. The neutral decor sets the tone for a peaceful retreat, while the galley kitchen ensures efficient meal prep. The open-concept living/dining area flooring is the ever-popular engineered hardwood. A queen or king-sized bed fits perfectly in the Primary Bedroom, which also offers flexibility as a queen/double bedroom, office or media room. Adding a Murphy bed could allow conversion into a multi-purpose room. Relax in the solarium, a versatile space that can be your serene reading room, compact office or small bedroom with curtains. New windows installed in Aug/26 for improved insulation and clearer views. Easy access to QEW/401/403/427 Highways and a convenient transit stop in front of the building. This classic condo building features abundant visitor parking, dual (M/F) gyms and saunas, 3 party/event/media rooms, a library, craft room, 1-level garage with 6 EV chargers, bike storage, guest suite with 2 double beds, convenience store, 3 tennis/pickleball courts, indoor pool and rooftop deck for great views. Vibrant Community with many choices for organized activities such as games, crafts, day-trip outings, seasonal dinners, periodic coffee time & treats. Extras: Pet-free, Smoke-free, Balcony-free building = quieter, healthier, cleaner living. Dual concierges, 24-hr security. Maint. fees include all utilities & Bell Fibe internet. Bell or Rogers TV available. Includes 1 owned parking spot. Rental lockers available. (id:63203)
Property Details
| MLS® Number | W13777240 |
| Property Type | Single Family |
| Community Name | Applewood |
| Amenities Near By | Park, Public Transit, Schools |
| Community Features | Pets Not Allowed |
| Features | Conservation/green Belt, Carpet Free, In Suite Laundry |
| Parking Space Total | 1 |
| Pool Type | Indoor Pool |
Building
| Bathroom Total | 2 |
| Bedrooms Above Ground | 2 |
| Bedrooms Below Ground | 1 |
| Bedrooms Total | 3 |
| Age | 31 To 50 Years |
| Amenities | Car Wash, Security/concierge, Exercise Centre, Visitor Parking |
| Appliances | Dishwasher, Dryer, Microwave, Stove, Washer, Refrigerator |
| Basement Type | None |
| Cooling Type | Central Air Conditioning |
| Exterior Finish | Concrete |
| Fire Protection | Security System, Smoke Detectors |
| Flooring Type | Hardwood, Tile |
| Heating Fuel | Natural Gas |
| Heating Type | Forced Air |
| Size Interior | 1,200 - 1,399 Ft2 |
| Type | Apartment |
Parking
| Underground | |
| Garage |
Land
| Acreage | No |
| Land Amenities | Park, Public Transit, Schools |
| Landscape Features | Landscaped |
Rooms
| Level | Type | Length | Width | Dimensions |
|---|---|---|---|---|
| Flat | Living Room | 7.04 m | 6.71 m | 7.04 m x 6.71 m |
| Flat | Dining Room | 7.04 m | 6.71 m | 7.04 m x 6.71 m |
| Flat | Solarium | 3 m | 2.31 m | 3 m x 2.31 m |
| Flat | Kitchen | 3.18 m | 2.36 m | 3.18 m x 2.36 m |
| Flat | Eating Area | 2.51 m | 2.62 m | 2.51 m x 2.62 m |
| Flat | Primary Bedroom | 7.31 m | 5.26 m | 7.31 m x 5.26 m |
| Flat | Bedroom | 1.98 m | 2.46 m | 1.98 m x 2.46 m |
| Flat | Utility Room | 2.97 m | 5.26 m | 2.97 m x 5.26 m |
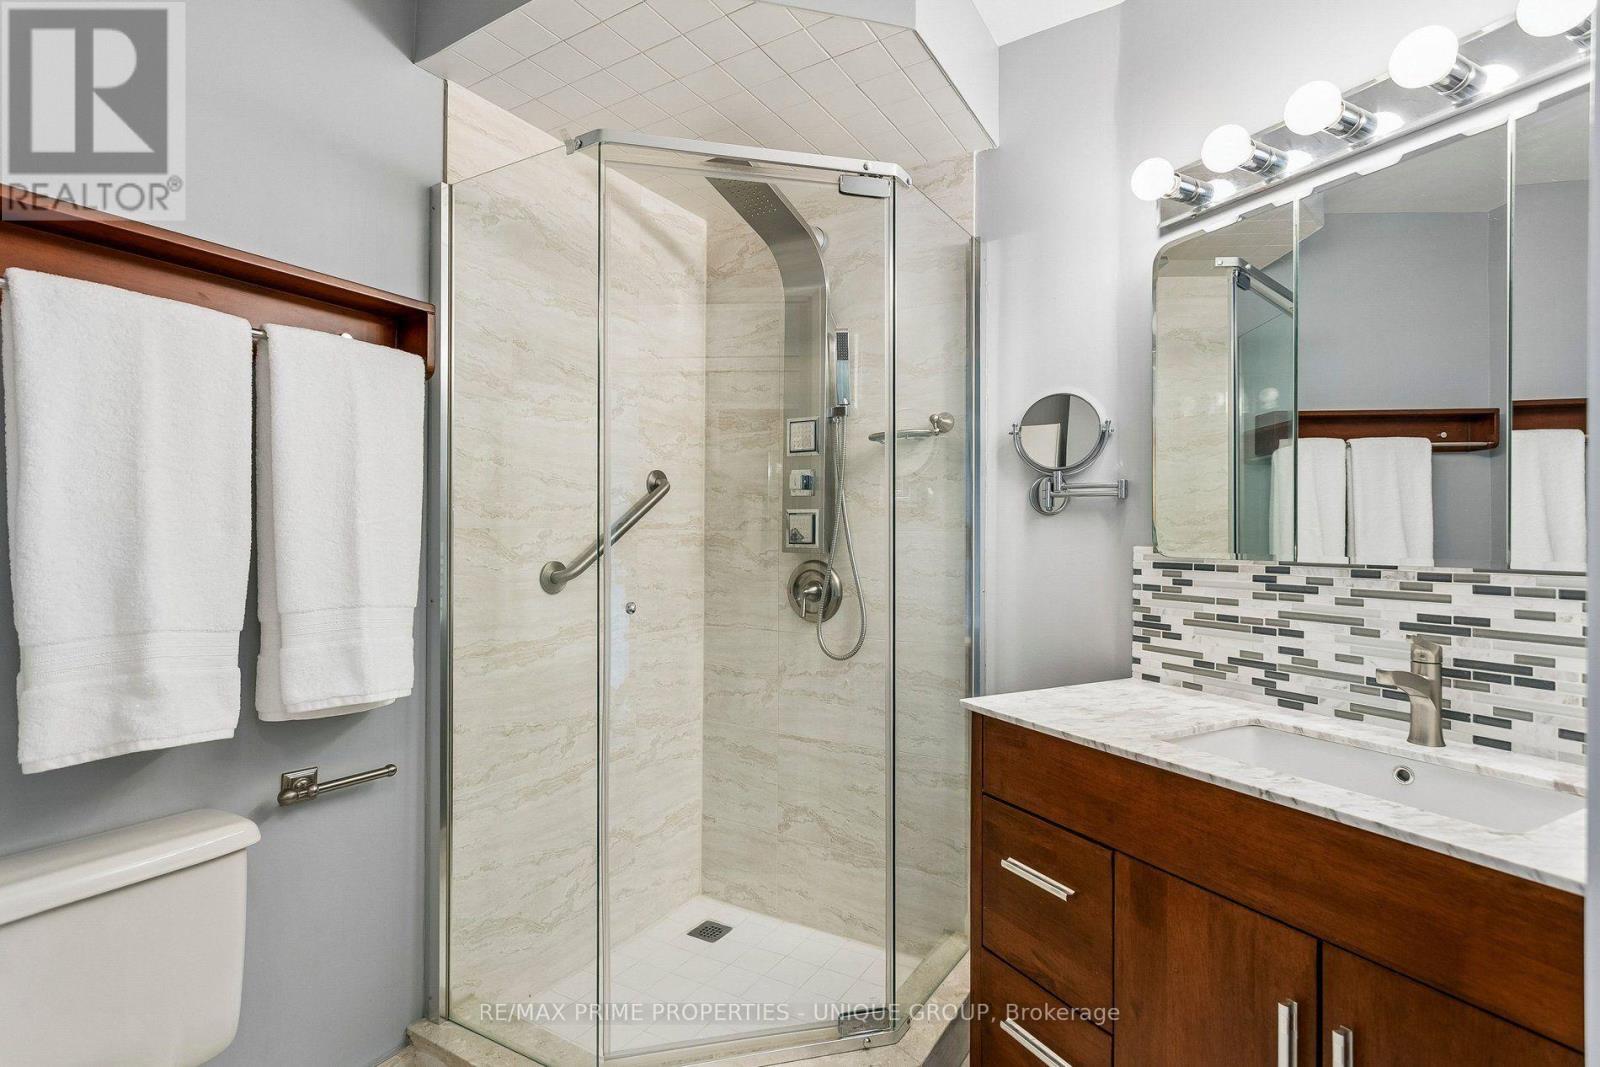
| Flat | Bathroom | 1.73 m | 2.46 m | 1.73 m x 2.46 m |
| Flat | Bathroom | 1.98 m | 2.46 m | 1.98 m x 2.46 m |
Contact Us
Contact us for more information

The trademarks REALTOR®, REALTORS®, and the REALTOR® logo are controlled by The Canadian Real Estate Association (CREA) and identify real estate professionals who are members of CREA. The trademarks MLS®, Multiple Listing Service® and the associated logos are owned by The Canadian Real Estate Association (CREA) and identify the quality of services provided by real estate professionals who are members of CREA. The trademark DDF® is owned by The Canadian Real Estate Association (CREA) and identifies CREA's Data Distribution Facility (DDF®)
September 12 2026 10:30:36
Toronto Regional Real Estate Board
RE/MAX Prime Properties - Unique Group