

92 - 51 Sparrow Avenue Cambridge, Ontario N1T 2E2

$2,750 Monthly
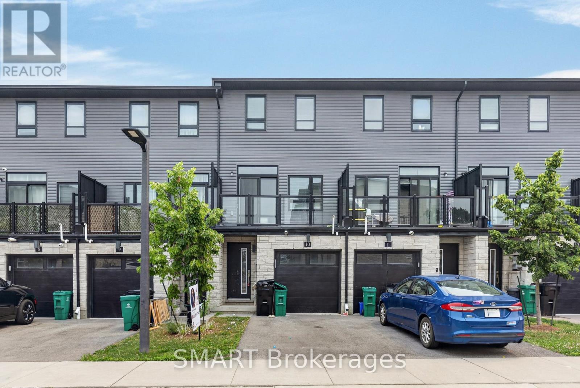
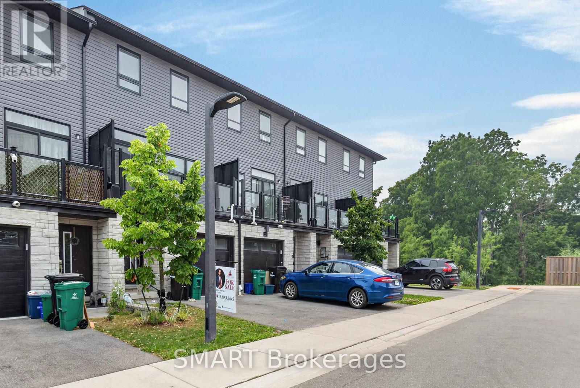
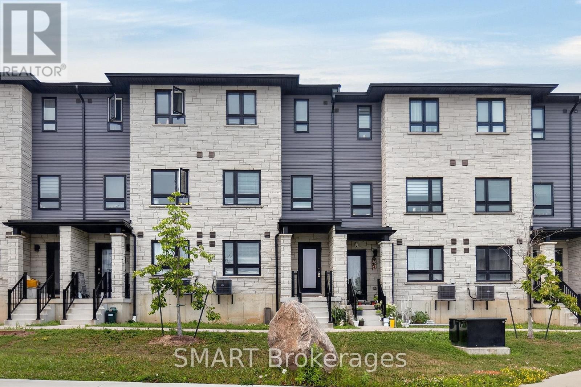
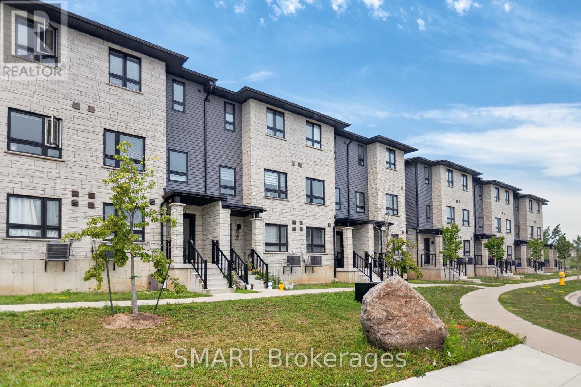
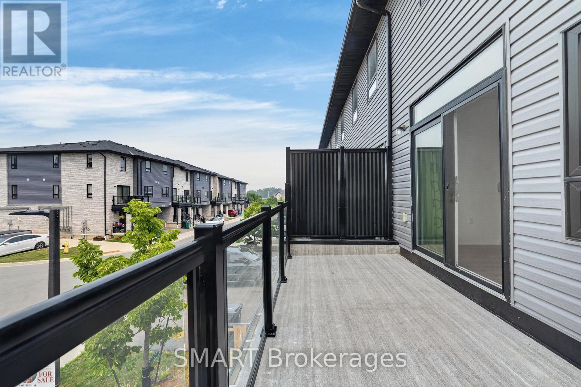
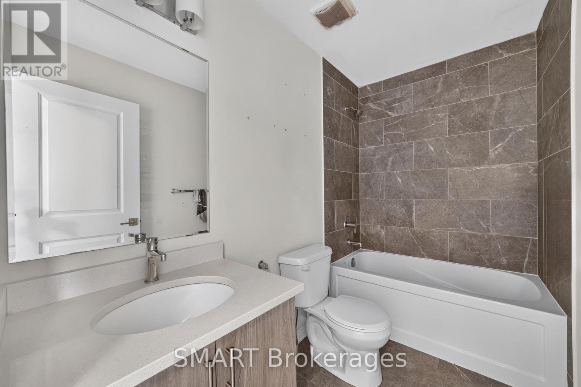
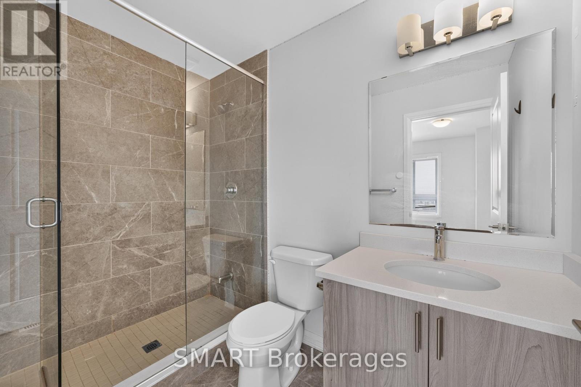
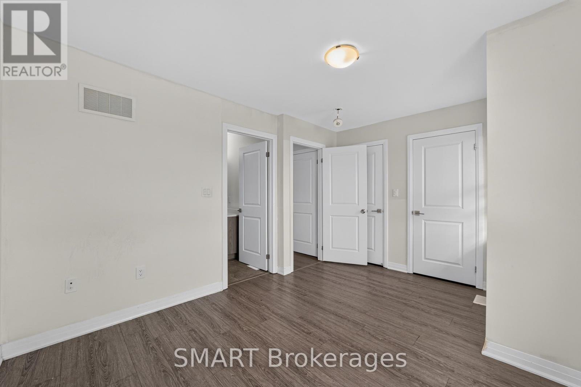
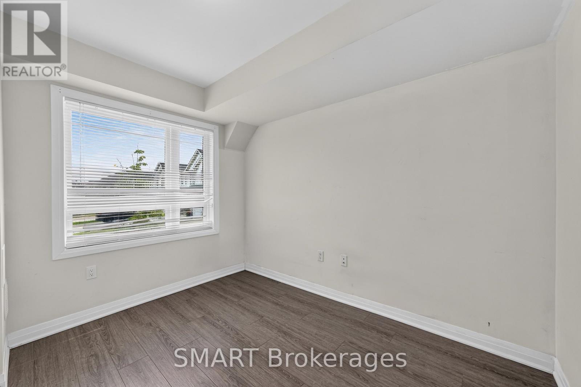
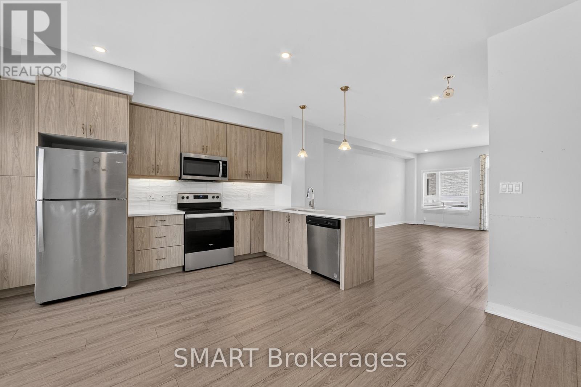
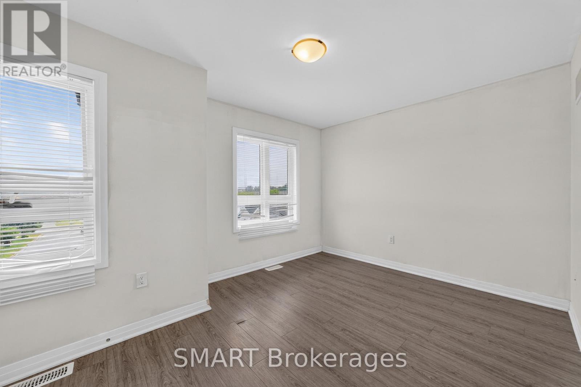
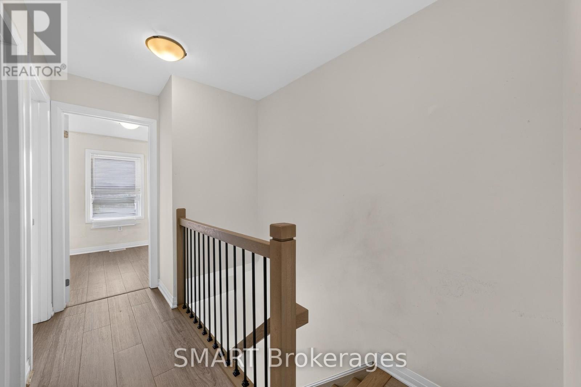
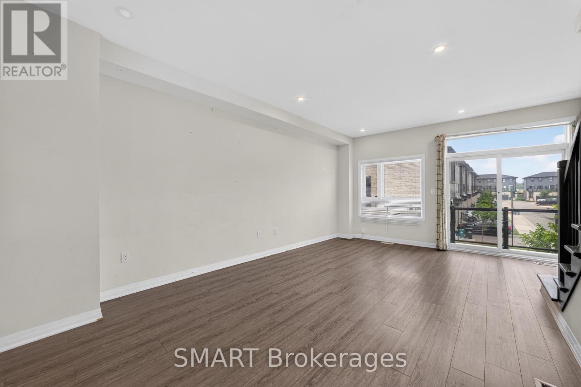
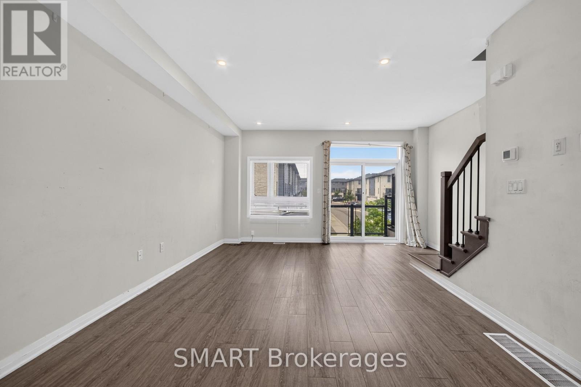
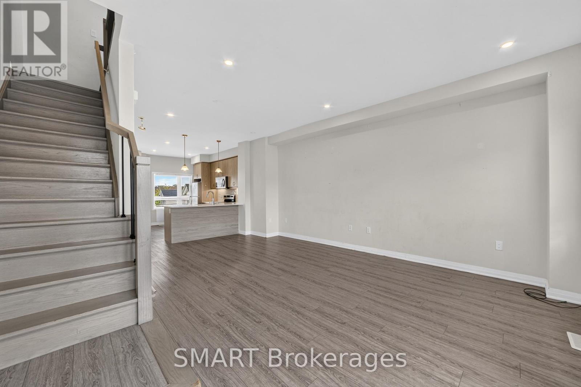
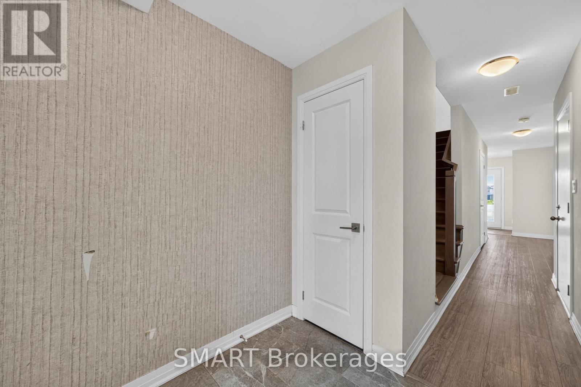
Welcome to 82-51 Sparrow Avenue 3-story Freehold Townhouse. Located in a desirable neighborrhood in Cambridge, close to grocery stores, restaurants and all major amenities. Offering 3+1 bedrooms, 3 full bathrooms, a finished lower level. Custom closets, granite countertops in the kitchen and bathrooms. The main floor features a bedroom and 3-piece bathroom. Make you way upstairs to open concept kitchen offers stainless steel appliances, Off the living room you will find a balcony , the perfect place to enjoy your morning coffee. The third Floor offers the primary bedroom with ensuite, featuring a glass shower. This floor approx. is complete with 2 additional bedrooms, main washroom and laundry for your convenience. POTL approx. $80/month. Great for young Family or extended family. Must see to appreciate (id:63203)
Property Details
| MLS® Number | X13777864 |
| Property Type | Single Family |
| Parking Space Total | 2 |
Building
| Bathroom Total | 3 |
| Bedrooms Above Ground | 3 |
| Bedrooms Below Ground | 1 |
| Bedrooms Total | 4 |
| Age | 0 To 5 Years |
| Basement Type | None |
| Construction Style Attachment | Attached |
| Cooling Type | Central Air Conditioning |
| Exterior Finish | Brick, Vinyl Siding |
| Flooring Type | Laminate |
| Foundation Type | Brick |
| Heating Fuel | Natural Gas |
| Heating Type | Forced Air |
| Stories Total | 3 |
| Size Interior | 1,500 - 2,000 Ft2 |
| Type | Row / Townhouse |
| Utility Water | Municipal Water |
Parking
| Attached Garage | |
| Garage |
Land
| Acreage | No |
| Sewer | Sanitary Sewer |
| Size Depth | 75 Ft ,6 In |
| Size Frontage | 16 Ft ,4 In |
| Size Irregular | 16.4 X 75.5 Ft |
| Size Total Text | 16.4 X 75.5 Ft |
Rooms
| Level | Type | Length | Width | Dimensions |
|---|---|---|---|---|
| Main Level | Kitchen | 13 m | 9 m | 13 m x 9 m |
| Main Level | Eating Area | 8.9 m | 7.09 m | 8.9 m x 7.09 m |
| Main Level | Living Room | 16.11 m | 1260 m | 16.11 m x 1260 m |
| Main Level | Dining Room | 11 m | 9.38 m | 11 m x 9.38 m |
| Upper Level | Bedroom 3 | 9.09 m | 7.58 m | 9.09 m x 7.58 m |
| Upper Level | Bedroom 2 | 10.6 m | 9 m | 10.6 m x 9 m |
| Upper Level | Bedroom | 13.78 m | 10.7 m | 13.78 m x 10.7 m |
| Ground Level | Bedroom 4 | 13.12 m | 8.4 m | 13.12 m x 8.4 m |
Contact Us
Contact us for more information

The trademarks REALTOR®, REALTORS®, and the REALTOR® logo are controlled by The Canadian Real Estate Association (CREA) and identify real estate professionals who are members of CREA. The trademarks MLS®, Multiple Listing Service® and the associated logos are owned by The Canadian Real Estate Association (CREA) and identify the quality of services provided by real estate professionals who are members of CREA. The trademark DDF® is owned by The Canadian Real Estate Association (CREA) and identifies CREA's Data Distribution Facility (DDF®)
September 13 2026 05:33:03
Toronto Regional Real Estate Board
Smart Brokerages