

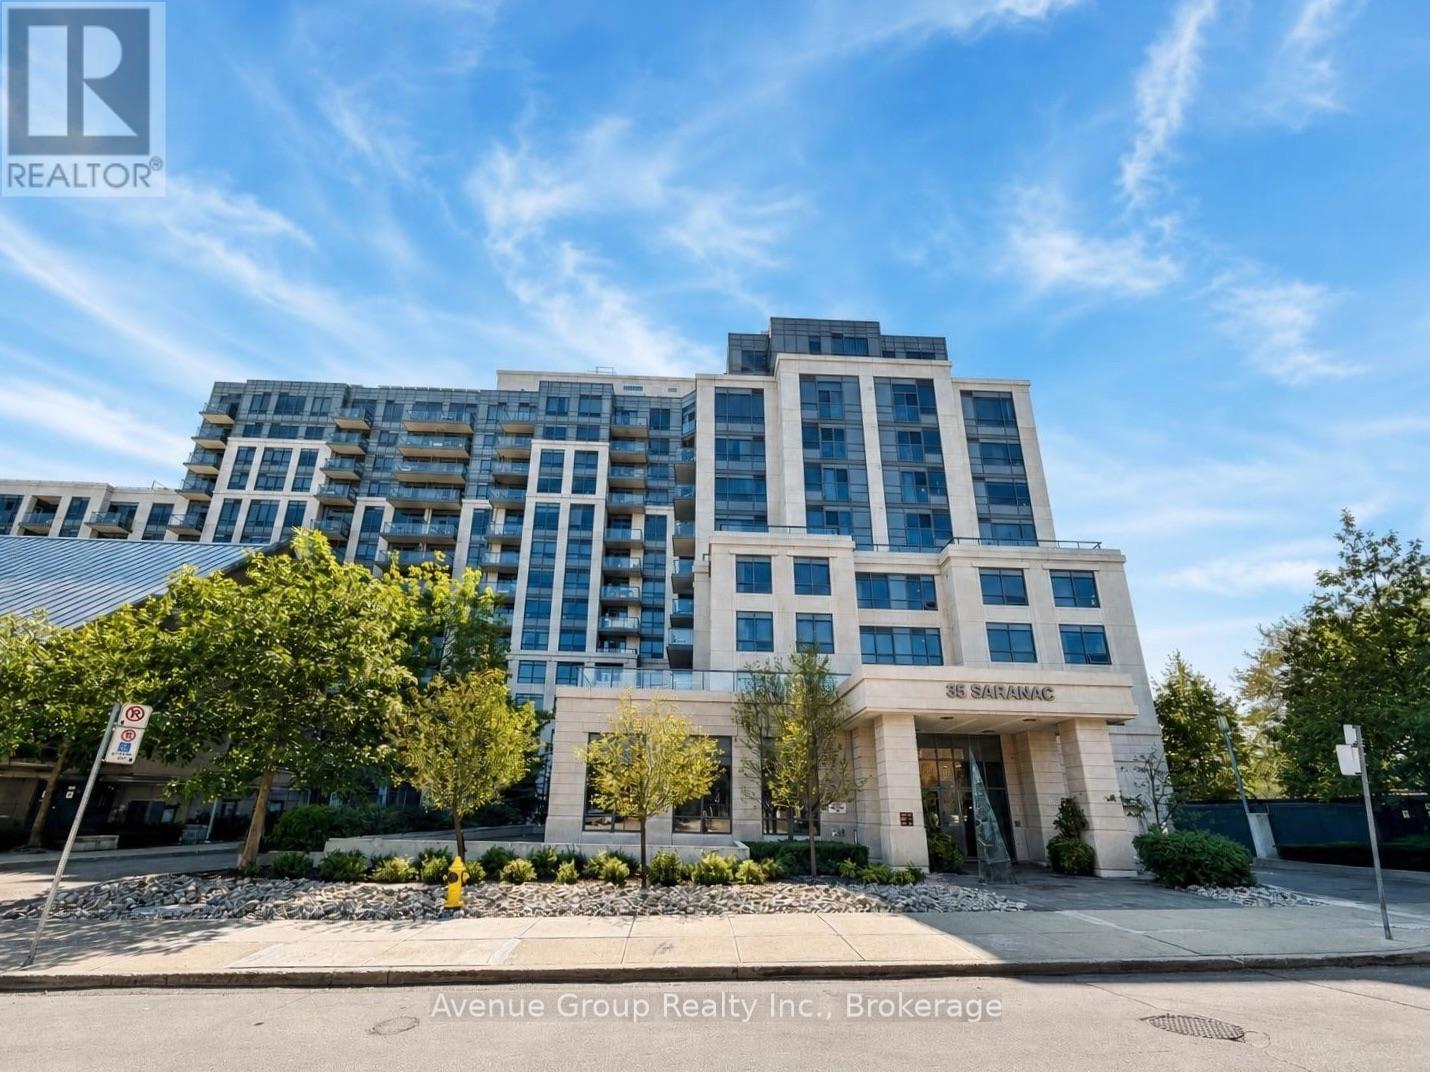
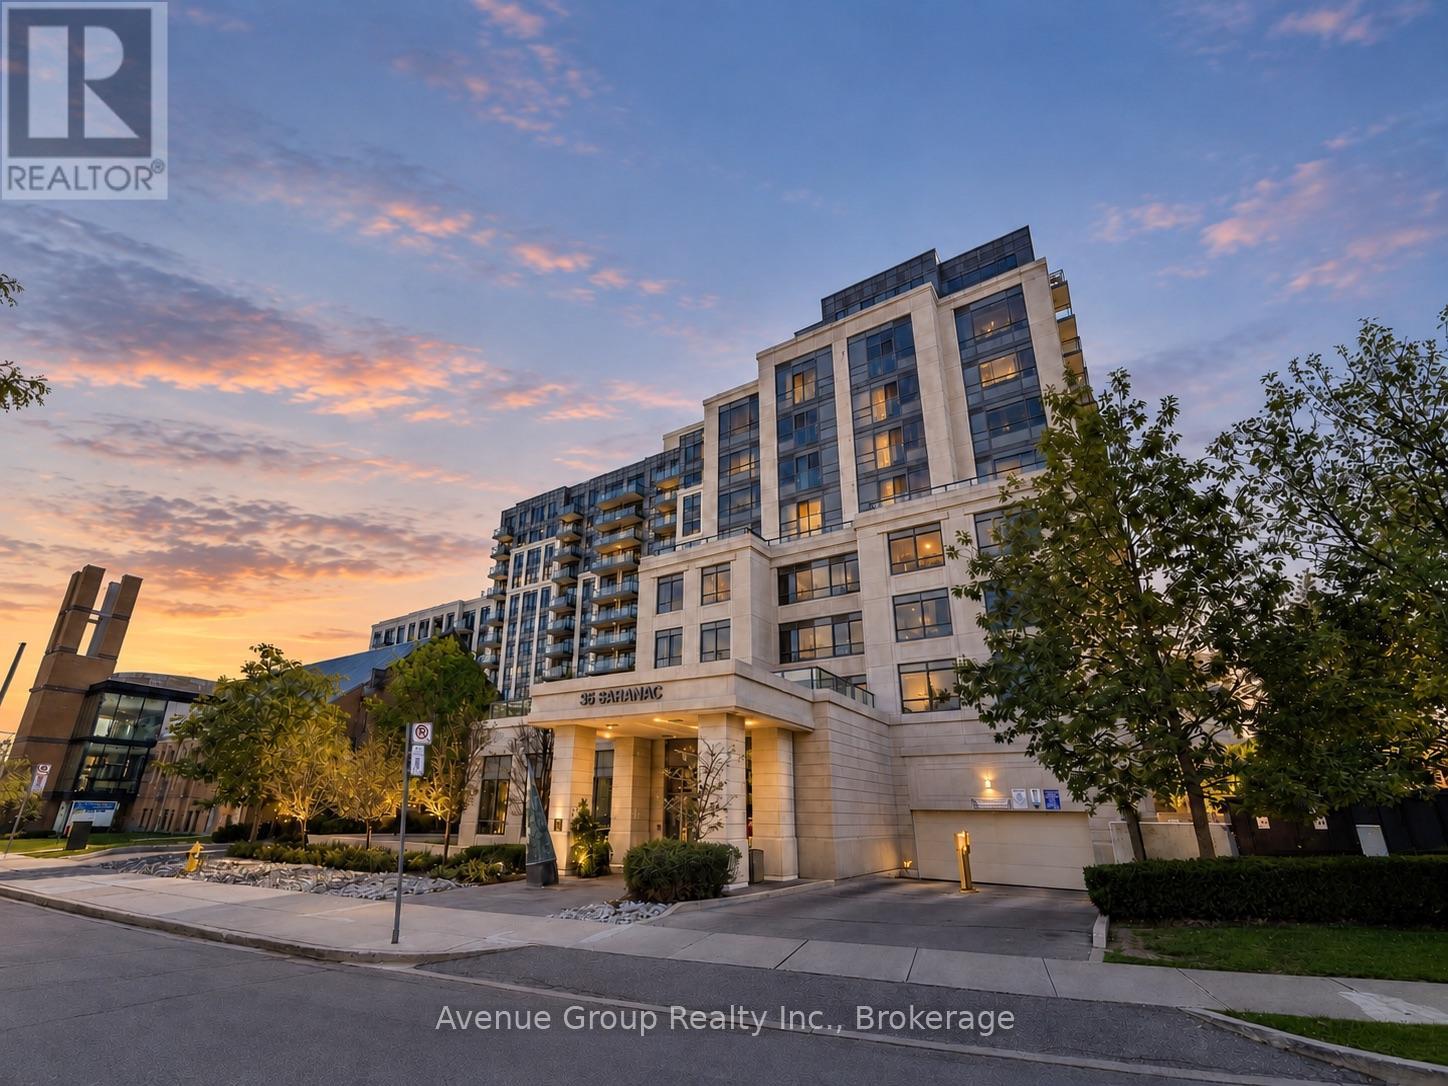
527 - 35 Saranac Boulevard Toronto, Ontario M6A 2G4

$2,700 Monthly
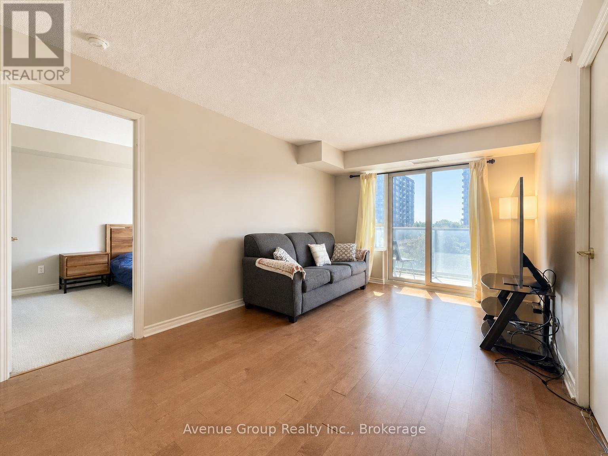
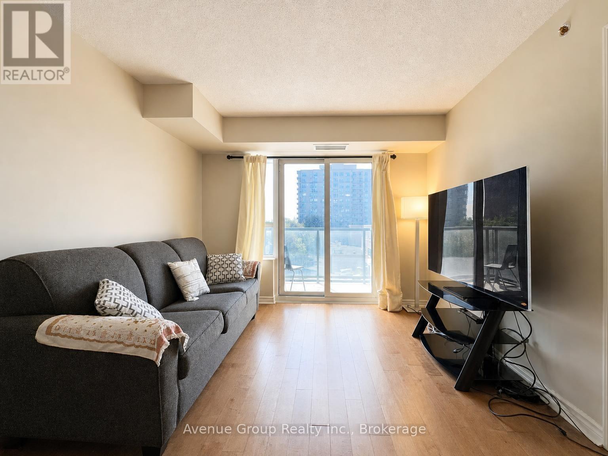
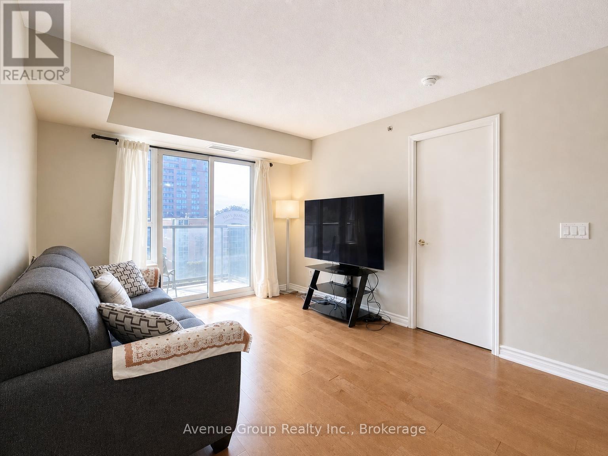
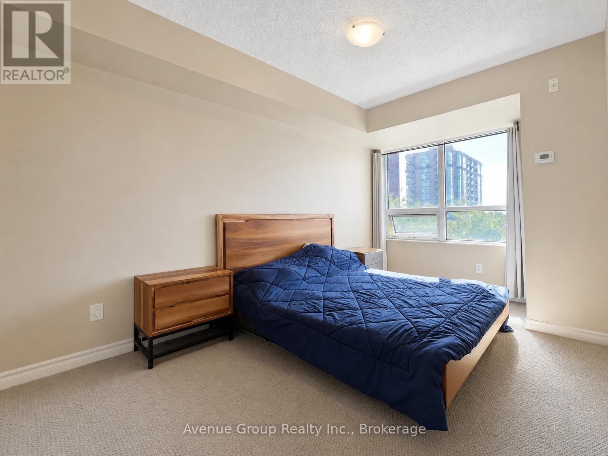
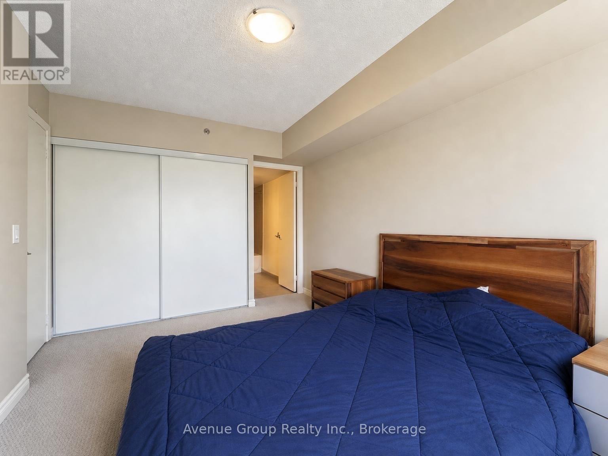
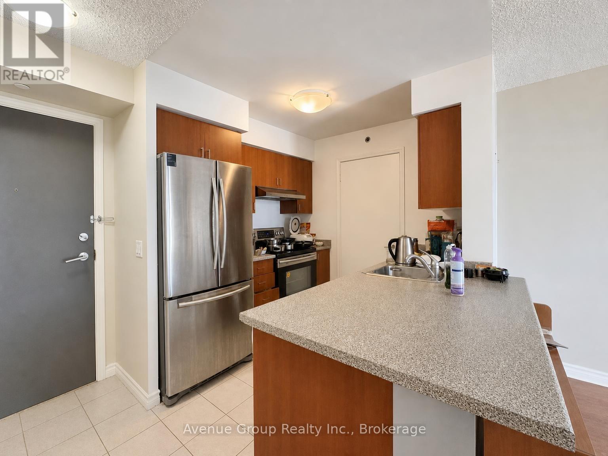
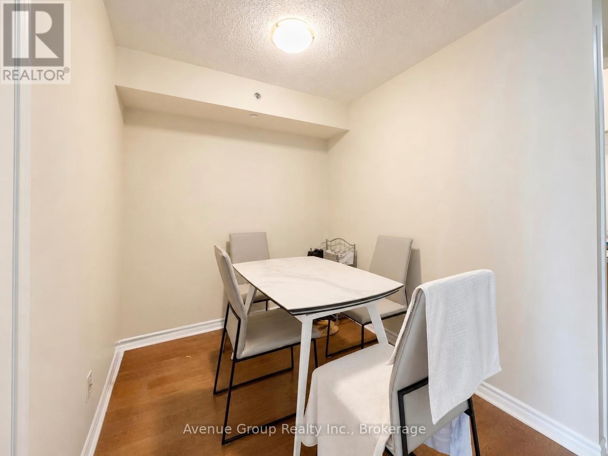
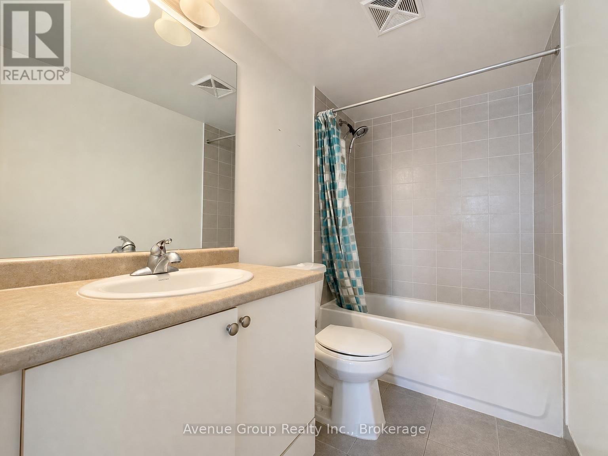
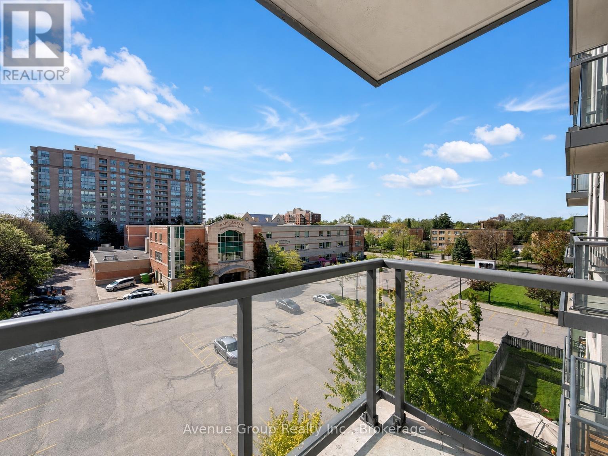
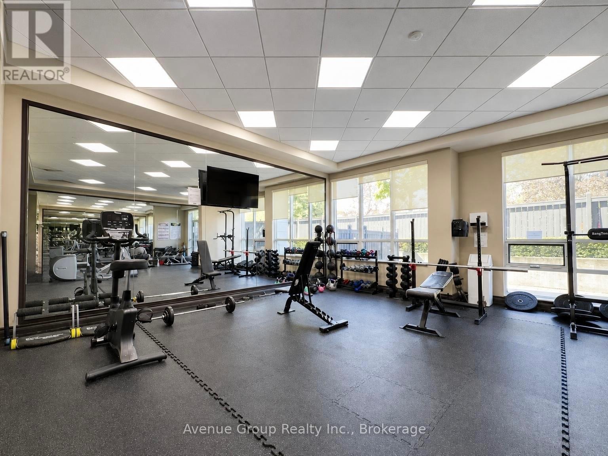
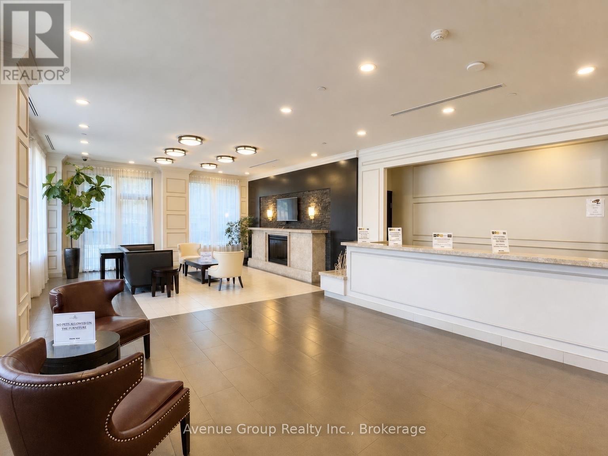
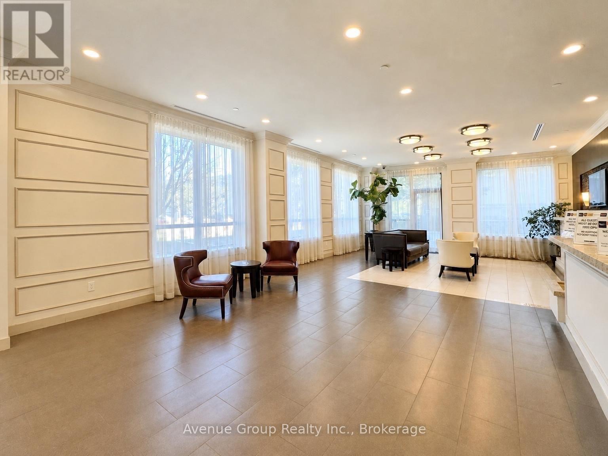
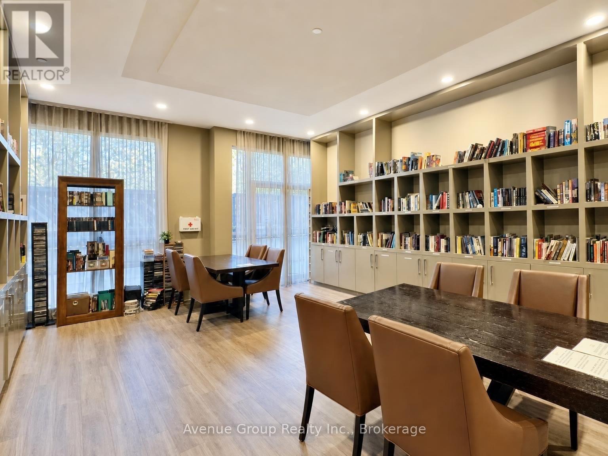
A true two bedroom plus den with no interior bedrooms! Both bedrooms feature south-facing windows, bringing in natural light throughout the day and offering the privacy and functionality of true bedrooms. The generous den adds real flexibility as a home office, dining space, or guest area, while 2 full bathrooms provide added convenience for families, roommates, or guests. The kitchen features a functional island for extra prep and storage, while the south-facing balcony extends your living space outdoors with open views. Well equipped gym, outdoor rooftop terrace, library, and party room. Tucked away in a quiet, family-friendly neighbourhood yet close to TTC, supermarkets & shops, Yorkdale Mall and Hwy 401. A bright, practical and highly livable layout that's hard to find! (id:63203)
Property Details
| MLS® Number | C13777916 |
| Property Type | Single Family |
| Community Name | Englemount-Lawrence |
| Community Features | Pets Allowed With Restrictions |
| Features | Elevator, Balcony |
| Parking Space Total | 1 |
Building
| Bathroom Total | 2 |
| Bedrooms Above Ground | 2 |
| Bedrooms Below Ground | 1 |
| Bedrooms Total | 3 |
| Amenities | Exercise Centre, Party Room, Visitor Parking, Storage - Locker |
| Appliances | Dishwasher, Dryer, Furniture, Hood Fan, Stove, Washer, Window Coverings, Refrigerator |
| Basement Type | None |
| Cooling Type | Central Air Conditioning |
| Exterior Finish | Concrete |
| Heating Fuel | Natural Gas |
| Heating Type | Forced Air |
| Size Interior | 800 - 899 Ft2 |
| Type | Apartment |
Parking
| Underground | |
| Garage |
Land
| Acreage | No |
Rooms
| Level | Type | Length | Width | Dimensions |
|---|---|---|---|---|
| Flat | Living Room | 5.428 m | 3.23 m | 5.428 m x 3.23 m |
| Flat | Kitchen | 2.561 m | 2.409 m | 2.561 m x 2.409 m |
| Flat | Primary Bedroom | 4.146 m | 2.897 m | 4.146 m x 2.897 m |
| Flat | Bedroom 2 | 3.386 m | 2.742 m | 3.386 m x 2.742 m |
| Flat | Den | 2.458 m | 2.16 m | 2.458 m x 2.16 m |
Contact Us
Contact us for more information

The trademarks REALTOR®, REALTORS®, and the REALTOR® logo are controlled by The Canadian Real Estate Association (CREA) and identify real estate professionals who are members of CREA. The trademarks MLS®, Multiple Listing Service® and the associated logos are owned by The Canadian Real Estate Association (CREA) and identify the quality of services provided by real estate professionals who are members of CREA. The trademark DDF® is owned by The Canadian Real Estate Association (CREA) and identifies CREA's Data Distribution Facility (DDF®)
September 13 2026 06:54:45
Toronto Regional Real Estate Board
Avenue Group Realty Inc.