

3602 - 609 Sherbourne Street Toronto, Ontario M4X 0A7

$3,200 Monthly
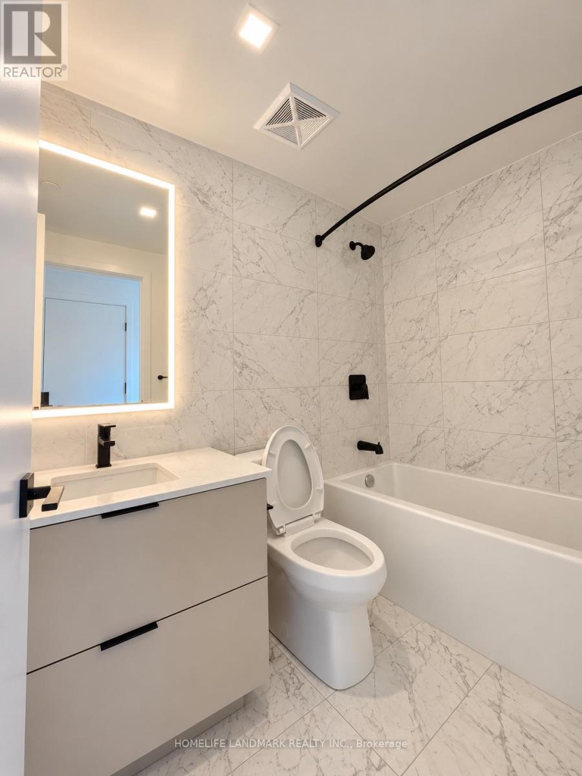
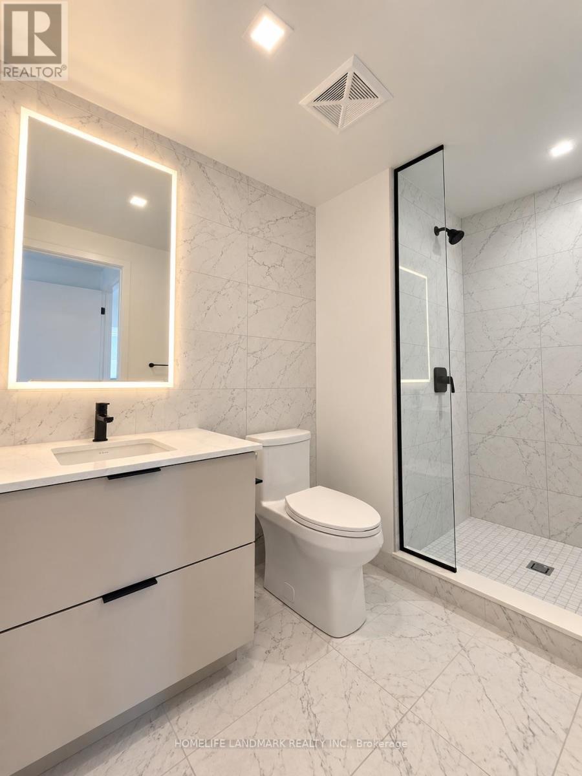
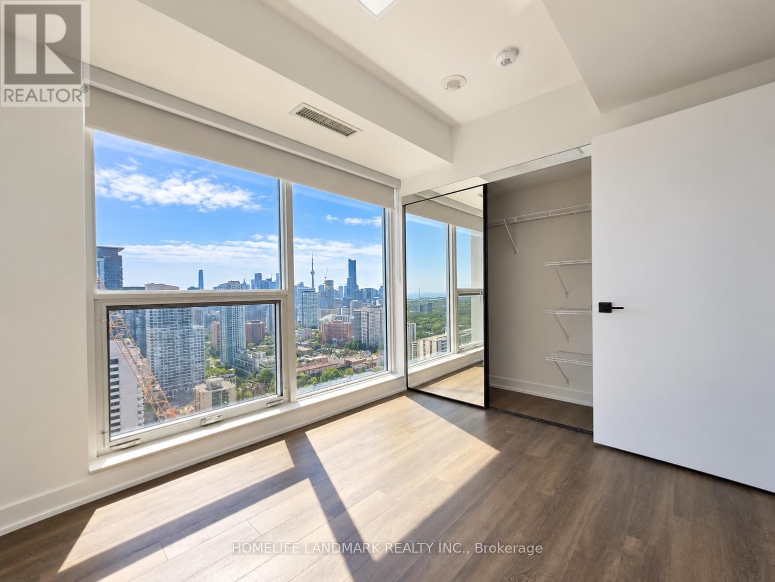
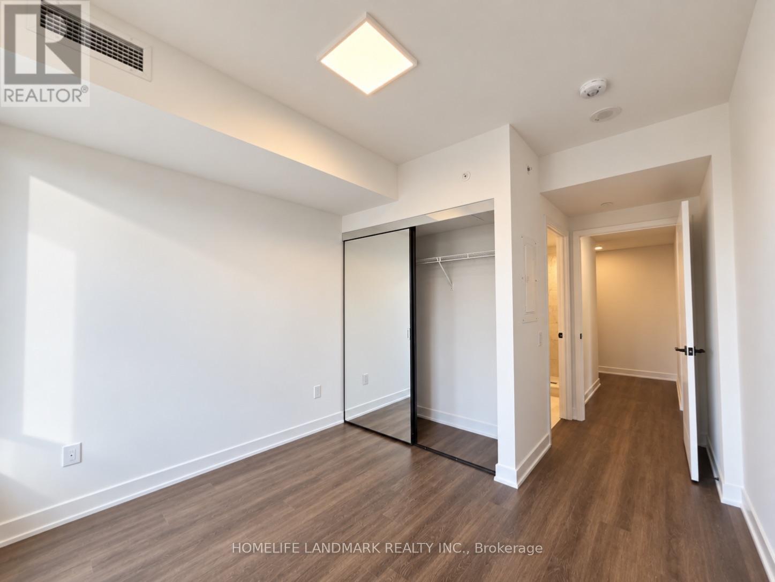
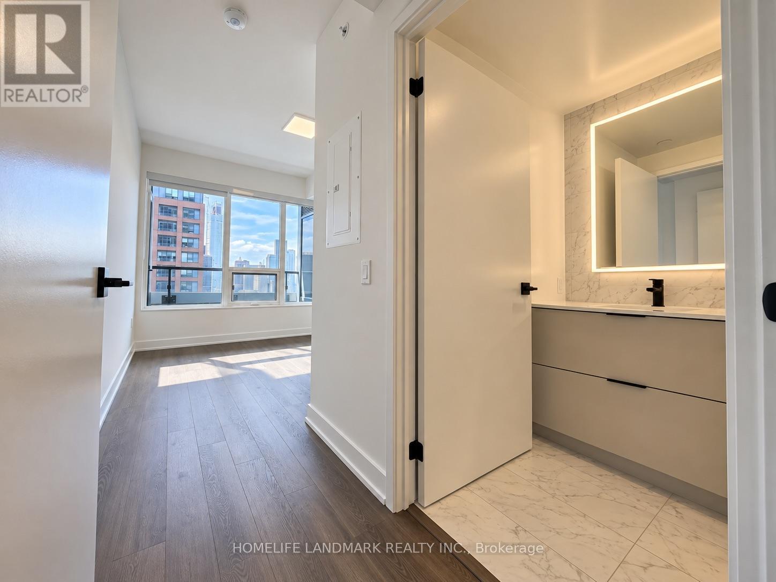
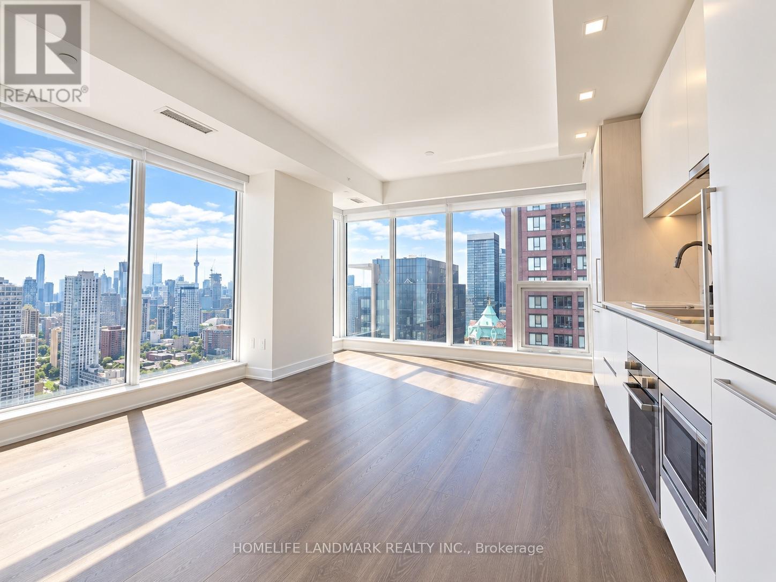
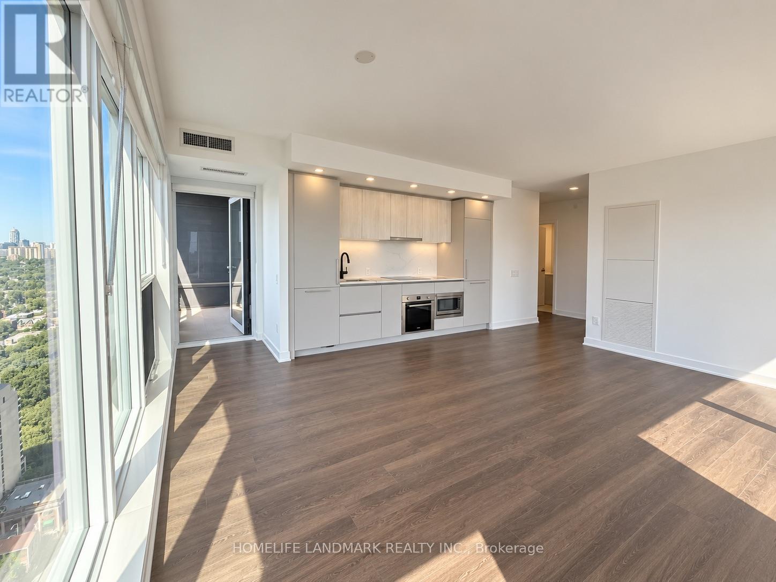
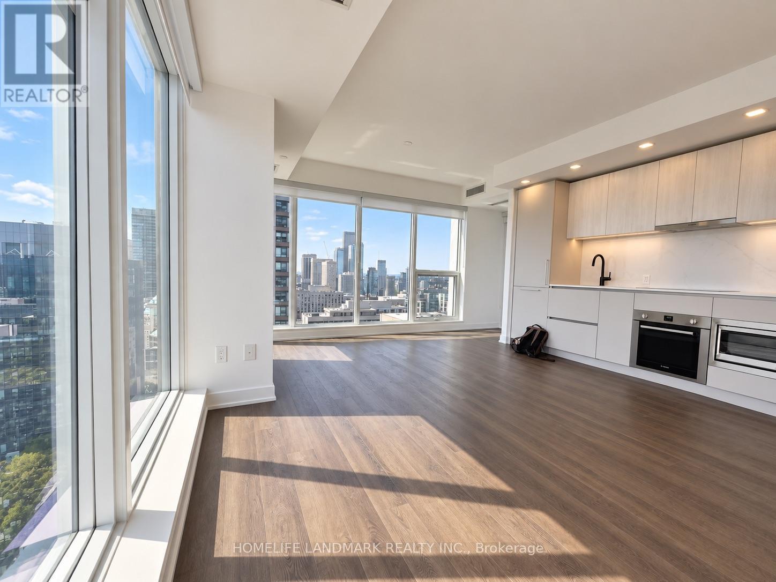
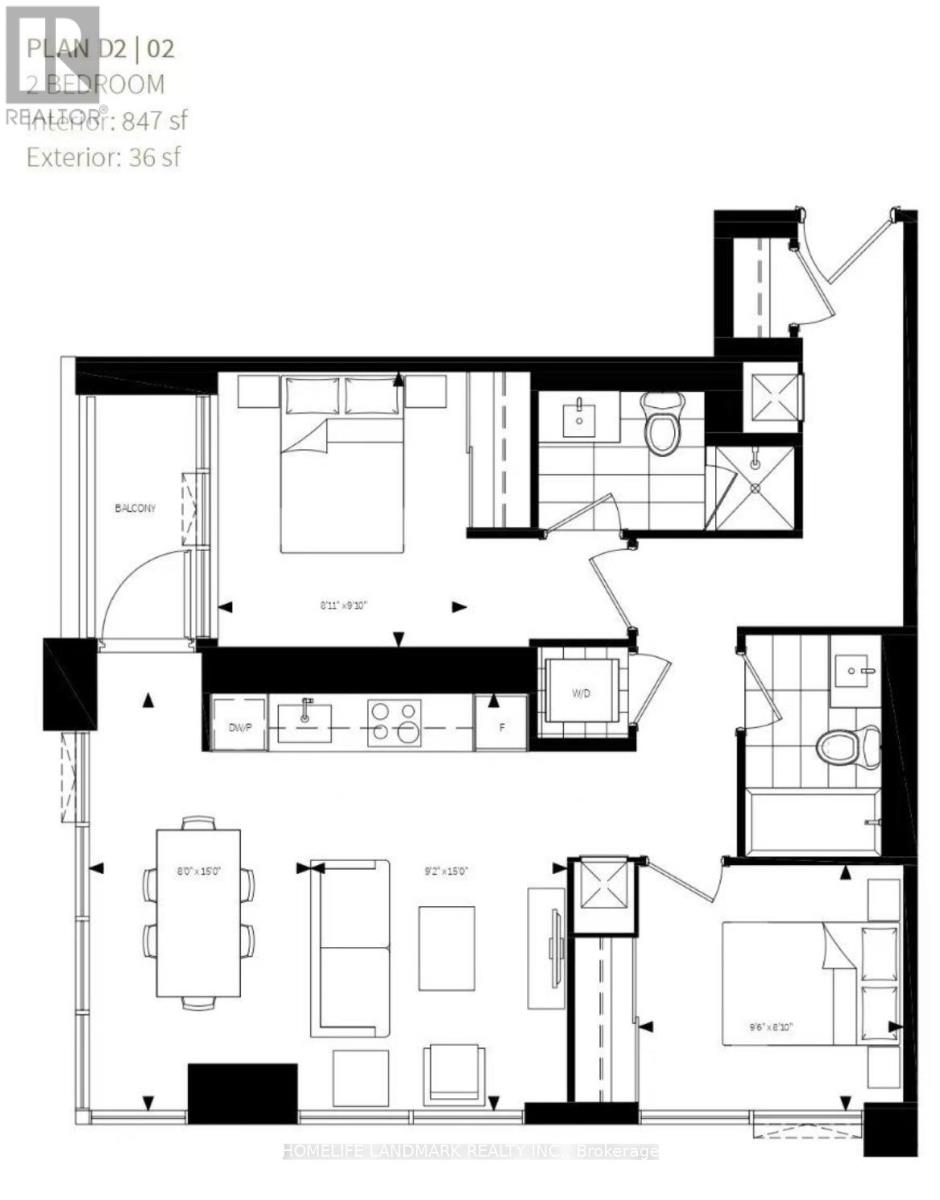
Experience elevated urban living at Burke Condos in this brand-new, never-lived-in 2-bedroom, 2-bathroom corner suite offering 847 sq. ft. of thoughtfully designed living space, a private balcony, A coveted southwest exposure fills the home with natural light through floor-to-ceiling windows while showcasing stunning views of the CN Tower and Toronto skyline.The open-concept layout features a contemporary kitchen with premium countertops and integrated appliances. A desirable split-bedroom floor plan provides exceptional privacy, ideal for executives, professionals, or couples. Residents enjoy world-class amenities including a 24-hour concierge, fitness centre, yoga studio, co-working spaces, and a landscaped outdoor terrace with BBQs-all just steps from Sherbourne Subway Station, Yorkville, and major universities (id:63203)
Property Details
| MLS® Number | C13783434 |
| Property Type | Single Family |
| Neigbourhood | Moss Park |
| Community Name | North St. James Town |
| Amenities Near By | Park, Public Transit, Schools |
| Community Features | Pets Not Allowed |
| Features | Elevator, Balcony, Carpet Free |
| View Type | City View |
Building
| Bathroom Total | 2 |
| Bedrooms Above Ground | 2 |
| Bedrooms Total | 2 |
| Age | New Building |
| Amenities | Exercise Centre, Security/concierge |
| Appliances | Oven - Built-in, Range, Dishwasher, Dryer, Microwave, Stove, Washer, Window Coverings, Refrigerator |
| Basement Type | None |
| Cooling Type | Central Air Conditioning |
| Exterior Finish | Concrete |
| Flooring Type | Laminate |
| Heating Fuel | Natural Gas |
| Heating Type | Forced Air |
| Size Interior | 800 - 899 Ft2 |
| Type | Apartment |
Parking
| Underground | |
| Garage |
Land
| Acreage | No |
| Land Amenities | Park, Public Transit, Schools |
Rooms
| Level | Type | Length | Width | Dimensions |
|---|---|---|---|---|
| Flat | Living Room | 3.53 m | 4.6 m | 3.53 m x 4.6 m |
| Flat | Dining Room | 2.41 m | 4.6 m | 2.41 m x 4.6 m |
| Flat | Kitchen | 2.41 m | 4.6 m | 2.41 m x 4.6 m |
| Flat | Bedroom | 2.97 m | 2.87 m | 2.97 m x 2.87 m |
| Flat | Bedroom 2 | 2.84 m | 3.07 m | 2.84 m x 3.07 m |
| Flat | Bathroom | 1.89 m | 1.65 m | 1.89 m x 1.65 m |
| Flat | Bathroom | 1.89 m | 1.7 m | 1.89 m x 1.7 m |
Contact Us
Contact us for more information

The trademarks REALTOR®, REALTORS®, and the REALTOR® logo are controlled by The Canadian Real Estate Association (CREA) and identify real estate professionals who are members of CREA. The trademarks MLS®, Multiple Listing Service® and the associated logos are owned by The Canadian Real Estate Association (CREA) and identify the quality of services provided by real estate professionals who are members of CREA. The trademark DDF® is owned by The Canadian Real Estate Association (CREA) and identifies CREA's Data Distribution Facility (DDF®)
September 16 2026 02:54:35
Toronto Regional Real Estate Board
Homelife Landmark Realty Inc.