

89 Blackcreek Trail Clarington, Ontario L1E 1J5
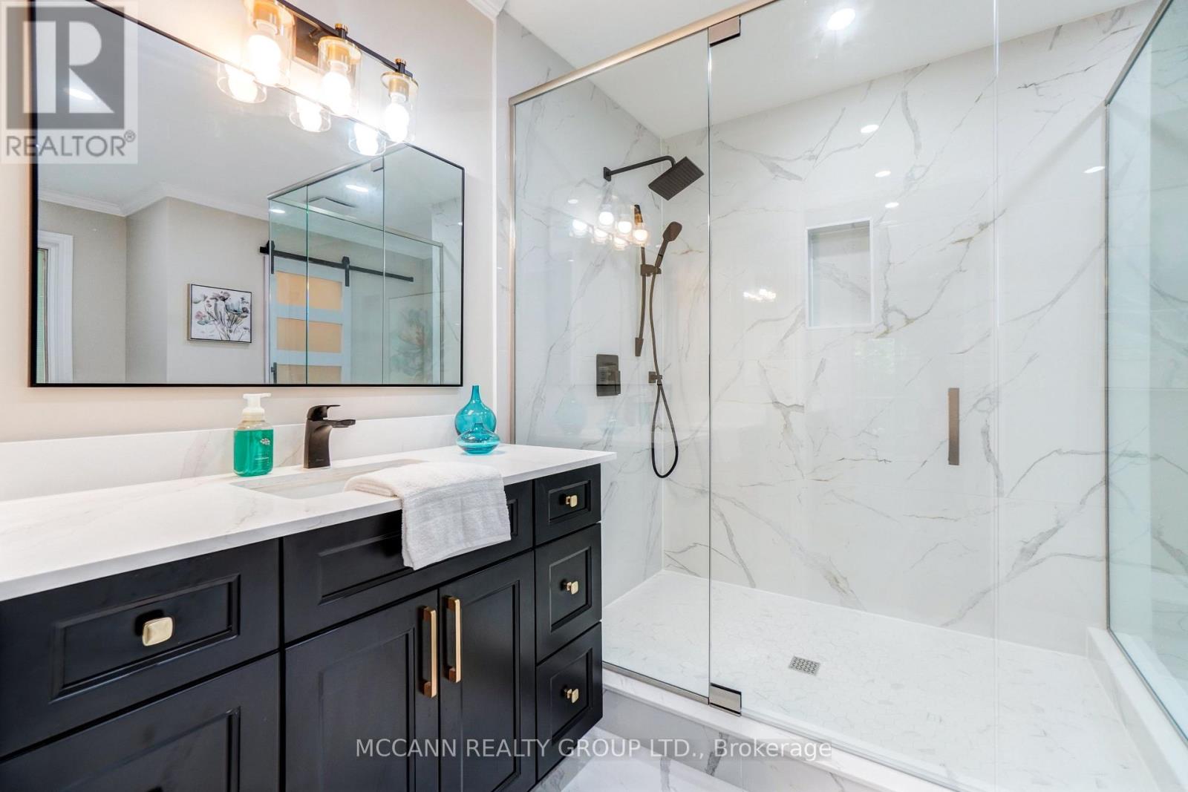
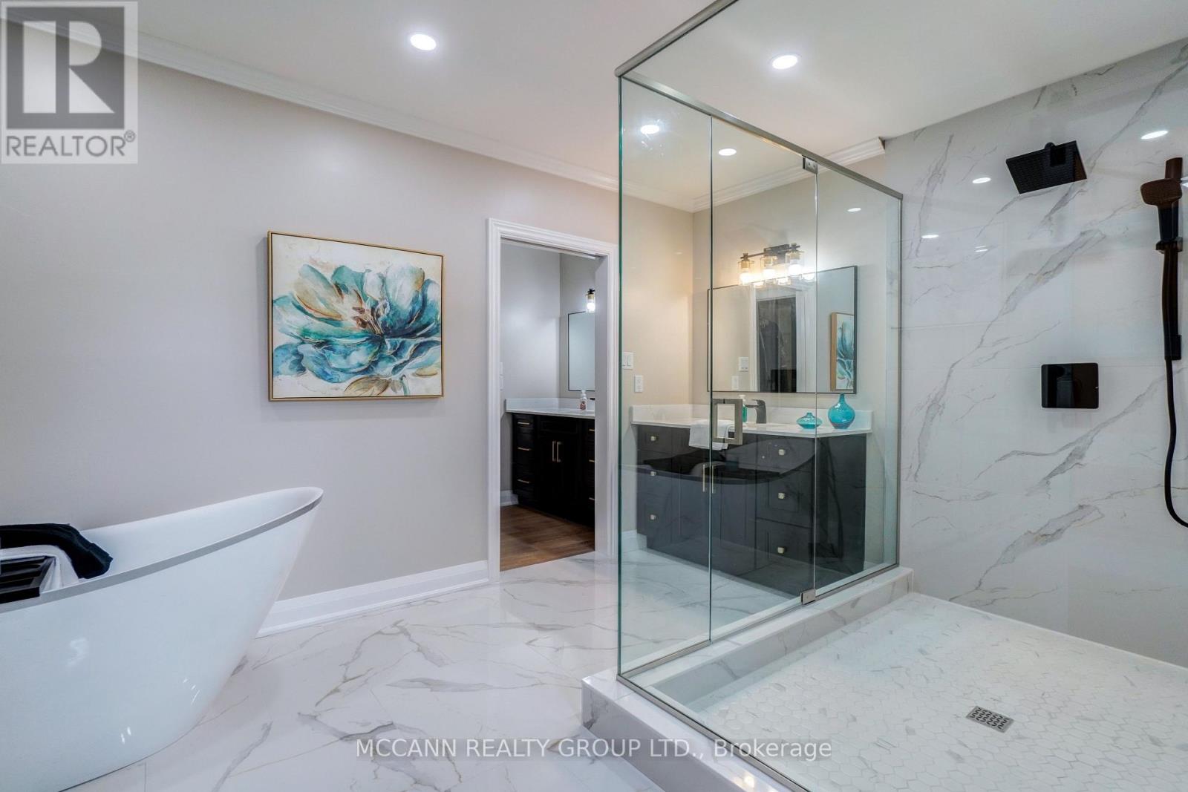
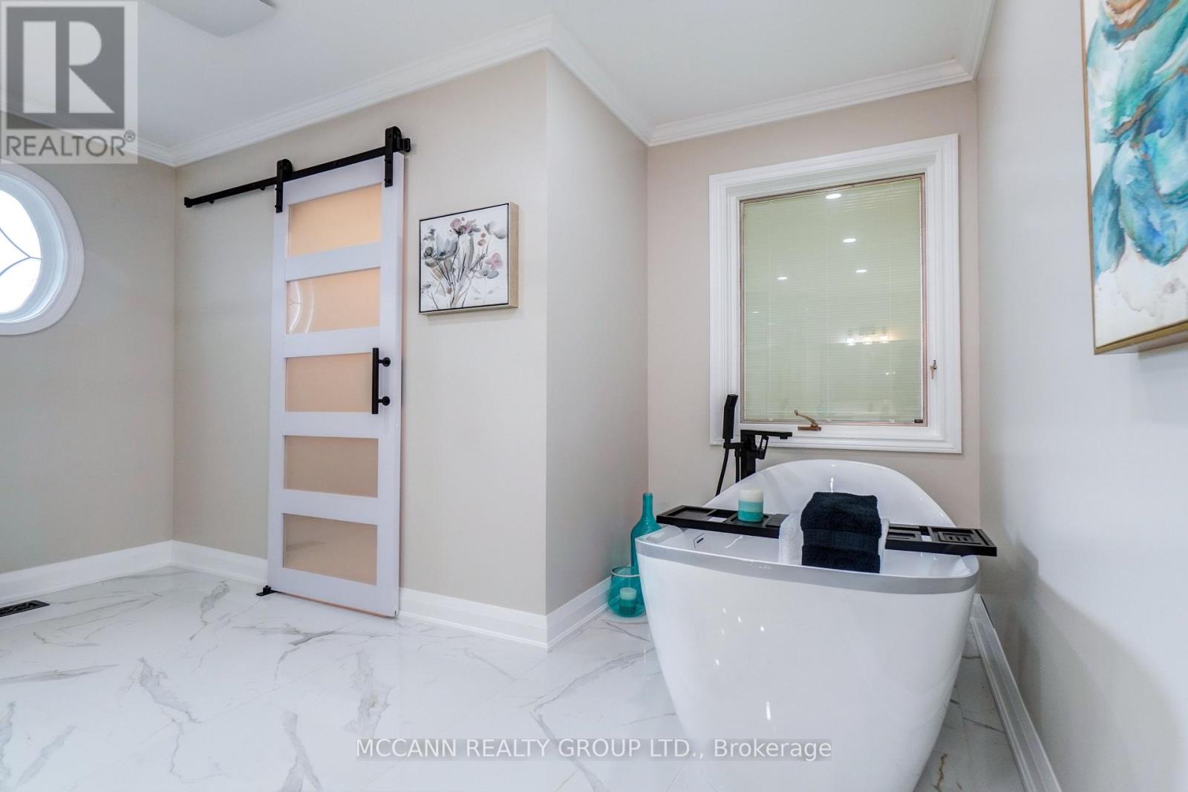
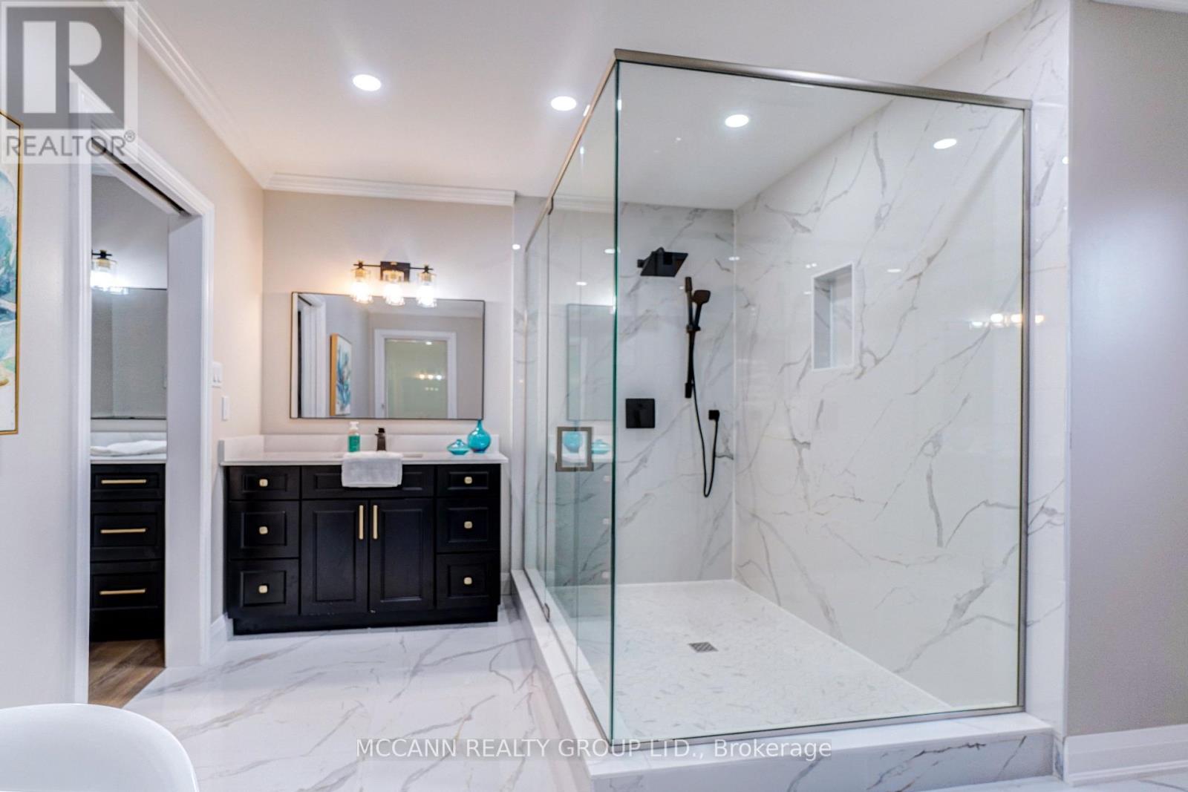

$2,440,000
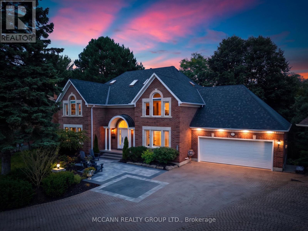
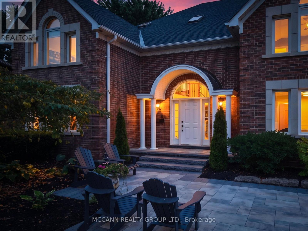
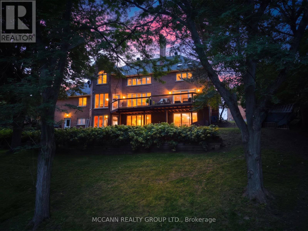
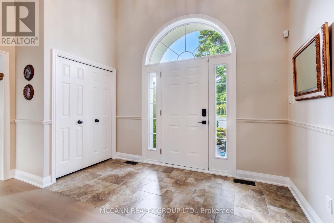
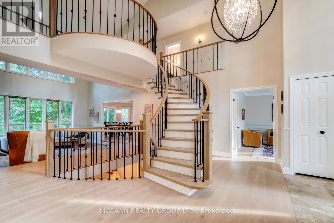
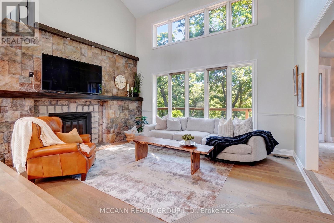
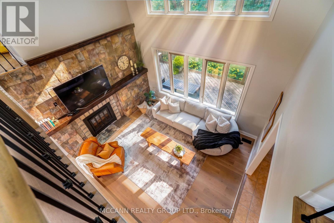
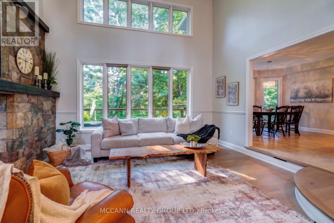
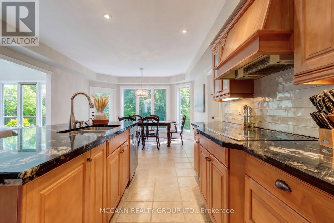
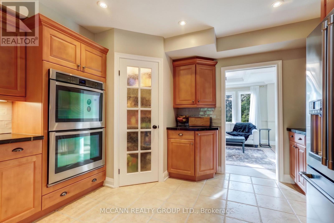
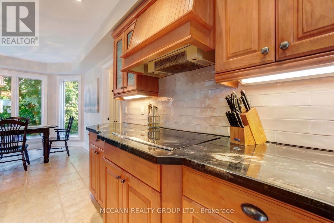
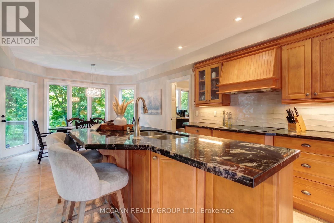
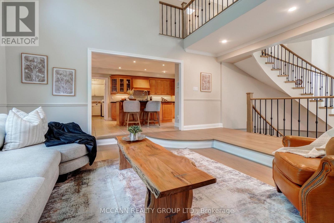
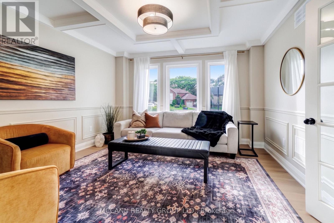
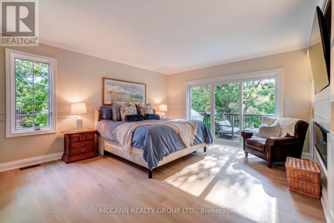
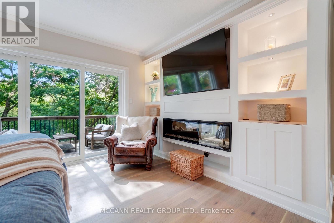
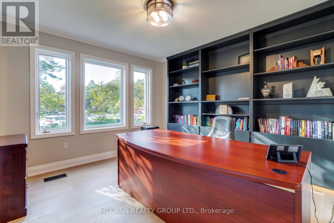
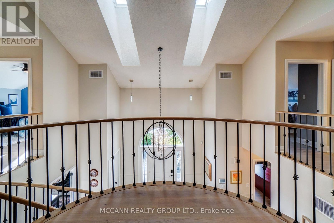
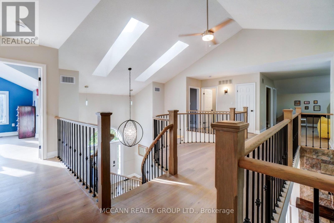
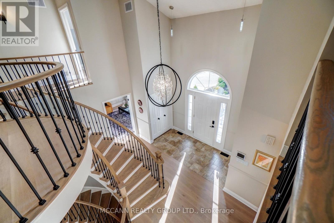
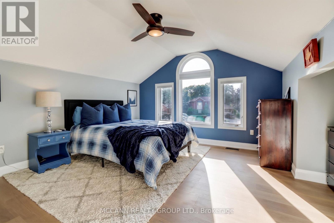
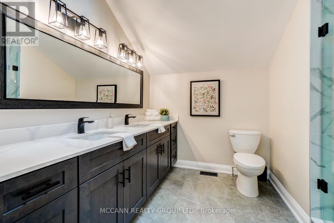
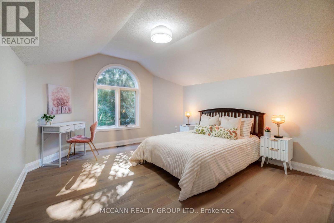
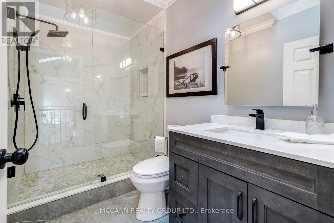
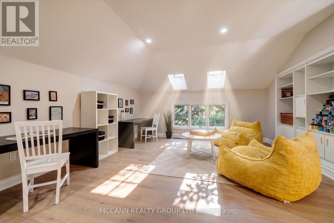
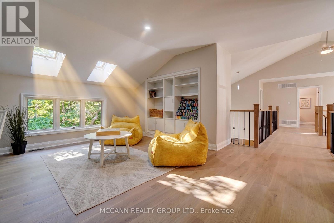
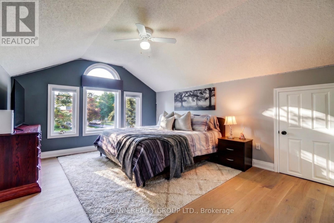
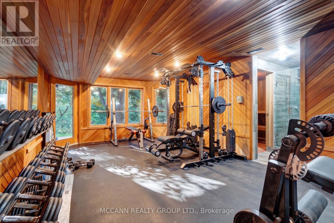
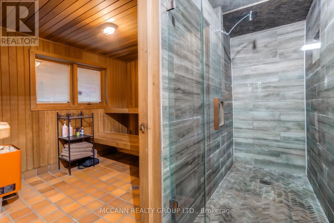
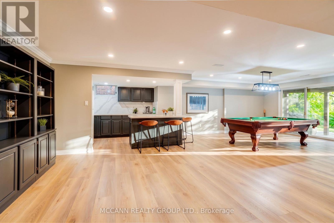
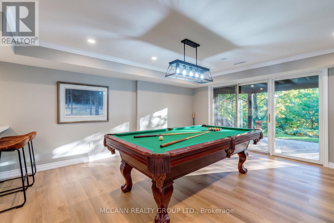
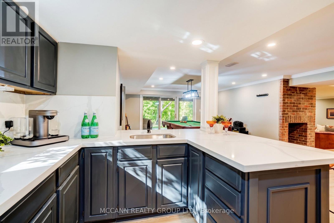
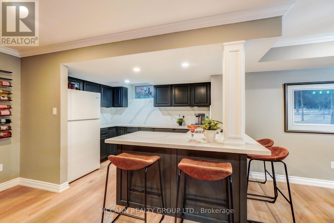
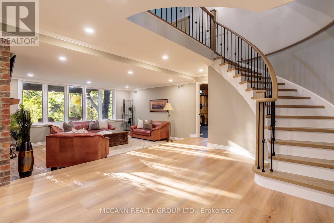
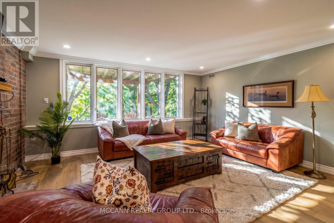
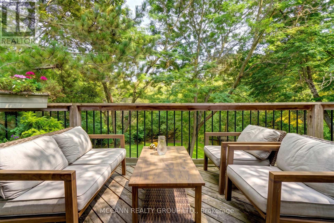
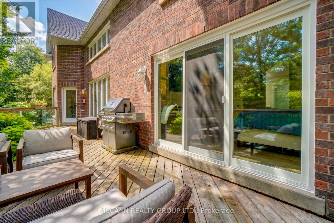
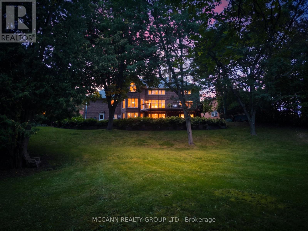
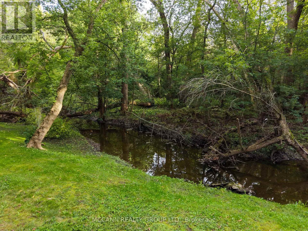
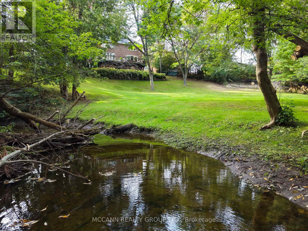
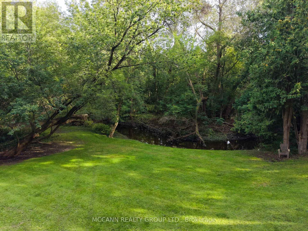
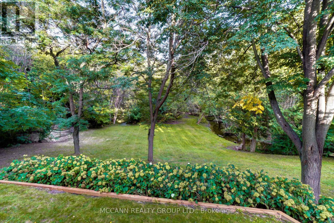
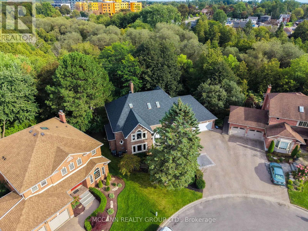
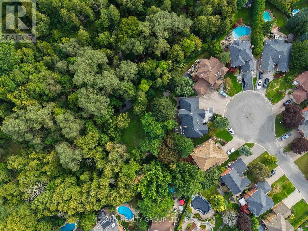
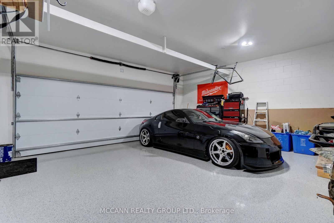
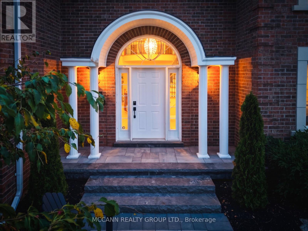
Welcome to 89 Blackcreek Trail in Courtice, a rarely offered home tucked away on a quiet cul-de-sac in one of the area's most sought-after neighbourhoods. Extensively renovated & set on an oversized ravine lot, this exceptional property is surrounded by mature trees, breathtaking forest views, abundant wildlife & Black Creek running along the property, creating a peaceful connection to nature.Step inside to soaring cathedral ceilings, beautiful hardwood floors, an abundance of natural light & a stunning stone fireplace. The heart of the home offers a beautiful kitchen designed for both everyday living & entertaining, flowing effortlessly into the home's generous living spaces. The thoughtfully designed main level features a spacious living room & family room, private office, large mudroom & a beautiful main-floor primary retreat with its own walkout, allowing you to wake up to the incredible natural surroundings. Upstairs you'll find 3 additional bdrms, 2 baths & a versatile loft/bonus room.The fully renovated lower level adds exceptional living space with a wet bar, gym, sauna & walkout, ideal for multigenerational living, extended family, guests or simply additional space to relax & entertain.Extensive improvements include hardwood throughout the main & second levels, renovated stairs & railings, beautiful landscaping, newly paved driveway & epoxy flooring in the impressive triple-car garage.Step outside & experience what truly sets this property apart: incredible privacy, mature trees, beautiful landscaping, abundant wildlife, forest views & the peaceful sounds of Black Creek. Conveniently located close to schools & just minutes to Hwy 2, with easy access to Hwys 401, 418 & 407, making travel throughout Durham & the GTA a breeze. A truly rare opportunity to own a home where exceptional living meets an extraordinary natural setting. (id:63203)
Property Details
| MLS® Number | E13785692 |
| Property Type | Single Family |
| Community Name | Courtice |
| Amenities Near By | Place Of Worship, Schools, Park, Hospital, Golf Nearby |
| Equipment Type | Water Heater |
| Features | Irregular Lot Size, Sauna |
| Parking Space Total | 6 |
| Rental Equipment Type | Water Heater |
| Structure | Deck |
Building
| Bathroom Total | 5 |
| Bedrooms Above Ground | 4 |
| Bedrooms Total | 4 |
| Amenities | Fireplace(s) |
| Appliances | Garage Door Opener Remote(s), Oven - Built-in, Dishwasher, Dryer, Microwave, Stove, Washer, Refrigerator |
| Basement Development | Finished |
| Basement Features | Walk Out |
| Basement Type | N/a (finished) |
| Construction Style Attachment | Detached |
| Cooling Type | Central Air Conditioning |
| Exterior Finish | Brick |
| Fireplace Present | Yes |
| Fireplace Total | 3 |
| Flooring Type | Tile, Hardwood |
| Foundation Type | Unknown |
| Half Bath Total | 2 |
| Heating Fuel | Natural Gas |
| Heating Type | Forced Air |
| Stories Total | 2 |
| Size Interior | 3,500 - 5,000 Ft2 |
| Type | House |
| Utility Water | Municipal Water |
Parking
| Attached Garage | |
| Garage |
Land
| Acreage | No |
| Land Amenities | Place Of Worship, Schools, Park, Hospital, Golf Nearby |
| Sewer | Sanitary Sewer |
| Size Depth | 225 Ft |
| Size Frontage | 55 Ft |
| Size Irregular | 55 X 225 Ft |
| Size Total Text | 55 X 225 Ft |
Rooms
| Level | Type | Length | Width | Dimensions |
|---|---|---|---|---|
| Second Level | Bedroom 3 | 3.82 m | 4.2 m | 3.82 m x 4.2 m |
| Second Level | Bedroom 4 | 3.75 m | 5.18 m | 3.75 m x 5.18 m |
| Second Level | Loft | 4.88 m | 5.08 m | 4.88 m x 5.08 m |
| Second Level | Bedroom 2 | 3.83 m | 3.96 m | 3.83 m x 3.96 m |
| Basement | Recreational, Games Room | 8.48 m | 10.16 m | 8.48 m x 10.16 m |
| Basement | Exercise Room | 6.3 m | 3.79 m | 6.3 m x 3.79 m |
| Basement | Other | 3.52 m | 2.61 m | 3.52 m x 2.61 m |
| Basement | Other | 6.76 m | 14.88 m | 6.76 m x 14.88 m |
| Basement | Cold Room | 1.05 m | 4.57 m | 1.05 m x 4.57 m |
| Main Level | Foyer | 1.5 m | 3.18 m | 1.5 m x 3.18 m |
| Main Level | Living Room | 3.97 m | 3.8 m | 3.97 m x 3.8 m |
| Main Level | Kitchen | 5.41 m | 3.79 m | 5.41 m x 3.79 m |
| Main Level | Dining Room | 3.45 m | 3.8 m | 3.45 m x 3.8 m |
| Main Level | Family Room | 3.85 m | 4.79 m | 3.85 m x 4.79 m |
| Main Level | Primary Bedroom | 5.18 m | 5.3 m | 5.18 m x 5.3 m |
| Main Level | Office | 3.81 m | 3.77 m | 3.81 m x 3.77 m |
| Main Level | Laundry Room | 3.52 m | 3.04 m | 3.52 m x 3.04 m |
Contact Us
Contact us for more information

The trademarks REALTOR®, REALTORS®, and the REALTOR® logo are controlled by The Canadian Real Estate Association (CREA) and identify real estate professionals who are members of CREA. The trademarks MLS®, Multiple Listing Service® and the associated logos are owned by The Canadian Real Estate Association (CREA) and identify the quality of services provided by real estate professionals who are members of CREA. The trademark DDF® is owned by The Canadian Real Estate Association (CREA) and identifies CREA's Data Distribution Facility (DDF®)
September 16 2026 01:55:22
Toronto Regional Real Estate Board
Mccann Realty Group Ltd.