

64 Marshall Street Barrie, Ontario L4N 3S8

$3,500 Monthly
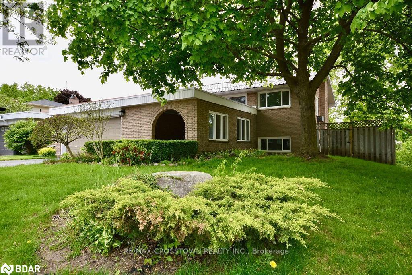
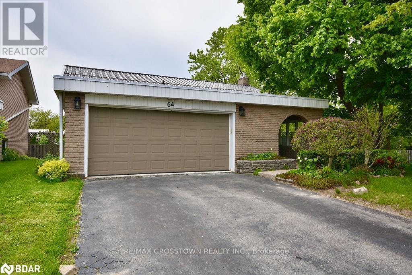
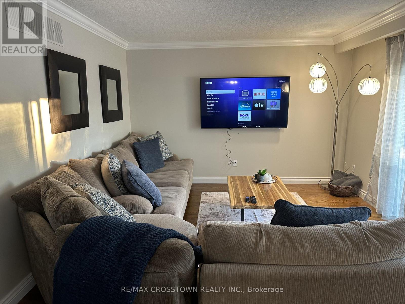
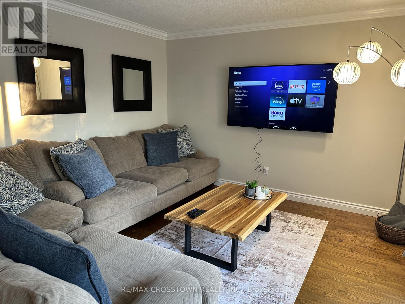
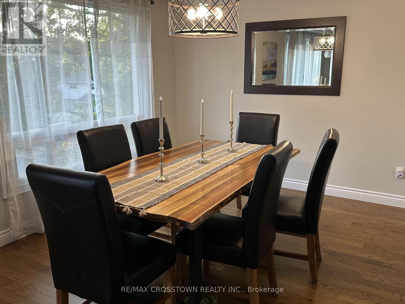
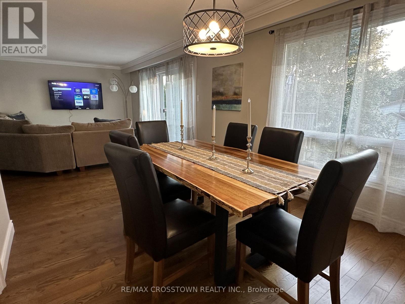
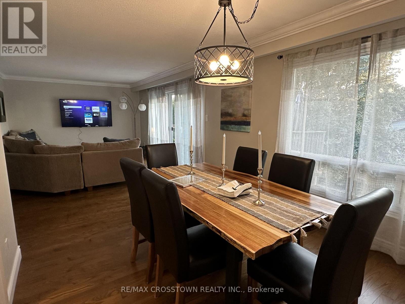
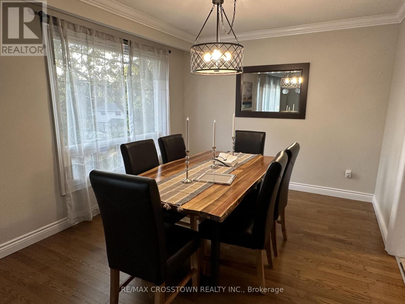
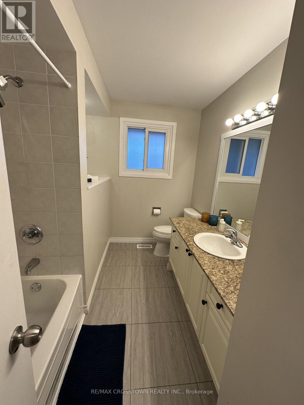
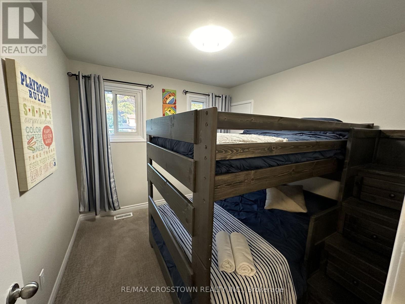
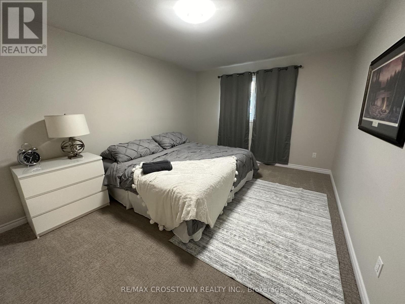
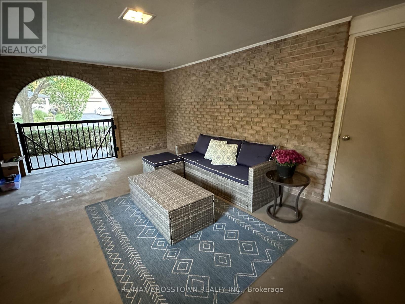
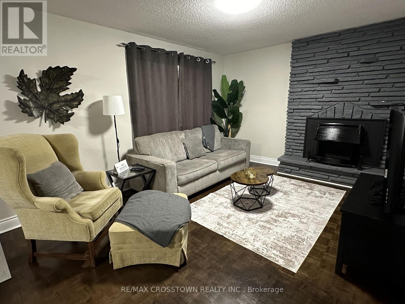
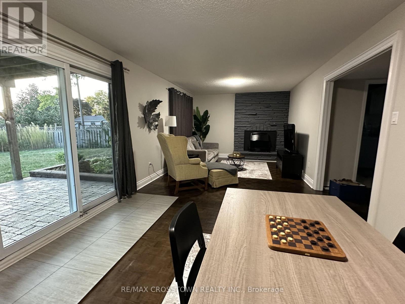
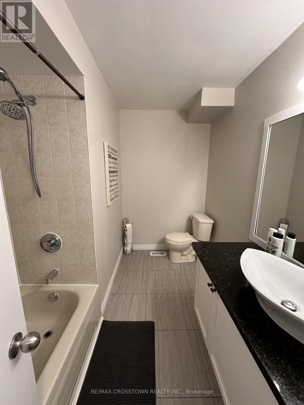
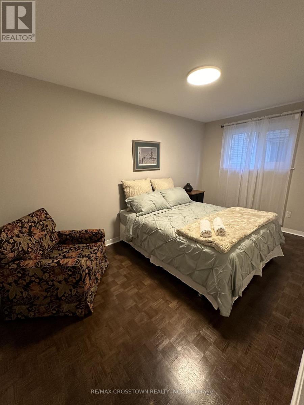
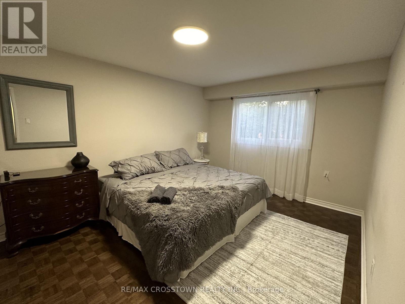
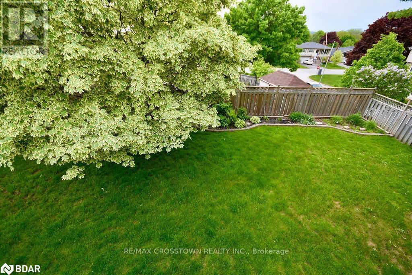
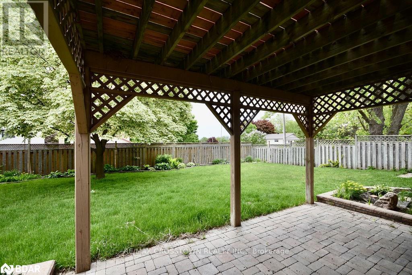
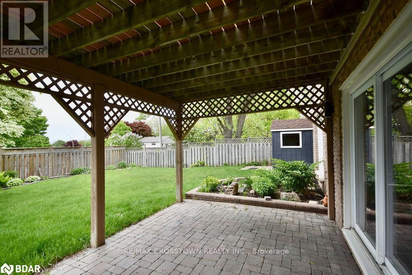
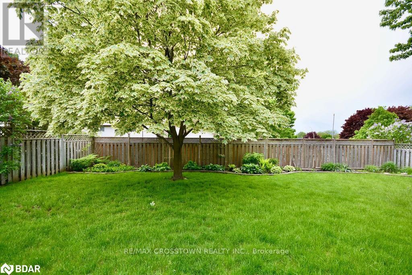
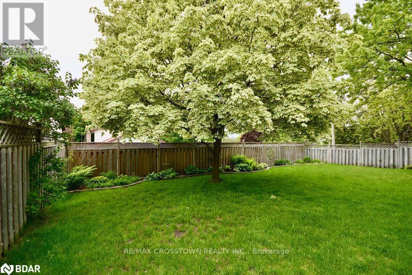
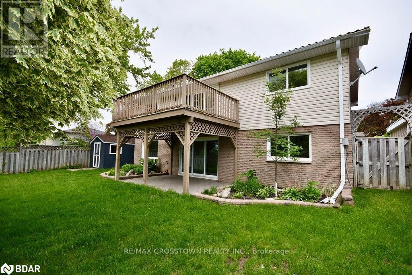
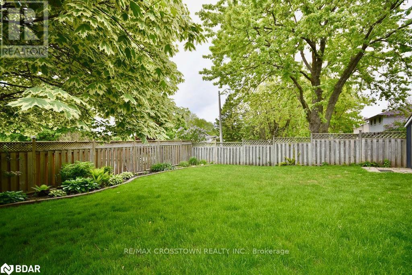
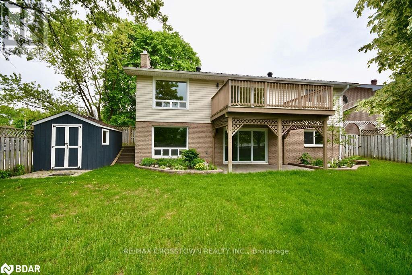
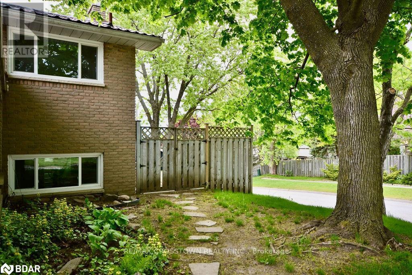
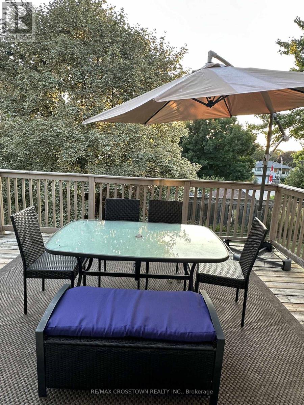
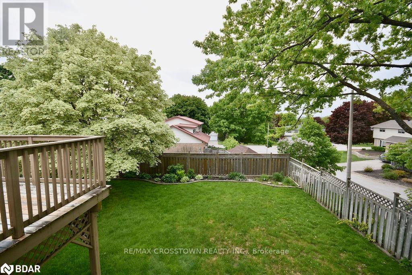
Welcome to 64 Marshall Street - a fully furnished, move-in-ready family home in Barrie's established Allandale Heights neighbourhood.This detached rental offers 4 bedrooms (2+2), 2 full bathrooms, hardwood on the main floor, a walk-out basement, and a full 2-car garage. It is a complete house, not a basement suite or a stripped-down lease.The main level has two bedrooms and hardwood through the principal living areas. The walk-out lower level adds two more bedrooms plus extra living space that opens directly to the yard - a real second living zone for a family, roommates, or anyone who wants extra room without giving up a full home.Everything needed to settle in is already here. Bring clothes and groceries and you are home. (id:63203)
Property Details
| MLS® Number | S13798160 |
| Property Type | Single Family |
| Community Name | Allandale Heights |
| Features | In Suite Laundry |
| Parking Space Total | 6 |
Building
| Bathroom Total | 2 |
| Bedrooms Above Ground | 2 |
| Bedrooms Below Ground | 2 |
| Bedrooms Total | 4 |
| Age | 16 To 30 Years |
| Architectural Style | Raised Bungalow |
| Basement Development | Finished |
| Basement Type | Full (finished) |
| Construction Style Attachment | Detached |
| Cooling Type | Central Air Conditioning |
| Exterior Finish | Vinyl Siding, Brick |
| Foundation Type | Poured Concrete |
| Heating Fuel | Natural Gas |
| Heating Type | Forced Air |
| Stories Total | 1 |
| Size Interior | 1,500 - 2,000 Ft2 |
| Type | House |
| Utility Water | Municipal Water |
Parking
| No Garage |
Land
| Acreage | No |
| Sewer | Sanitary Sewer |
| Size Depth | 120 Ft |
| Size Frontage | 60 Ft |
| Size Irregular | 60 X 120 Ft |
| Size Total Text | 60 X 120 Ft|under 1/2 Acre |
Rooms
| Level | Type | Length | Width | Dimensions |
|---|---|---|---|---|
| Lower Level | Bedroom | 4.39 m | 2.69 m | 4.39 m x 2.69 m |
| Lower Level | Bedroom | 4.5 m | 3.4 m | 4.5 m x 3.4 m |
| Lower Level | Family Room | 8.69 m | 3.48 m | 8.69 m x 3.48 m |
| Main Level | Primary Bedroom | 4.88 m | 3.4 m | 4.88 m x 3.4 m |
| Main Level | Bedroom | 4.39 m | 2.69 m | 4.39 m x 2.69 m |
| Main Level | Living Room | 8.69 m | 3.51 m | 8.69 m x 3.51 m |
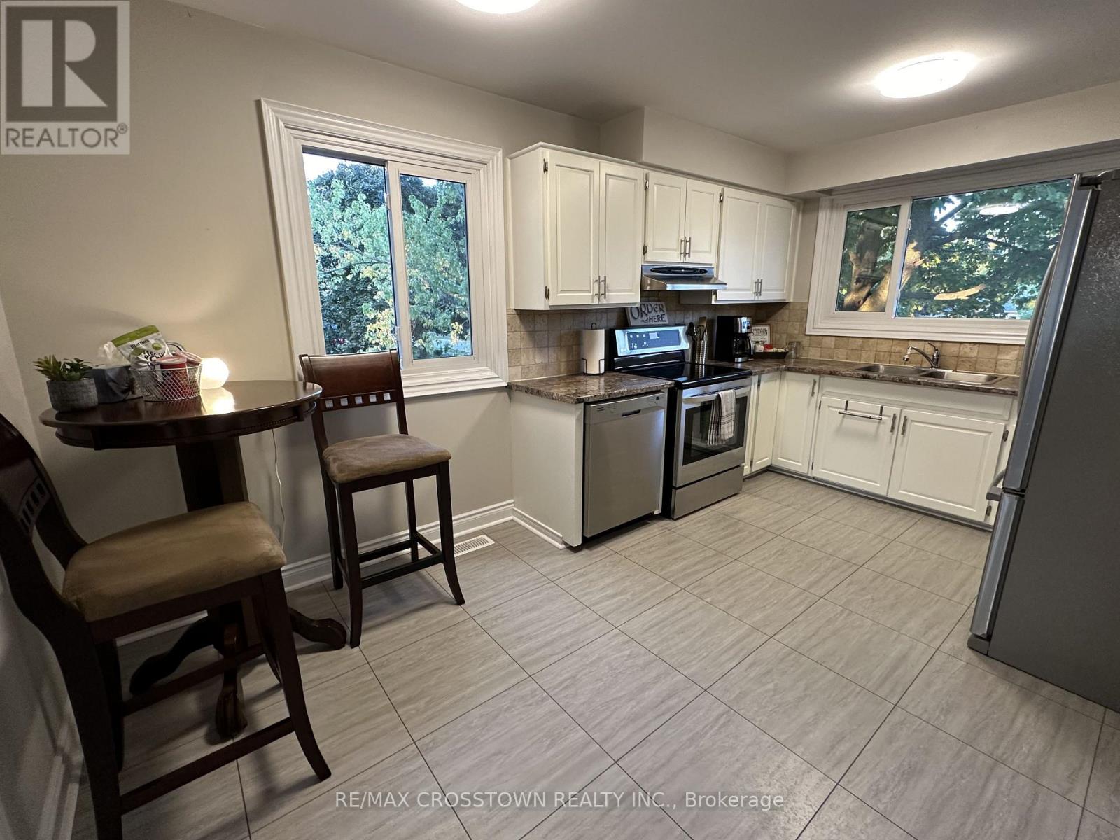
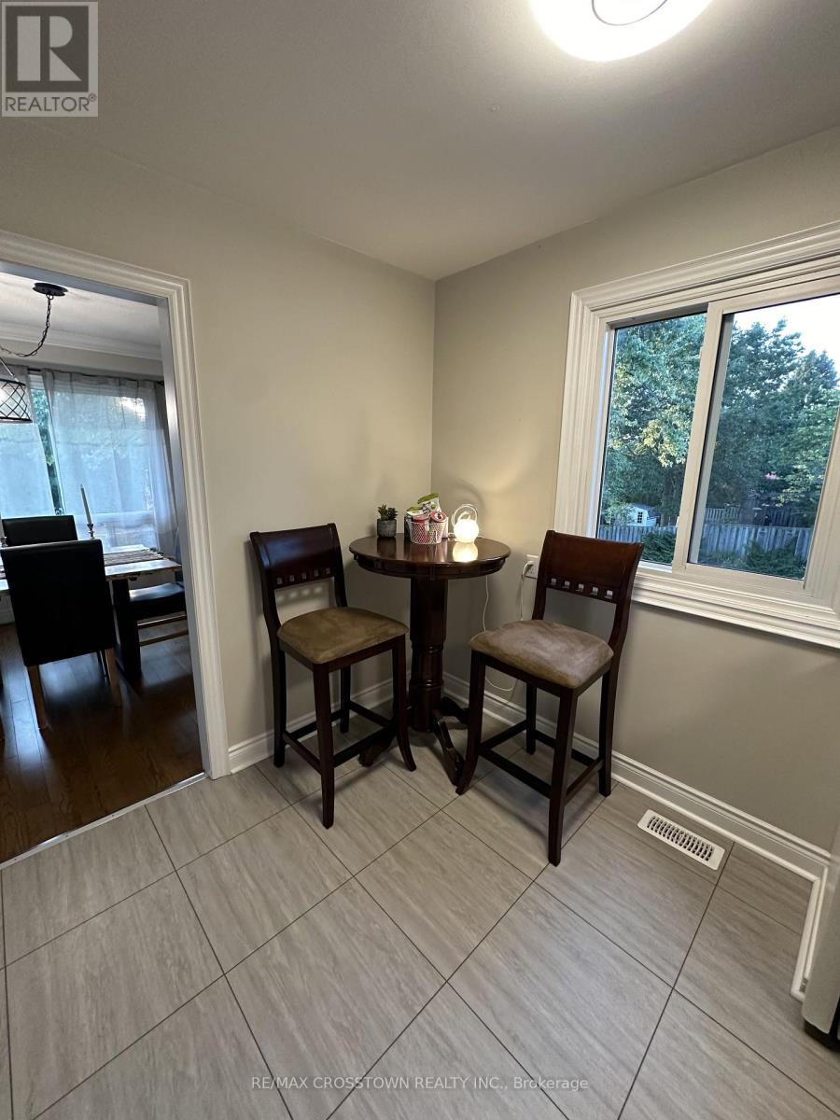
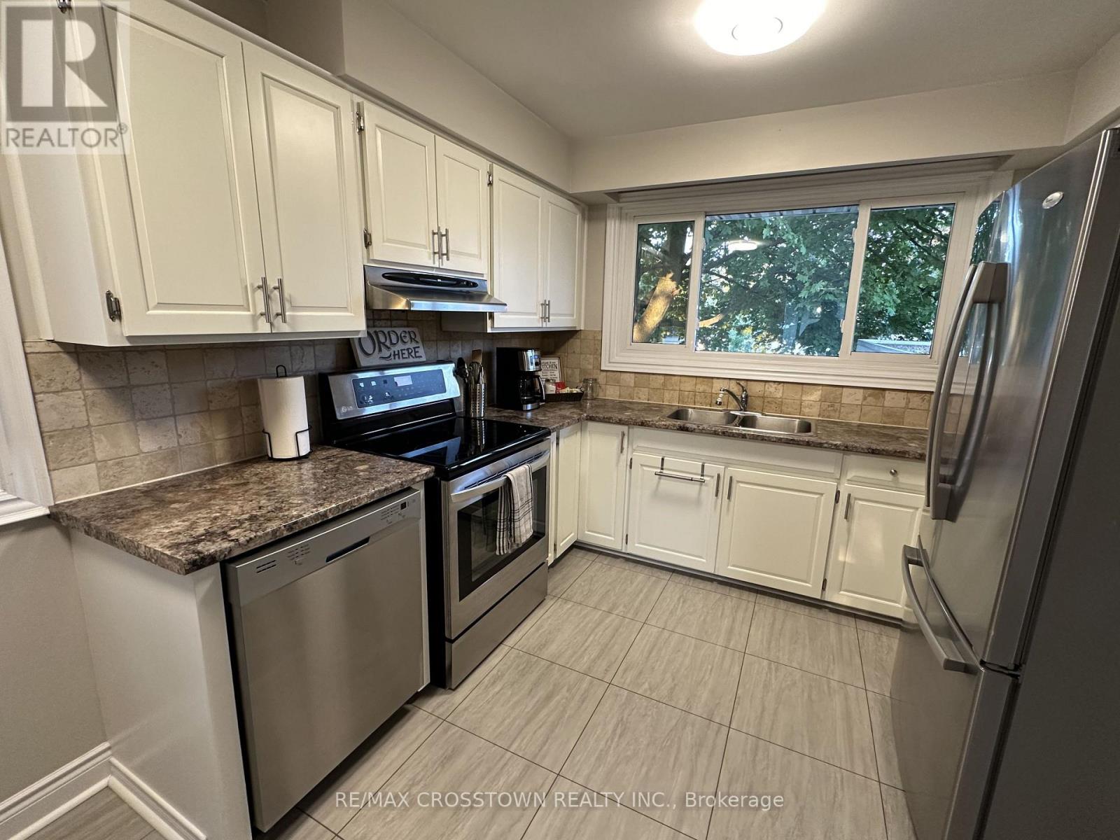
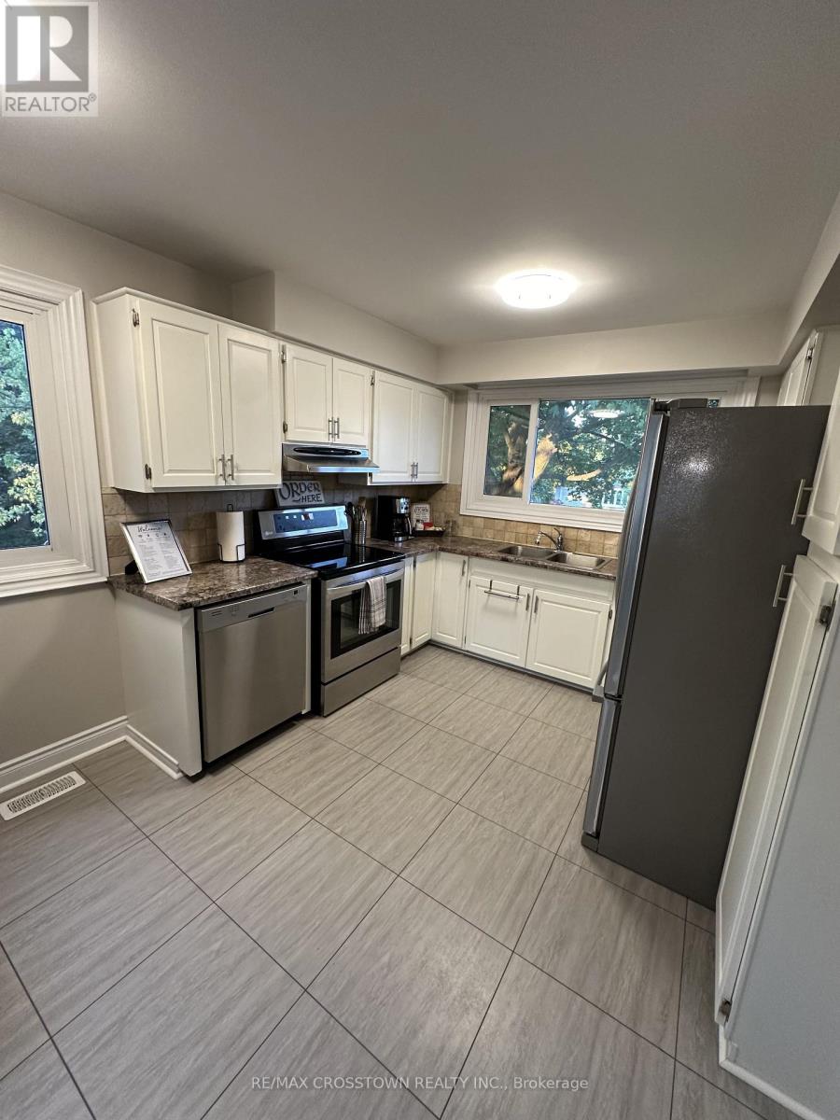
| Main Level | Kitchen | 4.8 m | 2.9 m | 4.8 m x 2.9 m |
Contact Us
Contact us for more information

The trademarks REALTOR®, REALTORS®, and the REALTOR® logo are controlled by The Canadian Real Estate Association (CREA) and identify real estate professionals who are members of CREA. The trademarks MLS®, Multiple Listing Service® and the associated logos are owned by The Canadian Real Estate Association (CREA) and identify the quality of services provided by real estate professionals who are members of CREA. The trademark DDF® is owned by The Canadian Real Estate Association (CREA) and identifies CREA's Data Distribution Facility (DDF®)
September 17 2026 06:33:17
Toronto Regional Real Estate Board
RE/MAX Crosstown Realty Inc.