

50 Teddington Park Avenue Toronto, Ontario M4N 2C6


$10,795,000
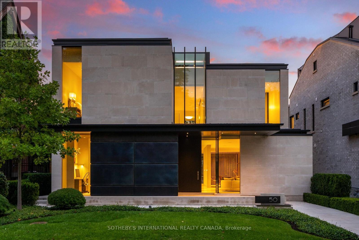
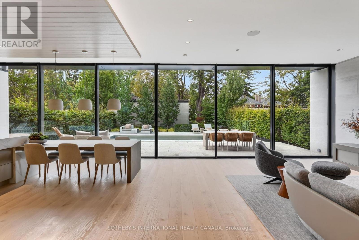
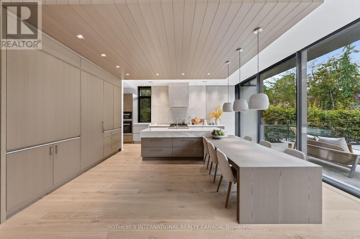
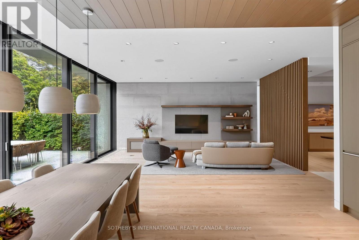
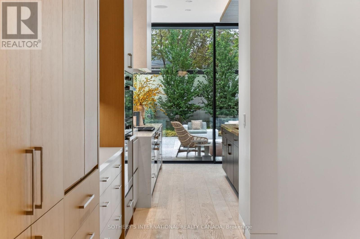
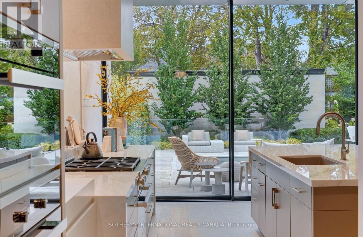
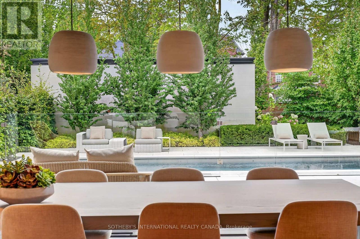
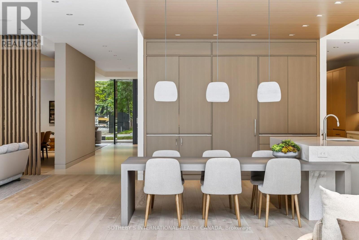
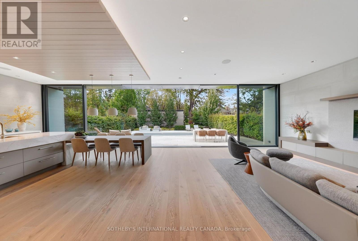
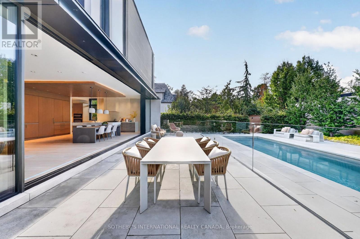
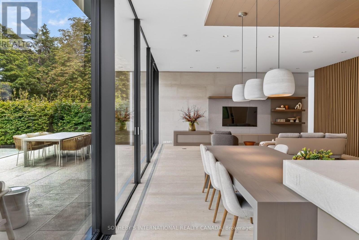
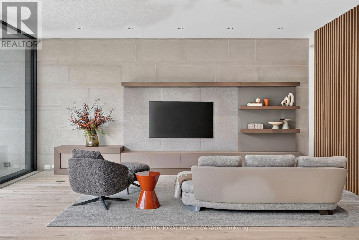
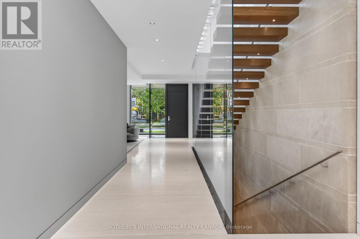
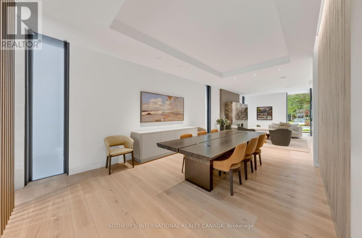
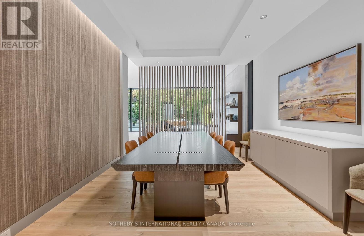
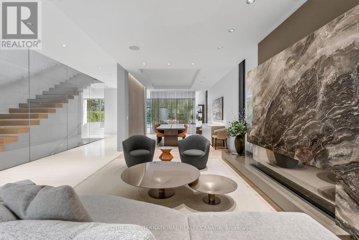
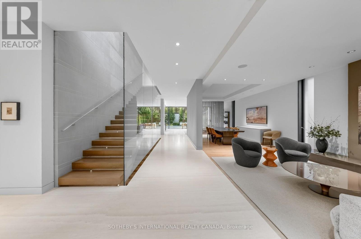
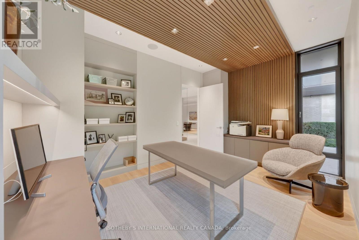
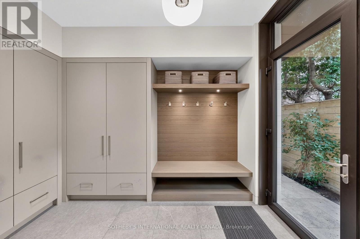
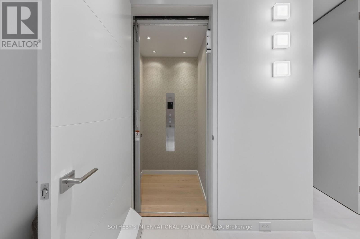
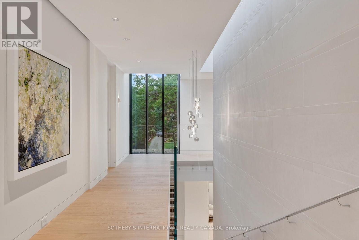
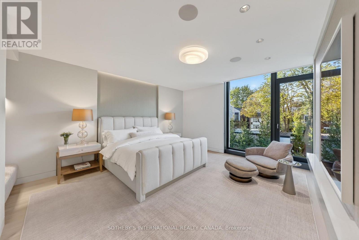
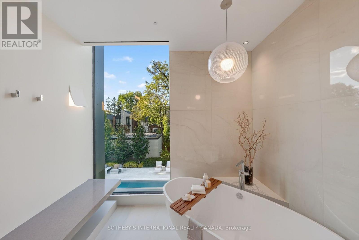
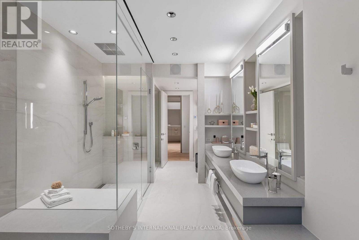
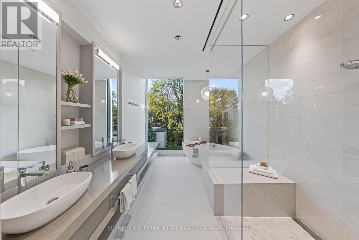
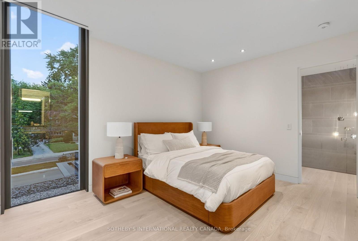
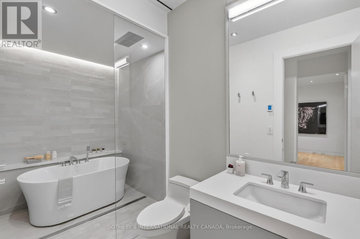
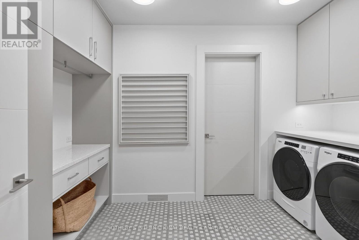
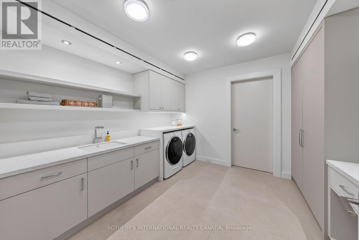
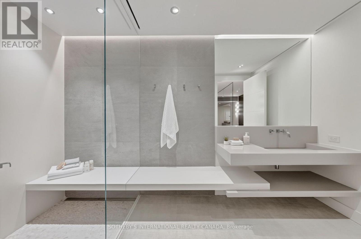
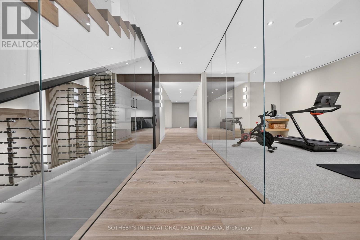
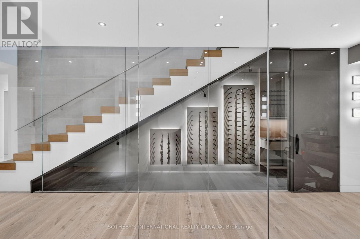
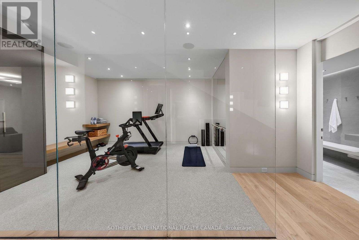
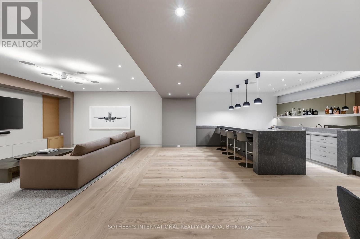
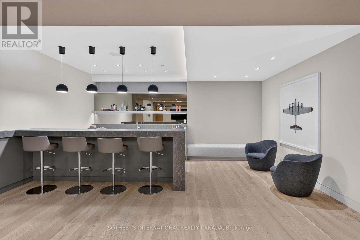
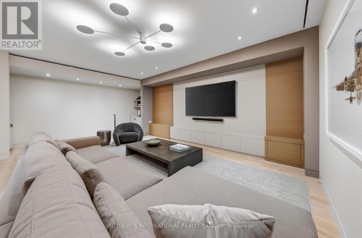
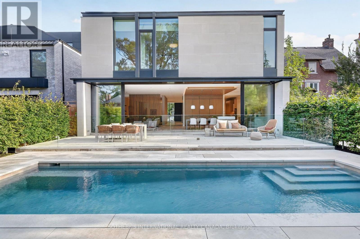
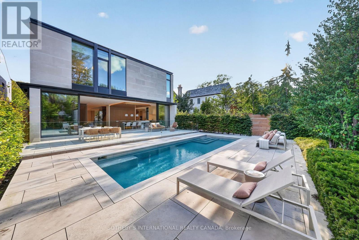
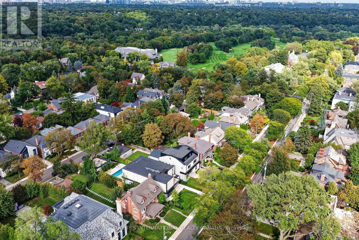
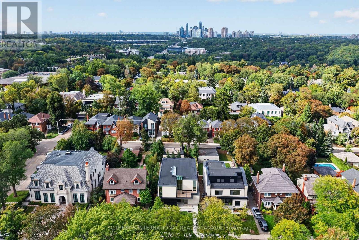
Masterfully envisioned by renowned Laith El-Bahrani in 2024, the iconic Infinity House stands as a pinnacle of high-performance modern architecture. Inspired by Mies van der Rohe Pavilion, it celebrates high-end modernism, forward-thinking minimalism, and a strategic expansion of horizontal and vertical space. A mindful Pearl Design and AVE Group's whole-building-approach unites flawless move-in-ready luxury with structural intelligence & sustainability. A bronze and limestone envelope unfolds appx 7,684 sf of finely crafted space across three levels with 4+1 beds, 8 baths, a private elevator & heated 2-car garage. Curated with an optimized-ultra-tight structure and net-zero-ready tech, it offers triple-pane glazing, flush baseboards with reveal, Fibonacci roof stone geometry, mid-band metal trough, advanced heat-pump and acoustic insulation, smart home control, heated floor & snowmelt. Main level unveils a majestic entry gallery with a marble slab fireplace, bespoke slat wall, office/library and mudroom. A Chef's Culinary Atelier boasts a sculptural multi-tier quartzite island, Miele/SubZero Suite & a walk-through Pantry & Servery Hall. An ultimate rear NanaWall seamlessly blends nature with private oasis, serene Zen garden, grand hosting terrace, heated pool & subterranean storage. Floating stairs rise elegantly via a soaring limestone wall, premier glass enclosure & skylights to upper Four-Seasons-Hotel-Caliber sanctuary with 4-ensuite and dedicated laundry. Lower Entertainment Wing anchors a wellness hub with gym & steam spa, upscale media lounge with wet bar & wine cellar, and a nanny suite with 2nd laundry. Vast on a 50x184.75 ft premium lot in prestigious Teddington Park, it spans entire block for dual-street access at Teddington Park & Glen Echo Rd, harmoniously refines quiet luxury with excellent walkability to Elite Schools, TTC Subway, Riverview Dr Ravine, Granite Club, Rosedale Golf Club and Yonge St Experience defining an elevated urban lifestyle. (id:63203)
Property Details
| MLS® Number | C13800356 |
| Property Type | Single Family |
| Community Name | Lawrence Park North |
| Amenities Near By | Golf Nearby, Hospital, Public Transit, Schools, Park |
| Parking Space Total | 4 |
| Pool Features | Salt Water Pool |
| Pool Type | Inground Pool |
Building
| Bathroom Total | 8 |
| Bedrooms Above Ground | 4 |
| Bedrooms Below Ground | 1 |
| Bedrooms Total | 5 |
| Age | 0 To 5 Years |
| Amenities | Fireplace(s) |
| Basement Development | Finished |
| Basement Type | N/a (finished) |
| Construction Style Attachment | Detached |
| Cooling Type | Central Air Conditioning |
| Exterior Finish | Stone |
| Fire Protection | Alarm System, Security System |
| Fireplace Present | Yes |
| Flooring Type | Hardwood, Cushion/lino/vinyl |
| Foundation Type | Concrete |
| Half Bath Total | 2 |
| Heating Fuel | Other |
| Heating Type | Forced Air |
| Stories Total | 2 |
| Size Interior | 5,000 - 100,000 Ft2 |
| Type | House |
| Utility Water | Municipal Water |
Parking
| Detached Garage | |
| Garage |
Land
| Acreage | No |
| Land Amenities | Golf Nearby, Hospital, Public Transit, Schools, Park |
| Sewer | Sanitary Sewer |
| Size Depth | 184 Ft ,9 In |
| Size Frontage | 50 Ft |
| Size Irregular | 50 X 184.8 Ft |
| Size Total Text | 50 X 184.8 Ft|under 1/2 Acre |
Rooms
| Level | Type | Length | Width | Dimensions |
|---|---|---|---|---|
| Second Level | Bedroom 4 | 4.88 m | 3.63 m | 4.88 m x 3.63 m |
| Second Level | Laundry Room | 4.01 m | 2.49 m | 4.01 m x 2.49 m |
| Second Level | Primary Bedroom | 6.05 m | 4.45 m | 6.05 m x 4.45 m |
| Second Level | Bedroom 2 | 3.56 m | 3.56 m | 3.56 m x 3.56 m |
| Second Level | Bedroom 3 | 4.19 m | 3.51 m | 4.19 m x 3.51 m |
| Lower Level | Recreational, Games Room | 7.04 m | 6.63 m | 7.04 m x 6.63 m |
| Lower Level | Other | 5.66 m | 3.91 m | 5.66 m x 3.91 m |
| Lower Level | Exercise Room | 4.75 m | 3.91 m | 4.75 m x 3.91 m |
| Lower Level | Bedroom 5 | 3.91 m | 3.71 m | 3.91 m x 3.71 m |
| Lower Level | Laundry Room | 3.84 m | 3.51 m | 3.84 m x 3.51 m |
| Main Level | Living Room | 6.4 m | 5.87 m | 6.4 m x 5.87 m |
| Main Level | Dining Room | 5.31 m | 3.81 m | 5.31 m x 3.81 m |
| Main Level | Family Room | 6.12 m | 5.97 m | 6.12 m x 5.97 m |
| Main Level | Kitchen | 5.38 m | 5.31 m | 5.38 m x 5.31 m |
| Main Level | Office | 4.78 m | 3.35 m | 4.78 m x 3.35 m |
| Main Level | Mud Room | 3.3 m | 2.39 m | 3.3 m x 2.39 m |
| Main Level | Pantry | 3.94 m | 1.98 m | 3.94 m x 1.98 m |
Utilities
| Cable | Installed |
| Electricity | Installed |
| Sewer | Installed |
Contact Us
Contact us for more information

The trademarks REALTOR®, REALTORS®, and the REALTOR® logo are controlled by The Canadian Real Estate Association (CREA) and identify real estate professionals who are members of CREA. The trademarks MLS®, Multiple Listing Service® and the associated logos are owned by The Canadian Real Estate Association (CREA) and identify the quality of services provided by real estate professionals who are members of CREA. The trademark DDF® is owned by The Canadian Real Estate Association (CREA) and identifies CREA's Data Distribution Facility (DDF®)
September 23 2026 04:23:58
Toronto Regional Real Estate Board
Sotheby's International Realty Canada