

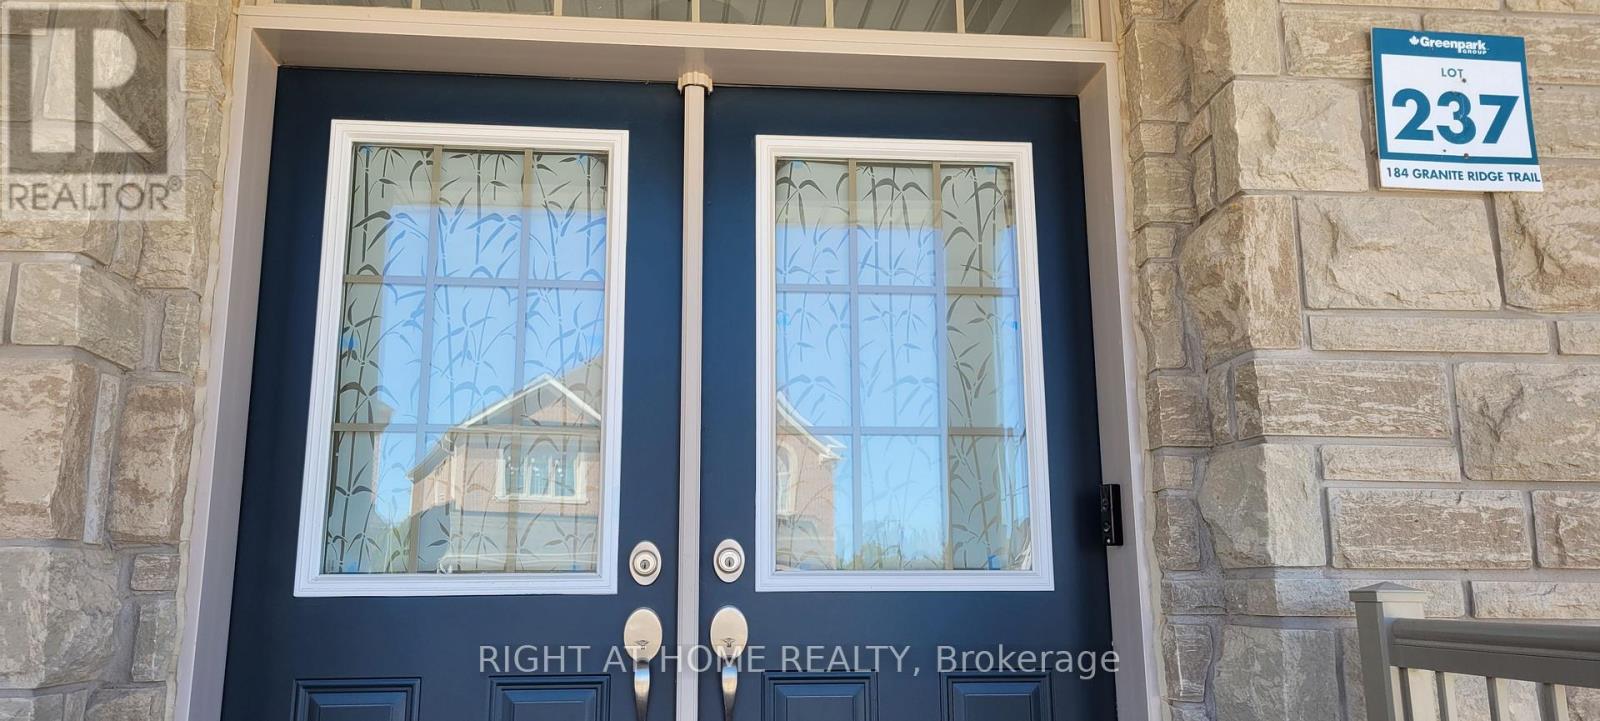
184 Granite Ridge Trail Hamilton, Ontario L8B 1Z1

$3,750 Monthly
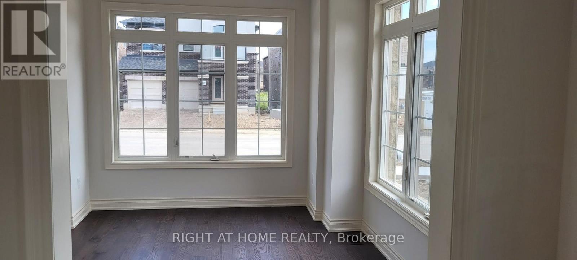
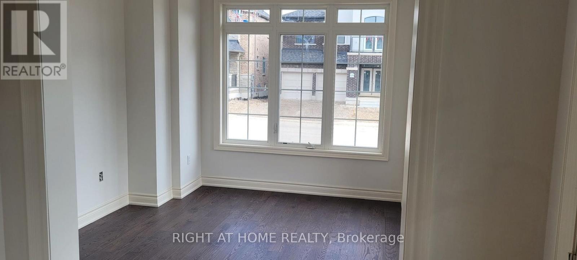
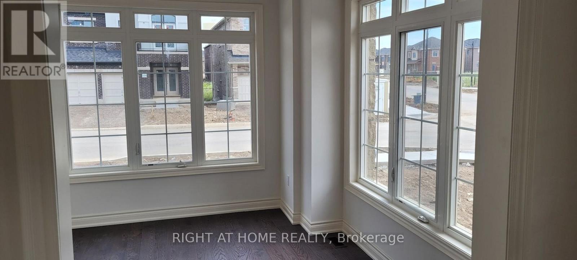
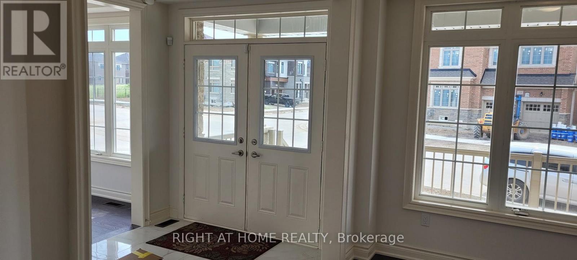
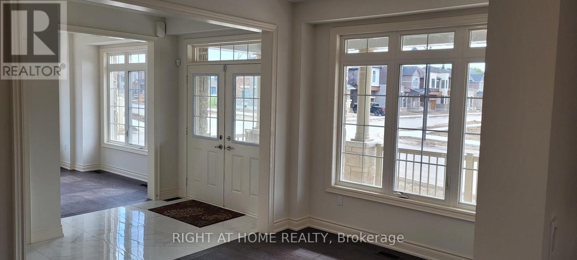
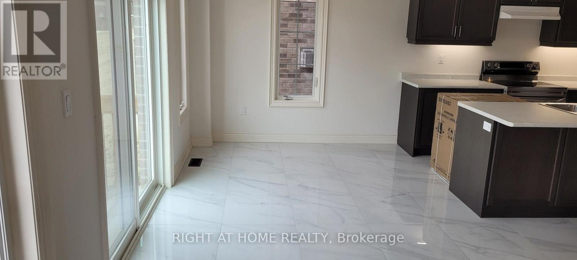
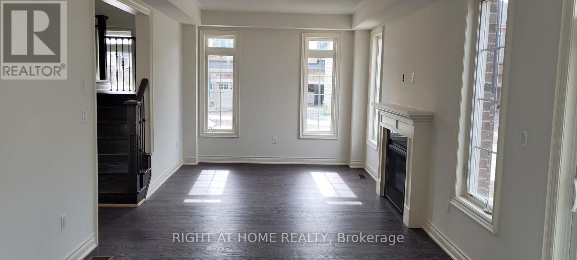
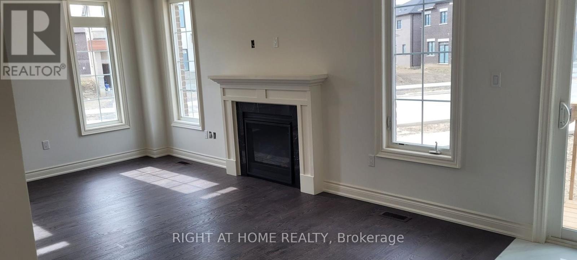
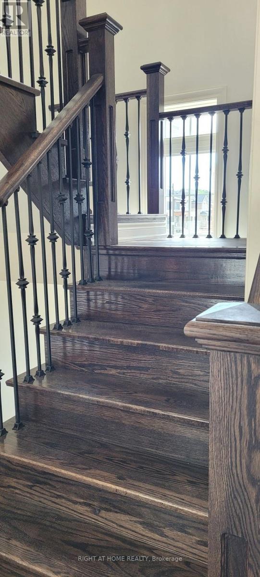
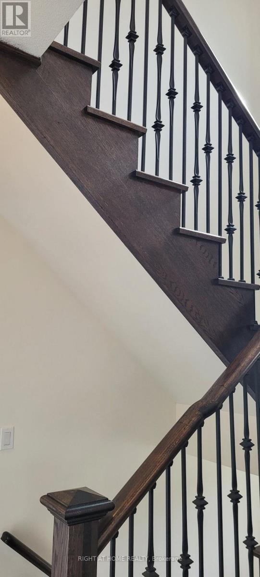
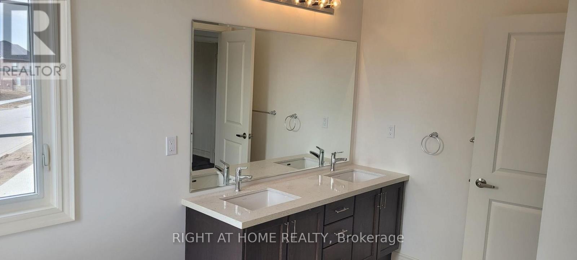
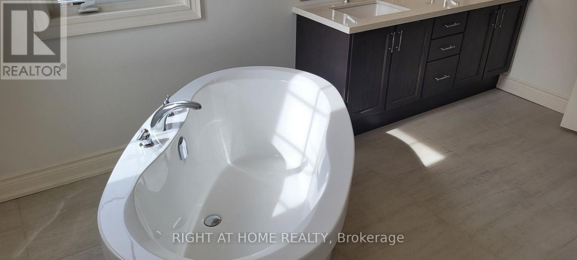
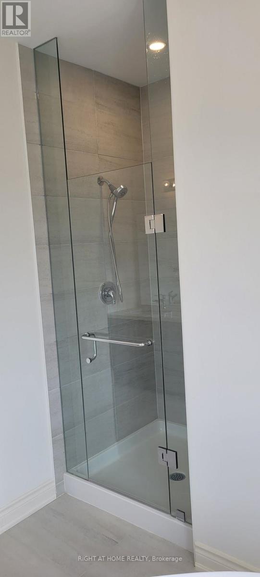
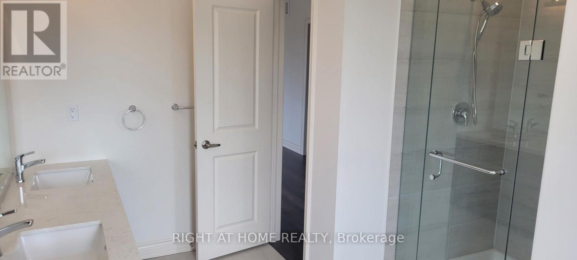
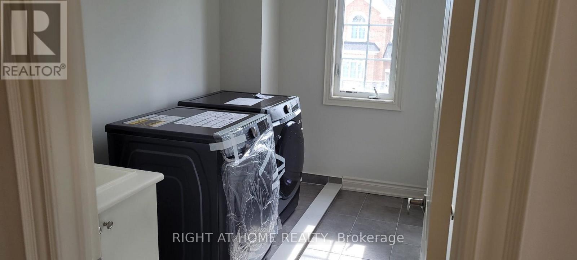
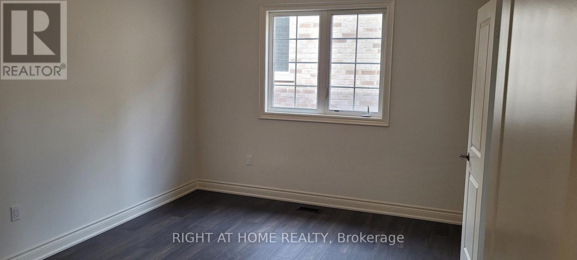
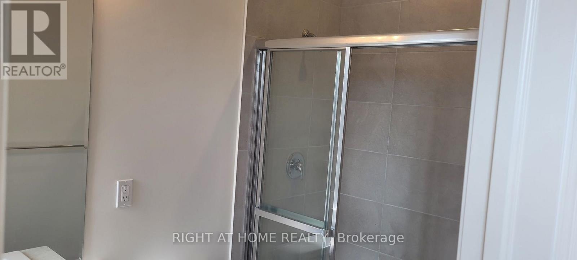
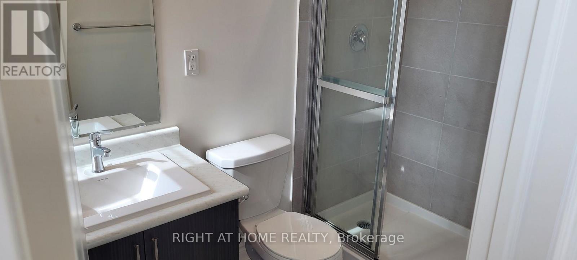
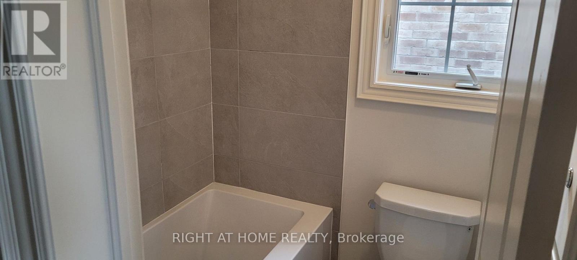
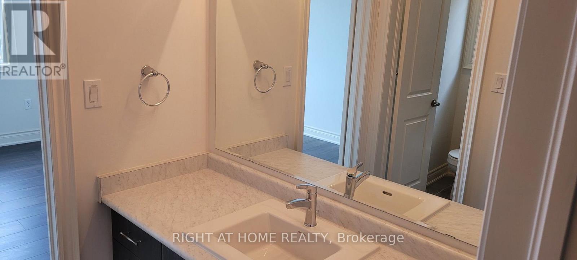
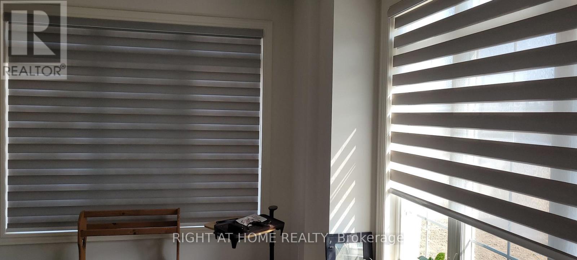
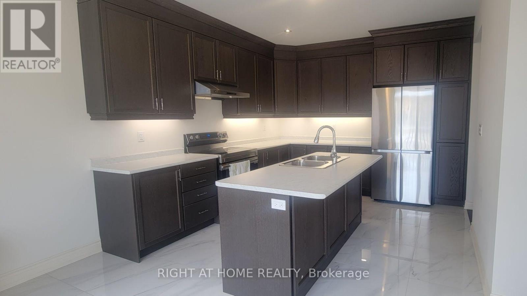
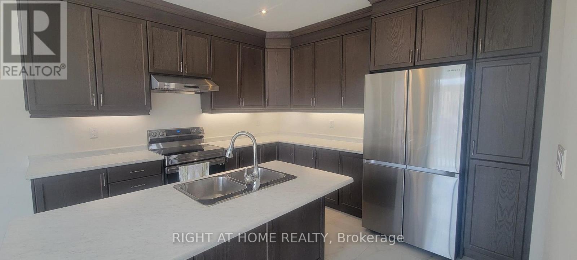
Available for rent Upper Flour only Include Main Flr. & 2nd Flr. There is a Separate Entrance for basement.This Absolutely Gorgeous corner lot detach home is minutes away from Aldershot Go features Included 9 ft ceiling throughout with hardwood floors and matching staircase . Upgraded kitchen with granite & SS appliances. Bright and sunny with a lots of windows with window shades. Family freindly Neighbouhood. 2nd flr. Inlcude 4 bedrooms and 3 bath, with 2 Master Ensuite W/5pcs & 3pcs and 2nd flr. laundry .Lease term 1 year (Main flr & 2nd Flr only) Utilities 70% Main flr. Tenant & Basement Tenant Pays 30%. One Parking spot On Driveway for Basement Tenant excluded.Close to All Amenities 403 Hgwy, Parks,Public Transit and Trails. (id:63203)
Property Details
| MLS® Number | X13800174 |
| Property Type | Single Family |
| Community Name | Waterdown |
| Equipment Type | Water Heater |
| Features | Carpet Free, In Suite Laundry |
| Parking Space Total | 3 |
| Rental Equipment Type | Water Heater |
Building
| Bathroom Total | 4 |
| Bedrooms Above Ground | 4 |
| Bedrooms Total | 4 |
| Age | 0 To 5 Years |
| Appliances | Dryer, Hood Fan, Stove, Washer, Window Coverings, Refrigerator |
| Basement Features | Apartment In Basement, Separate Entrance |
| Basement Type | N/a, N/a |
| Construction Style Attachment | Detached |
| Cooling Type | Central Air Conditioning |
| Exterior Finish | Brick, Stucco |
| Fireplace Present | Yes |
| Fireplace Total | 1 |
| Foundation Type | Concrete |
| Half Bath Total | 1 |
| Heating Fuel | Natural Gas |
| Heating Type | Forced Air |
| Stories Total | 2 |
| Size Interior | 2,500 - 3,000 Ft2 |
| Type | House |
| Utility Water | Municipal Water |
Parking
| Garage |
Land
| Acreage | No |
| Sewer | Sanitary Sewer |
| Size Depth | 90 Ft |
| Size Frontage | 41 Ft |
| Size Irregular | 41 X 90 Ft |
| Size Total Text | 41 X 90 Ft |
Rooms
| Level | Type | Length | Width | Dimensions |
|---|---|---|---|---|
| Second Level | Bedroom | Measurements not available | ||
| Second Level | Bedroom 2 | Measurements not available | ||
| Second Level | Bedroom 3 | Measurements not available | ||
| Second Level | Bedroom 4 | Measurements not available | ||
| Main Level | Living Room | 3.66 m | 1.11 m | 3.66 m x 1.11 m |
| Main Level | Dining Room | 4.27 m | 3.05 m | 4.27 m x 3.05 m |
| Main Level | Kitchen | 3.66 m | 3.35 m | 3.66 m x 3.35 m |
| Main Level | Family Room | 5.27 m | 5.27 m x Measurements not available |
Utilities
| Cable | Available |
| Electricity | Available |
| Sewer | Available |
Contact Us
Contact us for more information

The trademarks REALTOR®, REALTORS®, and the REALTOR® logo are controlled by The Canadian Real Estate Association (CREA) and identify real estate professionals who are members of CREA. The trademarks MLS®, Multiple Listing Service® and the associated logos are owned by The Canadian Real Estate Association (CREA) and identify the quality of services provided by real estate professionals who are members of CREA. The trademark DDF® is owned by The Canadian Real Estate Association (CREA) and identifies CREA's Data Distribution Facility (DDF®)
September 18 2026 12:34:16
Toronto Regional Real Estate Board
Right At Home Realty