

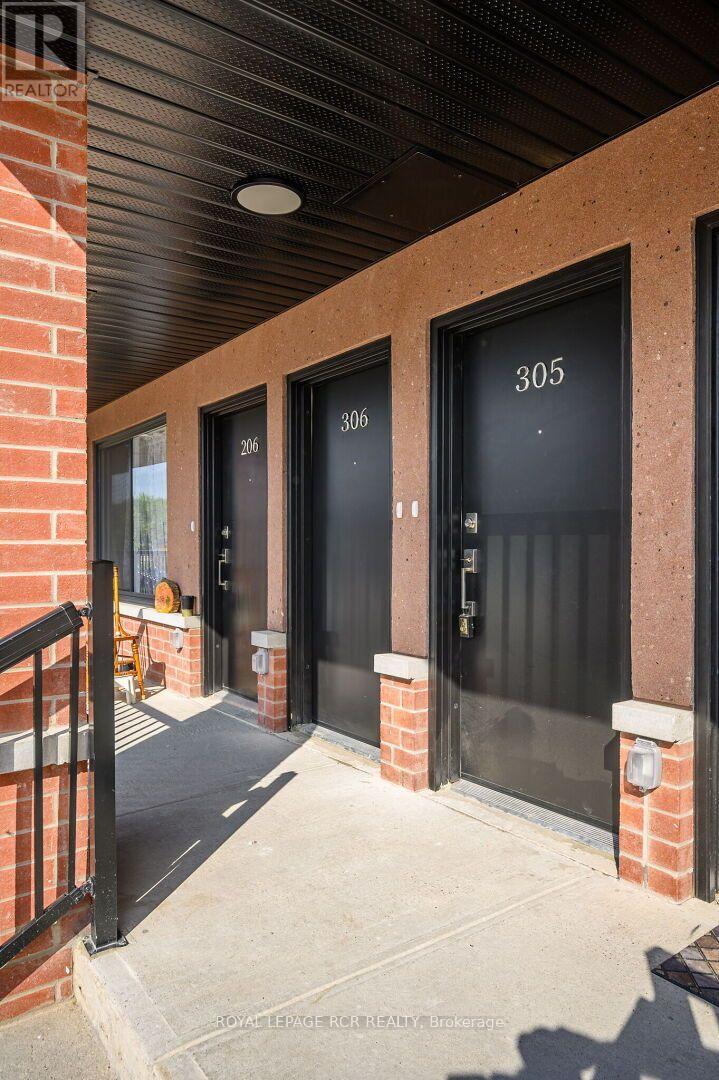
305 - 15 Brenda Boulevard Orangeville, Ontario L9W 3Y5

$2,300 Monthly
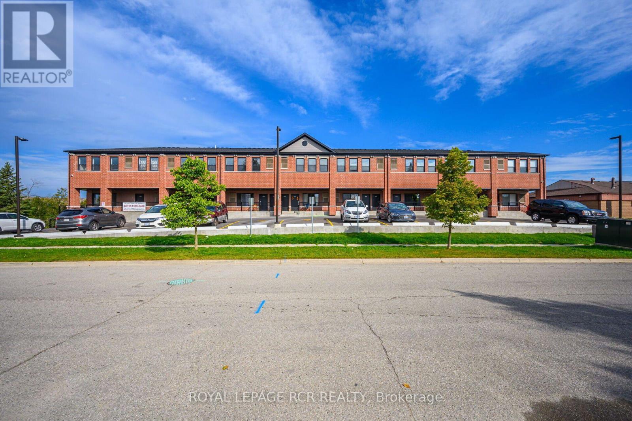
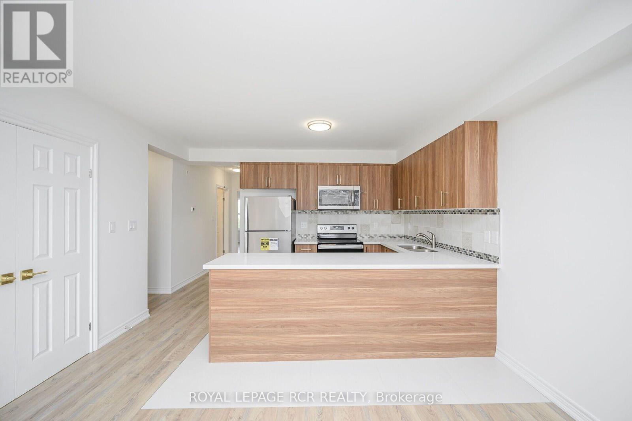
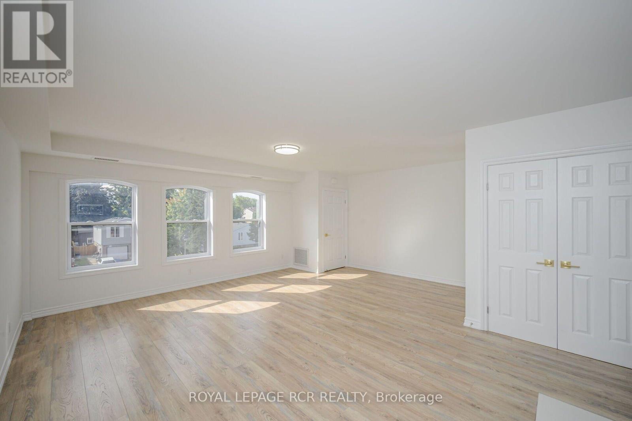
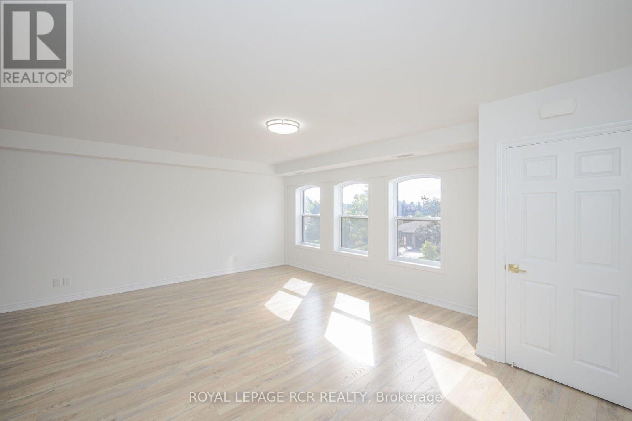
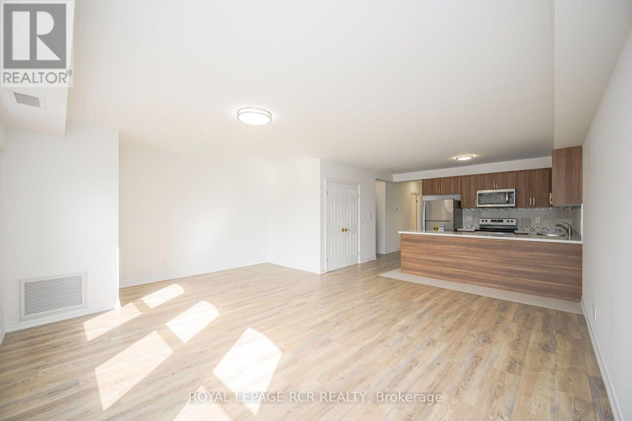
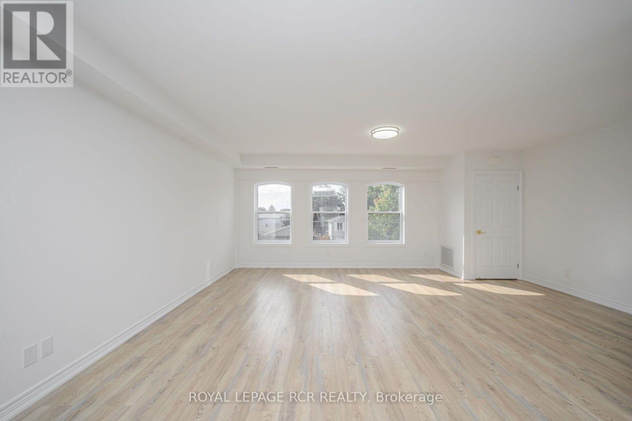
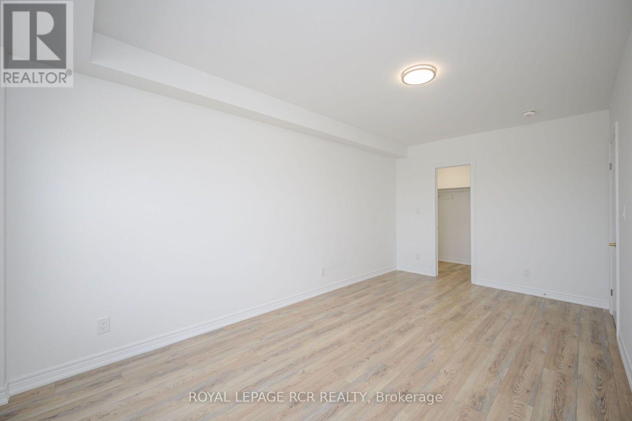
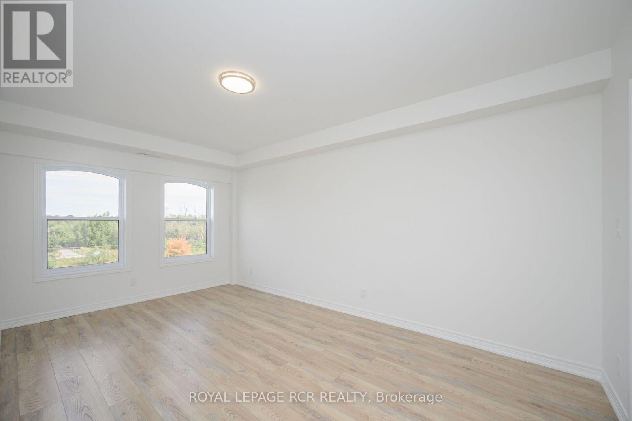
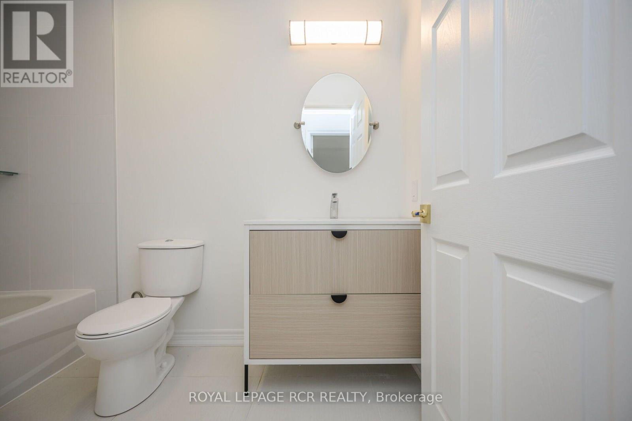
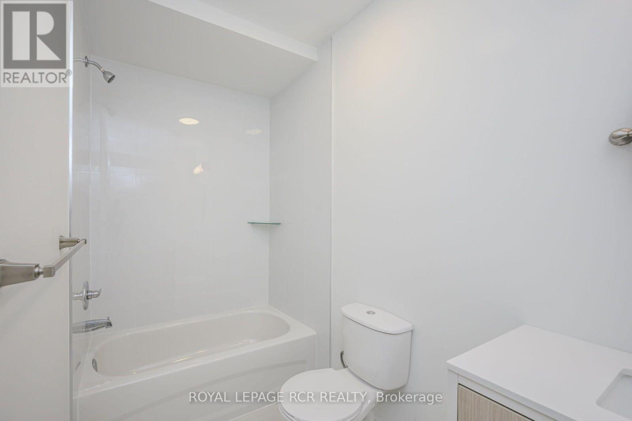
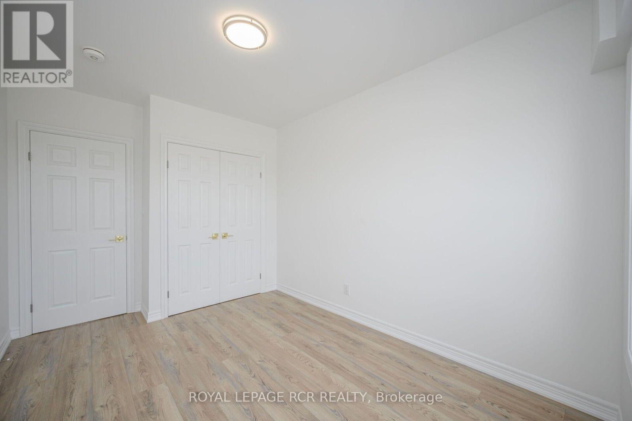
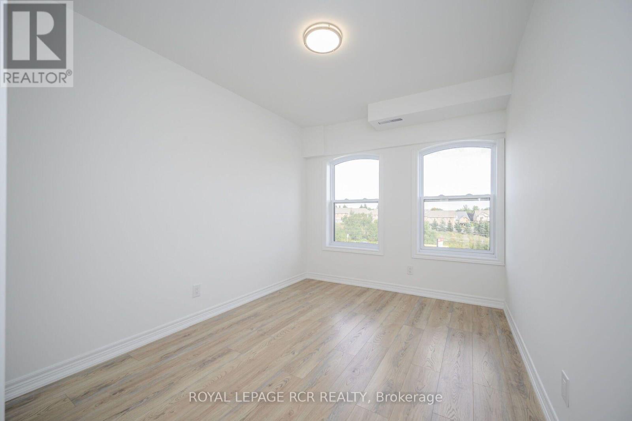
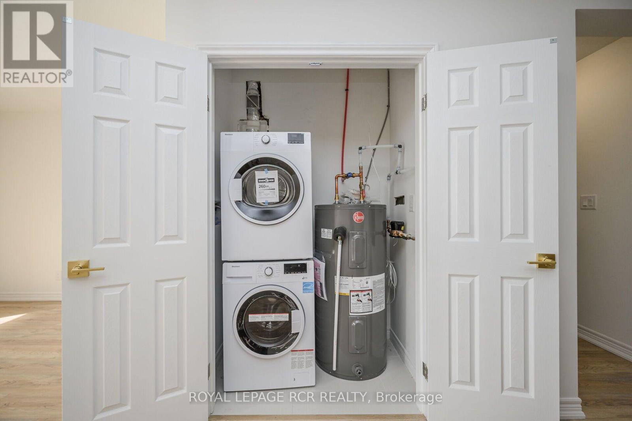
Welcome to this bright and spacious 2-bedroom apartment offering approximately 1,040 sq. ft. of comfortable living space. Less than five years old, this modern unit features a welcoming open-concept layout with plenty of natural light throughout. The main living area enjoys south-facing windows, making the space wonderfully bright and sunny throughout the day. Both bedrooms feature north-facing windows, offering comfortable, restful spaces away from the afternoon sun. With two generous bedrooms, a full 4-piece bathroom and convenient in-suite laundry, this apartment offers an ideal combination of space and functionality. Modern, bright and beautifully maintained, this is a wonderful place to call home. (id:63203)
Property Details
| MLS® Number | W13806990 |
| Property Type | Multi-family |
| Community Name | Orangeville |
| Equipment Type | Water Heater |
| Features | In Suite Laundry |
| Parking Space Total | 1 |
| Rental Equipment Type | Water Heater |
Building
| Bathroom Total | 1 |
| Bedrooms Above Ground | 2 |
| Bedrooms Total | 2 |
| Age | 0 To 5 Years |
| Amenities | Separate Heating Controls, Separate Electricity Meters |
| Appliances | Dishwasher, Dryer, Stove, Washer, Refrigerator |
| Basement Type | None |
| Cooling Type | Central Air Conditioning |
| Exterior Finish | Brick |
| Flooring Type | Laminate |
| Foundation Type | Unknown |
| Heating Fuel | Natural Gas |
| Heating Type | Forced Air |
| Size Interior | 700 - 1,100 Ft2 |
| Type | Other |
| Utility Water | Municipal Water |
Parking
| No Garage |
Land
| Acreage | No |
| Sewer | Sanitary Sewer |
Rooms
| Level | Type | Length | Width | Dimensions |
|---|---|---|---|---|
| Upper Level | Living Room | 7.96 m | 6.1 m | 7.96 m x 6.1 m |
| Upper Level | Kitchen | 7.96 m | 6.1 m | 7.96 m x 6.1 m |
| Upper Level | Dining Room | 7.96 m | 6.1 m | 7.96 m x 6.1 m |
| Upper Level | Primary Bedroom | 4.91 m | 3.17 m | 4.91 m x 3.17 m |
| Upper Level | Bedroom 2 | 4.27 m | 2.74 m | 4.27 m x 2.74 m |
| Upper Level | Utility Room | 2 m | 2 m | 2 m x 2 m |
Contact Us
Contact us for more information

The trademarks REALTOR®, REALTORS®, and the REALTOR® logo are controlled by The Canadian Real Estate Association (CREA) and identify real estate professionals who are members of CREA. The trademarks MLS®, Multiple Listing Service® and the associated logos are owned by The Canadian Real Estate Association (CREA) and identify the quality of services provided by real estate professionals who are members of CREA. The trademark DDF® is owned by The Canadian Real Estate Association (CREA) and identifies CREA's Data Distribution Facility (DDF®)
September 20 2026 03:00:42
Toronto Regional Real Estate Board
Royal LePage Rcr Realty