

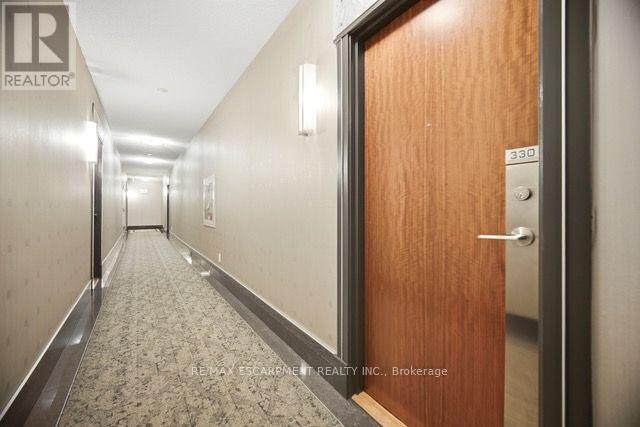
330 - 58 Marine Parade Drive Toronto, Ontario M8V 4G1
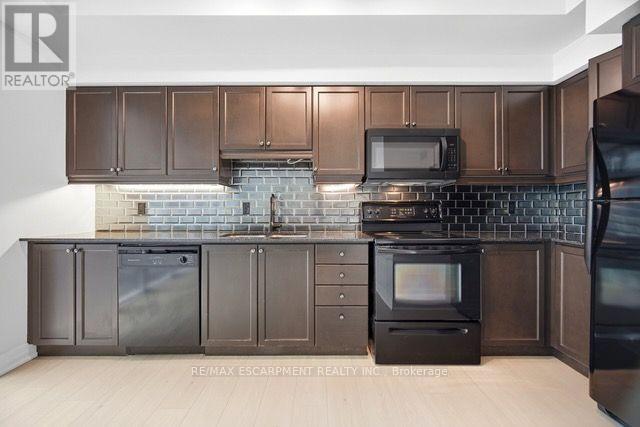
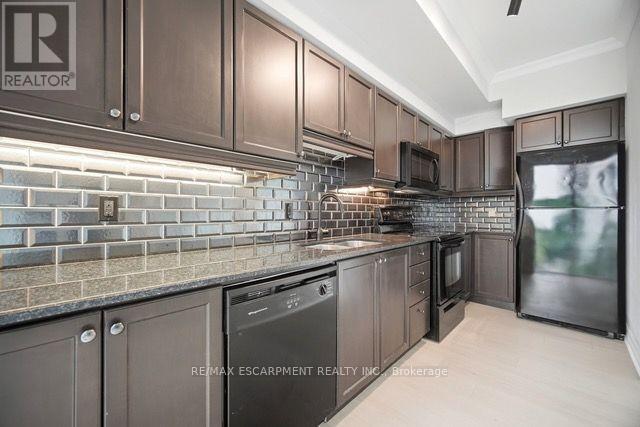
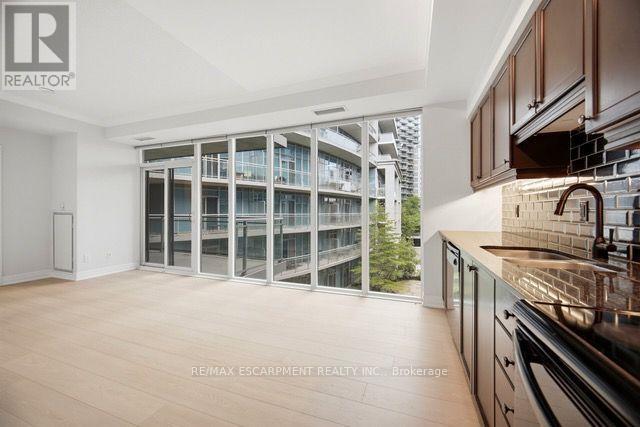
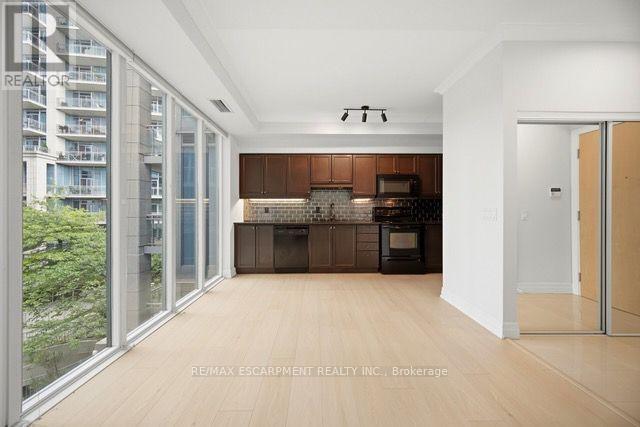

$2,500 Monthly
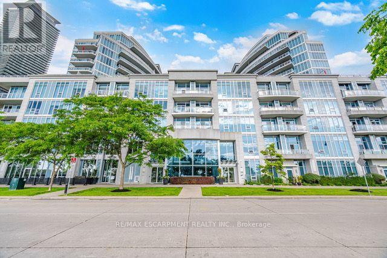
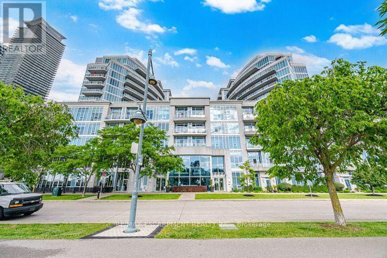
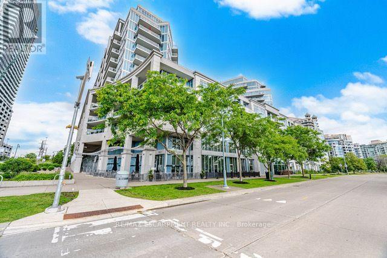
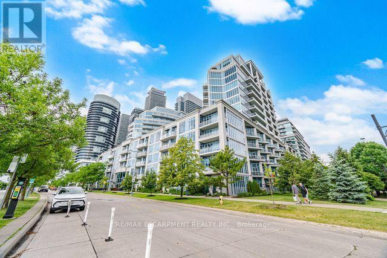
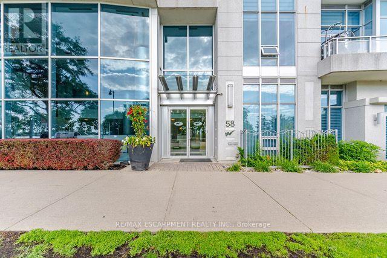
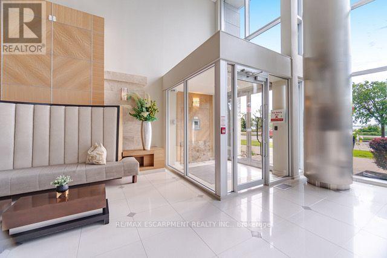
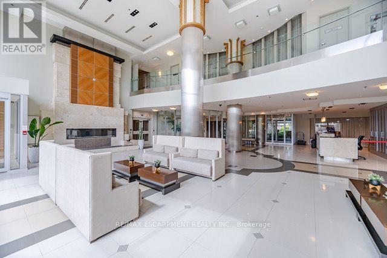
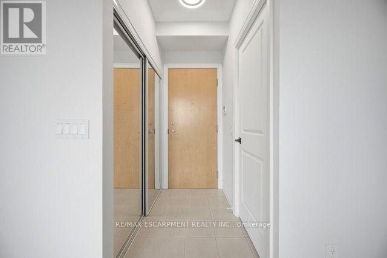
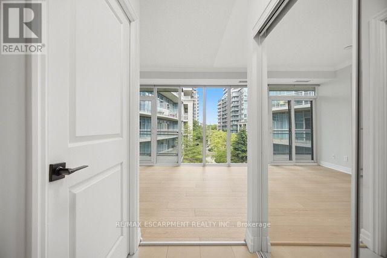
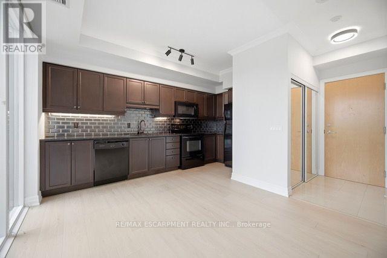
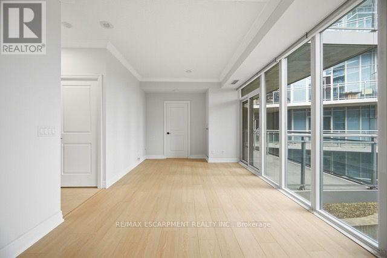
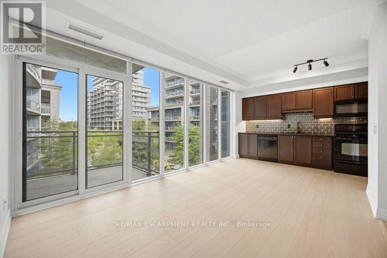
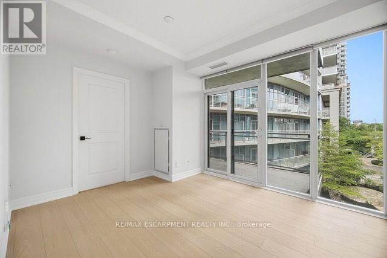
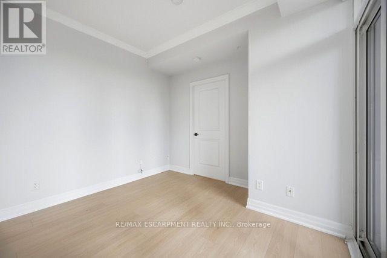
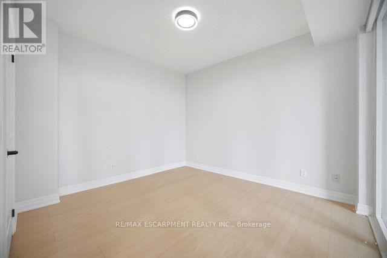
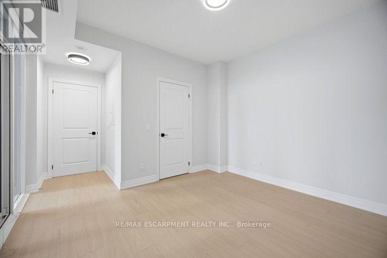
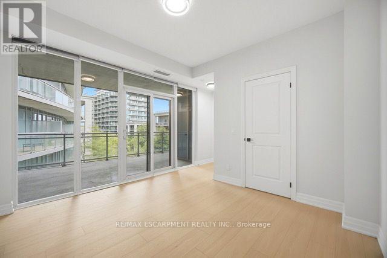
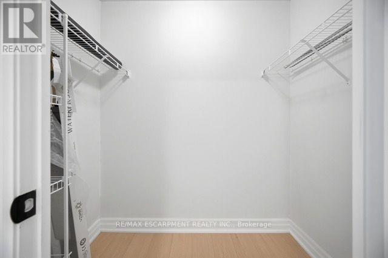
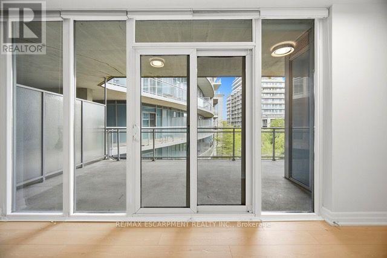
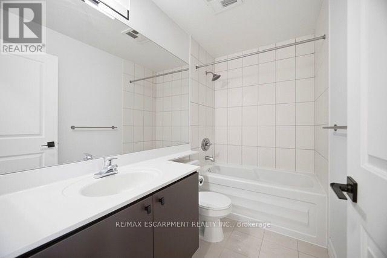
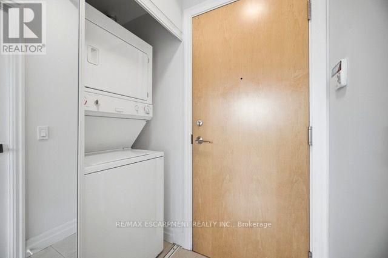
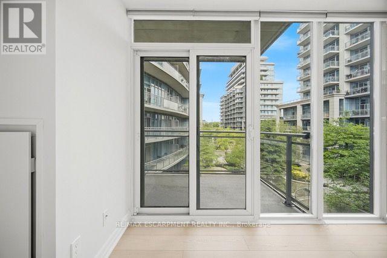
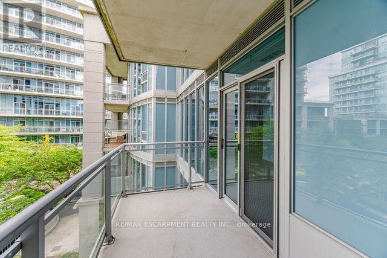
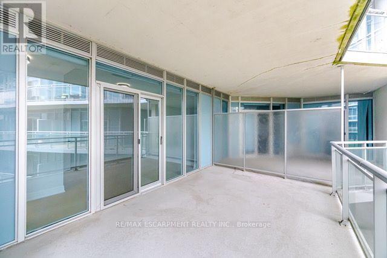
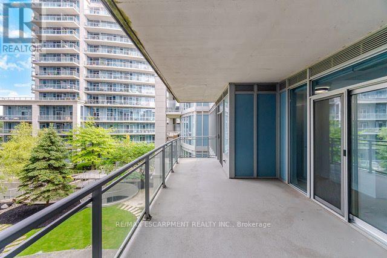
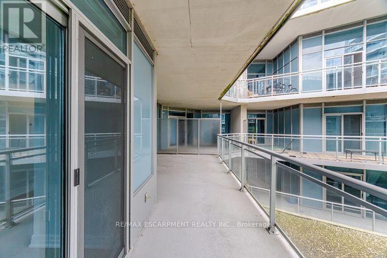
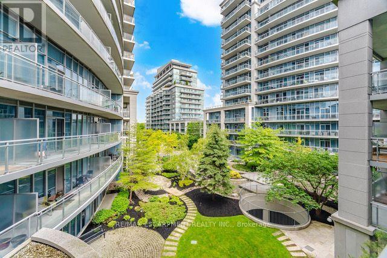
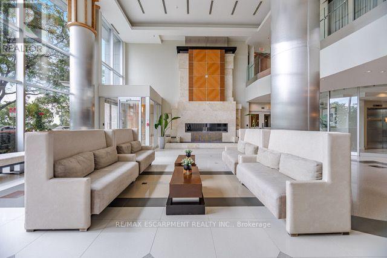
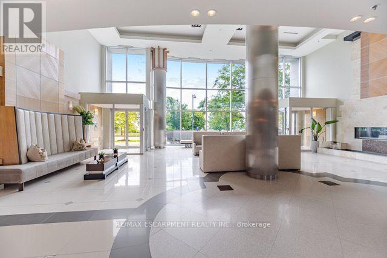
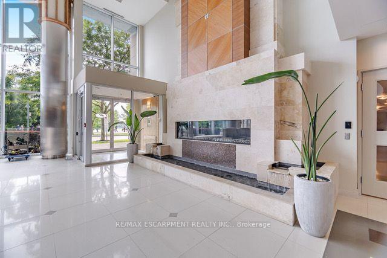
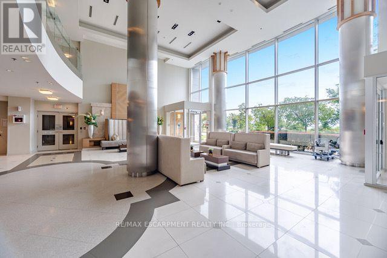
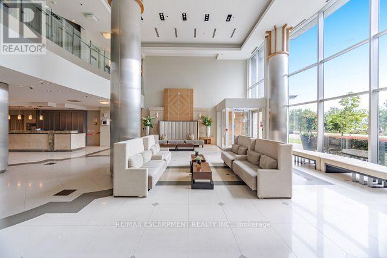
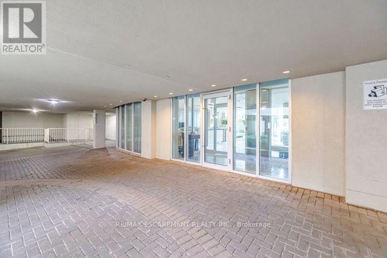
Welcome to waterfront living in Park Lawn! This bright and beautifully updated 1-bedroom, 1-bathroom suite offers approximately 603 sq. ft. of comfortable living space in one ofToronto's desirable waterfront communities. The unit has been freshly painted and featuresbrand-new flooring throughout, creating a clean, modern, move-in-ready space. Enjoy theconvenience of having restaurants, cafes, shops, and everyday amenities all within walkingdistance, while being just minutes from downtown Toronto. Located in a waterfront building,tenants can enjoy easy access to the lake, waterfront trails, and surrounding outdoor spaces.The building offers an impressive range of amenities, including a gym/exercise room, indoorpool, sauna, concierge, party room, business centre, meeting/function room. 1 undergroundparking space and 1 underground locker are included. Available immediately - move in and enjoyeverything Park Lawn and Toronto's waterfront have to offer! (id:63203)
Property Details
| MLS® Number | W13807126 |
| Property Type | Single Family |
| Community Name | Mimico |
| Community Features | Pets Not Allowed |
| Features | Carpet Free |
| Parking Space Total | 1 |
Building
| Bathroom Total | 1 |
| Bedrooms Above Ground | 1 |
| Bedrooms Total | 1 |
| Age | 16 To 30 Years |
| Amenities | Storage - Locker |
| Appliances | Dishwasher, Dryer, Microwave, Stove, Washer, Window Coverings, Refrigerator |
| Basement Type | None |
| Cooling Type | Central Air Conditioning |
| Exterior Finish | Concrete |
| Flooring Type | Laminate |
| Heating Fuel | Natural Gas |
| Heating Type | Heat Pump |
| Size Interior | 600 - 699 Ft2 |
| Type | Apartment |
Parking
| Underground | |
| Garage |
Land
| Acreage | No |
Rooms
| Level | Type | Length | Width | Dimensions |
|---|---|---|---|---|
| Main Level | Living Room | 3.1 m | 5.08 m | 3.1 m x 5.08 m |
| Main Level | Dining Room | 3.1 m | 5.08 m | 3.1 m x 5.08 m |
| Main Level | Kitchen | 4.7 m | 1.84 m | 4.7 m x 1.84 m |
| Main Level | Primary Bedroom | 3.4 m | 3.49 m | 3.4 m x 3.49 m |
Contact Us
Contact us for more information

The trademarks REALTOR®, REALTORS®, and the REALTOR® logo are controlled by The Canadian Real Estate Association (CREA) and identify real estate professionals who are members of CREA. The trademarks MLS®, Multiple Listing Service® and the associated logos are owned by The Canadian Real Estate Association (CREA) and identify the quality of services provided by real estate professionals who are members of CREA. The trademark DDF® is owned by The Canadian Real Estate Association (CREA) and identifies CREA's Data Distribution Facility (DDF®)
September 20 2026 04:35:46
Toronto Regional Real Estate Board
RE/MAX Escarpment Realty Inc.