

173 Lappin Avenue E Toronto, Ontario M6H 7Y7

$999,900
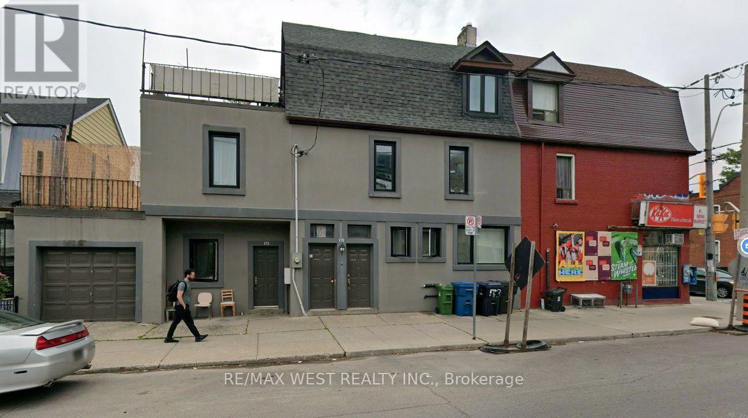
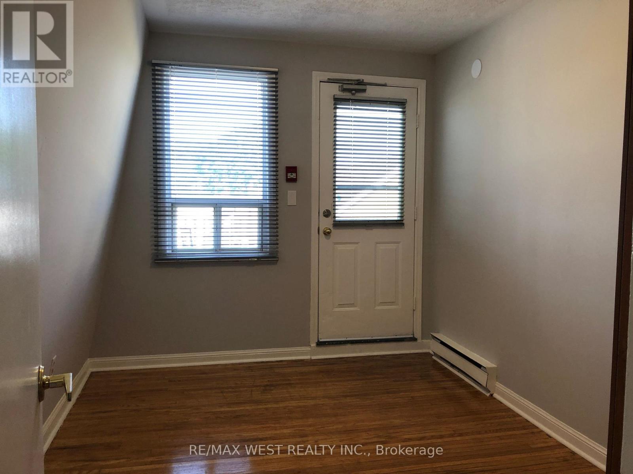
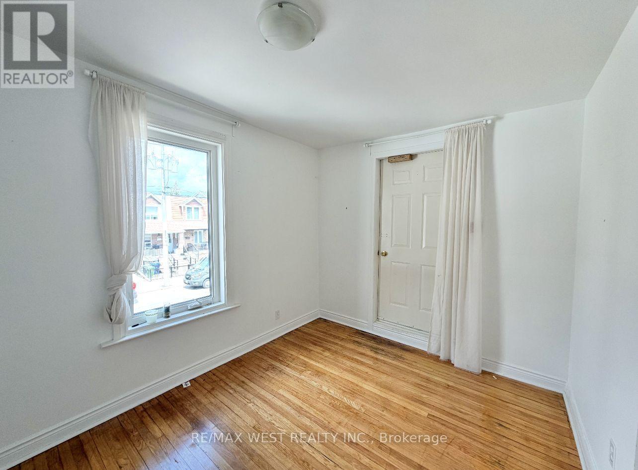
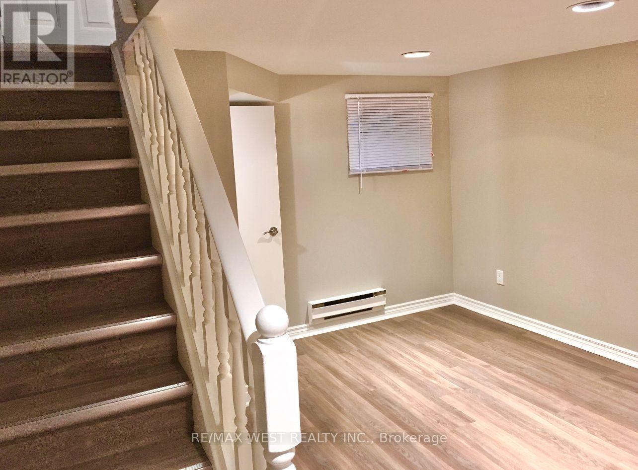
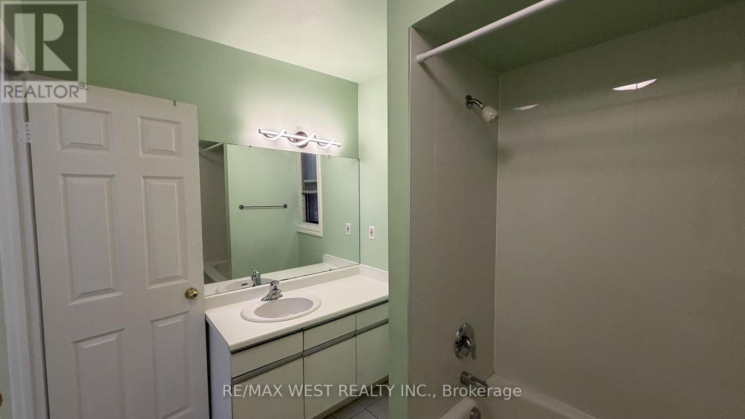
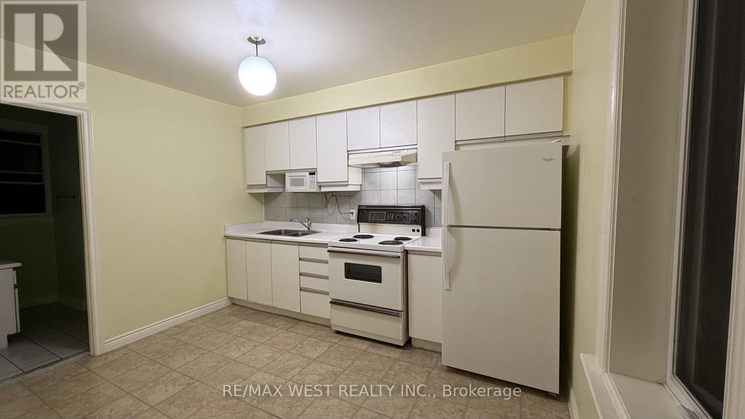
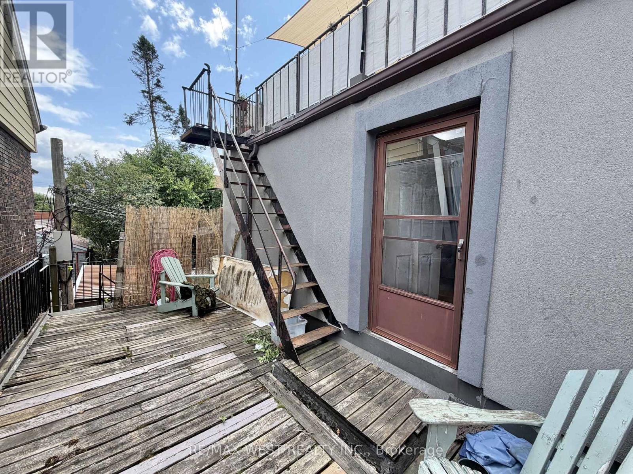
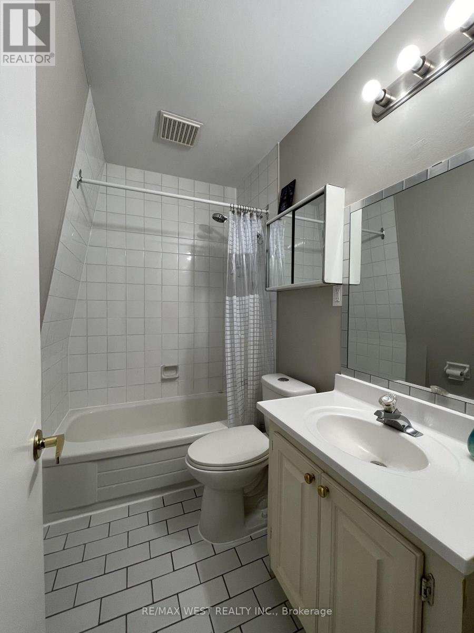
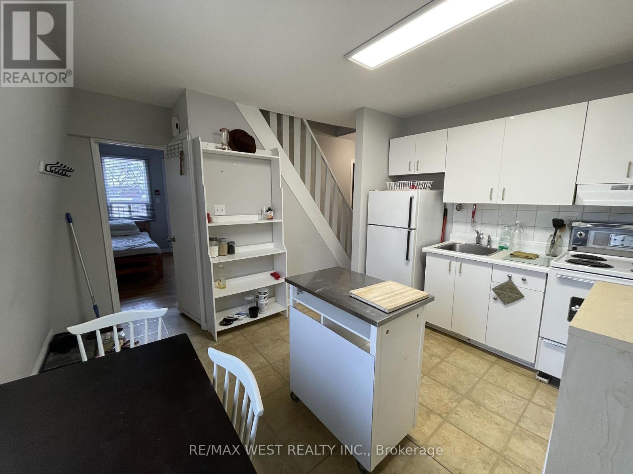
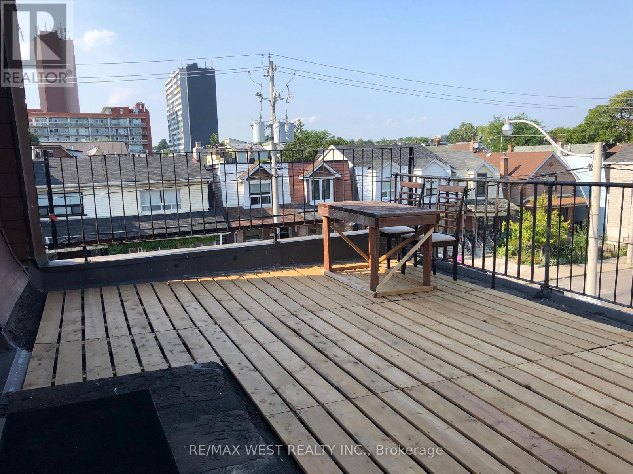
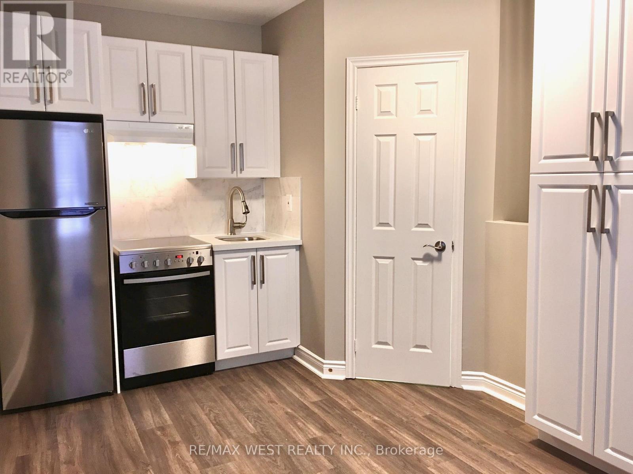
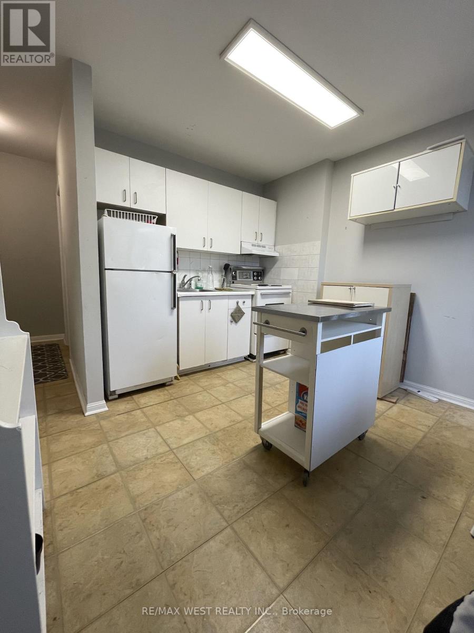
Prime Toronto multi-unit property, formerly configured as 5 units and now converted into 4 spacious units. The ground level offers two separate units, including the basement, each with its own private walkout. The second-floor unit features 2 bedrooms and a walkout to its own deck, while the third-floor unit also offers 2 bedrooms, a 4-piece bath and a separate private deck. Renovated and upgraded throughout, with 1-car garage parking. Walking distance to Lansdowne subway, shopping, transit and everyday amenities. A unique property offering generous living space, privacy, flexibility and excellent functionality in a convenient central Toronto location. (id:63203)
Property Details
| MLS® Number | W13808950 |
| Property Type | Single Family |
| Neigbourhood | Wallace Emerson |
| Community Name | Dovercourt-Wallace Emerson-Junction |
| Equipment Type | Water Heater, Furnace |
| Parking Space Total | 1 |
| Rental Equipment Type | Water Heater, Furnace |
Building
| Bathroom Total | 5 |
| Bedrooms Above Ground | 7 |
| Bedrooms Total | 7 |
| Appliances | Dishwasher, Dryer, Stove, Washer, Refrigerator |
| Basement Development | Finished |
| Basement Features | Walk Out |
| Basement Type | N/a (finished) |
| Cooling Type | None |
| Exterior Finish | Brick |
| Foundation Type | Unknown |
| Heating Fuel | Electric, Natural Gas |
| Heating Type | Forced Air |
| Stories Total | 3 |
| Size Interior | 2,000 - 2,500 Ft2 |
| Type | Other |
Parking
| Attached Garage | |
| No Garage |
Land
| Acreage | No |
| Size Depth | 144 Ft ,4 In |
| Size Frontage | 44 Ft ,1 In |
| Size Irregular | 44.1 X 144.4 Ft |
| Size Total Text | 44.1 X 144.4 Ft |
Contact Us
Contact us for more information

The trademarks REALTOR®, REALTORS®, and the REALTOR® logo are controlled by The Canadian Real Estate Association (CREA) and identify real estate professionals who are members of CREA. The trademarks MLS®, Multiple Listing Service® and the associated logos are owned by The Canadian Real Estate Association (CREA) and identify the quality of services provided by real estate professionals who are members of CREA. The trademark DDF® is owned by The Canadian Real Estate Association (CREA) and identifies CREA's Data Distribution Facility (DDF®)
September 23 2026 05:35:57
Toronto Regional Real Estate Board
RE/MAX West Realty Inc.