

909 - 4645 Jane Street Toronto, Ontario M3N 2K9

$2,700 Monthly
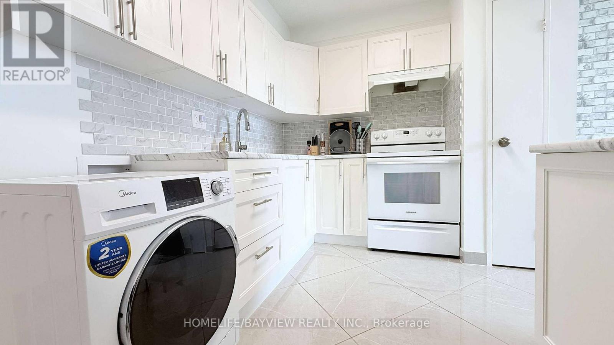
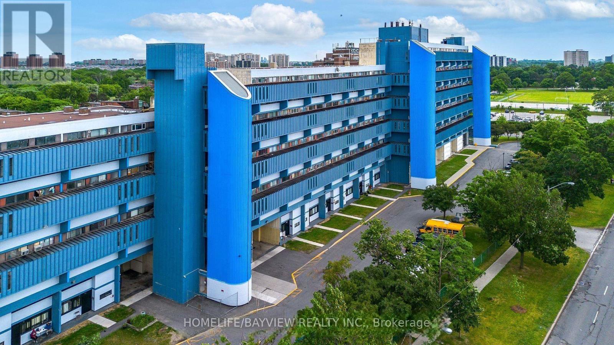
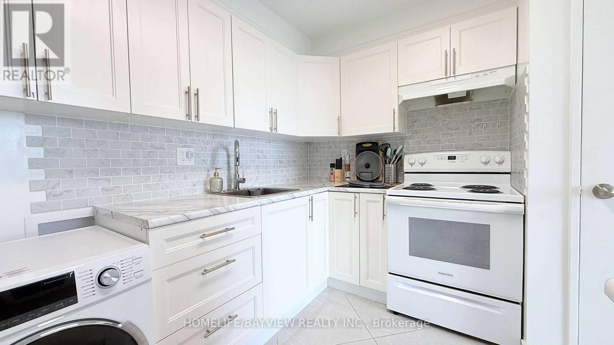
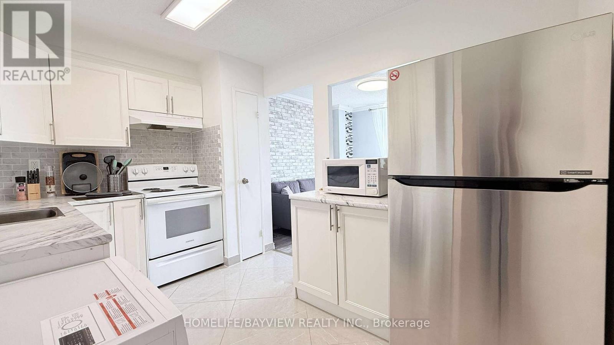
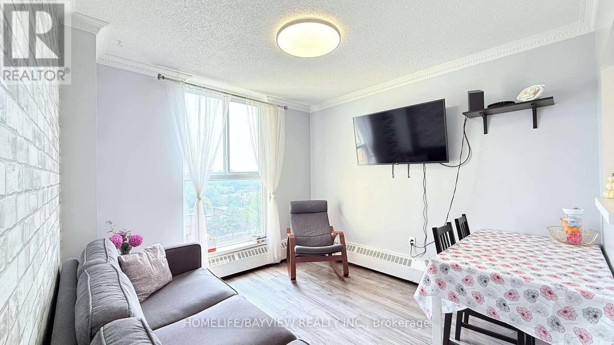
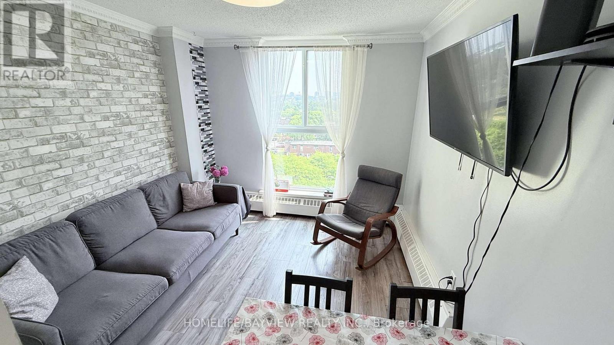
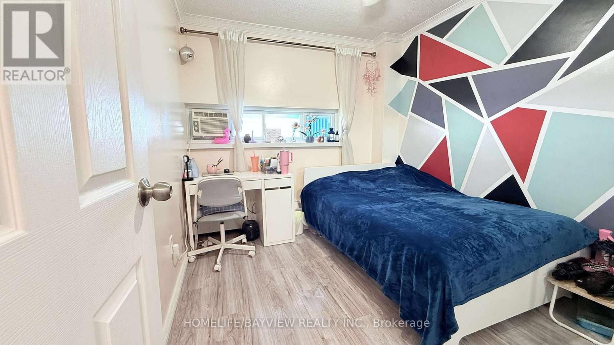
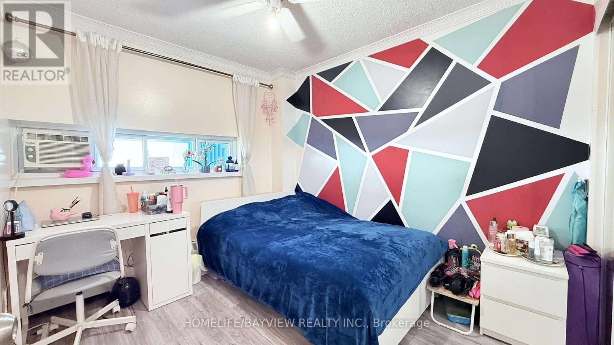
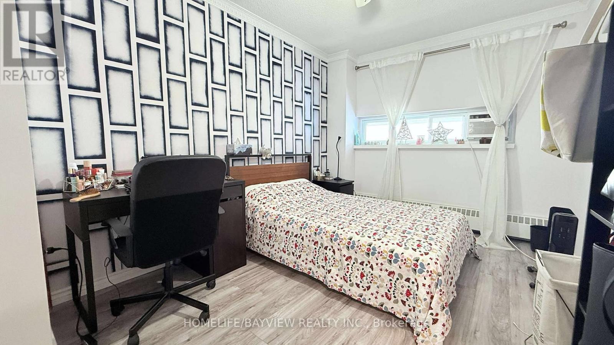
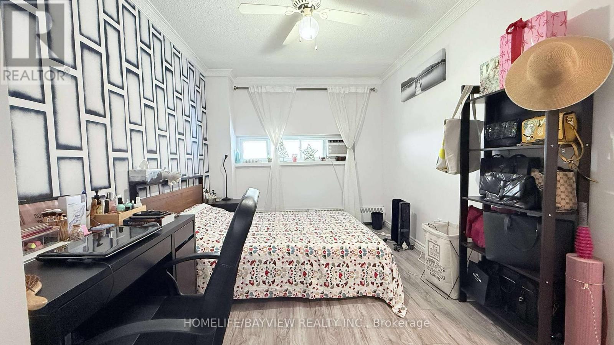
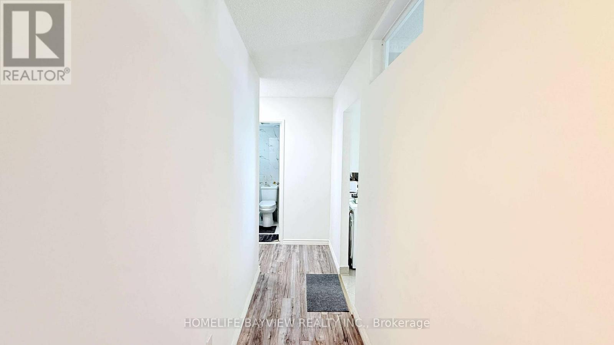
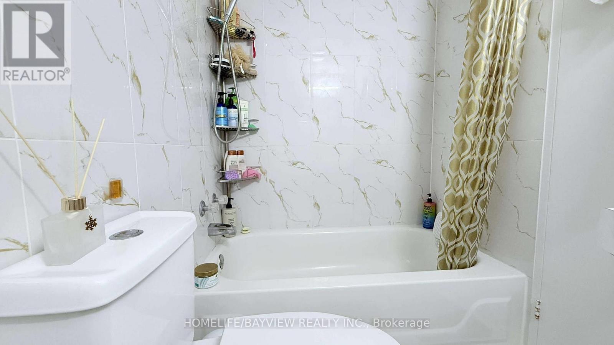
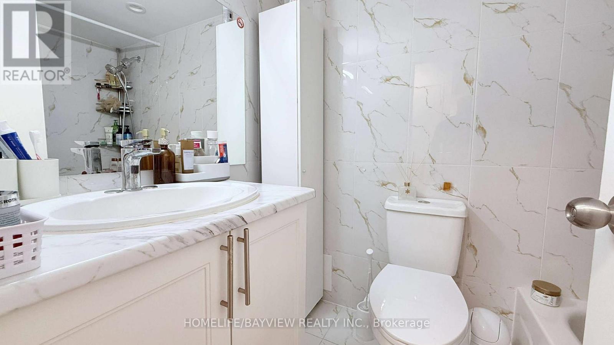
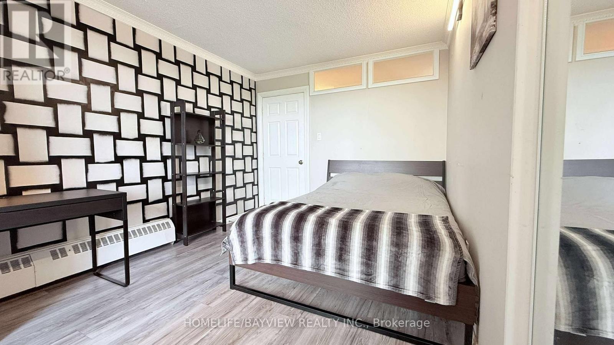
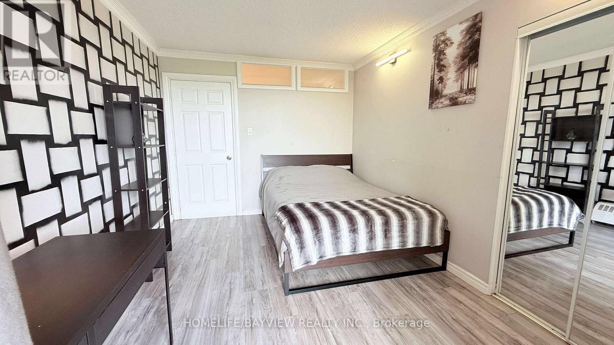
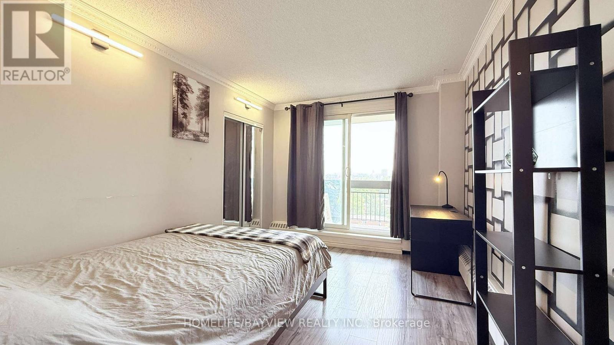
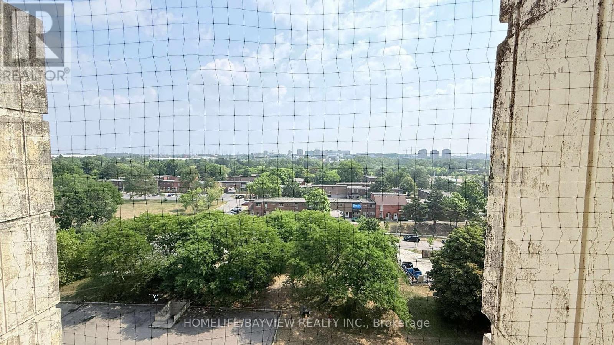
Beautifully renovated, freshly painted, and furnished, this bright and inviting condo offers modern finishes, abundant natural light, and a smart 3-bedroom layout. Ideal for families, students, or professionals seeking comfort and convenience near York University. Enjoy 800 sq ft (interior + balcony) with new windows, a private east-facing balcony, ensuite laundry, and 1 underground parking space + locker. Very clean and move-in ready. visitor parking, and security system. TTC bus stop right outside with 24-hour service, and just minutes to Pioneer Village Subway Station, York University, Black Creek Pioneer Village, shopping, schools, parks, and recreation centre. Quick access to Hwy 400 & Finch Ave for easy commuting. (id:63203)
Property Details
| MLS® Number | W13813192 |
| Property Type | Single Family |
| Community Name | Black Creek |
| Amenities Near By | Public Transit, Schools, Park |
| Community Features | Pets Not Allowed, School Bus, Community Centre |
| Features | Balcony, Carpet Free |
| Parking Space Total | 1 |
Building
| Bathroom Total | 1 |
| Bedrooms Above Ground | 3 |
| Bedrooms Total | 3 |
| Amenities | Exercise Centre, Visitor Parking, Storage - Locker |
| Appliances | Dryer, Furniture, Stove, Washer, Refrigerator |
| Basement Type | None |
| Cooling Type | Window Air Conditioner |
| Exterior Finish | Concrete |
| Flooring Type | Laminate, Tile |
| Heating Fuel | Electric |
| Heating Type | Radiant Heat |
| Size Interior | 800 - 899 Ft2 |
| Type | Apartment |
Parking
| Underground | |
| Garage |
Land
| Acreage | No |
| Land Amenities | Public Transit, Schools, Park |
Rooms
| Level | Type | Length | Width | Dimensions |
|---|---|---|---|---|
| Flat | Living Room | 5.8 m | 3.6 m | 5.8 m x 3.6 m |
| Flat | Dining Room | 5.8 m | 3.6 m | 5.8 m x 3.6 m |
| Flat | Kitchen | 5.8 m | 3.6 m | 5.8 m x 3.6 m |
| Flat | Bedroom | 4 m | 3 m | 4 m x 3 m |
| Flat | Bedroom 2 | 4.2 m | 2.75 m | 4.2 m x 2.75 m |
| Flat | Bedroom 3 | 3.1 m | 2.8 m | 3.1 m x 2.8 m |
Contact Us
Contact us for more information

The trademarks REALTOR®, REALTORS®, and the REALTOR® logo are controlled by The Canadian Real Estate Association (CREA) and identify real estate professionals who are members of CREA. The trademarks MLS®, Multiple Listing Service® and the associated logos are owned by The Canadian Real Estate Association (CREA) and identify the quality of services provided by real estate professionals who are members of CREA. The trademark DDF® is owned by The Canadian Real Estate Association (CREA) and identifies CREA's Data Distribution Facility (DDF®)
September 22 2026 02:36:19
Toronto Regional Real Estate Board
Homelife/bayview Realty Inc.