

33 Walter Dove Court Aurora, Ontario L4G 0S8

$2,600 Monthly
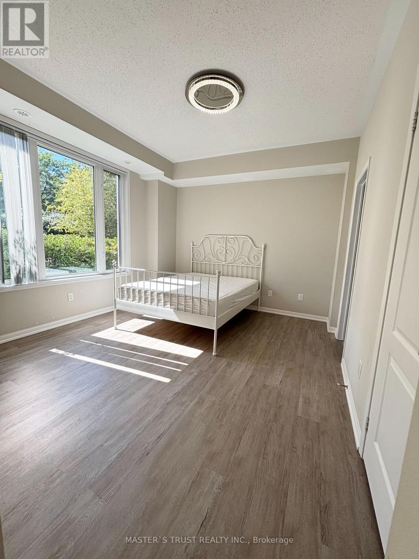
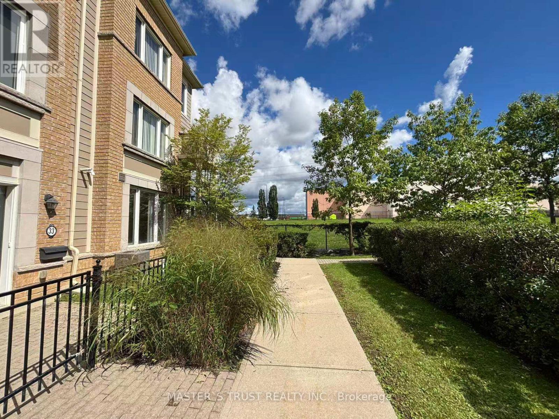
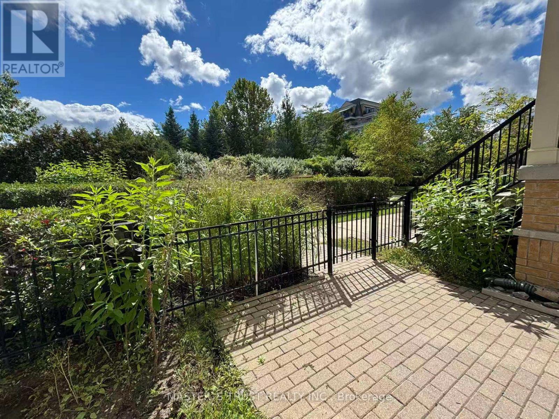
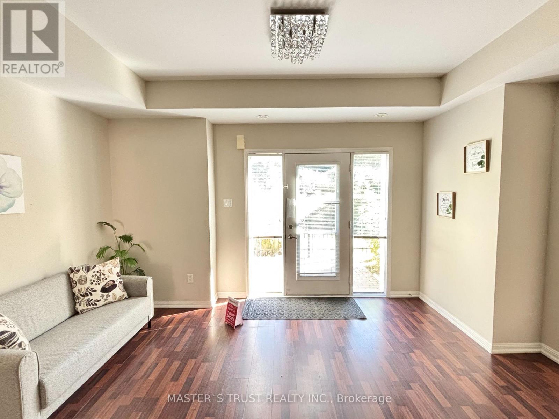
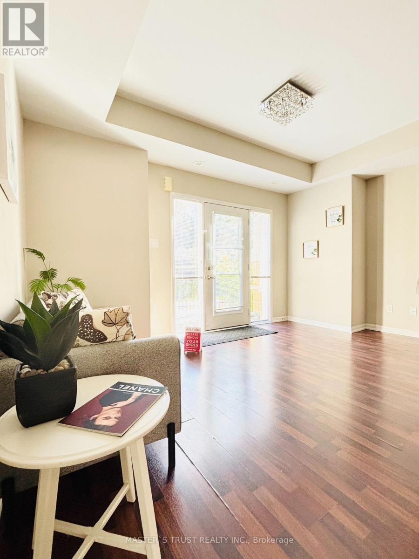
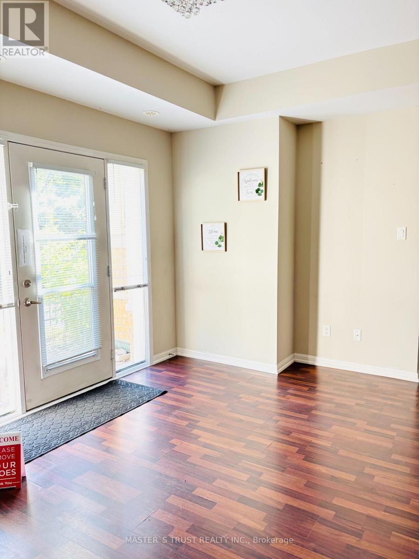
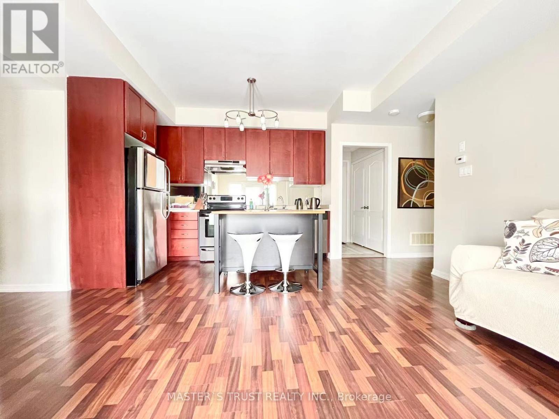
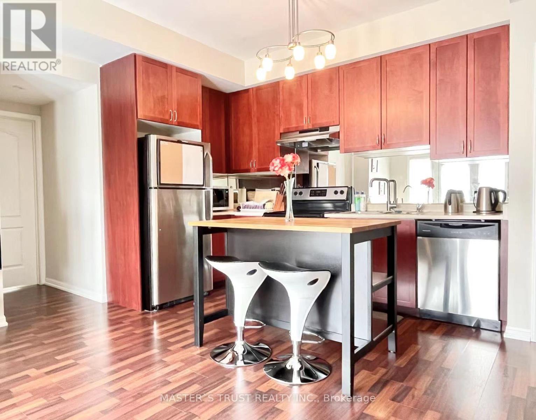
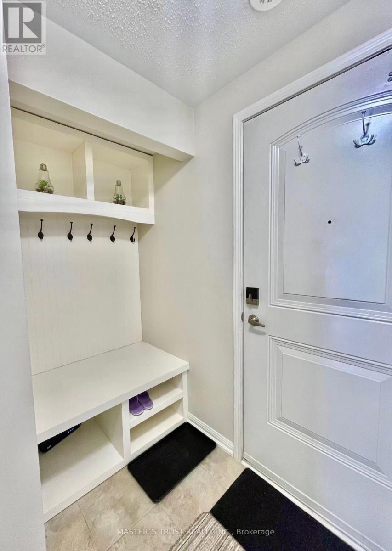
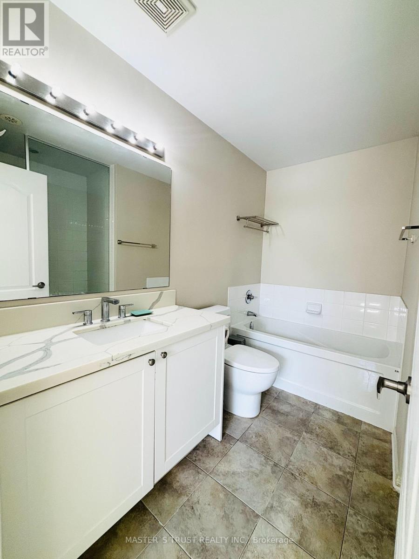
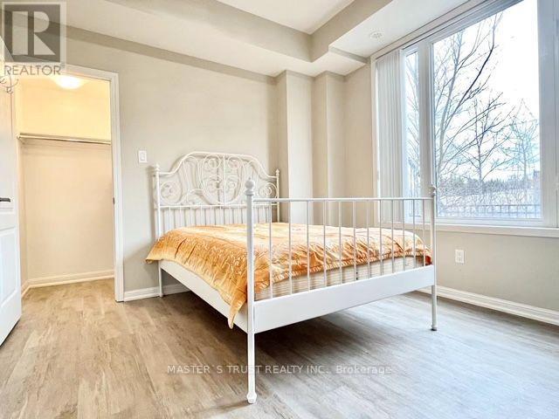
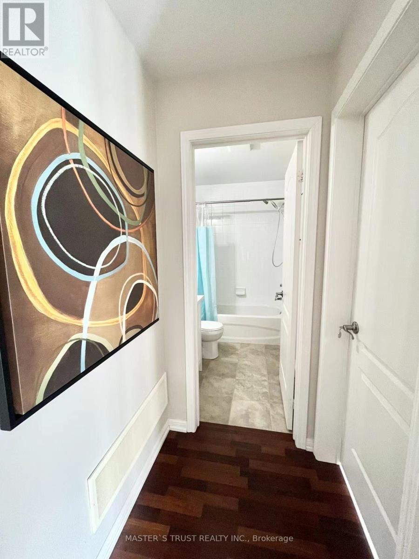
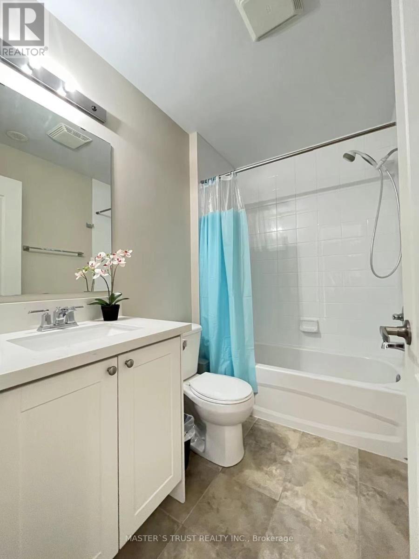
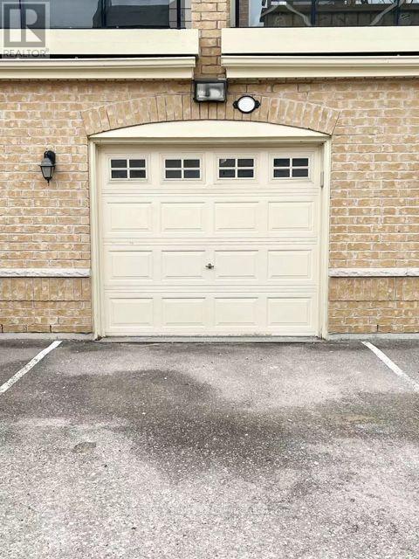
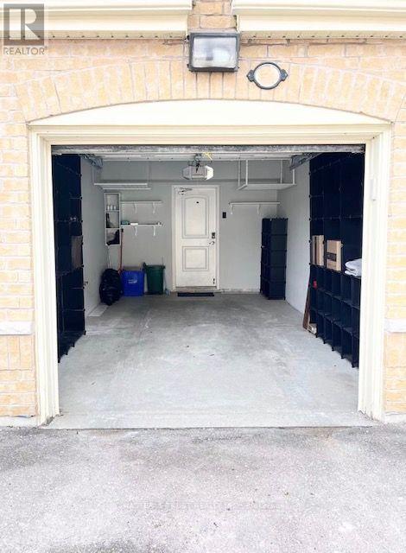
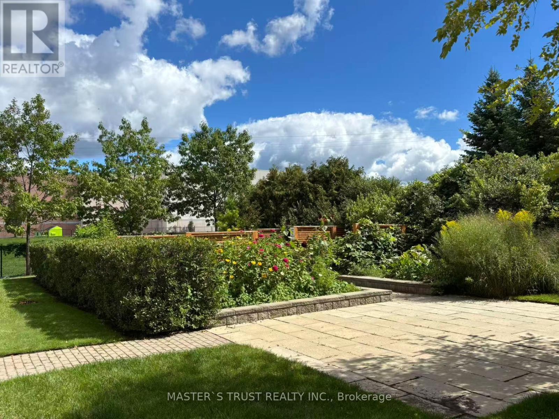
Welcome to this delightful, bright, south-facing stacked townhouse in the highly desirable Bayview/Wellington neighborhood! This ground-floor unit floods with natural light all day long. Featuring an open-concept layout with a private split-bedroom design facing a tranquil garden, this home offers quiet and peaceful living. The bright entryway boasts a smooth tray ceiling and large door sidelights. Enjoy carpet-free living with laminate flooring throughout, two spacious bedrooms, and two full bathrooms. The open living and dining area walks out to a cozy patio and direct access to your built-in garage and rear entrance-no stairs required! Includes 2 parking spaces. Steps to Aurora Town Hall, parks, shopping, dining, theatre, schools, supermarkets and public transit. Enjoy hassle-free living with community garden access, snow removal, and grass maintenance included! (id:63203)
Property Details
| MLS® Number | N13815722 |
| Property Type | Single Family |
| Community Name | Bayview Wellington |
| Community Features | Pets Not Allowed |
| Features | Carpet Free |
| Parking Space Total | 2 |
Building
| Bathroom Total | 2 |
| Bedrooms Above Ground | 2 |
| Bedrooms Total | 2 |
| Age | 11 To 15 Years |
| Appliances | Dryer, Furniture, Stove, Washer, Refrigerator |
| Basement Type | None |
| Cooling Type | Central Air Conditioning |
| Exterior Finish | Brick, Concrete |
| Flooring Type | Laminate |
| Heating Fuel | Natural Gas |
| Heating Type | Forced Air |
| Size Interior | 900 - 999 Ft2 |
| Type | Row / Townhouse |
Parking
| Garage |
Land
| Acreage | No |
Rooms
| Level | Type | Length | Width | Dimensions |
|---|---|---|---|---|
| Main Level | Dining Room | 5.2 m | 4.6 m | 5.2 m x 4.6 m |
| Main Level | Living Room | 5.2 m | 4.6 m | 5.2 m x 4.6 m |
| Main Level | Kitchen | 5.2 m | 4.6 m | 5.2 m x 4.6 m |
| Main Level | Primary Bedroom | 4.03 m | 3.58 m | 4.03 m x 3.58 m |
| Main Level | Bedroom 2 | 3.53 m | 3.33 m | 3.53 m x 3.33 m |
Contact Us
Contact us for more information

The trademarks REALTOR®, REALTORS®, and the REALTOR® logo are controlled by The Canadian Real Estate Association (CREA) and identify real estate professionals who are members of CREA. The trademarks MLS®, Multiple Listing Service® and the associated logos are owned by The Canadian Real Estate Association (CREA) and identify the quality of services provided by real estate professionals who are members of CREA. The trademark DDF® is owned by The Canadian Real Estate Association (CREA) and identifies CREA's Data Distribution Facility (DDF®)
September 23 2026 10:58:22
Toronto Regional Real Estate Board
Master's Trust Realty Inc.