

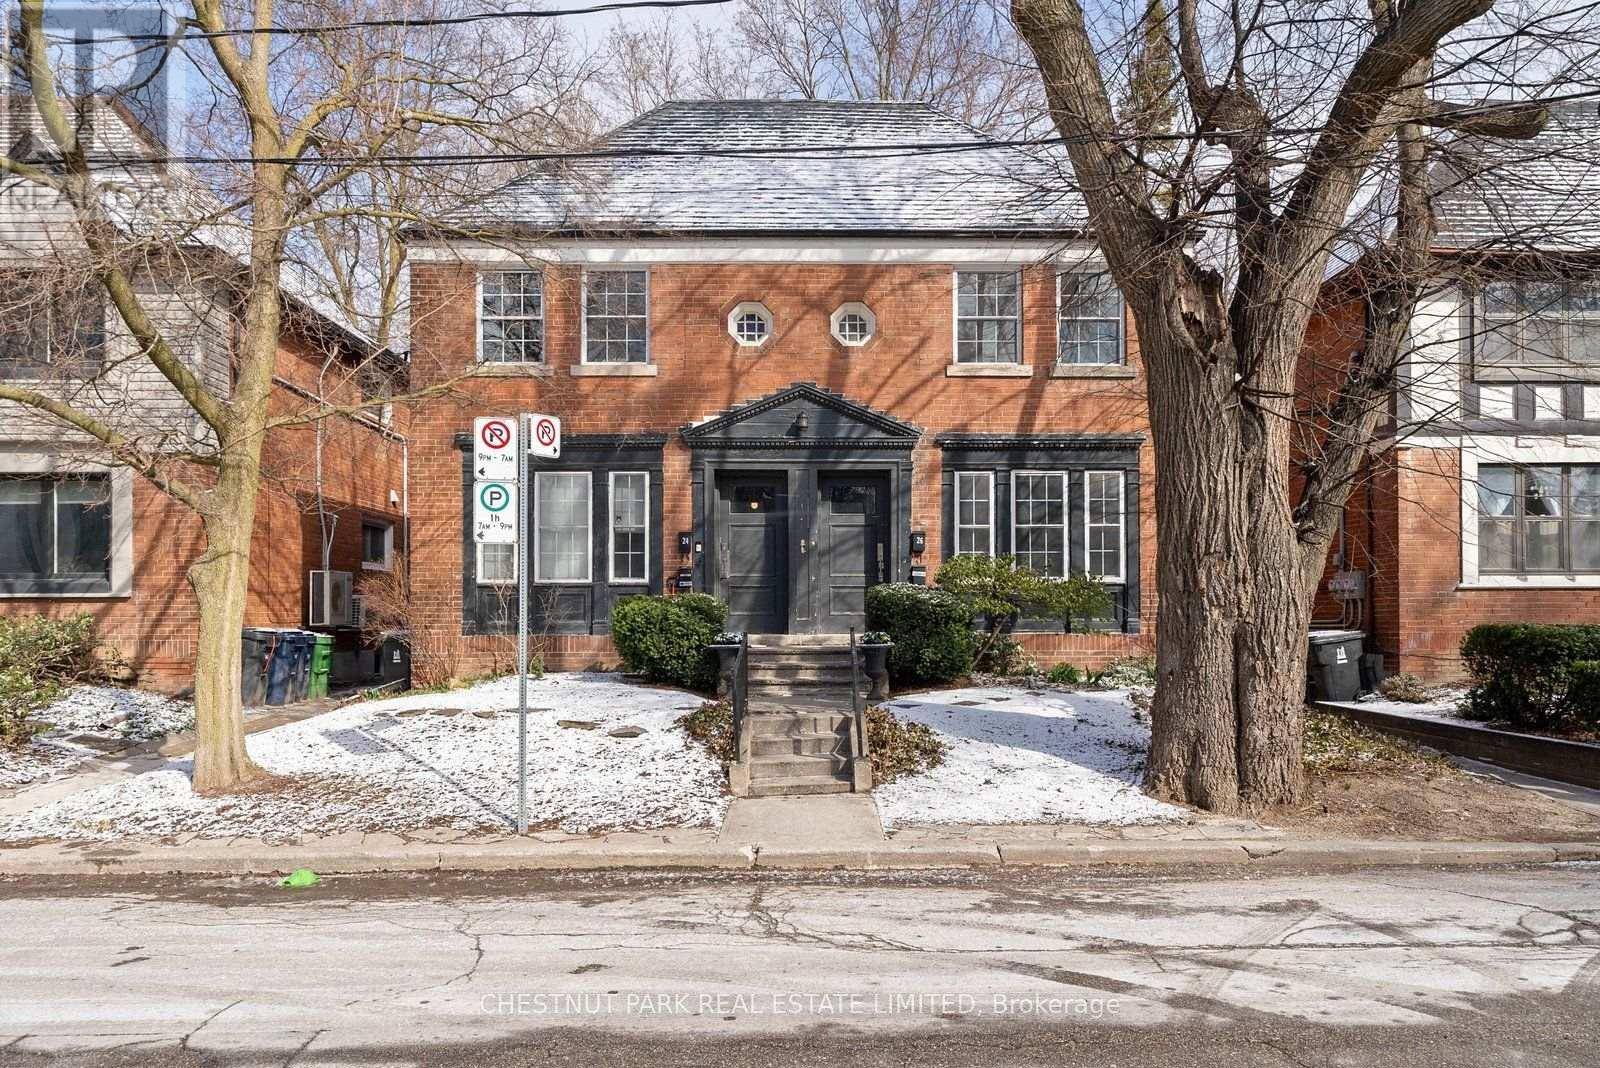
26 Strathgowan Avenue Toronto, Ontario M4N 1B9

$1,950 Monthly
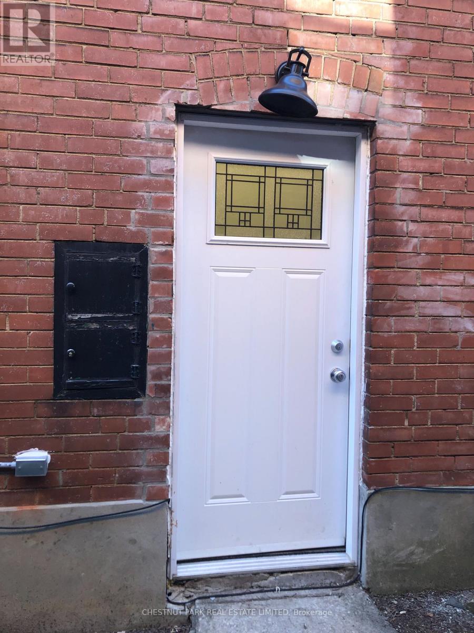
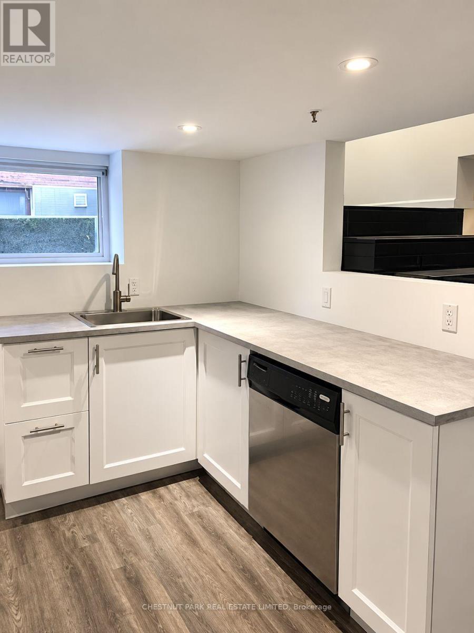
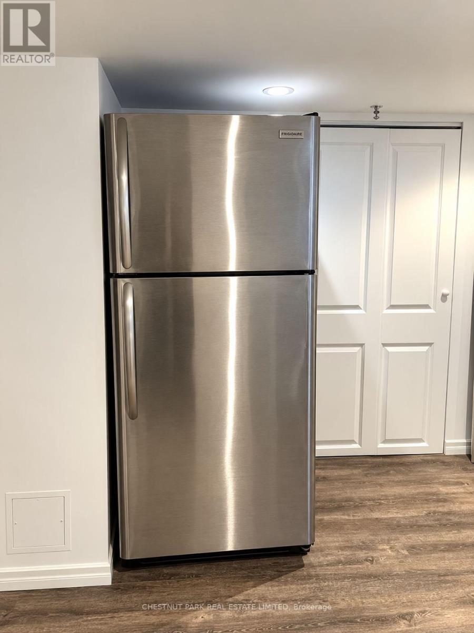
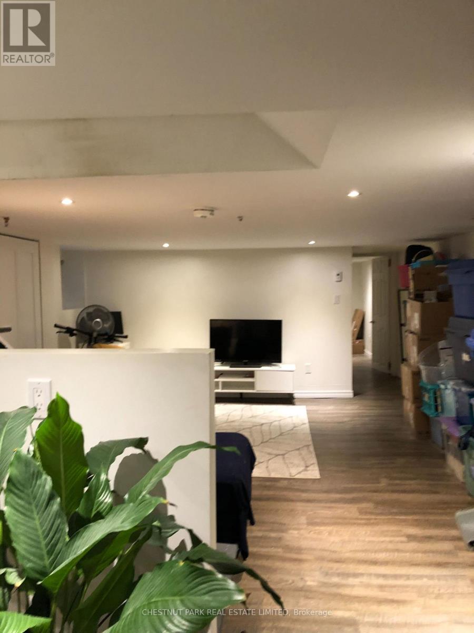
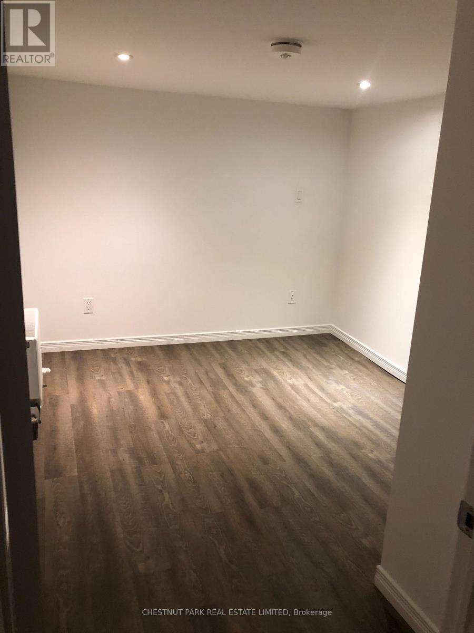
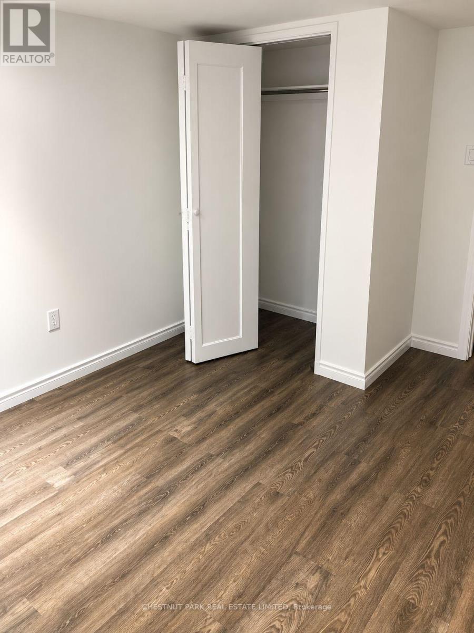
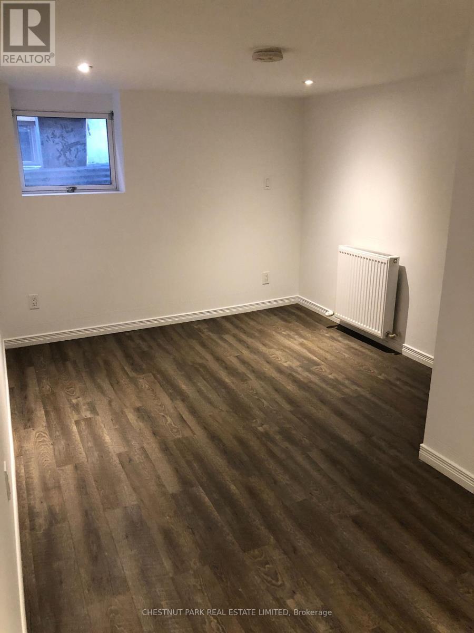
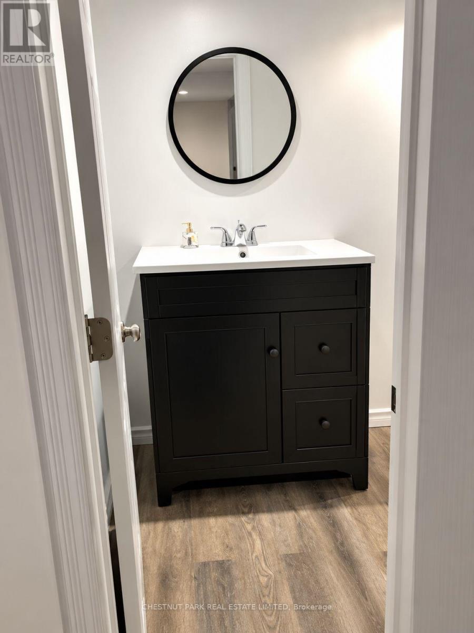
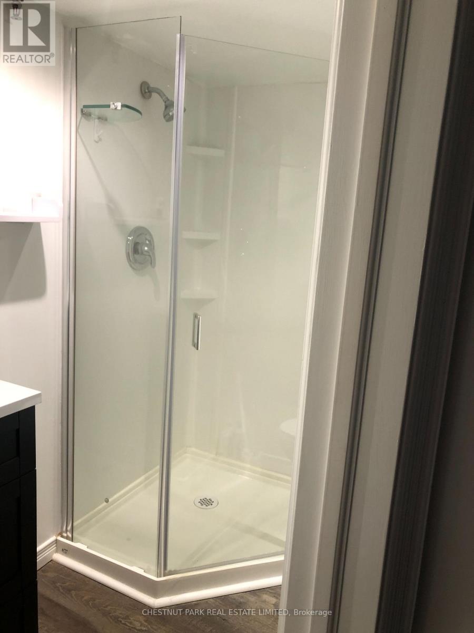
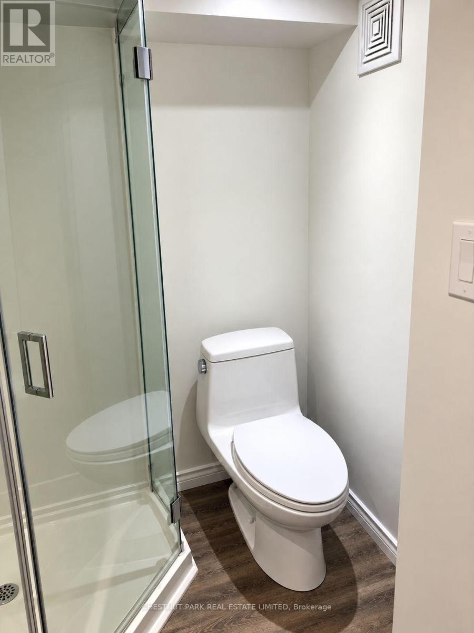
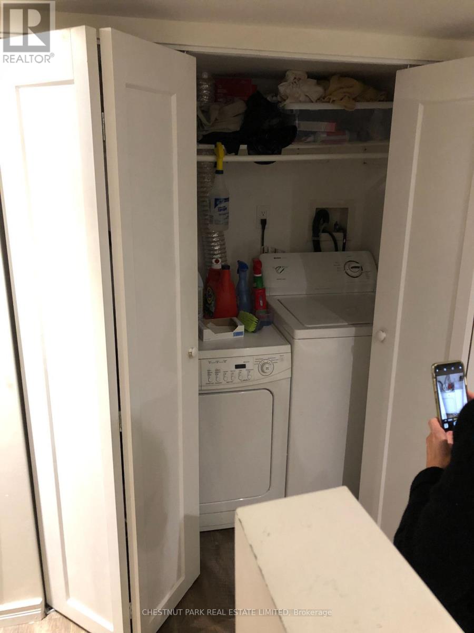
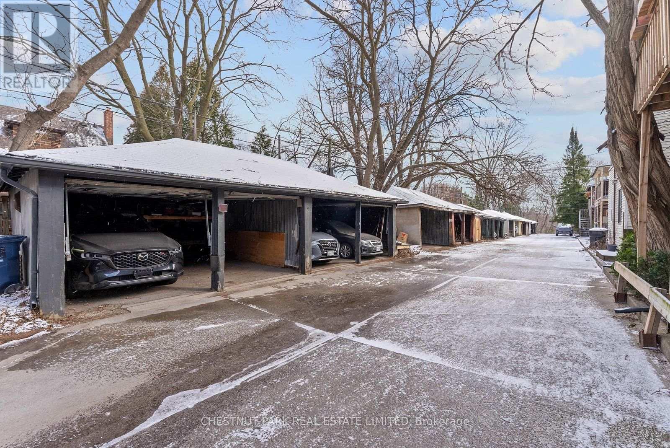
Updated One Bedroom Plus Den, Lower Level Apartment With One Bathroom at a great location. Kitchen renovation 2022, stainless steel appliances including Built-In Dishwasher. Ensuite laundry. Walk To Ravine, Shops, Ttc And Blythwood Jr School. 1 garage parking available if needed at $120 Per Month. (id:63203)
Property Details
| MLS® Number | C13816674 |
| Property Type | Multi-family |
| Community Name | Lawrence Park South |
| Amenities Near By | Hospital, Park, Place Of Worship, Public Transit |
| Features | Ravine, Lane, Carpet Free, In Suite Laundry |
| Parking Space Total | 1 |
| View Type | City View |
Building
| Bathroom Total | 1 |
| Bedrooms Above Ground | 1 |
| Bedrooms Below Ground | 1 |
| Bedrooms Total | 2 |
| Appliances | Dishwasher, Dryer, Stove, Washer, Refrigerator |
| Basement Features | Separate Entrance |
| Basement Type | N/a |
| Cooling Type | None |
| Exterior Finish | Brick |
| Fire Protection | Smoke Detectors |
| Foundation Type | Unknown |
| Heating Fuel | Natural Gas |
| Heating Type | Radiant Heat |
| Stories Total | 2 |
| Size Interior | 0 - 699 Ft2 |
| Type | Other |
| Utility Water | Municipal Water |
Parking
| Detached Garage | |
| Garage |
Land
| Acreage | No |
| Land Amenities | Hospital, Park, Place Of Worship, Public Transit |
| Sewer | Septic System |
| Size Depth | 101 Ft ,9 In |
| Size Frontage | 42 Ft |
| Size Irregular | 42 X 101.8 Ft |
| Size Total Text | 42 X 101.8 Ft |
Contact Us
Contact us for more information

The trademarks REALTOR®, REALTORS®, and the REALTOR® logo are controlled by The Canadian Real Estate Association (CREA) and identify real estate professionals who are members of CREA. The trademarks MLS®, Multiple Listing Service® and the associated logos are owned by The Canadian Real Estate Association (CREA) and identify the quality of services provided by real estate professionals who are members of CREA. The trademark DDF® is owned by The Canadian Real Estate Association (CREA) and identifies CREA's Data Distribution Facility (DDF®)
September 22 2026 11:26:42
Toronto Regional Real Estate Board
Chestnut Park Real Estate Limited