

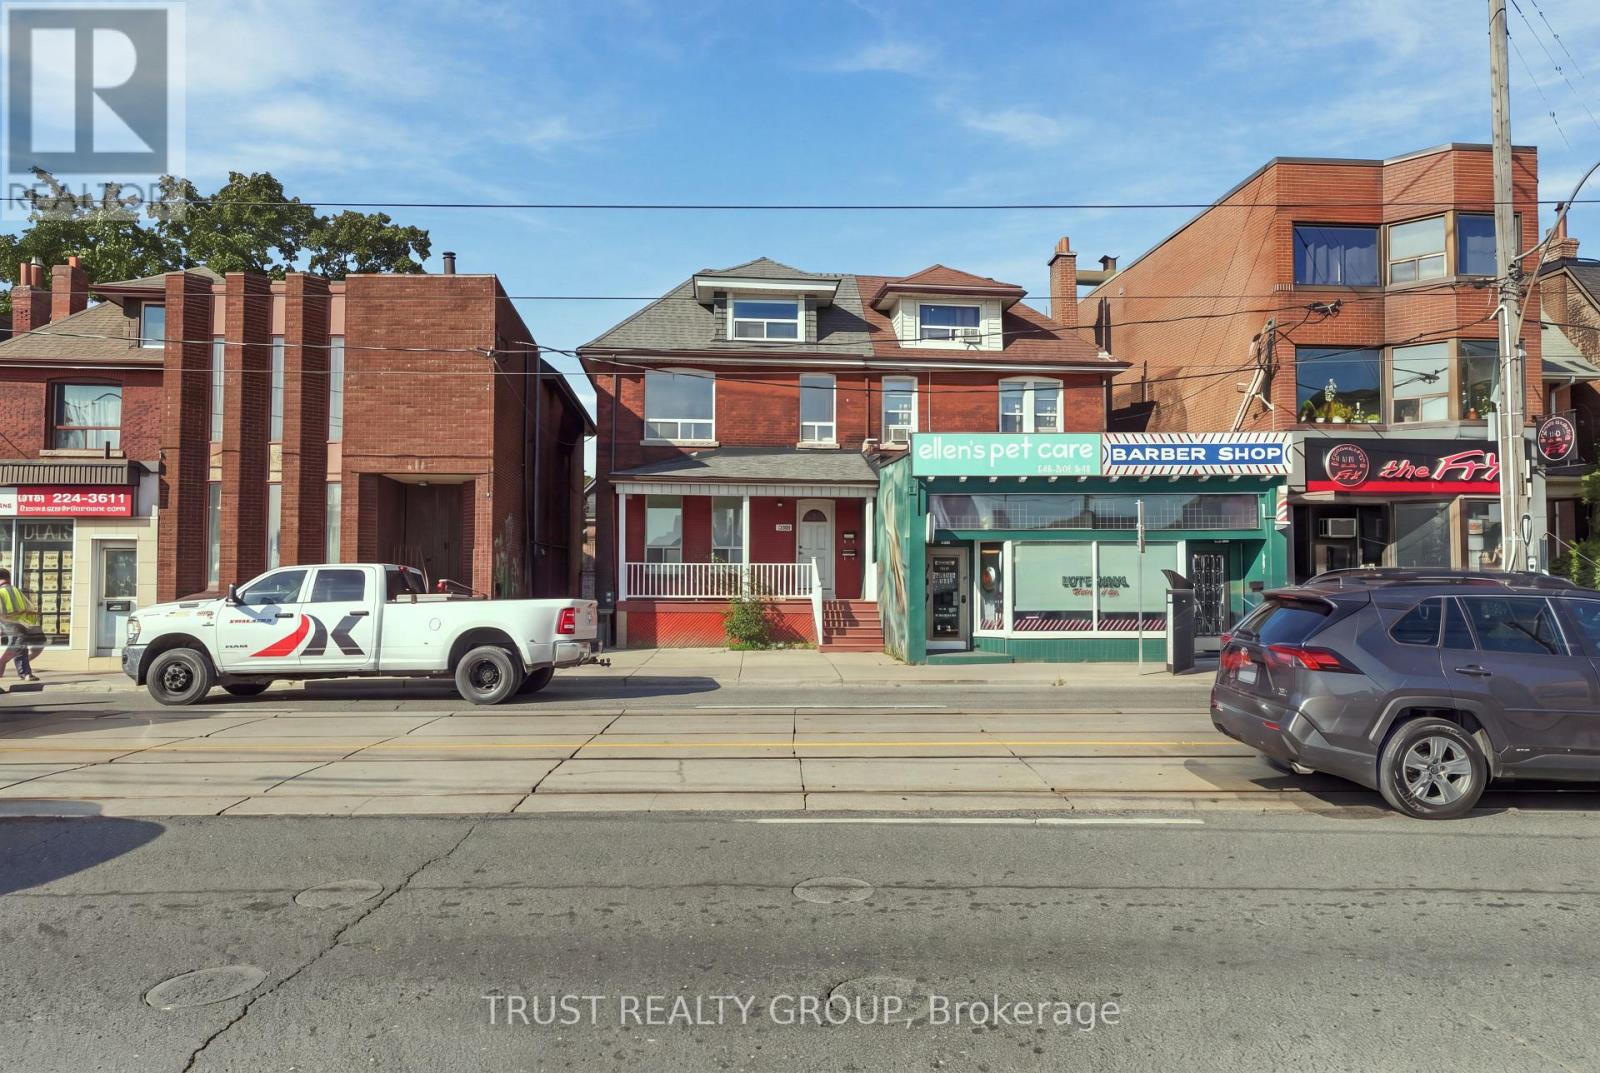
Main & Basement - 2279 Dundas Street W Toronto, Ontario M6R 1X6

$3,200 Monthly
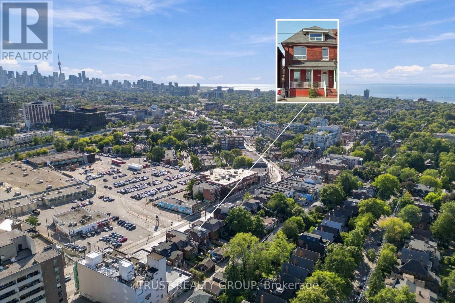
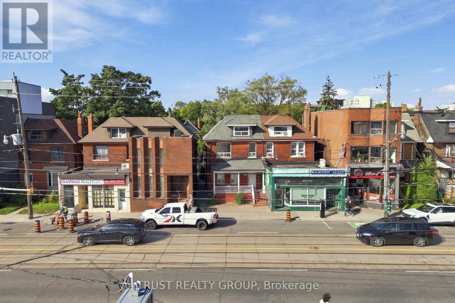
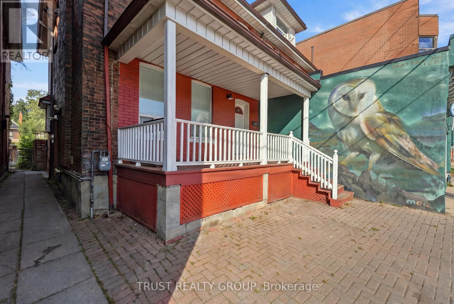
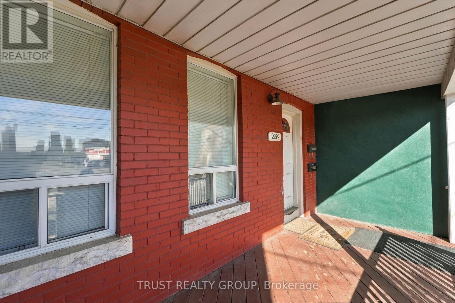
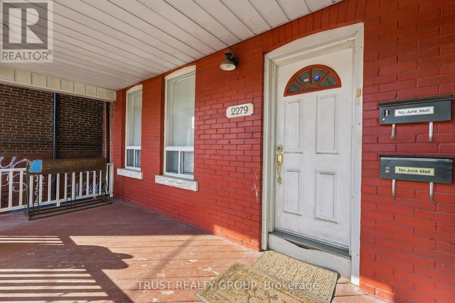
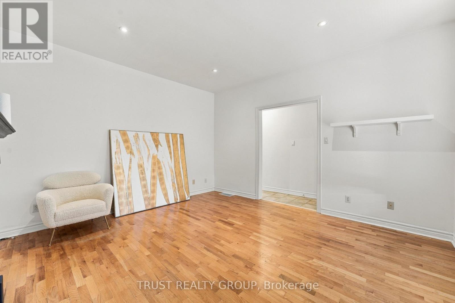
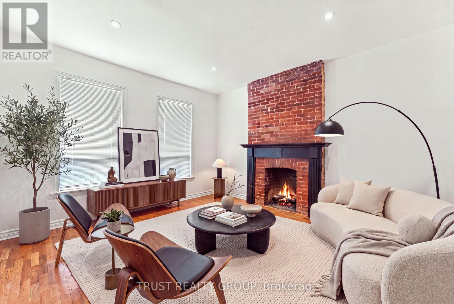
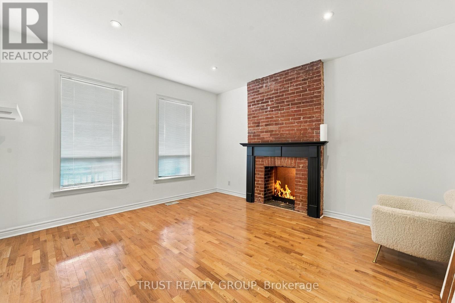
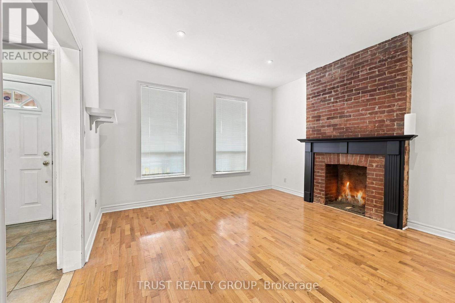
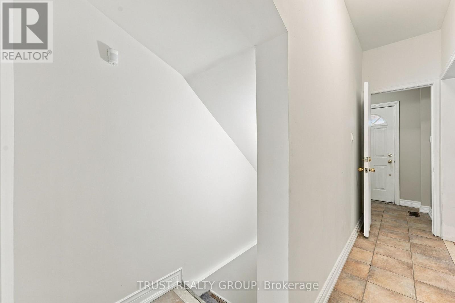
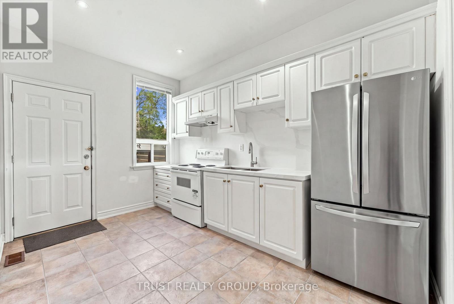
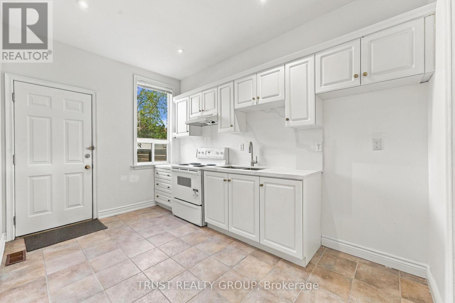
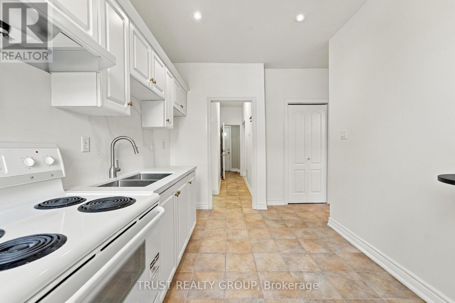
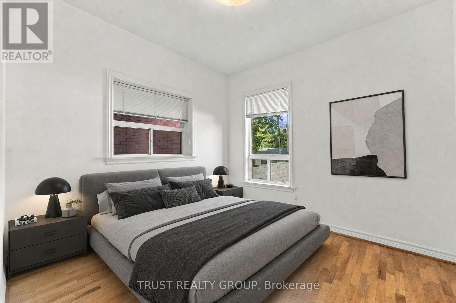
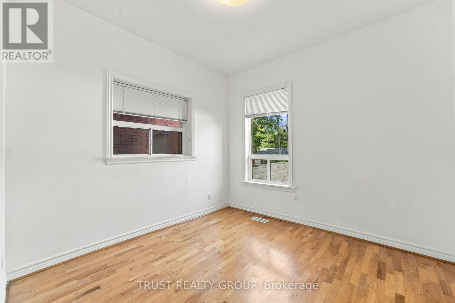
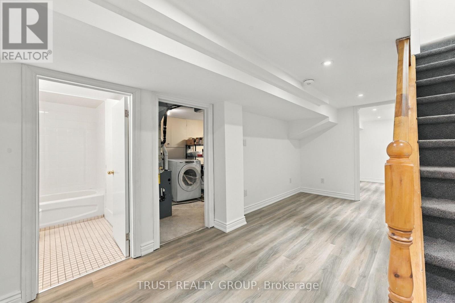
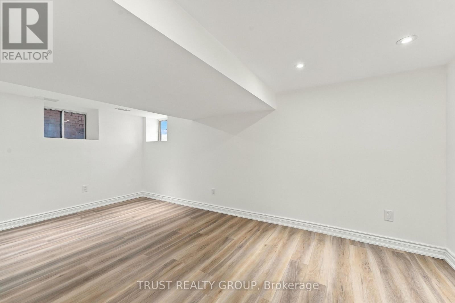
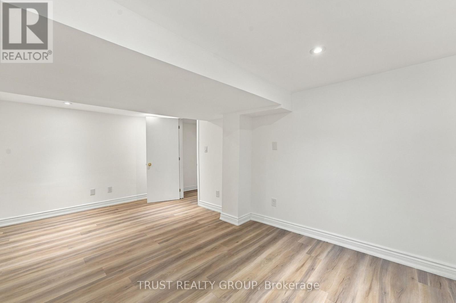
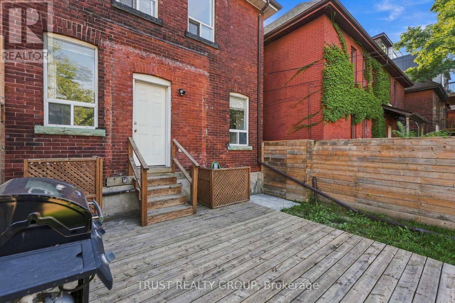
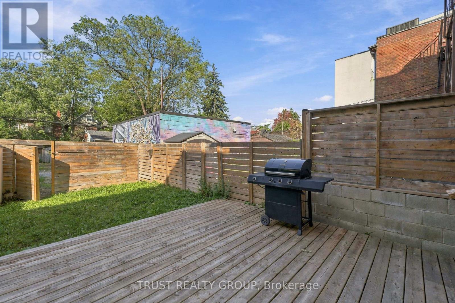
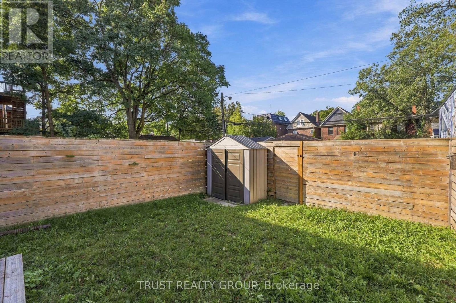
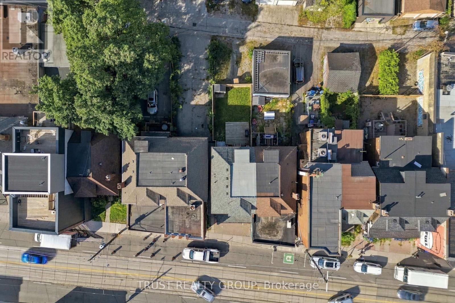
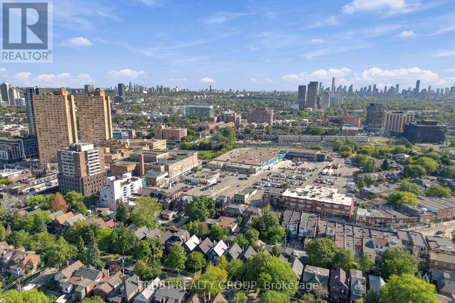
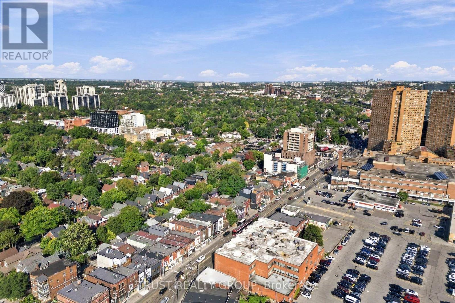
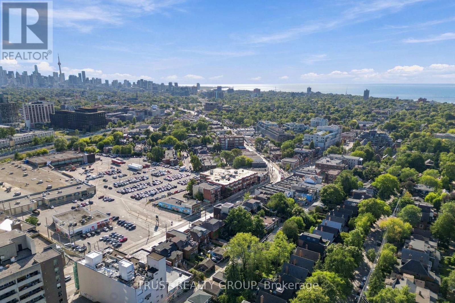
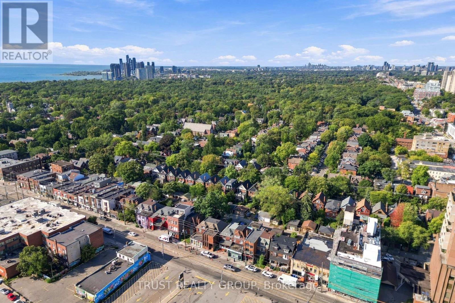
Welcome to 2279 Dundas Street West! This bright and well-maintained main floor and basement lease offers comfortable living in one of Toronto's most vibrant west-end neighbourhoods. Featuring a spacious one-bedroom layout, this unique rental combines functionality and charm with ample living space across two levels.The main floor offers an inviting living area filled with natural light, while the finished lower level provides additional space ideal for a home office, recreation area, or extra storage. The generously sized bedroom offers comfort and privacy, and the well-appointed kitchen provides everything needed for everyday living.Step outside to enjoy your own private deck-perfect for morning coffee, outdoor dining, or relaxing after a busy day. Situated in the heart of the Junction/Roncesvalles area, you'll be just steps to trendy cafes, restaurants, shops, parks, TTC transit, and all the conveniences of city living. A fantastic opportunity to lease a spacious home in a highly sought-after neighbourhood. Parking available for $150/month (id:63203)
Property Details
| MLS® Number | W13818296 |
| Property Type | Multi-family |
| Neigbourhood | High Park |
| Community Name | High Park-Swansea |
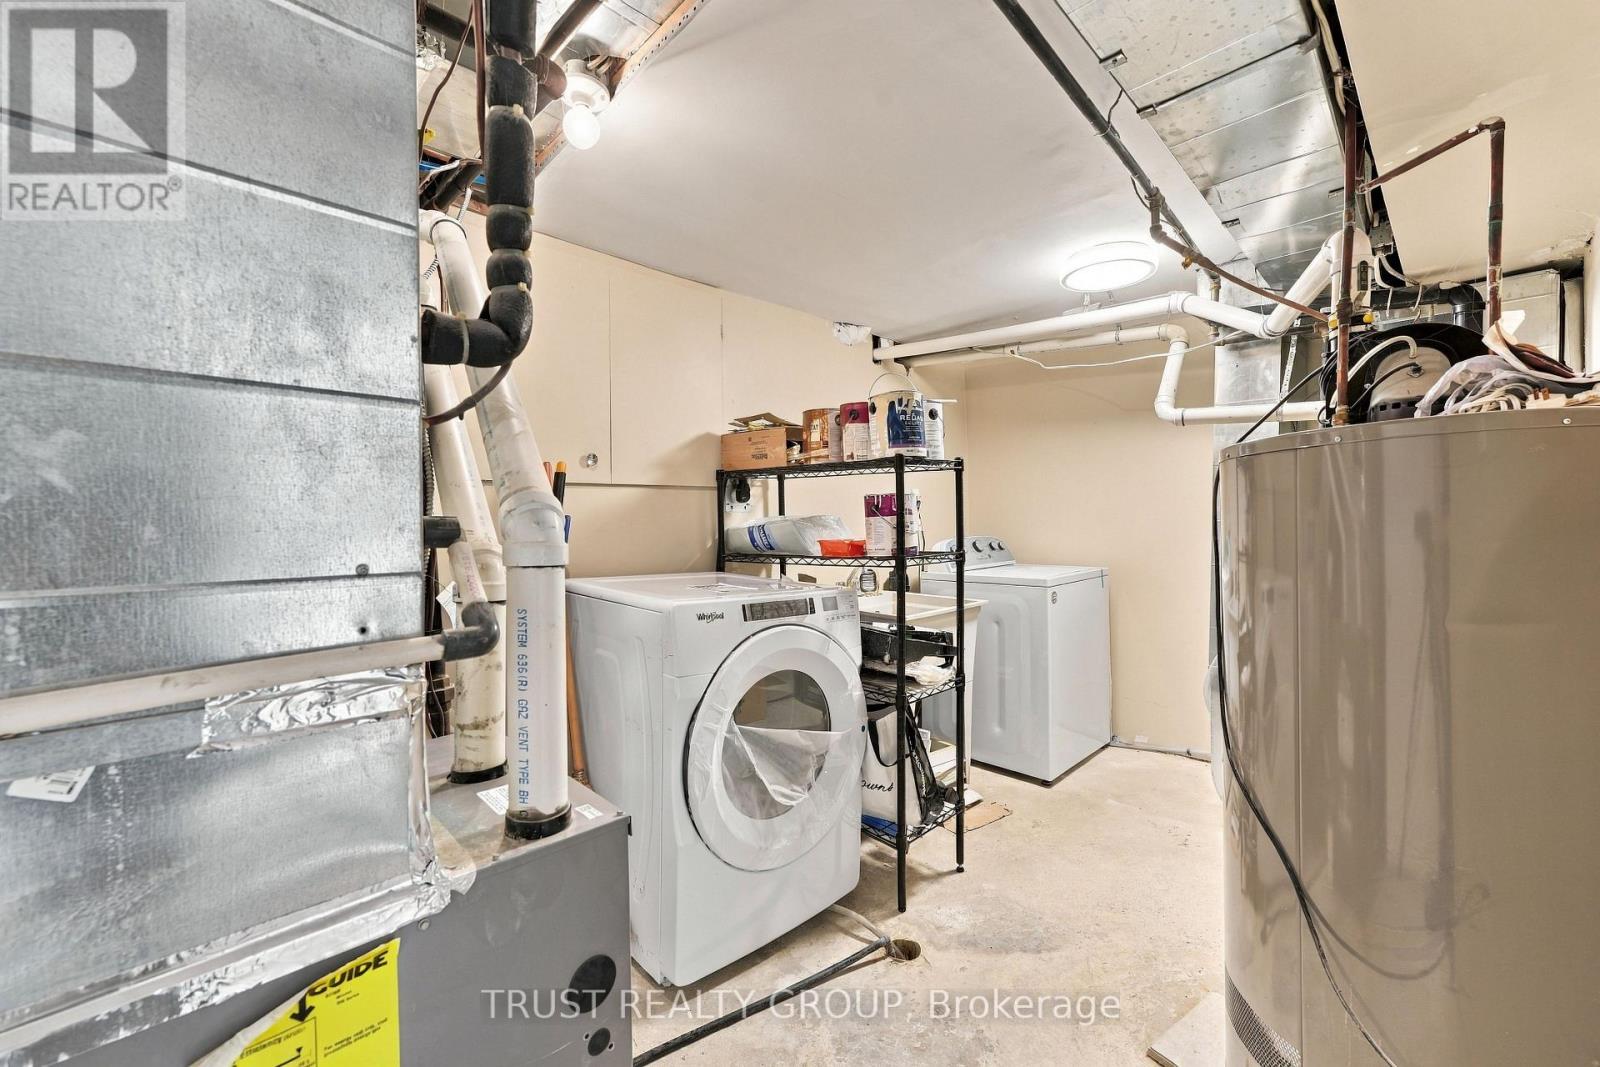
| Features | In Suite Laundry |
Building
| Bathroom Total | 2 |
| Bedrooms Above Ground | 2 |
| Bedrooms Total | 2 |
| Basement Development | Finished |
| Basement Features | Walk Out |
| Basement Type | N/a (finished) |
| Cooling Type | Central Air Conditioning |
| Exterior Finish | Brick |
| Foundation Type | Stone |
| Half Bath Total | 1 |
| Heating Fuel | Natural Gas |
| Heating Type | Forced Air |
| Stories Total | 3 |
| Size Interior | 700 - 1,100 Ft2 |
| Type | Duplex |
| Utility Water | Municipal Water |
Parking
| No Garage |
Land
| Acreage | No |
| Sewer | Sanitary Sewer |
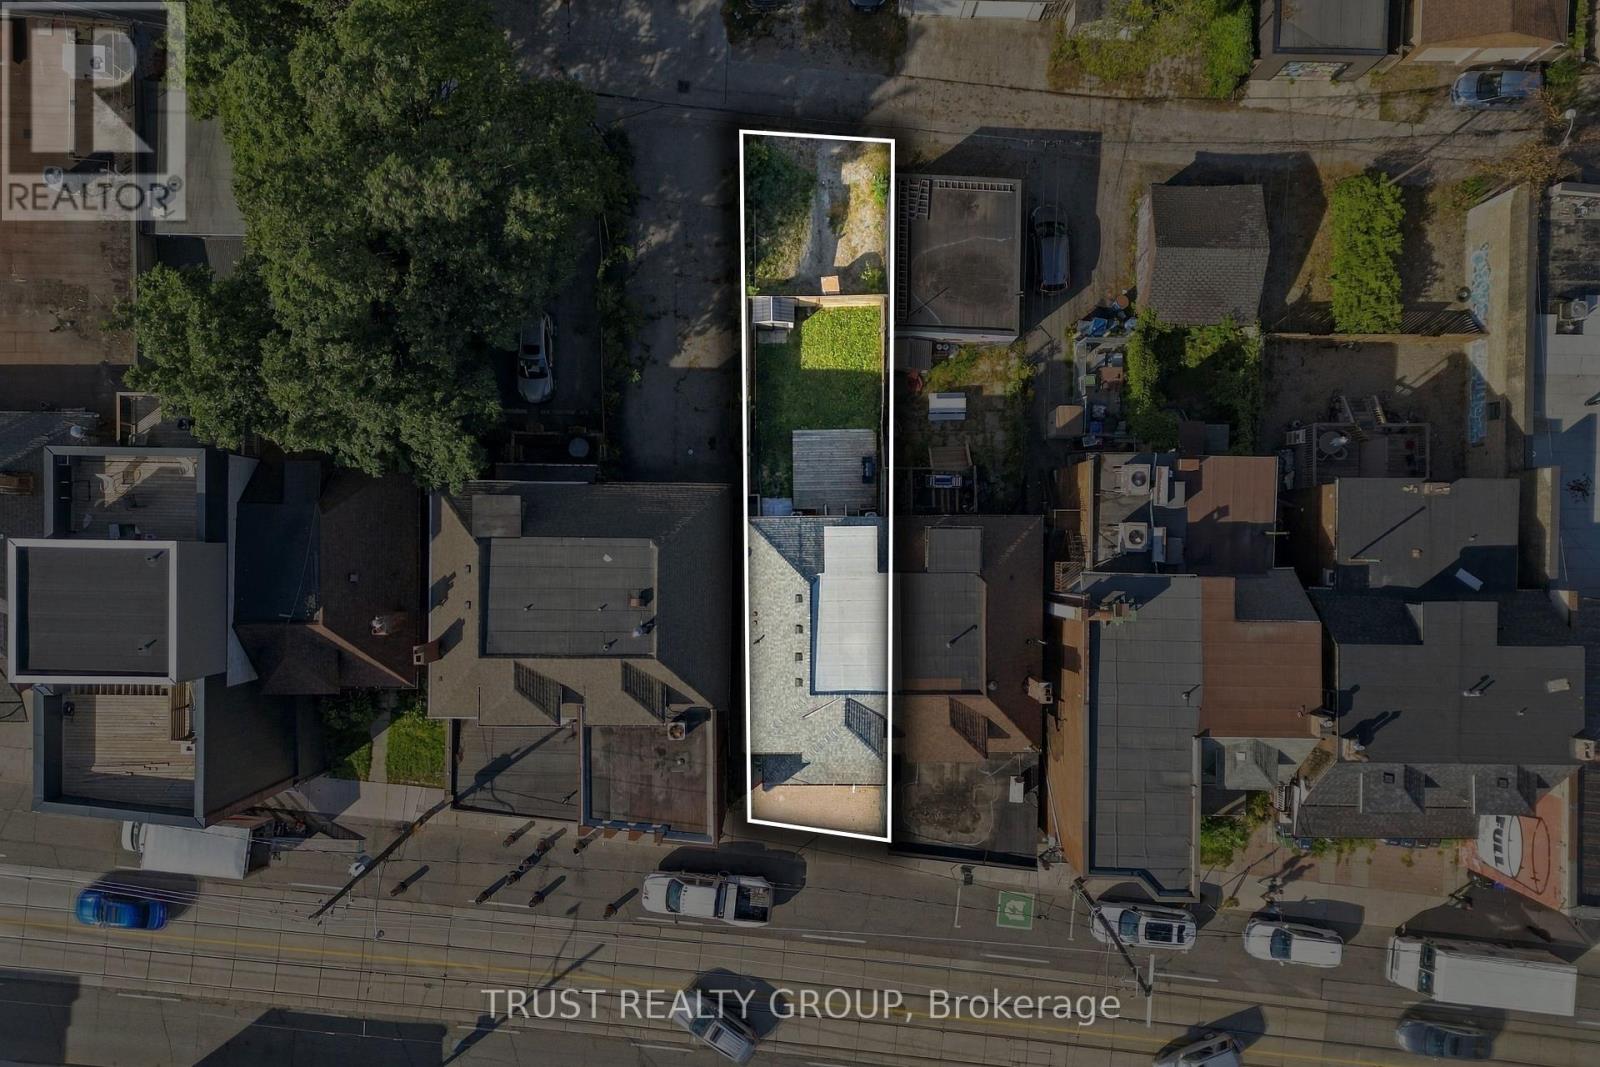
| Size Depth | 115 Ft |
| Size Frontage | 23 Ft ,1 In |
| Size Irregular | 23.1 X 115 Ft |
| Size Total Text | 23.1 X 115 Ft |
Rooms
| Level | Type | Length | Width | Dimensions |
|---|---|---|---|---|
| Basement | Bedroom | 5.61 m | 3.17 m | 5.61 m x 3.17 m |
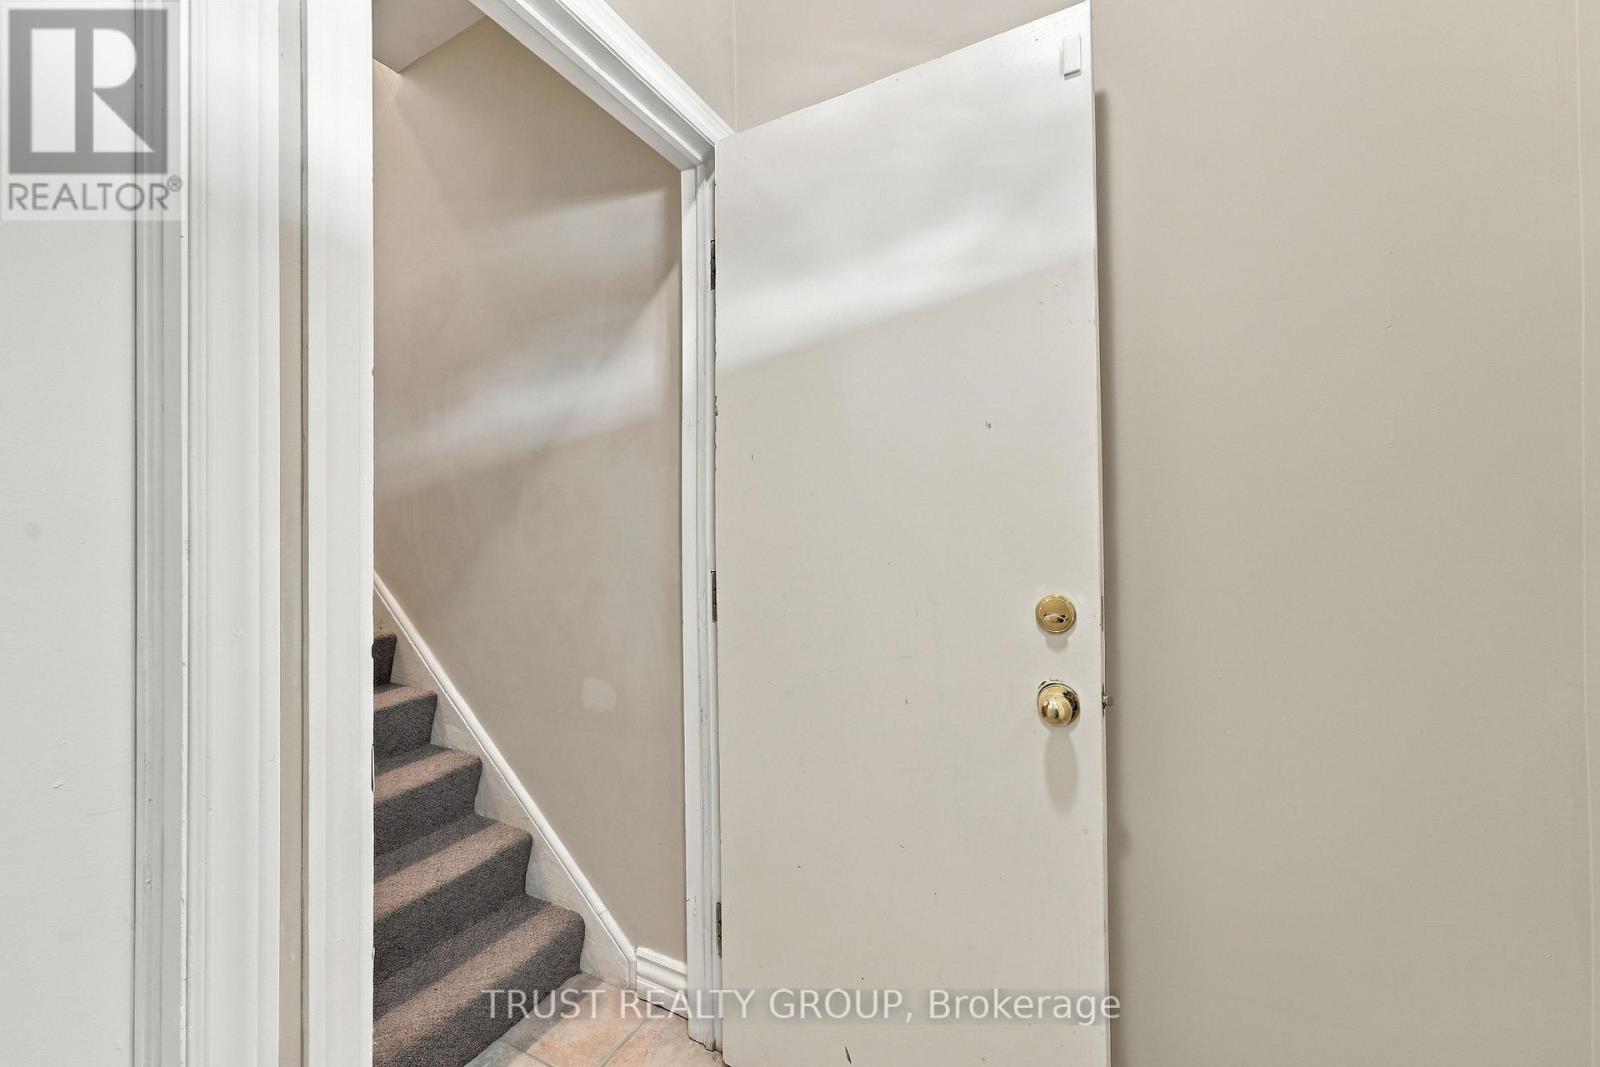
| Basement | Foyer | 2.88 m | 5 m | 2.88 m x 5 m |
| Ground Level | Living Room | 3.84 m | 4.26 m | 3.84 m x 4.26 m |
| Ground Level | Kitchen | 3.57 m | 3.93 m | 3.57 m x 3.93 m |
| Ground Level | Bedroom | 2.99 m | 2.78 m | 2.99 m x 2.78 m |
Contact Us
Contact us for more information

The trademarks REALTOR®, REALTORS®, and the REALTOR® logo are controlled by The Canadian Real Estate Association (CREA) and identify real estate professionals who are members of CREA. The trademarks MLS®, Multiple Listing Service® and the associated logos are owned by The Canadian Real Estate Association (CREA) and identify the quality of services provided by real estate professionals who are members of CREA. The trademark DDF® is owned by The Canadian Real Estate Association (CREA) and identifies CREA's Data Distribution Facility (DDF®)
September 23 2026 03:03:53
Toronto Regional Real Estate Board
Trust Realty Group