

45 Chartwell Road Toronto, Ontario M8Z 4E9

$999,000
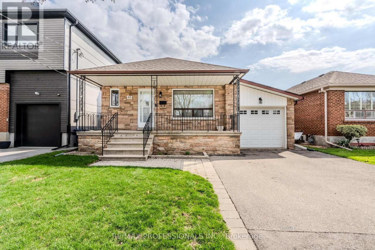
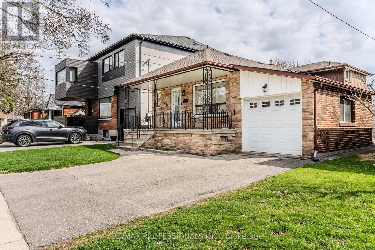
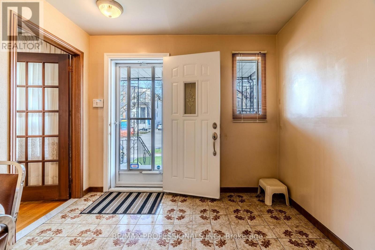
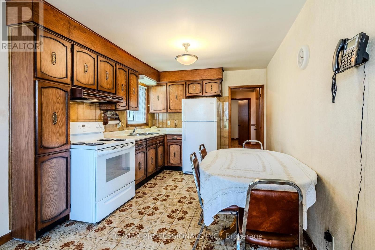
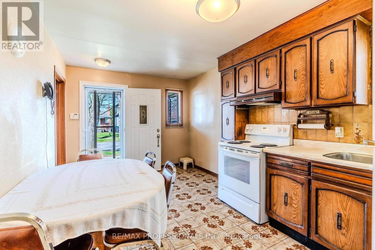
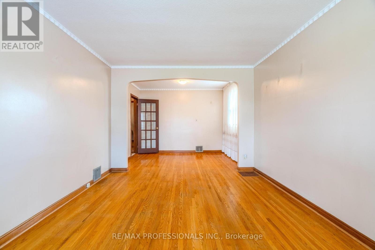
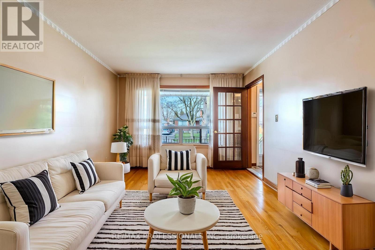
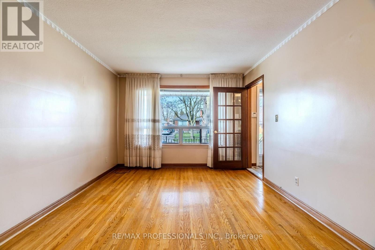
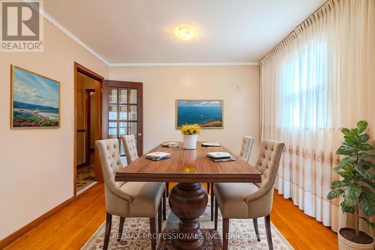
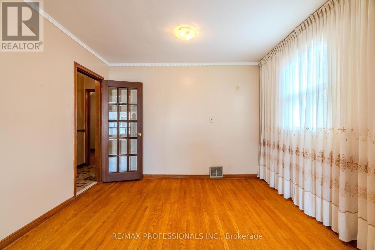
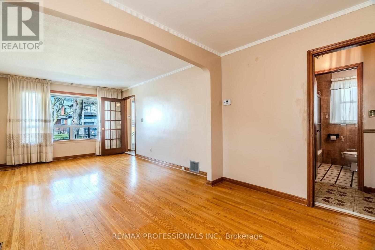
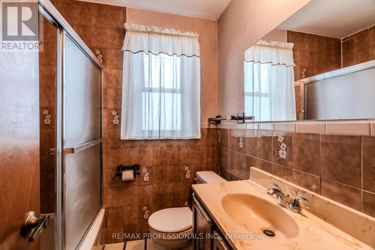
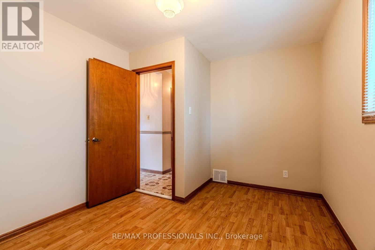
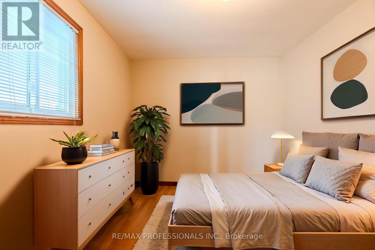
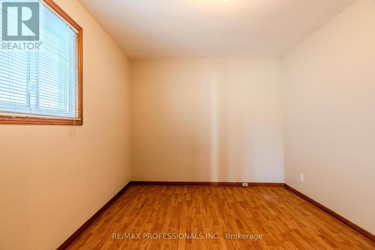
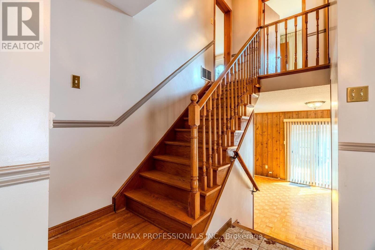
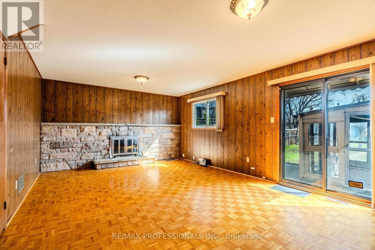
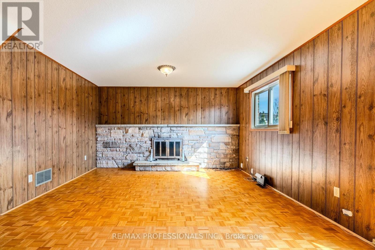
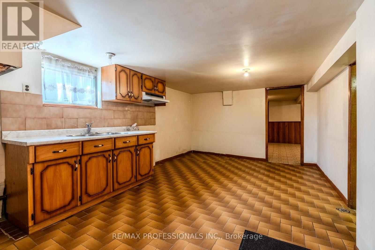
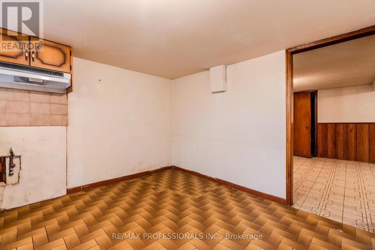
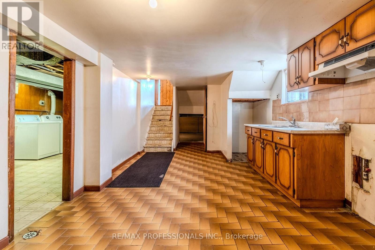
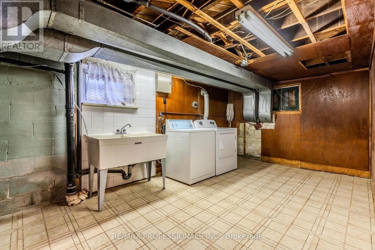
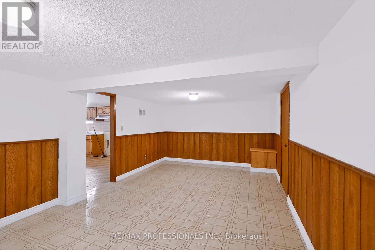
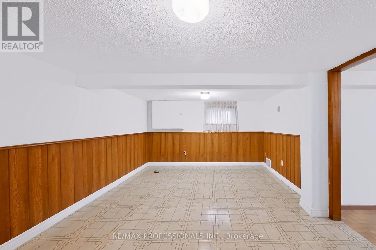
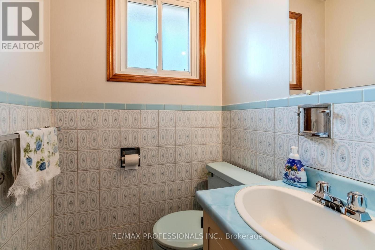
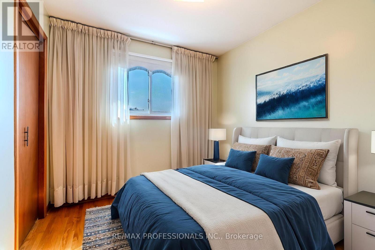
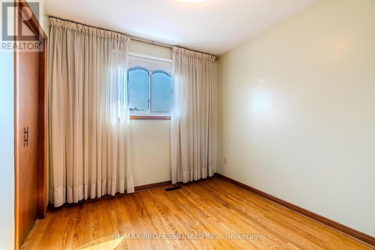
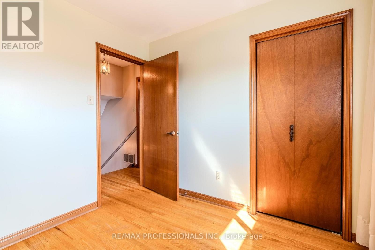
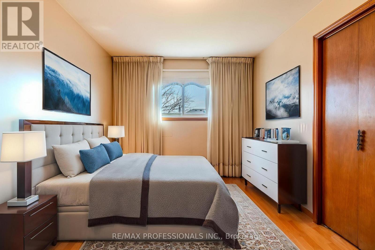
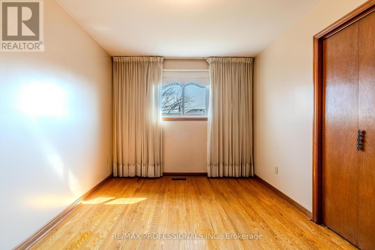
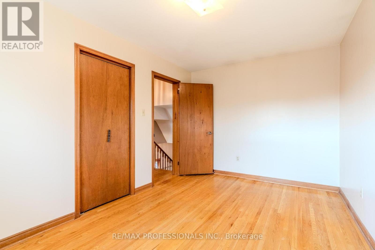
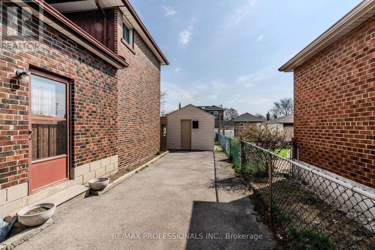
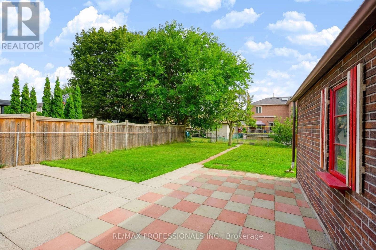
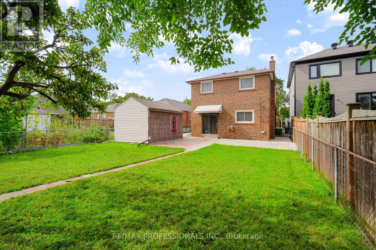
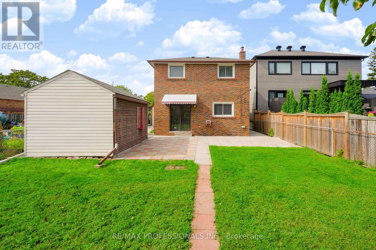
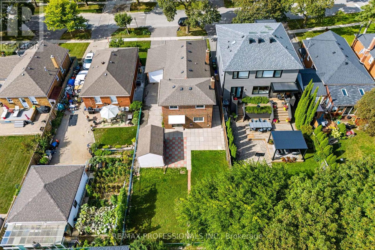
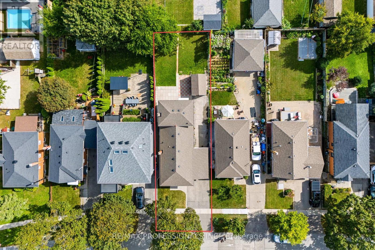
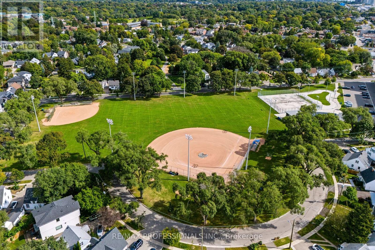
Welcome to sought after QUEENSWAY VILLAGE! This area is being transformed with new builds and top up's to many existing homes. This home originally was a bungalow and has been added on to make it a backsplit on a 40x131 foot lot, it features 3 bedrooms, 3 bathrooms, large family room with a fireplace and walkout to the garden. There's a finished basement with a kitchen recreation room and over sized utility/laundry room. Large cold cellar. It's situated close to Holy Angels school, Norseman School, Etobicoke Collegiate, Royal York school of the Art's, and Bishop Allen. Sherway Gardens and a great selection of fantastic restaurants, grocery stores, and all other big box stores nearby. Easy access to downtown, Gardener, QEW, 427, and Airport. Excellent area to build your new home, or transform this one into your dream home. (id:63203)
Property Details
| MLS® Number | W13818192 |
| Property Type | Single Family |
| Neigbourhood | Stonegate-Queensway |
| Community Name | Stonegate-Queensway |
| Amenities Near By | Hospital, Park, Public Transit |
| Community Features | School Bus |
| Equipment Type | Water Heater - Gas, Water Heater |
| Features | Flat Site |
| Parking Space Total | 3 |
| Rental Equipment Type | Water Heater - Gas, Water Heater |
| Structure | Porch, Shed |
Building
| Bathroom Total | 3 |
| Bedrooms Above Ground | 3 |
| Bedrooms Total | 3 |
| Age | 51 To 99 Years |
| Amenities | Fireplace(s) |
| Appliances | All, Dryer, Garage Door Opener, Stove, Washer, Window Coverings, Refrigerator |
| Basement Development | Finished |
| Basement Features | Walk Out |
| Basement Type | Full (finished) |
| Construction Style Attachment | Detached |
| Construction Style Split Level | Backsplit |
| Cooling Type | Central Air Conditioning |
| Exterior Finish | Stone, Brick |
| Fireplace Present | Yes |
| Fireplace Total | 1 |
| Fireplace Type | Woodstove |
| Flooring Type | Hardwood, Ceramic, Laminate, Parquet |
| Foundation Type | Block |
| Half Bath Total | 2 |
| Heating Fuel | Natural Gas |
| Heating Type | Forced Air |
| Size Interior | 2,000 - 2,500 Ft2 |
| Type | House |
| Utility Water | Municipal Water |
Parking
| Attached Garage | |
| Garage |
Land
| Acreage | No |
| Land Amenities | Hospital, Park, Public Transit |
| Sewer | Sanitary Sewer |
| Size Depth | 131 Ft |
| Size Frontage | 40 Ft |
| Size Irregular | 40 X 131 Ft |
| Size Total Text | 40 X 131 Ft |
Rooms
| Level | Type | Length | Width | Dimensions |
|---|---|---|---|---|
| Basement | Recreational, Games Room | 3.59 m | 6.37 m | 3.59 m x 6.37 m |
| Basement | Laundry Room | 7.27 m | 2.85 m | 7.27 m x 2.85 m |
| Basement | Kitchen | 7.37 m | 3.41 m | 7.37 m x 3.41 m |
| Upper Level | Primary Bedroom | 4.2 m | 2.94 m | 4.2 m x 2.94 m |
| Upper Level | Bedroom 2 | 2.71 m | 2.67 m | 2.71 m x 2.67 m |
| Upper Level | Bathroom | 4.07 m | 4.05 m | 4.07 m x 4.05 m |
| Ground Level | Living Room | 4.5 m | 3.33 m | 4.5 m x 3.33 m |
| Ground Level | Dining Room | 2.49 m | 3.33 m | 2.49 m x 3.33 m |
| Ground Level | Kitchen | 3.08 m | 2.94 m | 3.08 m x 2.94 m |
| Ground Level | Bathroom | 0.81 m | 1.96 m | 0.81 m x 1.96 m |
| Ground Level | Bedroom 3 | 3.93 m | 2.94 m | 3.93 m x 2.94 m |
| In Between | Family Room | 4.21 m | 6.37 m | 4.21 m x 6.37 m |
Contact Us
Contact us for more information

The trademarks REALTOR®, REALTORS®, and the REALTOR® logo are controlled by The Canadian Real Estate Association (CREA) and identify real estate professionals who are members of CREA. The trademarks MLS®, Multiple Listing Service® and the associated logos are owned by The Canadian Real Estate Association (CREA) and identify the quality of services provided by real estate professionals who are members of CREA. The trademark DDF® is owned by The Canadian Real Estate Association (CREA) and identifies CREA's Data Distribution Facility (DDF®)
September 23 2026 03:37:28
Toronto Regional Real Estate Board
RE/MAX Professionals Inc.