

1501 - 215 Queen Street E Brampton, Ontario L6W 0A9

$349,000Maintenance, Heat, Water, Common Area Maintenance, Insurance
$574.15 Monthly
Maintenance, Heat, Water, Common Area Maintenance, Insurance
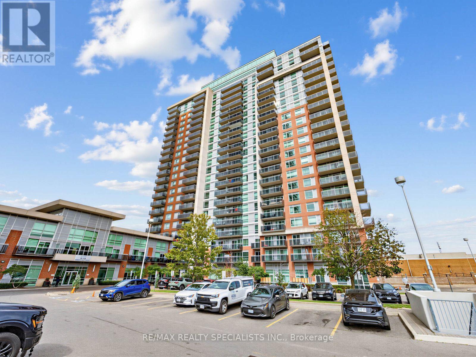
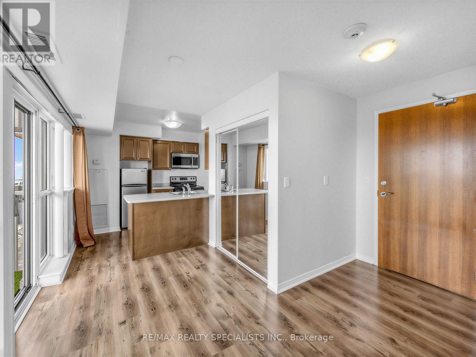
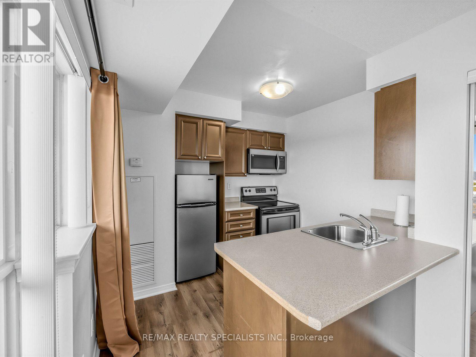
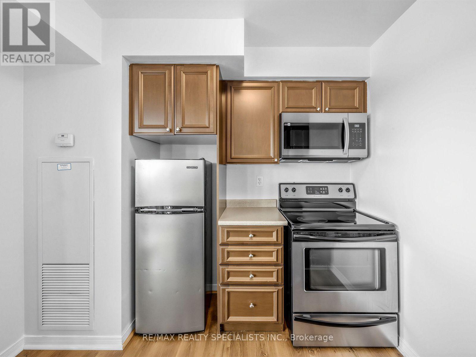
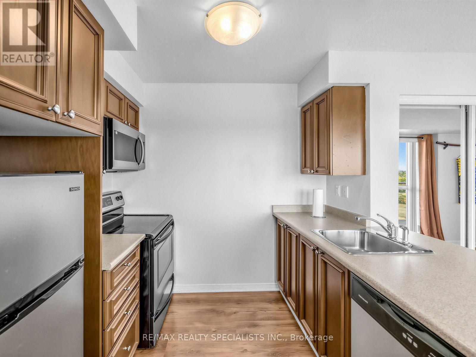
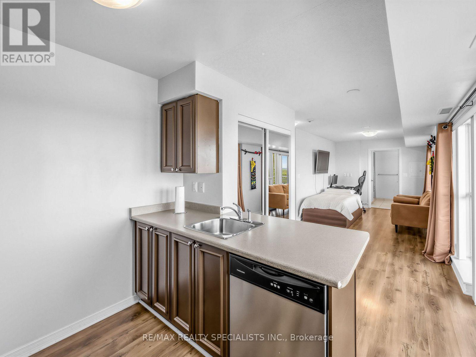
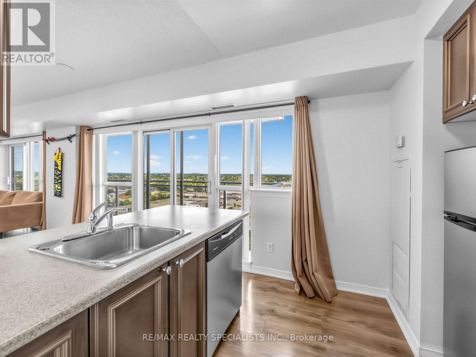
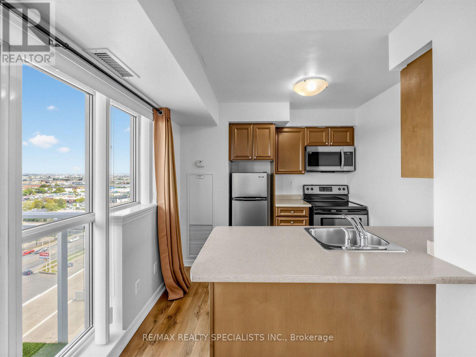
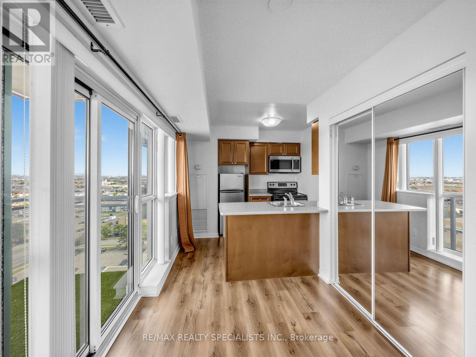
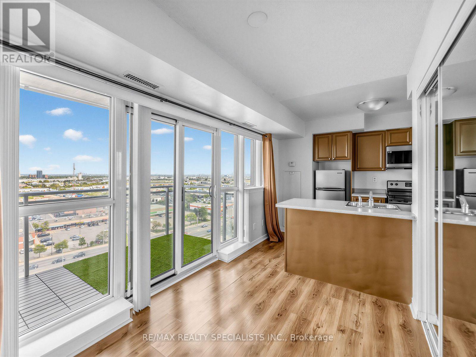
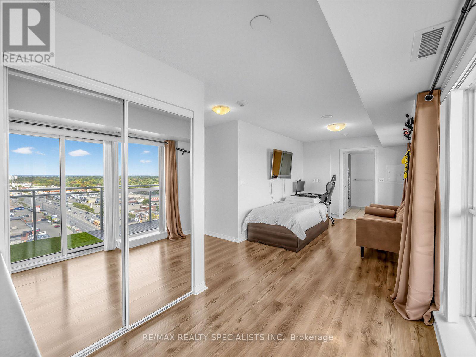
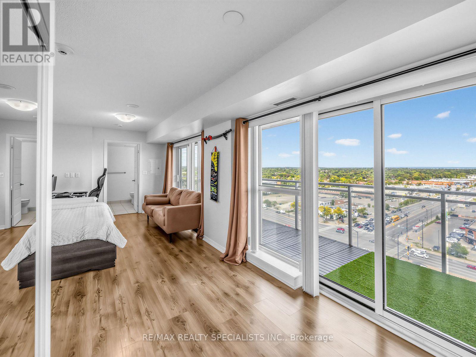
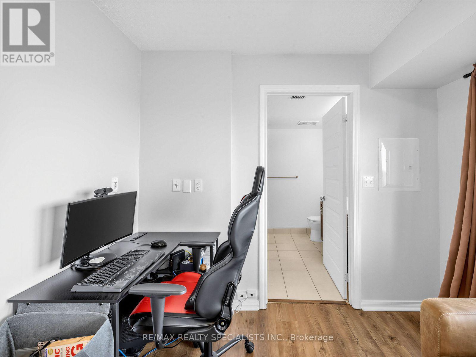
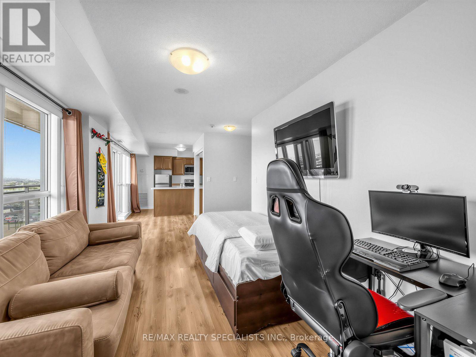
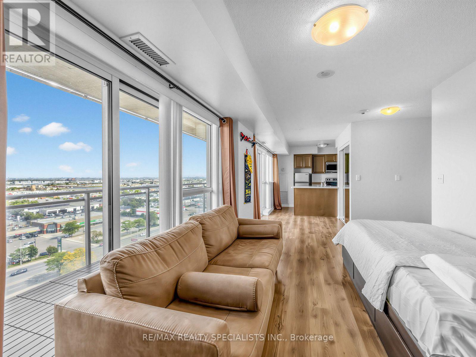
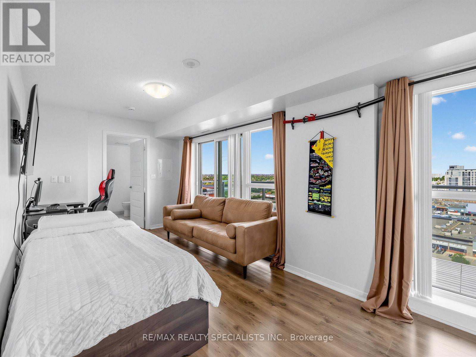
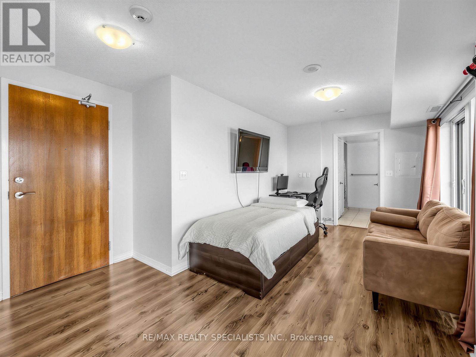
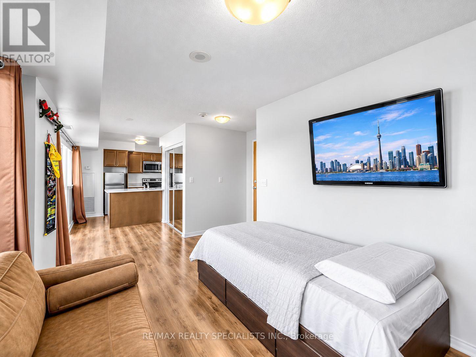
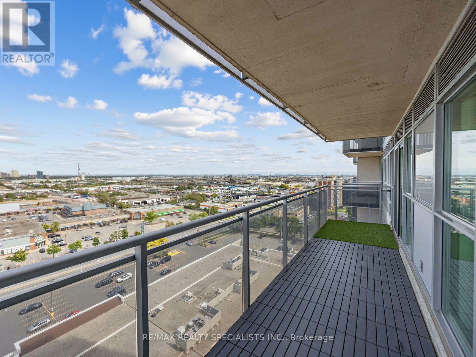
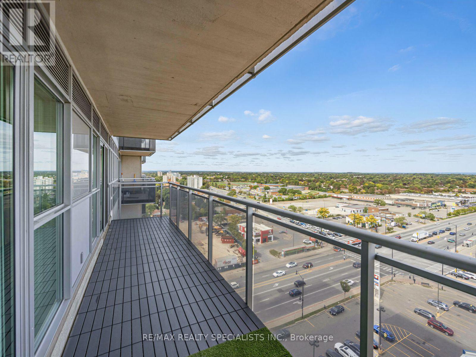
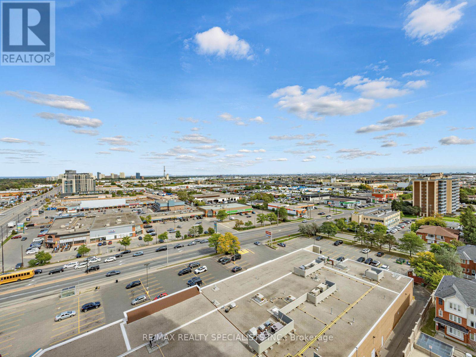
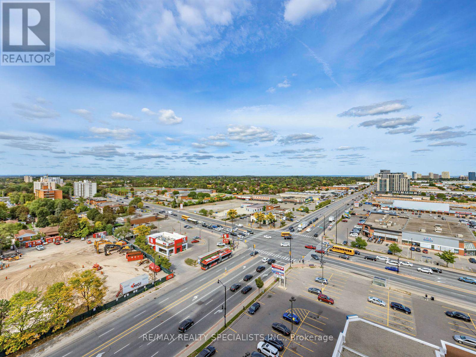
$574.15 MonthlyBig views, bright mornings, and a balcony with room to enjoy them. Welcome to Suite 1501 at Rhythm Condos & Lofts, an east-facing studio filled with natural light from floor-to-ceiling windows and an extra-large balcony with panoramic city views.The smart, open layout includes a full kitchen with cherry cabinetry and stainless steel appliances. Underground parking and a locker are included, giving you the storage and convenience that can be hard to find in a studio.Built by Mattamy, Rhythm offers a 24-hour concierge, gym, library, party room, guest suites, car wash, bike storage and visitor parking. With Züm transit at the door, Highway 410 nearby and shopping close at hand, this is a connected Brampton location. Gage Park and Chinguacousy Park are also within easy reach. A bright space, an impressive outdoor area and everyday convenience-all in one. (id:63203)
Property Details
| MLS® Number | W13817738 |
| Property Type | Single Family |
| Neigbourhood | Springbrook |
| Community Name | Queen Street Corridor |
| Amenities Near By | Hospital, Park, Public Transit, Schools |
| Community Features | Pets Allowed With Restrictions |
| Features | Balcony |
| Parking Space Total | 1 |
| View Type | View |
Building
| Bathroom Total | 1 |
| Age | 11 To 15 Years |
| Amenities | Car Wash, Security/concierge, Exercise Centre, Party Room, Storage - Locker |
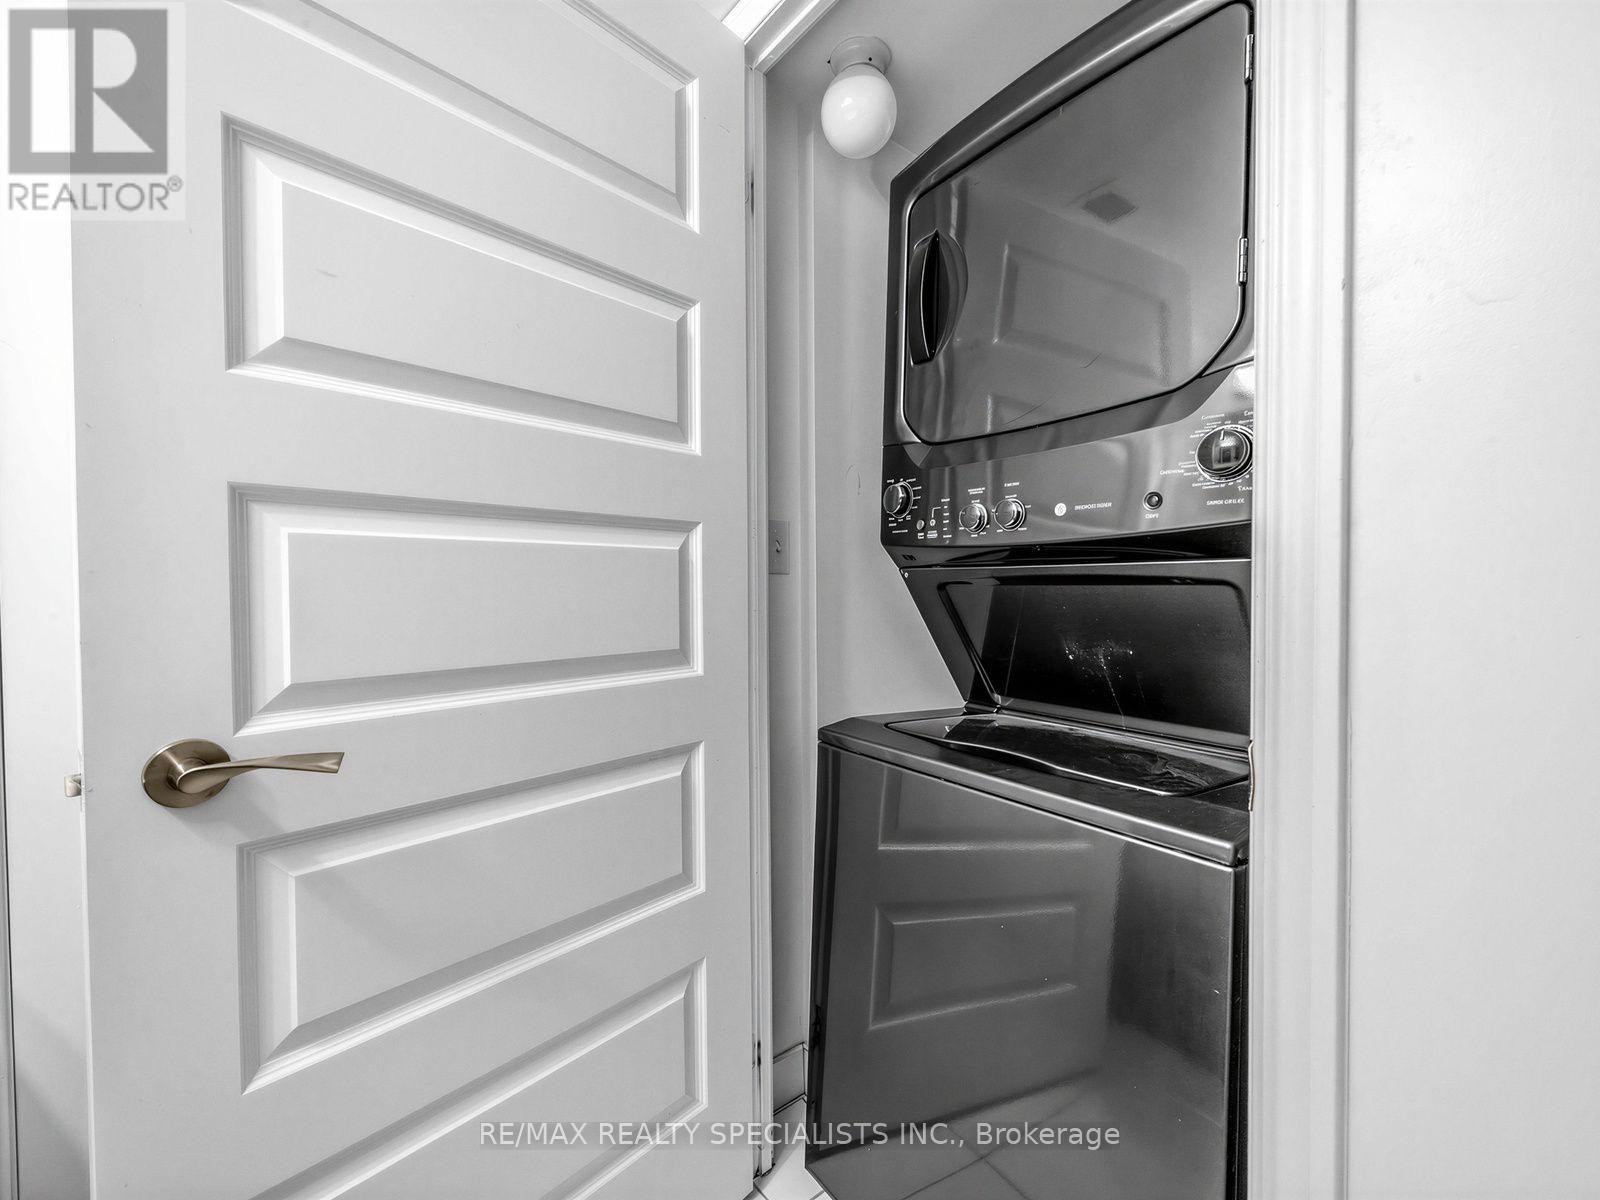
| Appliances | Dishwasher, Dryer, Microwave, Stove, Washer, Refrigerator |
| Basement Type | None |
| Cooling Type | Central Air Conditioning |
| Exterior Finish | Concrete |
| Flooring Type | Laminate, Ceramic |
| Heating Fuel | Natural Gas |
| Heating Type | Forced Air |
| Size Interior | 0 - 499 Ft2 |
| Type | Apartment |
Parking
| Underground | |
| Garage |
Land
| Acreage | No |
| Land Amenities | Hospital, Park, Public Transit, Schools |
Rooms
| Level | Type | Length | Width | Dimensions |
|---|---|---|---|---|
| Flat | Living Room | 5.15 m | 2.89 m | 5.15 m x 2.89 m |
| Flat | Dining Room | 5.15 m | 2.89 m | 5.15 m x 2.89 m |
| Flat | Kitchen | 2.39 m | 2.43 m | 2.39 m x 2.43 m |
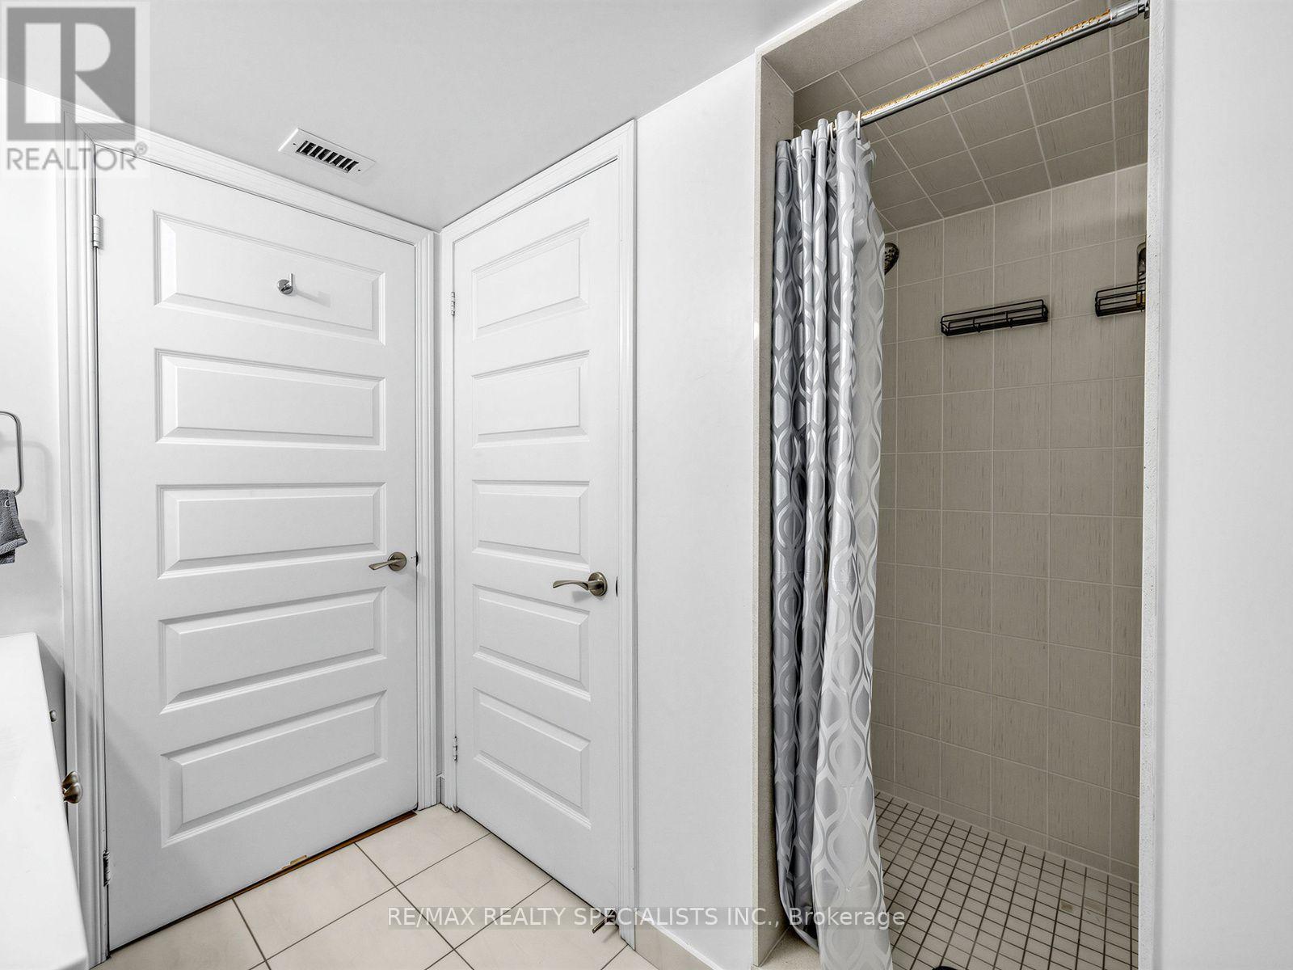
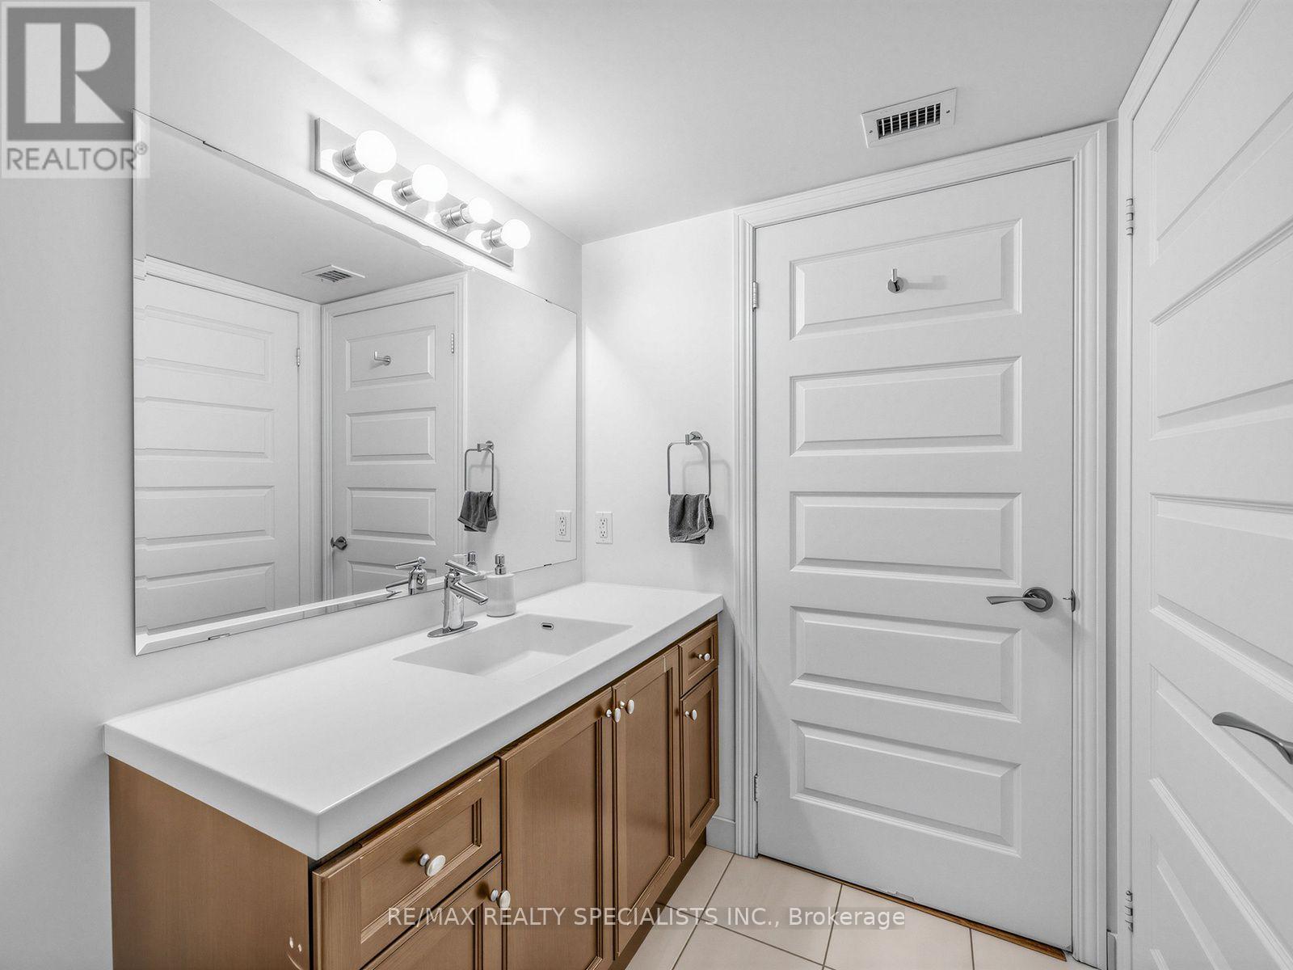
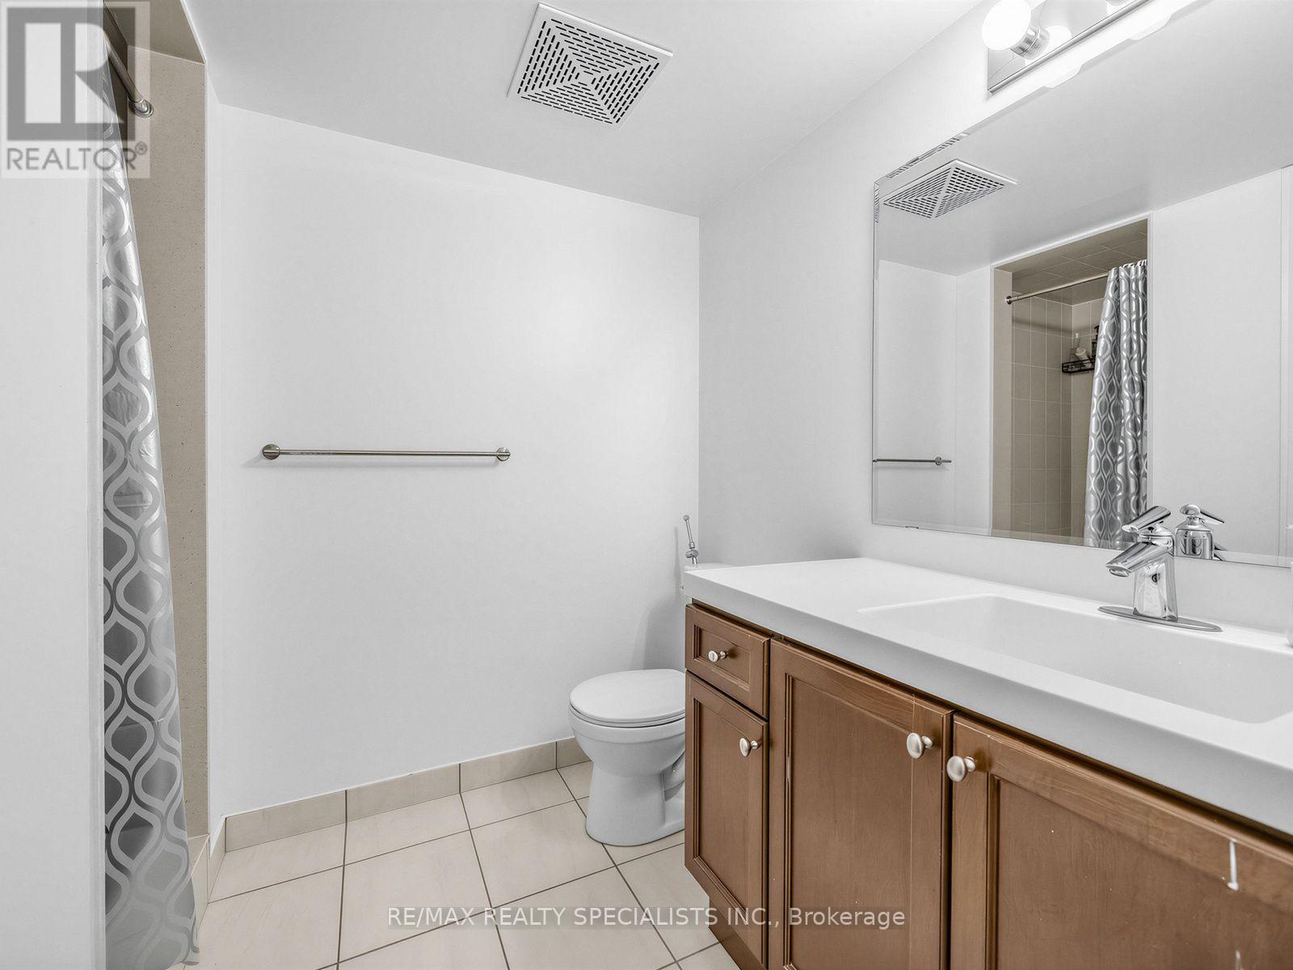
| Flat | Bathroom | 2.67 m | 2.25 m | 2.67 m x 2.25 m |
Contact Us
Contact us for more information

The trademarks REALTOR®, REALTORS®, and the REALTOR® logo are controlled by The Canadian Real Estate Association (CREA) and identify real estate professionals who are members of CREA. The trademarks MLS®, Multiple Listing Service® and the associated logos are owned by The Canadian Real Estate Association (CREA) and identify the quality of services provided by real estate professionals who are members of CREA. The trademark DDF® is owned by The Canadian Real Estate Association (CREA) and identifies CREA's Data Distribution Facility (DDF®)
September 23 2026 08:37:38
Toronto Regional Real Estate Board
RE/MAX Realty Specialists Inc.