

26 Imperial Lakes Drive Brampton, Ontario L6P 2V3

$1,329,000
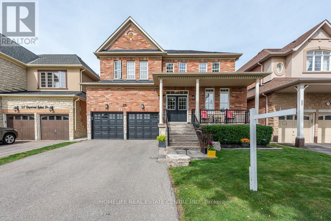
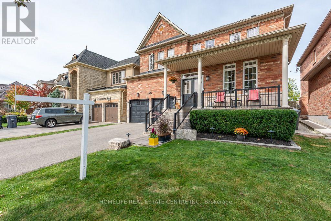
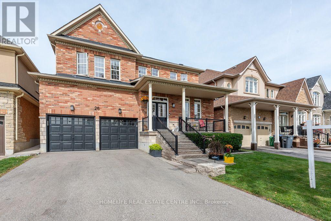
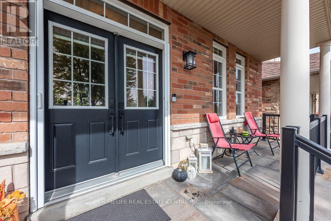
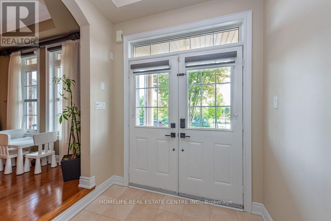
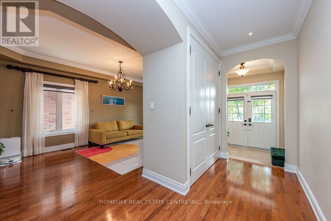
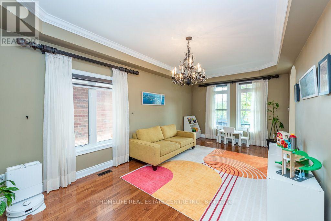
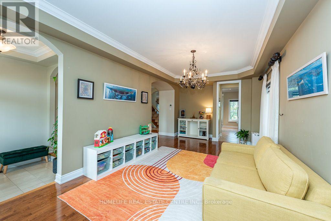
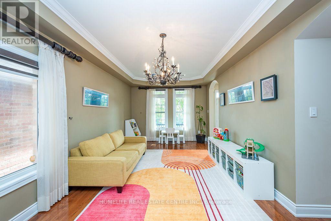
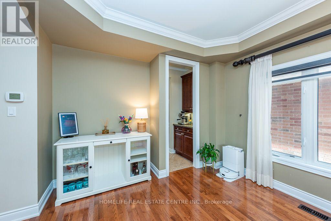
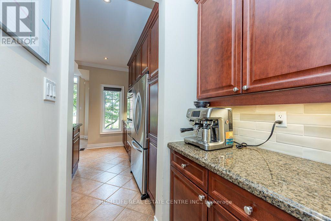
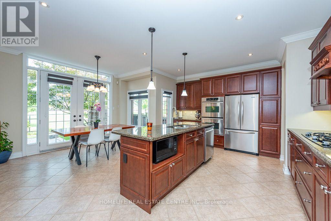
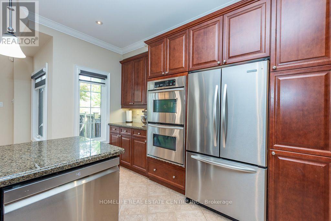
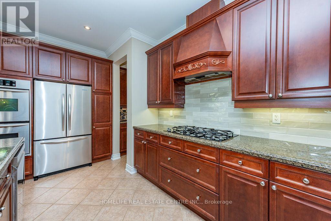
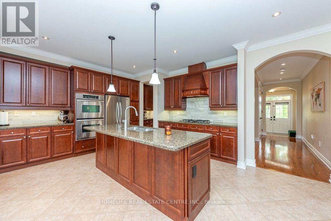
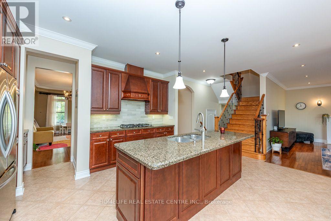
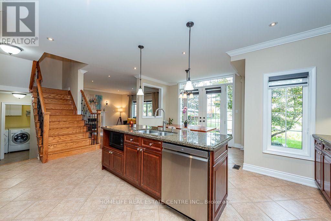
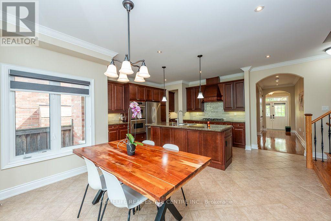
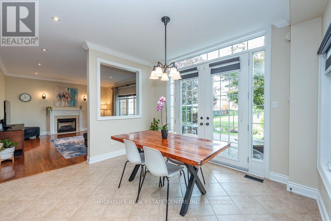
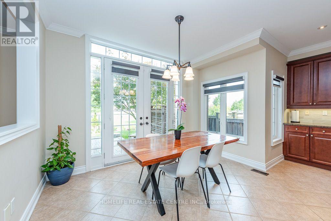
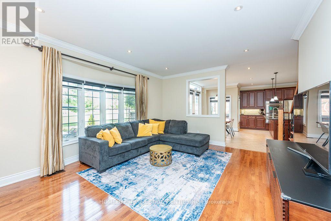
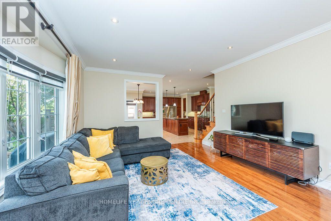
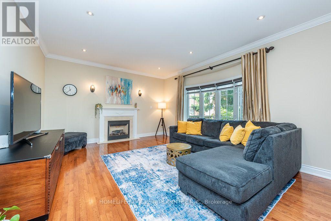
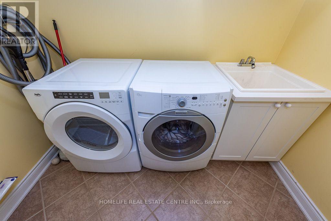
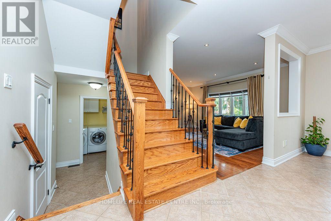
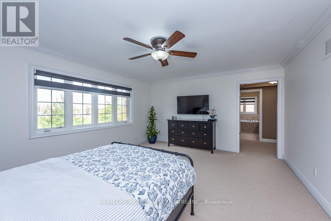
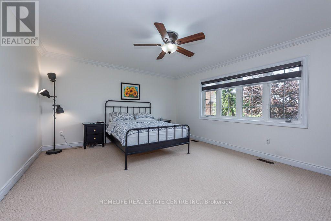
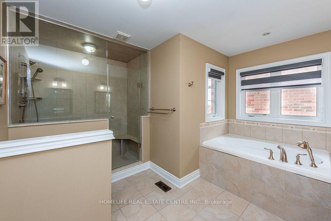
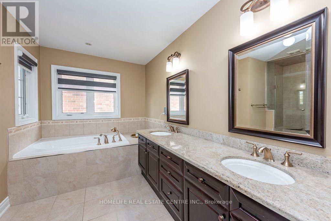
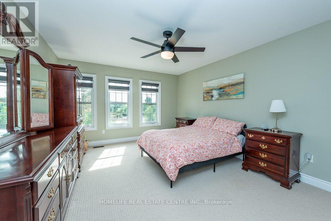
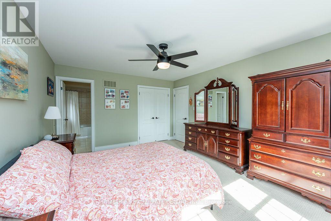
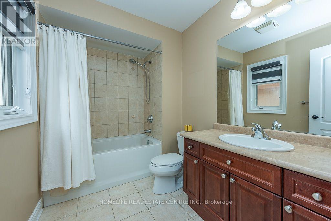
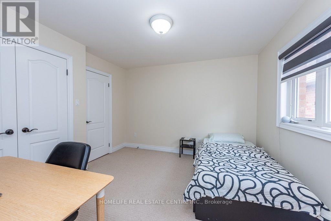
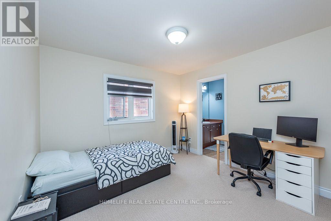
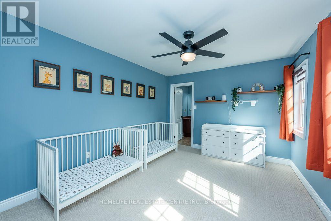
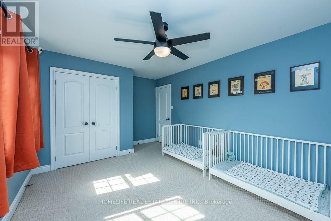
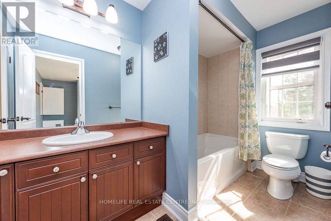
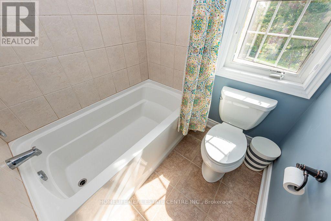
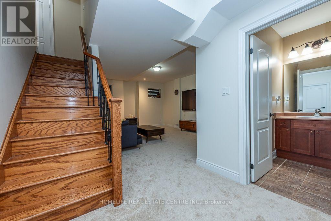
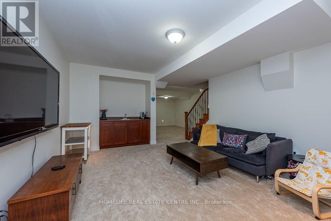
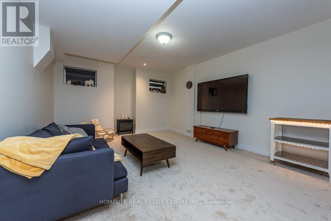
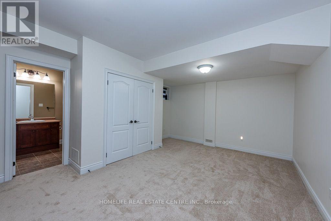
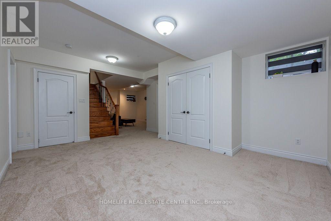
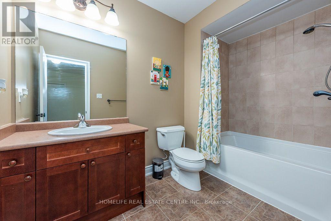
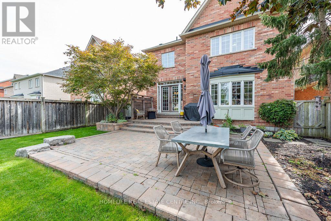
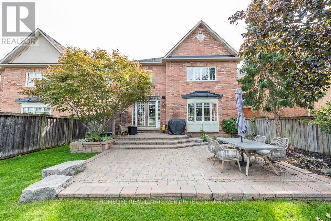
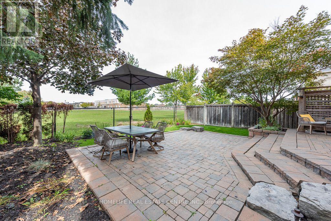
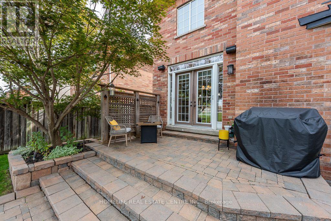
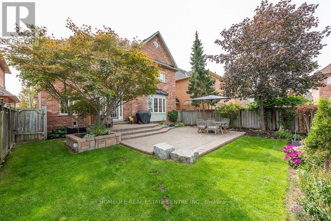
Welcome to this stunning 4-bedroom residence nestled in the desirable Riverstone community. Situated on an impressive premium lot with no neighbours behind and peaceful pond views at the front, this home offers exceptional privacy and picturesque surroundings. The main floor features elegant hardwood flooring and a bright, open-concept design that perfectly suits today's lifestyle. The beautifully appointed kitchen showcases a generous centre island, sleek stone countertops, stainless steel appliances, built-in double ovens, a 5-burner gas cooktop, and a spacious butler's pantry. It connects effortlessly to the dining area and provides direct access to the meticulously landscaped backyard, creating an ideal setting for entertaining, outdoor dining, and family gatherings. The upper level offers four spacious bedrooms, each complemented by its own private ensuite for added convenience and comfort. A professionally finished basement provides additional versatile living space along with ample room for storage. Combining upscale upgrades, thoughtful design, and a sought-after location, this exceptional Riverstone home is an ideal choice for families looking for comfort, privacy, and style. (id:63203)
Open House
This property has open houses!
1:00 pm
Ends at:5:00 pm
1:00 pm
Ends at:5:00 pm
Property Details
| MLS® Number | W13818560 |
| Property Type | Single Family |
| Community Name | Bram East |
| Amenities Near By | Park, Schools, Place Of Worship, Public Transit |
| Community Features | School Bus |
| Equipment Type | Water Heater |
| Parking Space Total | 6 |
| Rental Equipment Type | Water Heater |
Building
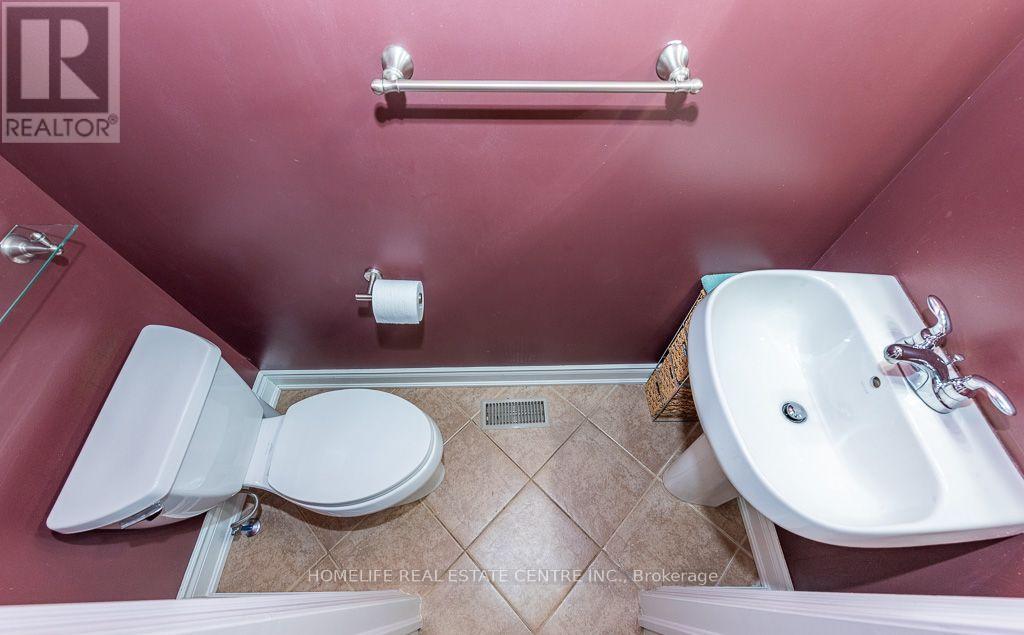
| Bathroom Total | 5 |
| Bedrooms Above Ground | 4 |
| Bedrooms Total | 4 |
| Appliances | Central Vacuum, Oven - Built-in, Range, Dishwasher, Dryer, Stove, Washer, Window Coverings, Refrigerator |
| Basement Development | Finished |
| Basement Type | N/a (finished) |
| Construction Style Attachment | Detached |
| Cooling Type | Central Air Conditioning |
| Exterior Finish | Brick |
| Fireplace Present | Yes |
| Flooring Type | Hardwood, Carpeted, Porcelain Tile |
| Half Bath Total | 1 |
| Heating Fuel | Natural Gas |
| Heating Type | Forced Air |
| Stories Total | 2 |
| Size Interior | 2,500 - 3,000 Ft2 |
| Type | House |
| Utility Water | Municipal Water |
Parking
| Garage |
Land
| Acreage | No |
| Land Amenities | Park, Schools, Place Of Worship, Public Transit |
| Sewer | Sanitary Sewer |
| Size Depth | 98 Ft ,4 In |
| Size Frontage | 45 Ft |
| Size Irregular | 45 X 98.4 Ft |
| Size Total Text | 45 X 98.4 Ft |
Rooms
| Level | Type | Length | Width | Dimensions |
|---|---|---|---|---|
| Second Level | Primary Bedroom | 5.02 m | 4.26 m | 5.02 m x 4.26 m |
| Second Level | Bedroom 2 | 4.87 m | 3.18 m | 4.87 m x 3.18 m |
| Second Level | Bedroom 3 | 3.35 m | 3.35 m | 3.35 m x 3.35 m |
| Second Level | Bedroom 4 | 4.19 m | 3.35 m | 4.19 m x 3.35 m |
| Basement | Other | 3.43 m | 3.66 m | 3.43 m x 3.66 m |
| Basement | Recreational, Games Room | 5.18 m | 4.26 m | 5.18 m x 4.26 m |
| Main Level | Living Room | 6.09 m | 3.5 m | 6.09 m x 3.5 m |
| Main Level | Dining Room | 6.09 m | 3.5 m | 6.09 m x 3.5 m |
| Main Level | Kitchen | 4 m | 2.4 m | 4 m x 2.4 m |
| Main Level | Eating Area | 3.66 m | 3.81 m | 3.66 m x 3.81 m |
| Main Level | Family Room | 5.18 m | 2.47 m | 5.18 m x 2.47 m |
Contact Us
Contact us for more information

The trademarks REALTOR®, REALTORS®, and the REALTOR® logo are controlled by The Canadian Real Estate Association (CREA) and identify real estate professionals who are members of CREA. The trademarks MLS®, Multiple Listing Service® and the associated logos are owned by The Canadian Real Estate Association (CREA) and identify the quality of services provided by real estate professionals who are members of CREA. The trademark DDF® is owned by The Canadian Real Estate Association (CREA) and identifies CREA's Data Distribution Facility (DDF®)
September 23 2026 05:36:04
Toronto Regional Real Estate Board
Homelife Real Estate Centre Inc.