

3 - 9 Gosford Boulevard Toronto, Ontario M3N 2G7

$680Maintenance, Common Area Maintenance, Insurance, Parking, Water
$282 Monthly
Maintenance, Common Area Maintenance, Insurance, Parking, Water
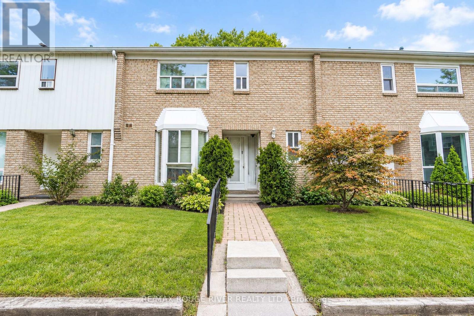
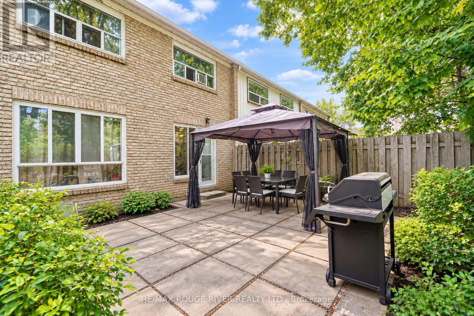
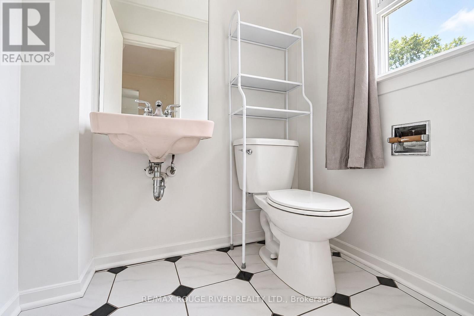
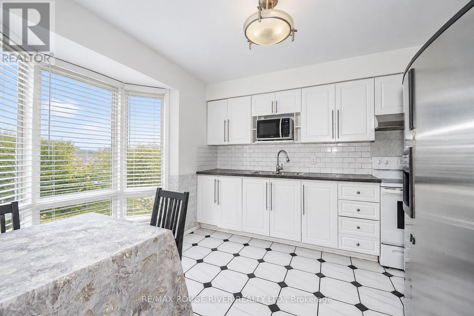
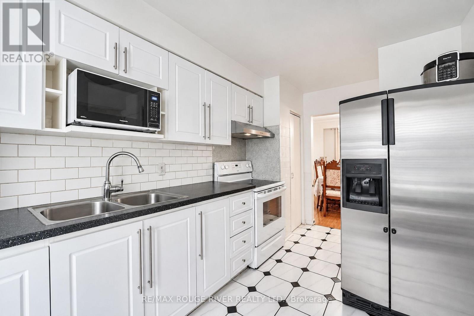
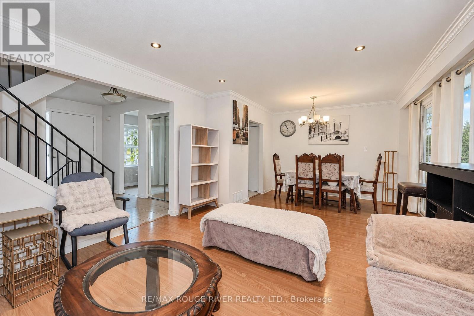
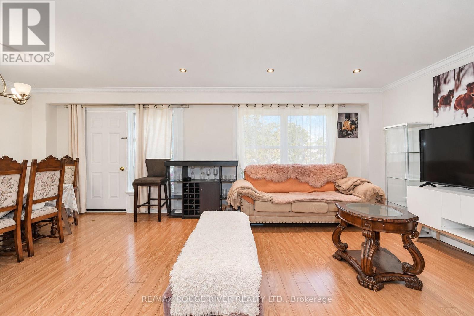
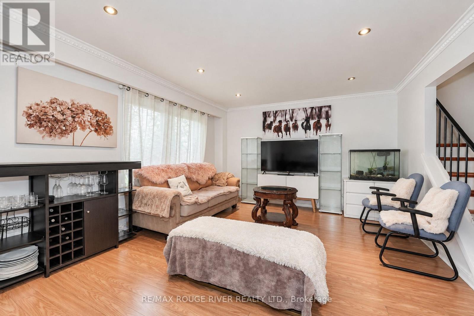
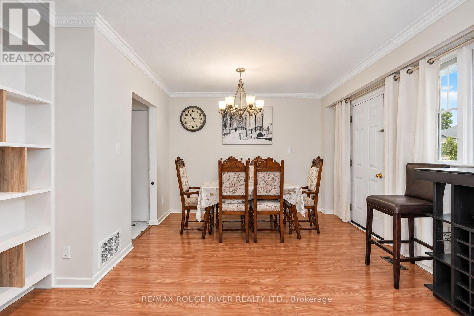
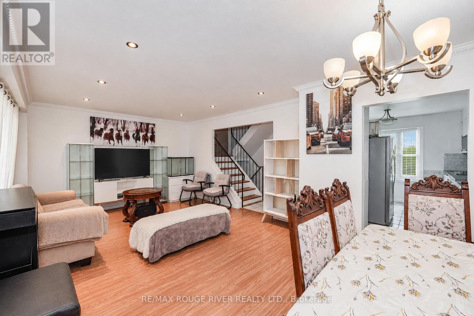
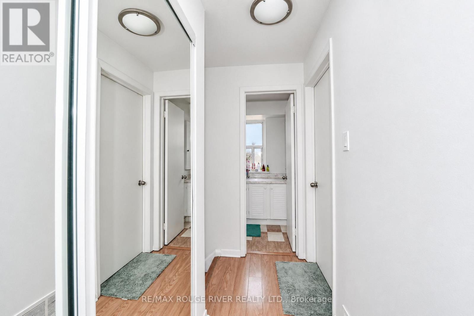
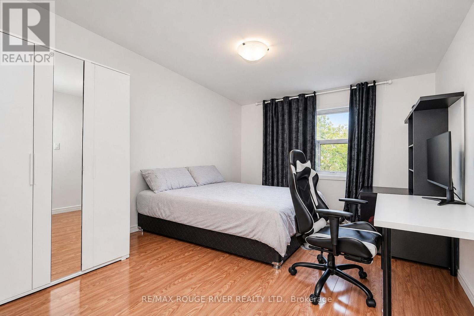
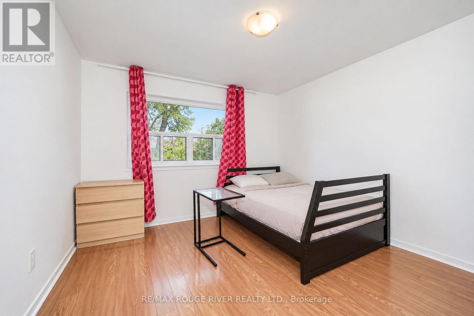
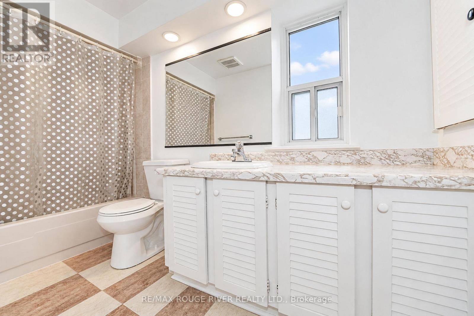
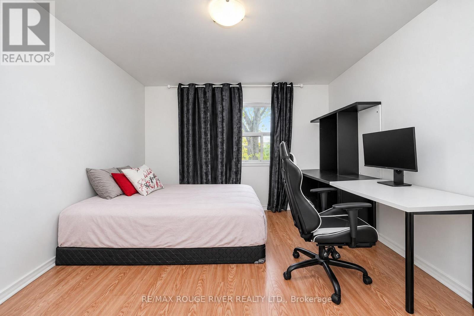
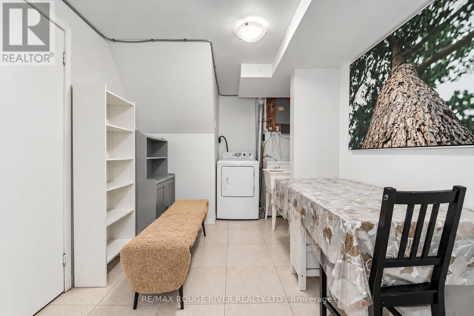
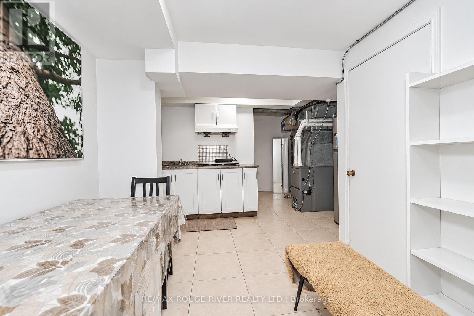
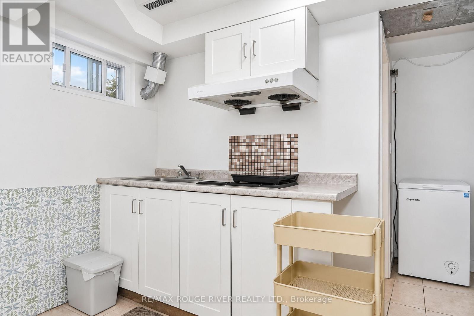
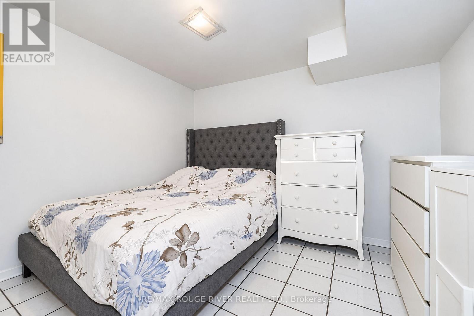
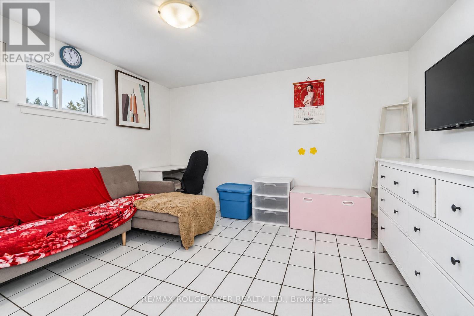
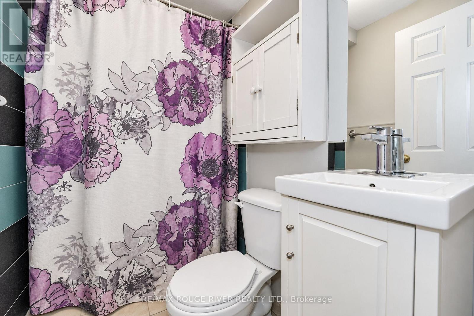
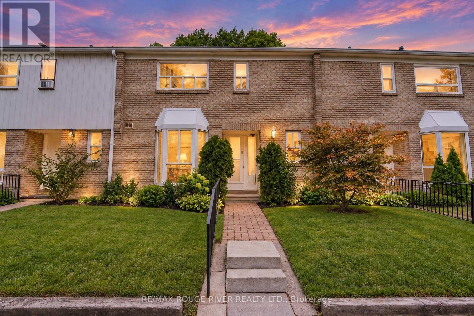
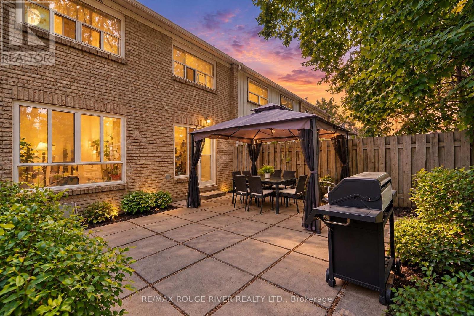
$282 MonthlyWell-maintained and spacious, this move-in-ready home boasts hardwood floors throughout the main and upper levels, along with low property taxes and maintenance fees. The fully finished basement features an extra bedroom, kitchen, and full bathroom-ideal for extended family or potential income. Perfectly situated within walking distance of schools, transit, and daily amenities, with quick access to York University, the subway, and Highways 400, 401, and 407. (id:63203)
Property Details
| MLS® Number | W13819388 |
| Property Type | Single Family |
| Neigbourhood | Black Creek |
| Community Name | Black Creek |
| Amenities Near By | Hospital, Park, Public Transit, Schools |
| Community Features | Pets Allowed With Restrictions, School Bus |
| Equipment Type | Water Heater |
| Features | Carpet Free |
| Parking Space Total | 1 |
| Pool Type | Outdoor Pool |
| Rental Equipment Type | Water Heater |
Building
| Bathroom Total | 3 |
| Bedrooms Above Ground | 3 |
| Bedrooms Below Ground | 1 |
| Bedrooms Total | 4 |
| Amenities | Visitor Parking |
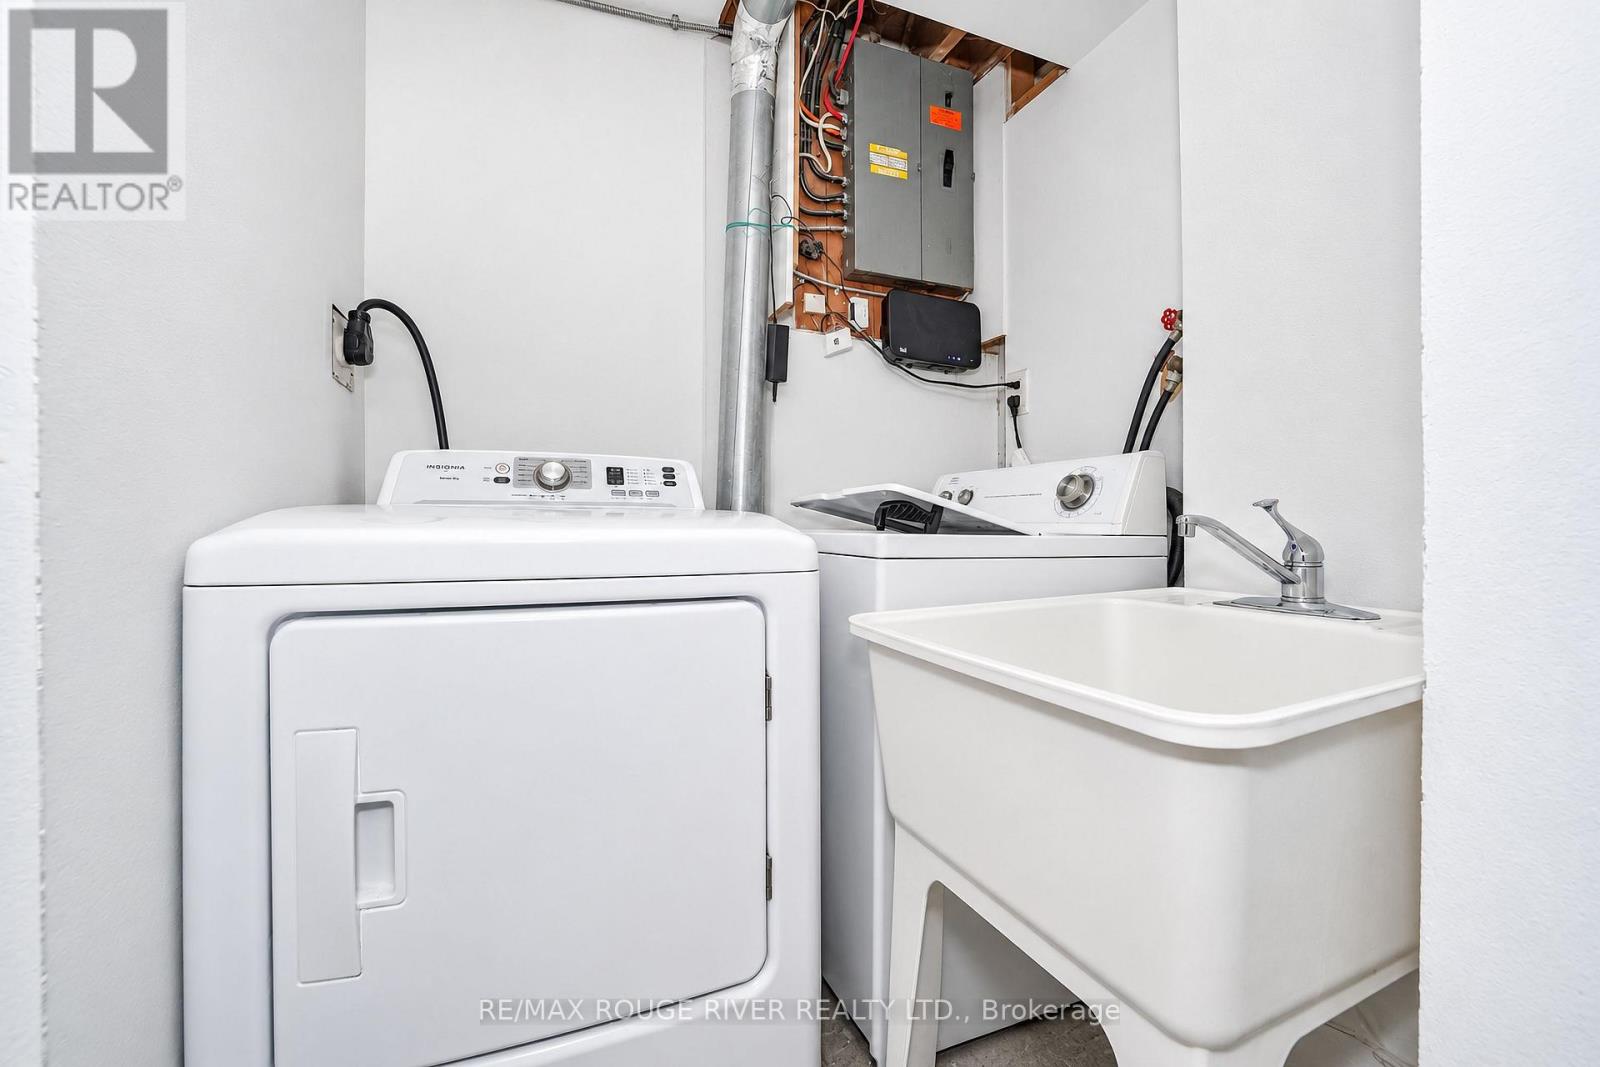
| Appliances | Dryer, Stove, Washer, Window Coverings, Refrigerator |
| Basement Development | Finished |
| Basement Type | N/a (finished) |
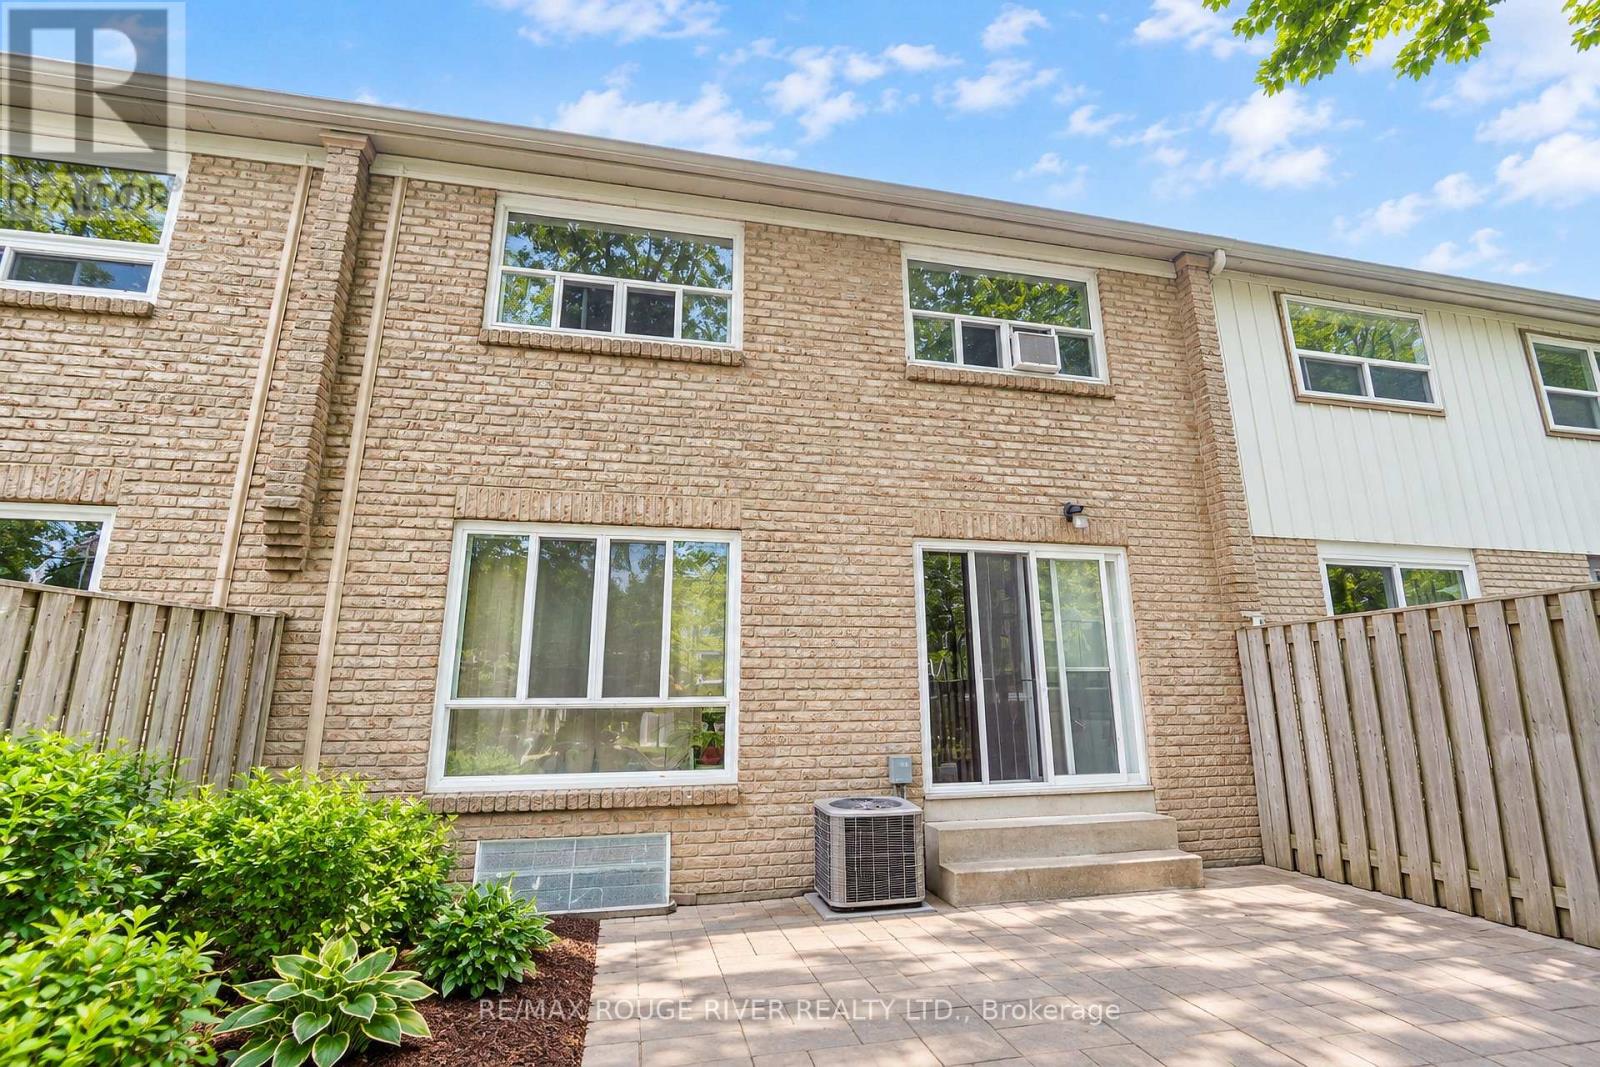
| Cooling Type | Central Air Conditioning |
| Exterior Finish | Brick |
| Flooring Type | Hardwood, Ceramic |
| Half Bath Total | 1 |
| Heating Fuel | Natural Gas |
| Heating Type | Forced Air |
| Stories Total | 2 |
| Size Interior | 1,200 - 1,399 Ft2 |
| Type | Row / Townhouse |
Parking
| No Garage |
Land
| Acreage | No |
| Fence Type | Fenced Yard |
| Land Amenities | Hospital, Park, Public Transit, Schools |
Rooms
| Level | Type | Length | Width | Dimensions |
|---|---|---|---|---|
| Second Level | Bedroom | 14.1 m | 11.15 m | 14.1 m x 11.15 m |
| Second Level | Bedroom | 11.09 m | 8.86 m | 11.09 m x 8.86 m |
| Second Level | Bedroom | 10.76 m | 10.69 m | 10.76 m x 10.69 m |
| Basement | Bedroom | 21.98 m | 12.79 m | 21.98 m x 12.79 m |
| Basement | Kitchen | 10.33 m | 8.86 m | 10.33 m x 8.86 m |
| Basement | Laundry Room | 7.22 m | 8.86 m | 7.22 m x 8.86 m |
| Main Level | Living Room | 13.78 m | 12.92 m | 13.78 m x 12.92 m |
| Main Level | Kitchen | 14.27 m | 10.3 m | 14.27 m x 10.3 m |
| Main Level | Dining Room | 12.17 m | 8.4 m | 12.17 m x 8.4 m |
Contact Us
Contact us for more information

The trademarks REALTOR®, REALTORS®, and the REALTOR® logo are controlled by The Canadian Real Estate Association (CREA) and identify real estate professionals who are members of CREA. The trademarks MLS®, Multiple Listing Service® and the associated logos are owned by The Canadian Real Estate Association (CREA) and identify the quality of services provided by real estate professionals who are members of CREA. The trademark DDF® is owned by The Canadian Real Estate Association (CREA) and identifies CREA's Data Distribution Facility (DDF®)
September 23 2026 06:35:37
Toronto Regional Real Estate Board
RE/MAX Rouge River Realty Ltd.