

52 Abelard Avenue Brampton, Ontario L6Y 2K8

$765,000
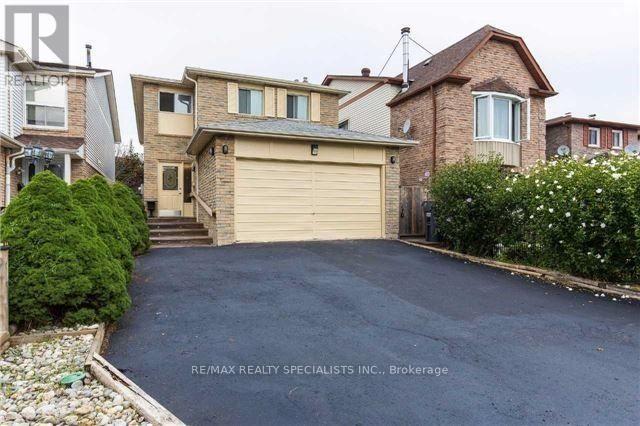
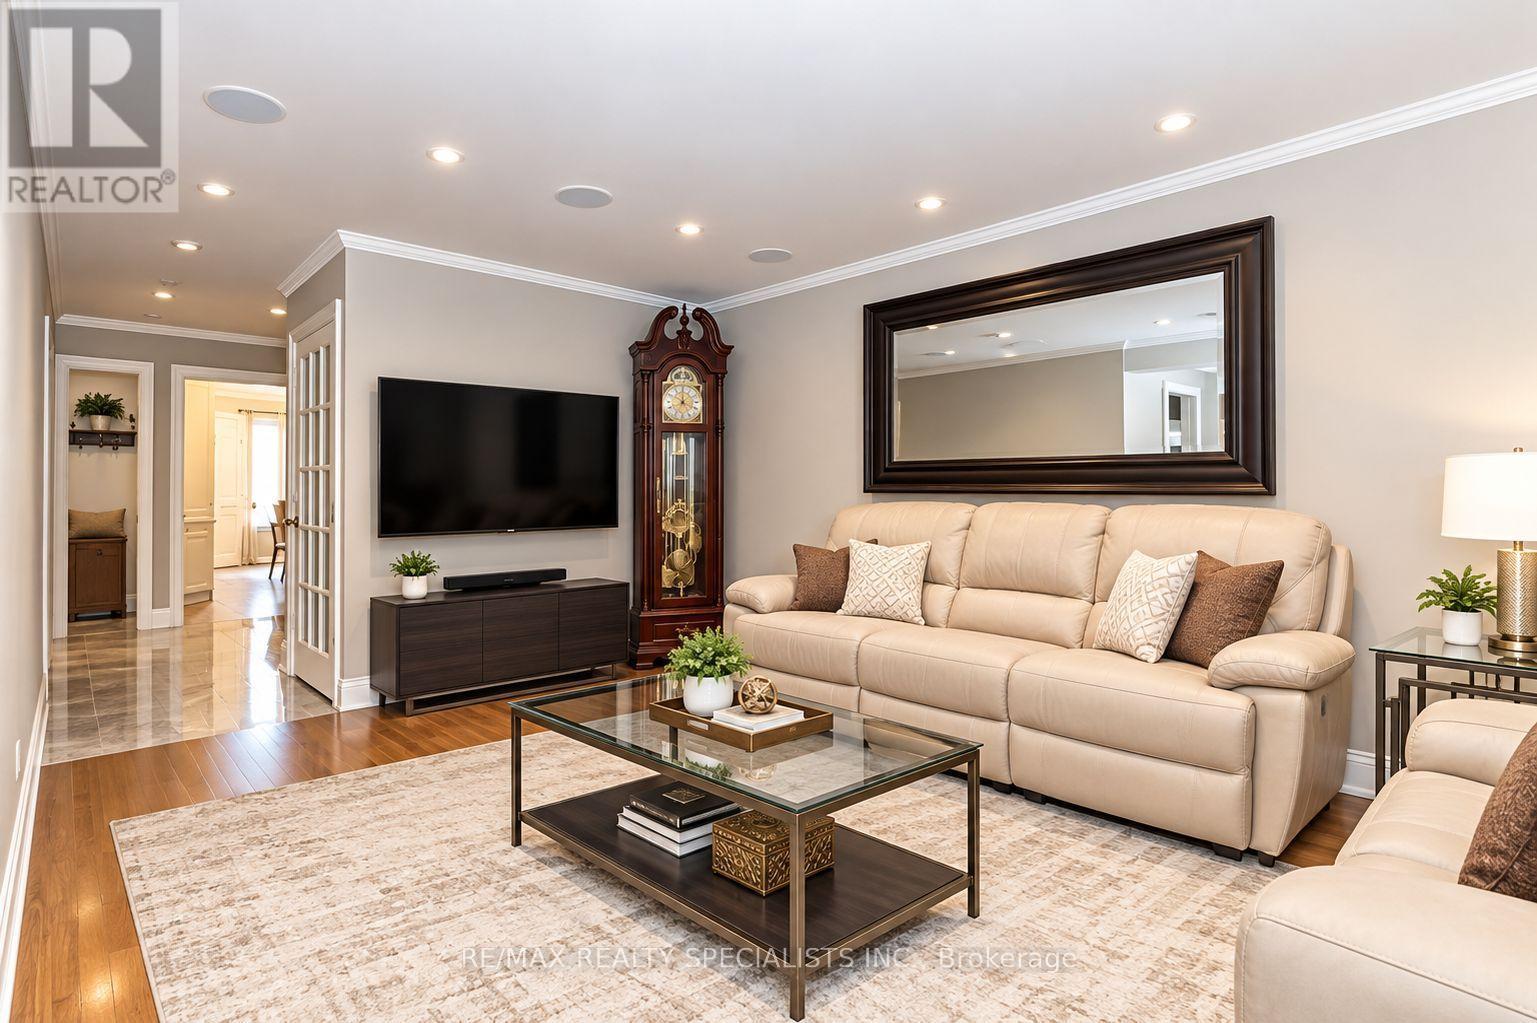
Beautiful Custom Built Detached Home in Prime Fletcher's West Area of Brampton** Thoughtfully Designed For Large Or Multi-Generational Families, Featuring 5 Bedrooms And 3 Full Bathrooms On The Second Level, Including 2 Primary Bedrooms** The Main Floor Offers An Inviting Layout With Hardwood Flooring, Crown Details, Smooth Ceilings & Two Separate Walkouts Leading To The Deck. Nice Kitchen with quartz countertops & Extended Cabinetry** Separate Dining Area, Generous Living Space, Built-In Storage & A Warm Family Room With Fireplace. Separate Entrance unfinished basement With Full Washroom - Bring Your Vision To Life And Create The Space You've Always Imagined** Two Separate Laundry Areas Add Everyday Convenience** A Truly Versatile Home With An Abundance Of Living Space And Flexible Accommodation! Don't miss out on this opportunity for comfortable living in a prime location* Close to Public Transit, Grocery stores, Sheridan College and Family Needs** (id:63203)
Property Details
| MLS® Number | W13819344 |
| Property Type | Single Family |
| Community Name | Fletcher's West |
| Amenities Near By | Park, Public Transit, Schools |
| Community Features | Community Centre |
| Equipment Type | Water Heater |
| Features | Conservation/green Belt |
| Parking Space Total | 5 |
| Rental Equipment Type | Water Heater |
Building
| Bathroom Total | 5 |
| Bedrooms Above Ground | 5 |
| Bedrooms Total | 5 |
| Basement Development | Unfinished |
| Basement Features | Separate Entrance |
| Basement Type | N/a (unfinished), N/a |
| Construction Style Attachment | Detached |
| Cooling Type | Central Air Conditioning |
| Exterior Finish | Aluminum Siding, Brick |
| Fireplace Present | Yes |
| Flooring Type | Hardwood, Porcelain Tile, Laminate |
| Half Bath Total | 1 |
| Heating Fuel | Natural Gas |
| Heating Type | Forced Air |
| Stories Total | 2 |
| Size Interior | 2,000 - 2,500 Ft2 |
| Type | House |
| Utility Water | Municipal Water |
Parking
| Attached Garage | |
| Garage |
Land
| Acreage | No |
| Fence Type | Fenced Yard |
| Land Amenities | Park, Public Transit, Schools |
| Sewer | Sanitary Sewer |
| Size Depth | 100 Ft |
| Size Frontage | 30 Ft |
| Size Irregular | 30 X 100 Ft |
| Size Total Text | 30 X 100 Ft |
Rooms
| Level | Type | Length | Width | Dimensions |
|---|---|---|---|---|
| Second Level | Primary Bedroom | 4.7 m | 3.75 m | 4.7 m x 3.75 m |
| Second Level | Bedroom 2 | 3.03 m | 2.88 m | 3.03 m x 2.88 m |
| Second Level | Bedroom 3 | 3.86 m | 3.18 m | 3.86 m x 3.18 m |
| Second Level | Bedroom 4 | 3.03 m | 2.73 m | 3.03 m x 2.73 m |
| Second Level | Bedroom 5 | 3.04 m | 3 m | 3.04 m x 3 m |
| Main Level | Family Room | 4.13 m | 3.94 m | 4.13 m x 3.94 m |
| Main Level | Eating Area | 3.18 m | 2.16 m | 3.18 m x 2.16 m |
| Main Level | Kitchen | 3.05 m | 2.65 m | 3.05 m x 2.65 m |
| Main Level | Dining Room | 6.52 m | 3.11 m | 6.52 m x 3.11 m |
| Main Level | Living Room | 5.07 m | 6.52 m | 5.07 m x 6.52 m |
Contact Us
Contact us for more information

The trademarks REALTOR®, REALTORS®, and the REALTOR® logo are controlled by The Canadian Real Estate Association (CREA) and identify real estate professionals who are members of CREA. The trademarks MLS®, Multiple Listing Service® and the associated logos are owned by The Canadian Real Estate Association (CREA) and identify the quality of services provided by real estate professionals who are members of CREA. The trademark DDF® is owned by The Canadian Real Estate Association (CREA) and identifies CREA's Data Distribution Facility (DDF®)
September 23 2026 05:36:05
Toronto Regional Real Estate Board
RE/MAX Realty Specialists Inc.