

16 Elks Street Prince Edward County, Ontario K0K 2T0

$2,550 Monthly
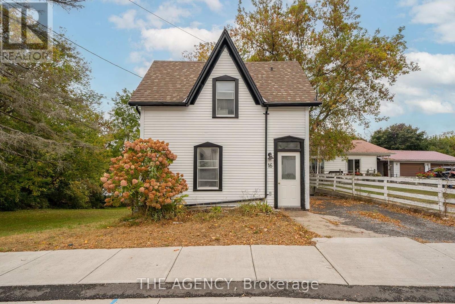
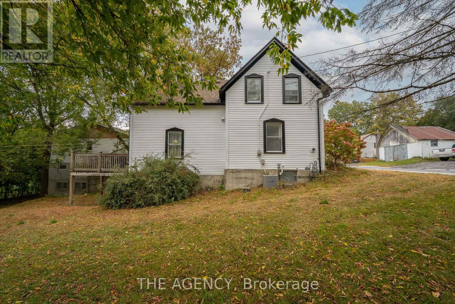
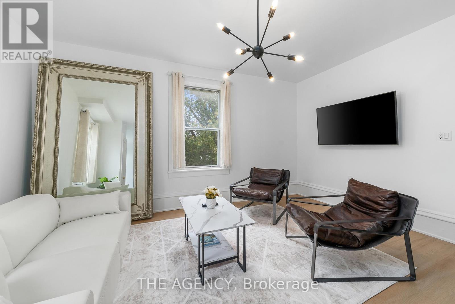
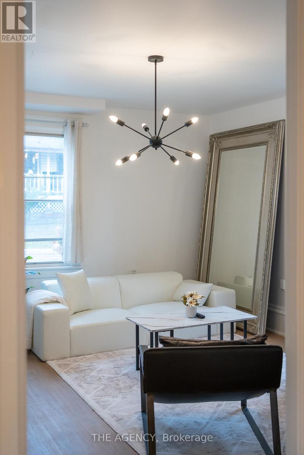
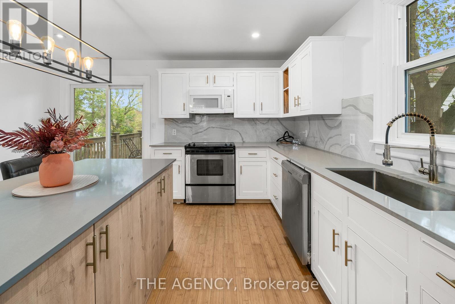
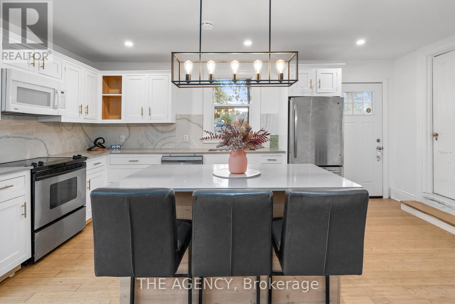
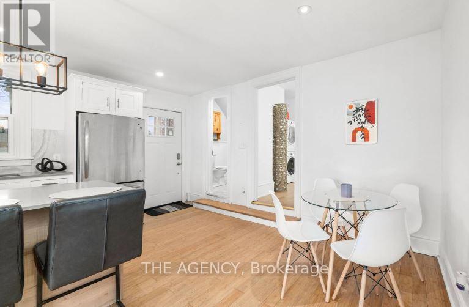
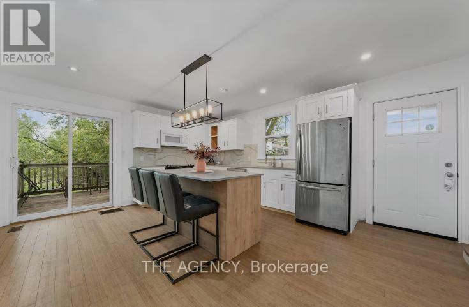
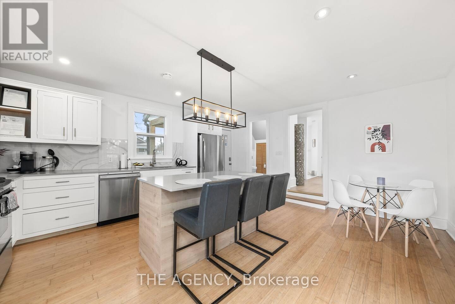
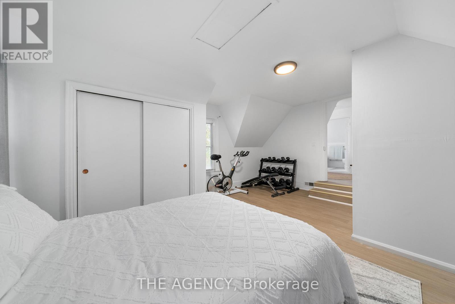
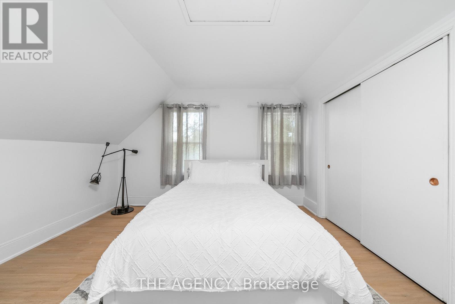
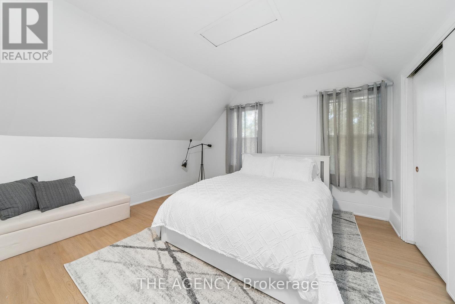
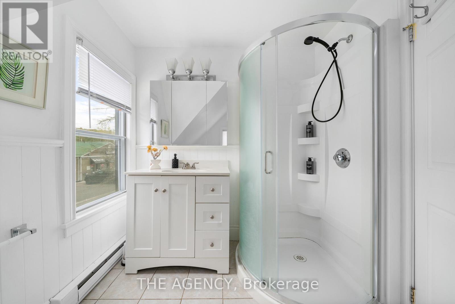
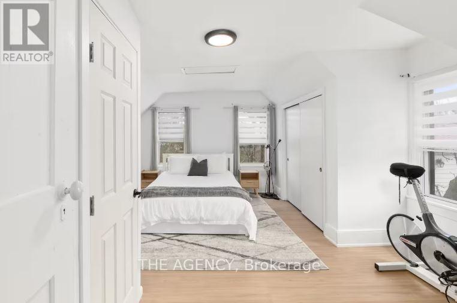
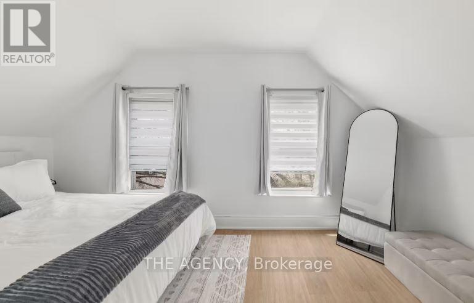
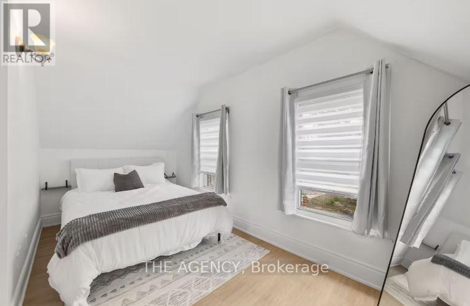
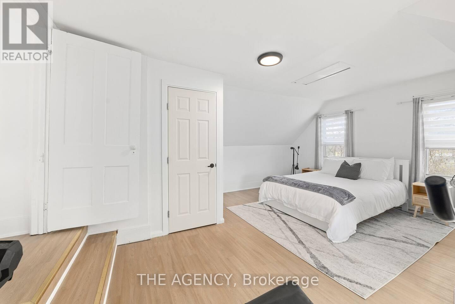
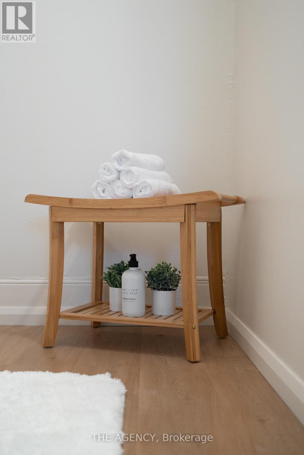
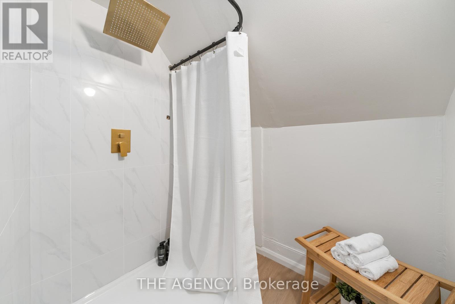
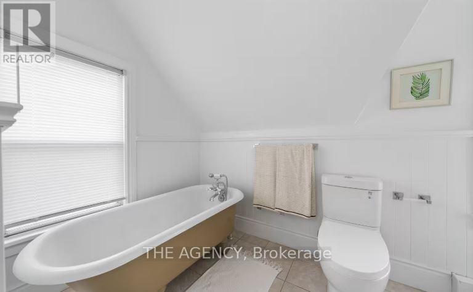
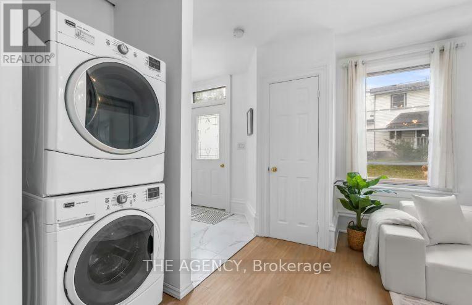
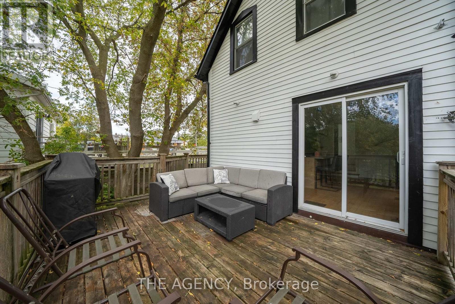
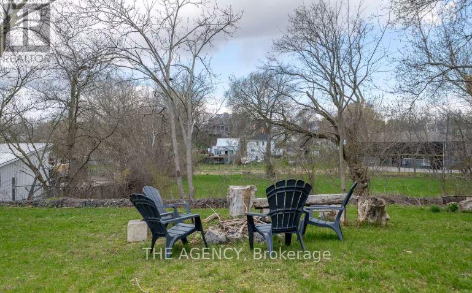
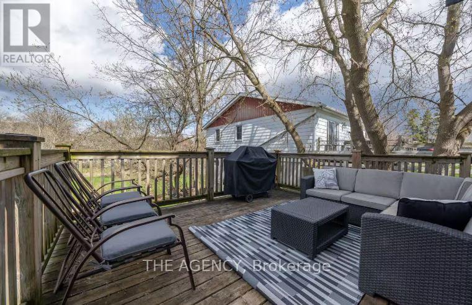
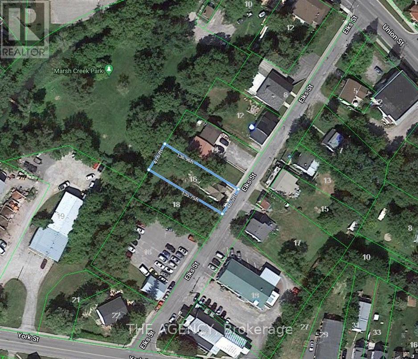
Welcome to Elks Street! This fully furnished 2 bedroom home is turn-key ready for you! The location of this property can't be beat - steps away from Picton Main Street with award winning restaurants and boutique shops, down the road from Picton Harbour, and backing onto Marsh Creek Park gives you the best of everything you could ask for. Enjoy outdoor living on your deck with a propane BBQ or near the backyard fire pit which will ensure you make wonderful memories in your new home. The old charm of this home encapsulates County living while the interior has been recently enhanced for your new beginning. The property is being offered for either a 6-month term or a year-long lease. Landscaping/snow removal is responsibility of the tenant. All utilities including Internet are included in the lease price. (id:63203)
Property Details
| MLS® Number | X13819210 |
| Property Type | Single Family |
| Community Name | Picton Ward |
| Amenities Near By | Marina, Park |
| Communication Type | High Speed Internet |
| Features | Wooded Area, Sloping, Ravine, Carpet Free |
| Parking Space Total | 1 |
| Structure | Deck |
Building
| Bathroom Total | 3 |
| Bedrooms Above Ground | 2 |
| Bedrooms Total | 2 |
| Amenities | Separate Heating Controls, Separate Electricity Meters |
| Appliances | Water Heater, Water Softener, Water Treatment, Furniture |
| Basement Development | Unfinished |
| Basement Type | N/a (unfinished) |
| Construction Style Attachment | Detached |
| Cooling Type | Central Air Conditioning |
| Exterior Finish | Aluminum Siding |
| Fire Protection | Smoke Detectors |
| Foundation Type | Concrete |
| Half Bath Total | 1 |
| Heating Fuel | Natural Gas |
| Heating Type | Forced Air |
| Stories Total | 2 |
| Size Interior | 1,100 - 1,500 Ft2 |
| Type | House |
| Utility Water | Municipal Water |
Parking
| No Garage |
Land
| Access Type | Public Road |
| Acreage | No |
| Fence Type | Partially Fenced |
| Land Amenities | Marina, Park |
| Sewer | Sanitary Sewer |
| Size Depth | 135 Ft |
| Size Frontage | 46 Ft |
| Size Irregular | 46 X 135 Ft |
| Size Total Text | 46 X 135 Ft|under 1/2 Acre |
Rooms
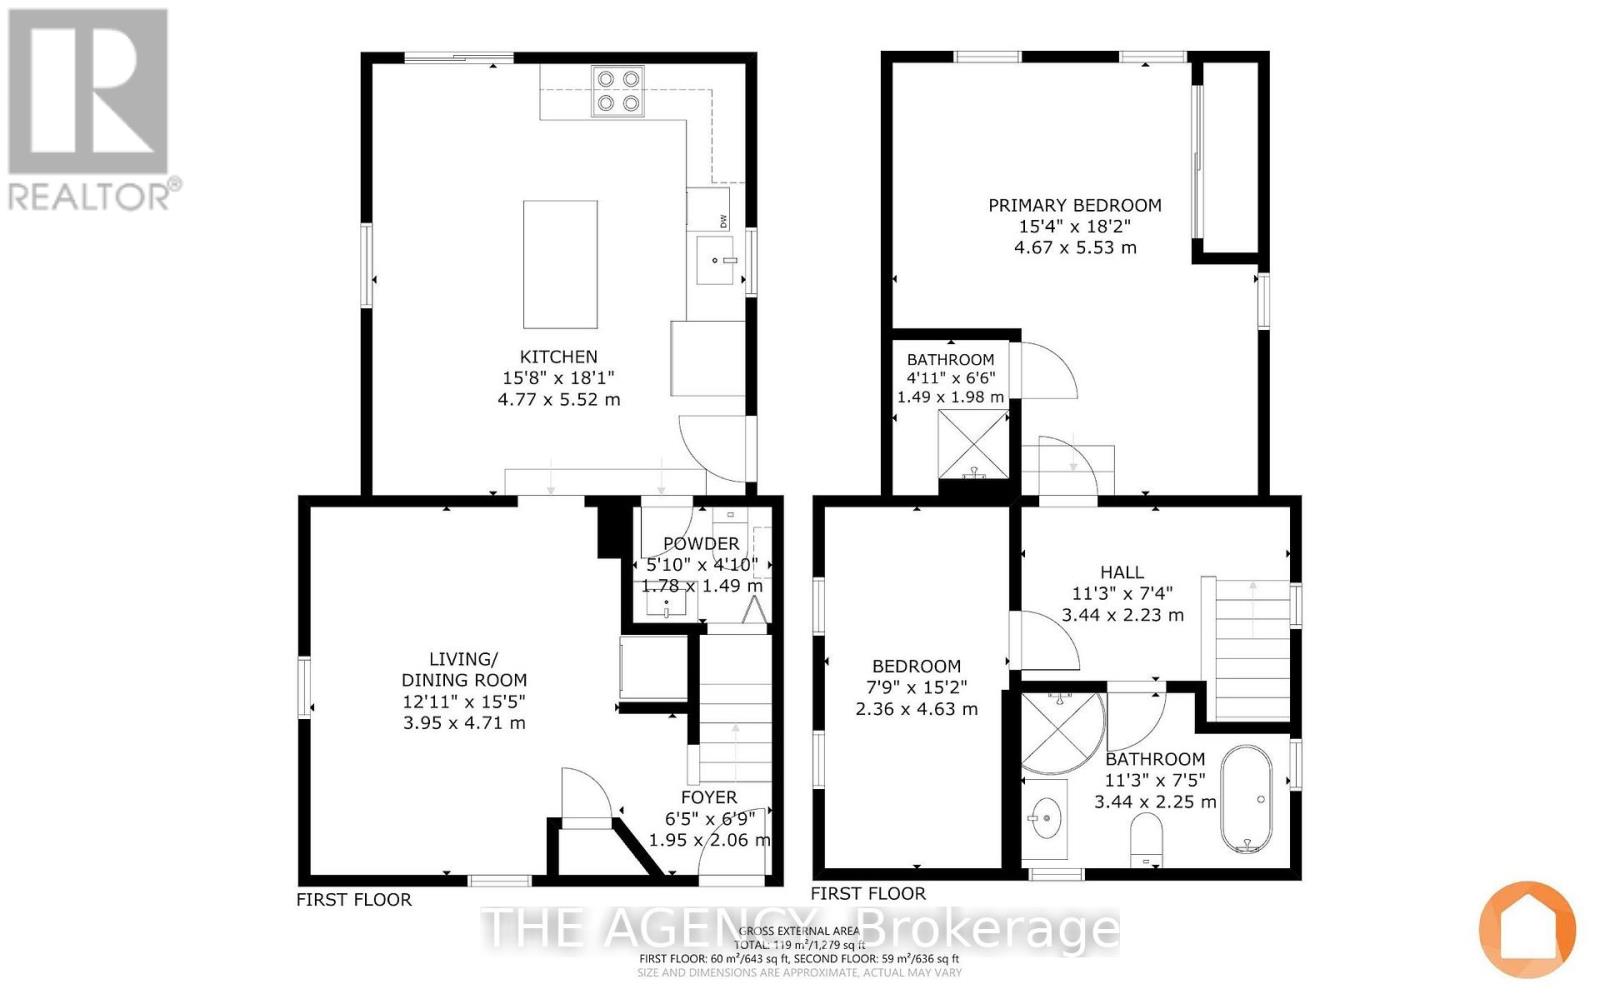
| Level | Type | Length | Width | Dimensions |
|---|---|---|---|---|
| Basement | Cold Room | Measurements not available | ||
| Main Level | Living Room | 12.96 m | 15.45 m | 12.96 m x 15.45 m |
| Main Level | Bathroom | Measurements not available | ||
| Main Level | Kitchen | 15.65 m | 18.11 m | 15.65 m x 18.11 m |
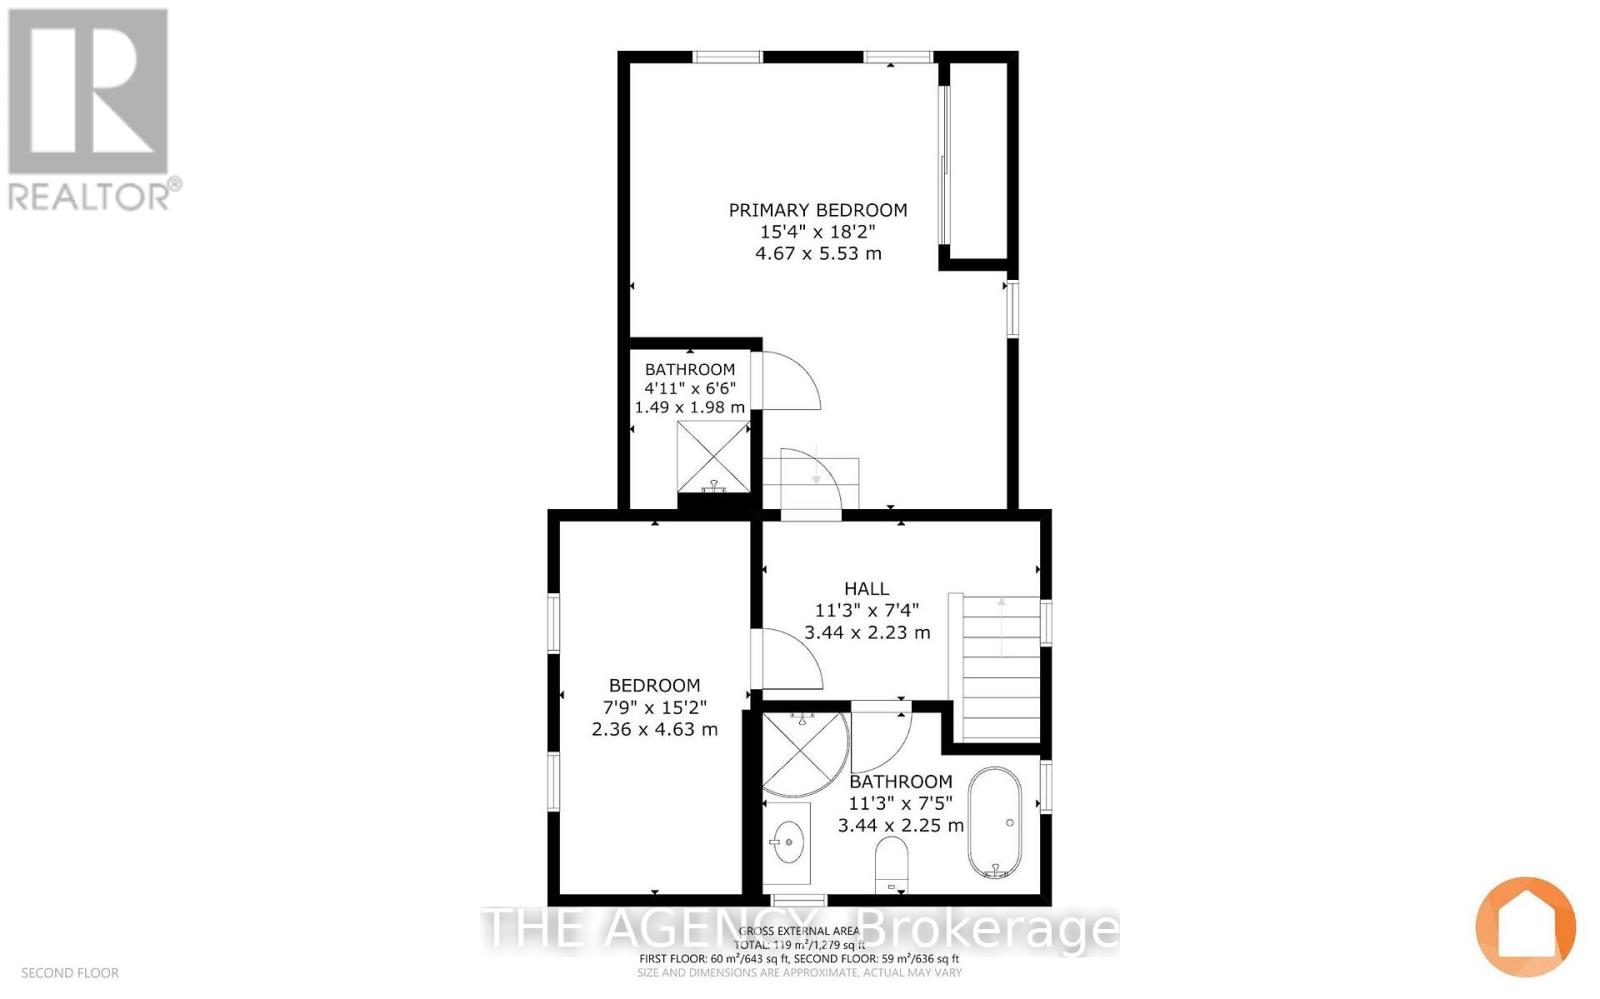
| Upper Level | Primary Bedroom | 15.32 m | 18.14 m | 15.32 m x 18.14 m |
| Upper Level | Bedroom 2 | 7.74 m | 15.19 m | 7.74 m x 15.19 m |
| Upper Level | Bathroom | Measurements not available | ||
| Upper Level | Bathroom | Measurements not available |
Utilities
| Cable | Available |
| Electricity | Installed |
| Wireless | Available |
| Electricity Connected | Connected |
| Water Available | At Lot Line |
| Natural Gas Available | Available |
| Sewer | Installed |
Contact Us
Contact us for more information

The trademarks REALTOR®, REALTORS®, and the REALTOR® logo are controlled by The Canadian Real Estate Association (CREA) and identify real estate professionals who are members of CREA. The trademarks MLS®, Multiple Listing Service® and the associated logos are owned by The Canadian Real Estate Association (CREA) and identify the quality of services provided by real estate professionals who are members of CREA. The trademark DDF® is owned by The Canadian Real Estate Association (CREA) and identifies CREA's Data Distribution Facility (DDF®)
September 23 2026 05:38:42
Toronto Regional Real Estate Board
The Agency