

53 Ventura Lane Ajax, Ontario L1T 0C3

$499,900Maintenance, Parcel of Tied Land
$130 Monthly
Maintenance, Parcel of Tied Land
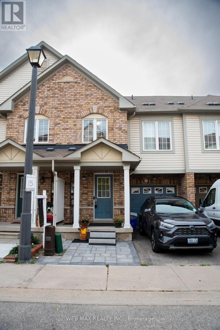
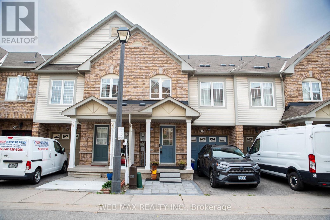
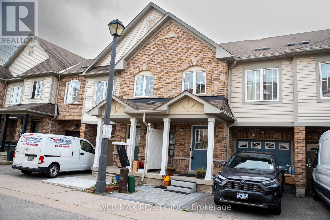
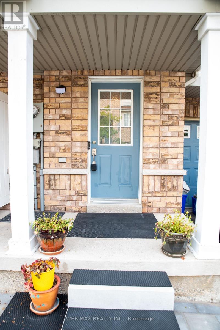
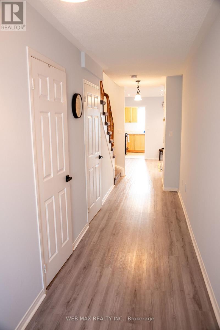
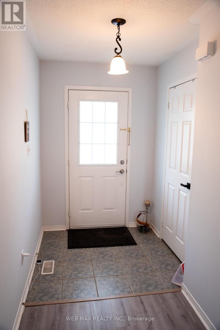
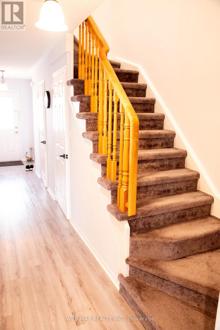
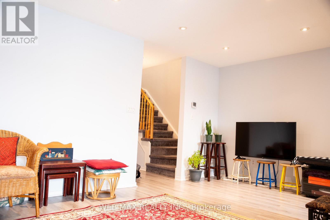
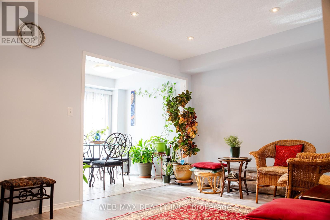
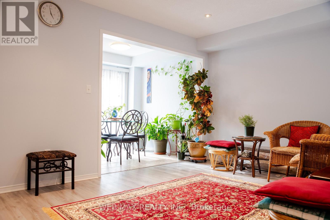
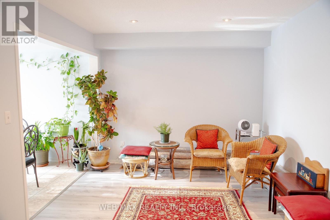
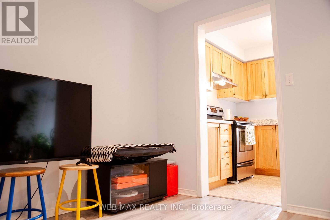
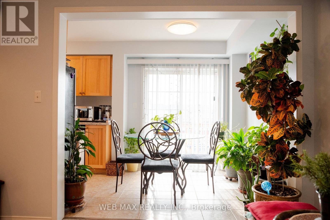
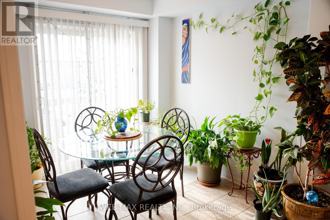
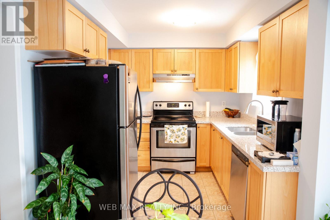
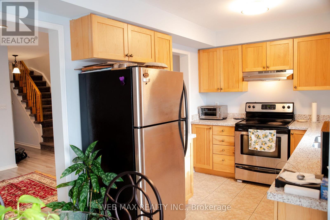
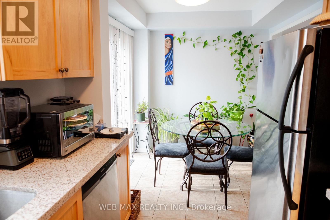
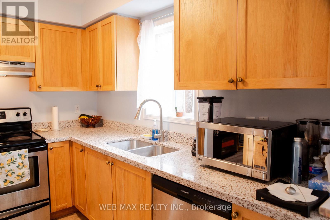
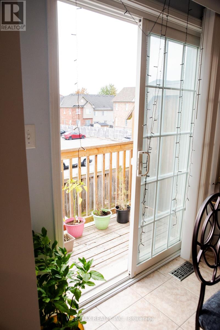
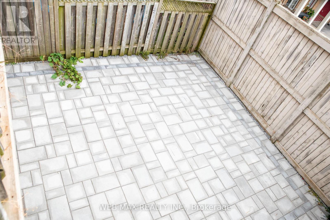
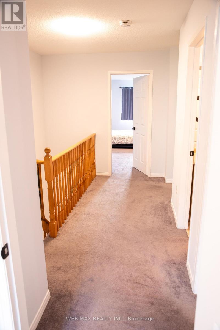
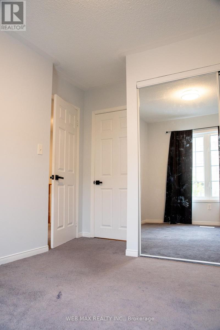
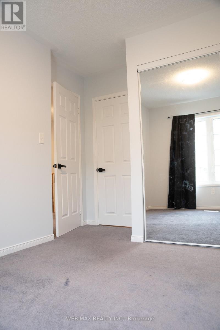
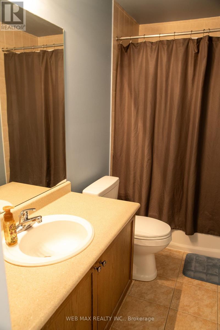
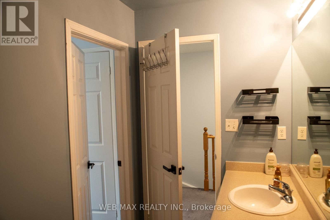
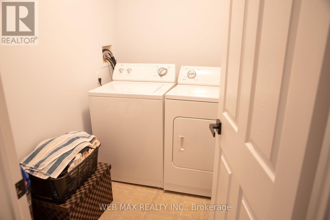
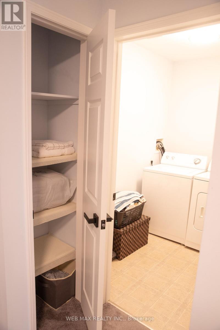
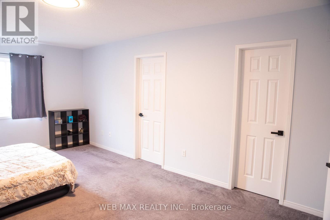
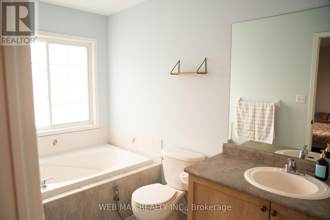
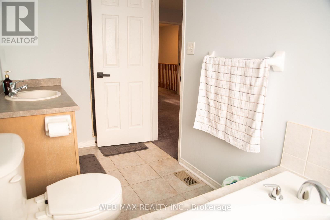
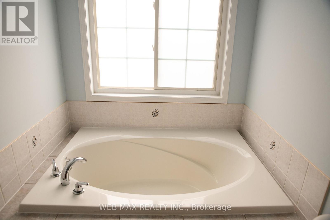
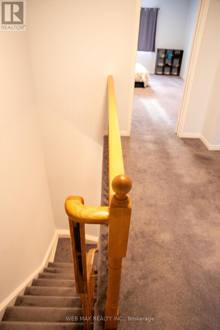
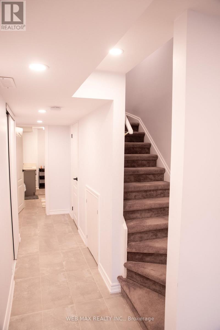
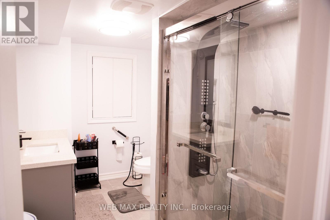
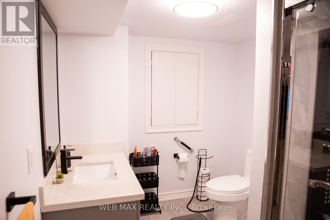
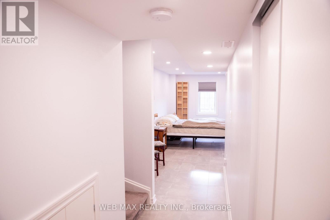
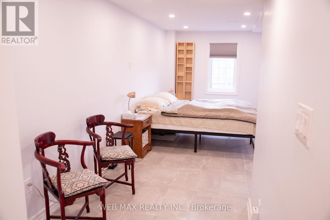
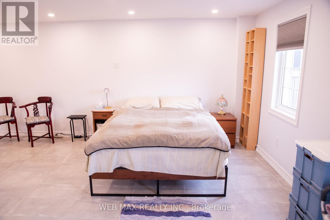
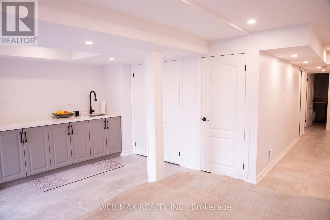
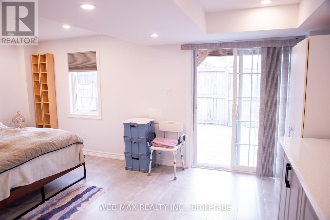
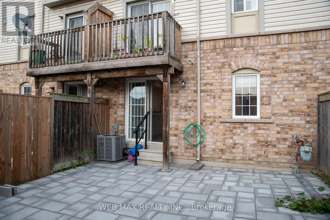
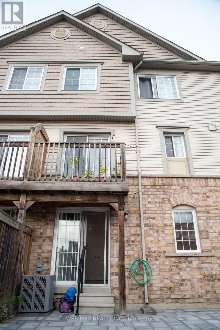
$130 MonthlyWell maintained , tons of upgrades 3 Bedroom Freehold Townhouse , with a Finished basement and 3 pc modern Bathroom With Walkout cemented back yard. No grass to maintain, can be easily turned into an oasis of your own liking. Located In A Gated Community in a safe and desirable area of Ajax, close proximity to all shopping , supermarkets, schools , community centre, easy access to public transit & minutes to HWY 401! Open Concept Living/Dining Rooms. Upgraded Kitchen with granite counters & Stainless Steel appliances, Combined With Large Dining/Breakfast Area which has a walkout access to a wooden balcony type deck. Master Bedroom W/ 4 Pc Ensuite.Convenience at its best with a good size laundry room located on the 2nd Floor . No running up & down with heavy loads of laundry. Direct Entrance From Garage is another added convinence for cold & rainy weather. A gorgeous well maintained basement area which can be used as recreation , or as a studio apartment for guests , inlaw/ nanny suit , in summary has multiple uses, as its designed with a small granite counter & bar sink. Lots of storage space. An amazingly finished 3 pc contemporary bathroom with stand in shower in the basement. This property is a real treat for families, downsizers or investors looking to find a spacious home in desirable , accessible & high demand area. (id:63203)
Property Details
| MLS® Number | E13819738 |
| Property Type | Single Family |
| Neigbourhood | Applecroft |
| Community Name | Central |
| Equipment Type | Water Heater |
| Features | Guest Suite, In-law Suite |
| Parking Space Total | 2 |
| Rental Equipment Type | Water Heater |
Building
| Bathroom Total | 7 |
| Bedrooms Above Ground | 3 |
| Bedrooms Total | 3 |
| Age | 6 To 15 Years |
| Appliances | Window Coverings |
| Basement Development | Finished |
| Basement Features | Walk Out |
| Basement Type | N/a (finished) |
| Construction Style Attachment | Attached |
| Cooling Type | Central Air Conditioning |
| Exterior Finish | Brick |
| Flooring Type | Laminate, Tile, Carpeted |
| Foundation Type | Concrete |
| Half Bath Total | 1 |
| Heating Fuel | Natural Gas |
| Heating Type | Forced Air |
| Stories Total | 2 |
| Size Interior | 1,100 - 1,500 Ft2 |
| Type | Row / Townhouse |
| Utility Water | Municipal Water |
Parking
| Attached Garage | |
| Garage |
Land
| Acreage | No |
| Sewer | Sanitary Sewer |
| Size Depth | 82 Ft ,7 In |
| Size Frontage | 19 Ft |
| Size Irregular | 19 X 82.6 Ft |
| Size Total Text | 19 X 82.6 Ft |
Rooms
| Level | Type | Length | Width | Dimensions |
|---|---|---|---|---|
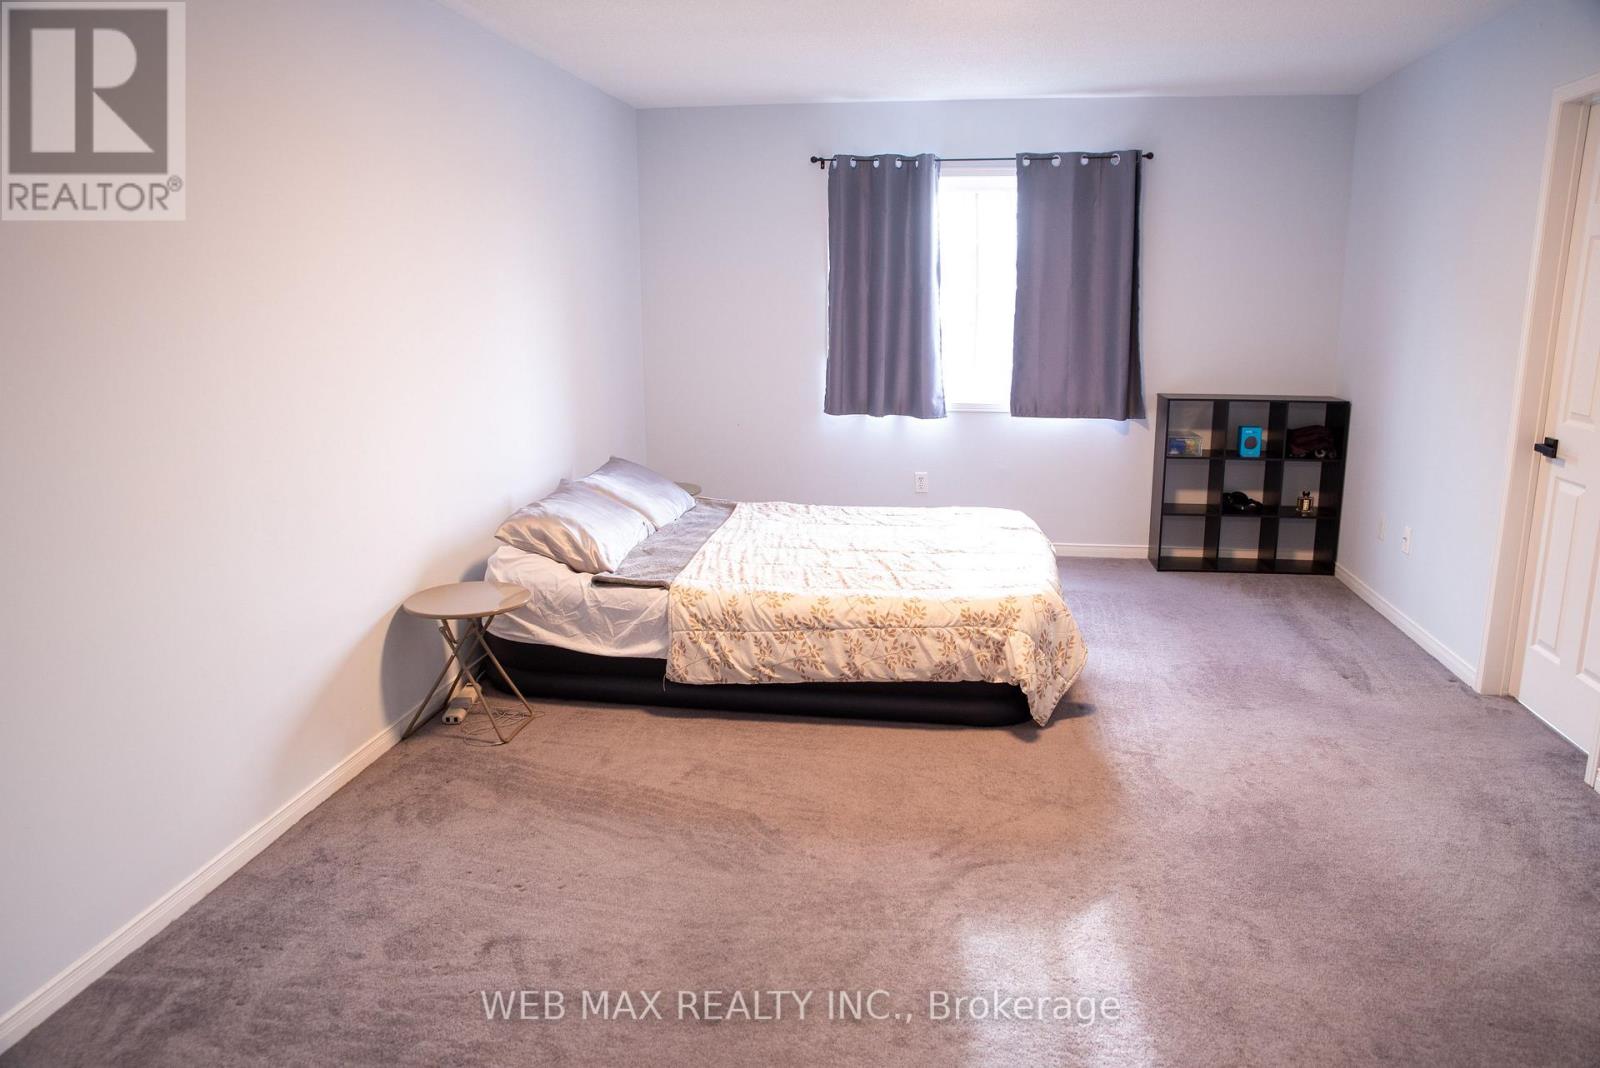
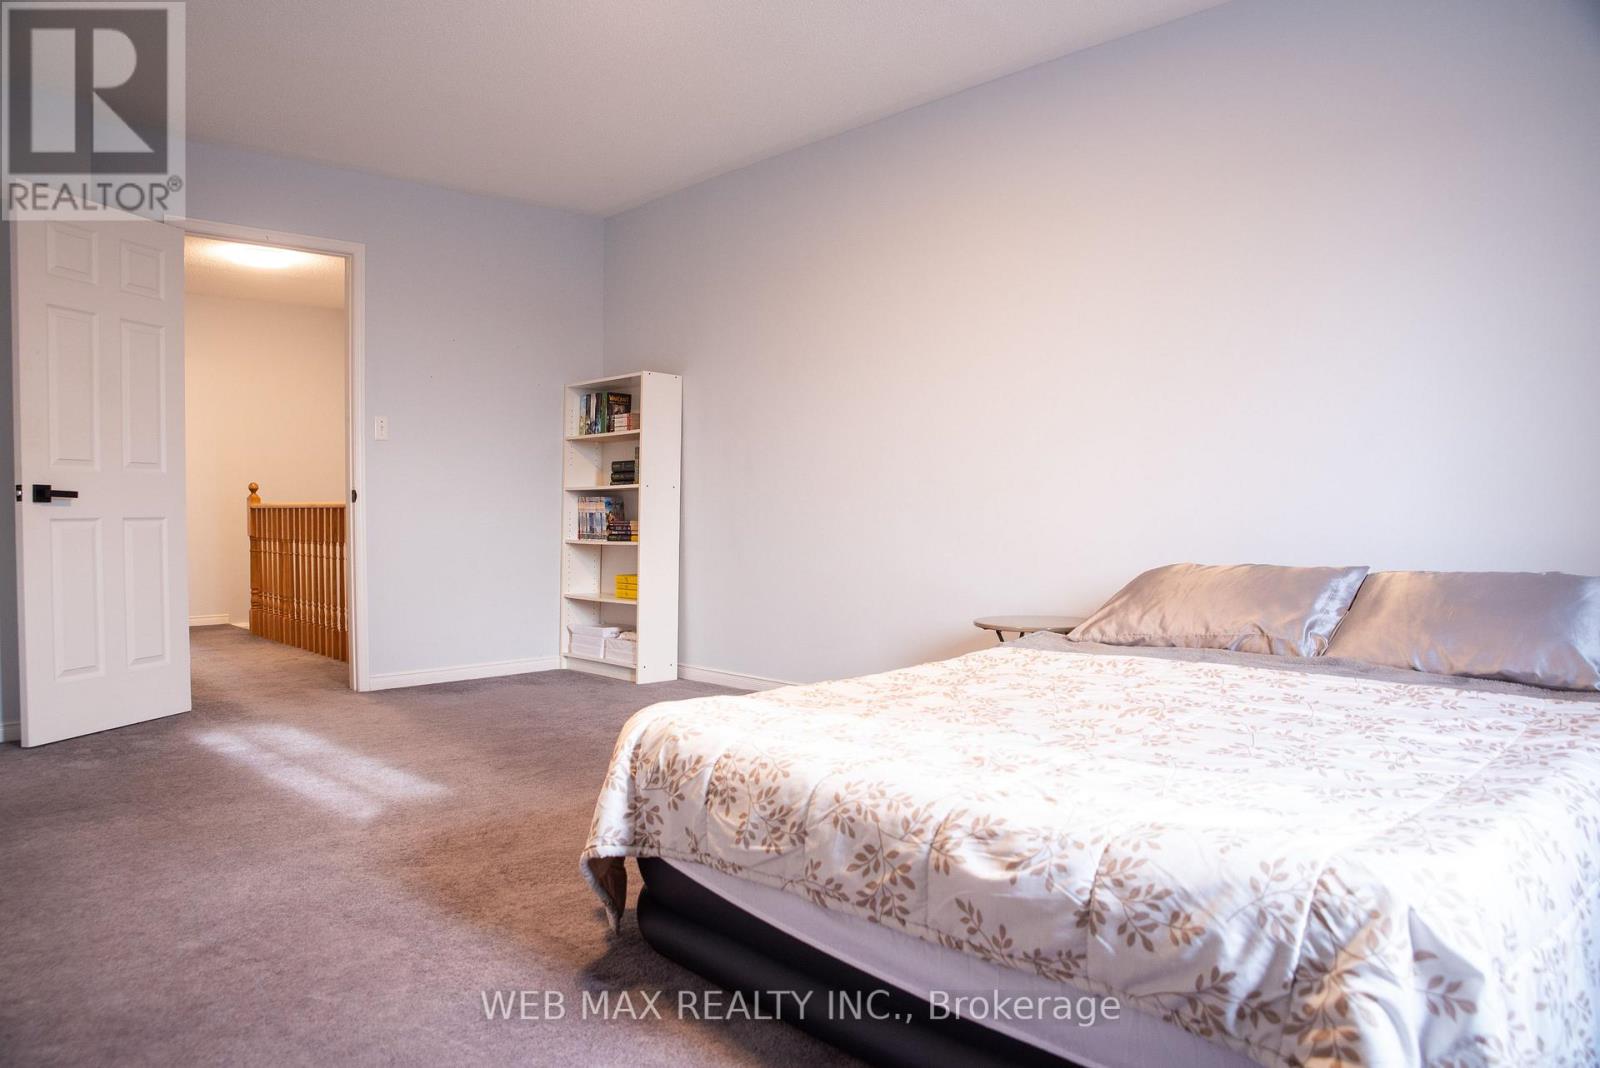
| Second Level | Primary Bedroom | 3.85 m | 5.79 m | 3.85 m x 5.79 m |
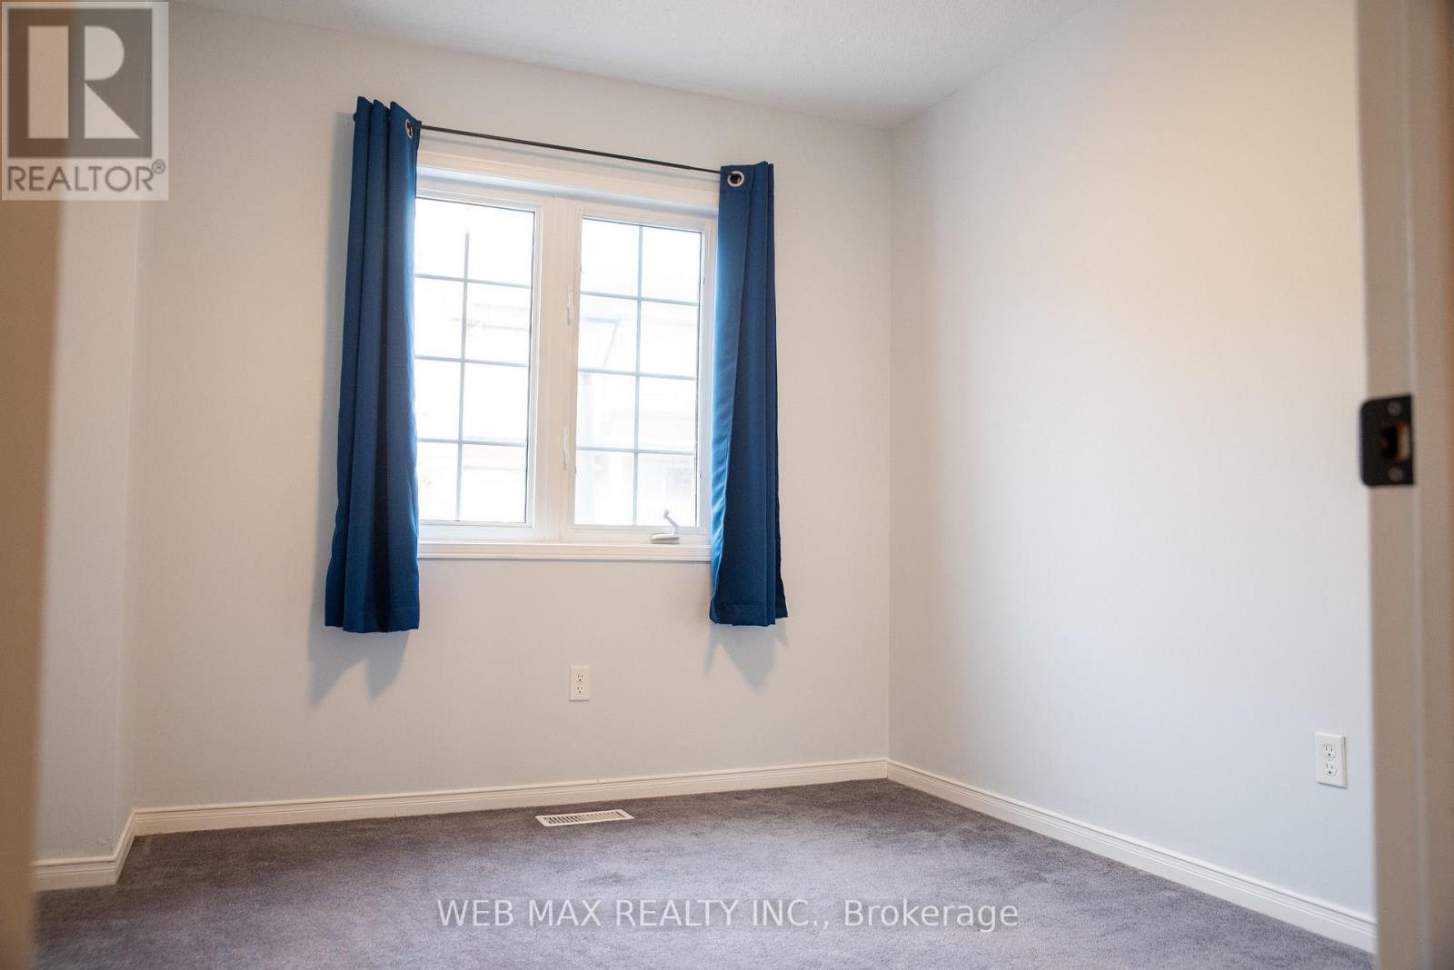
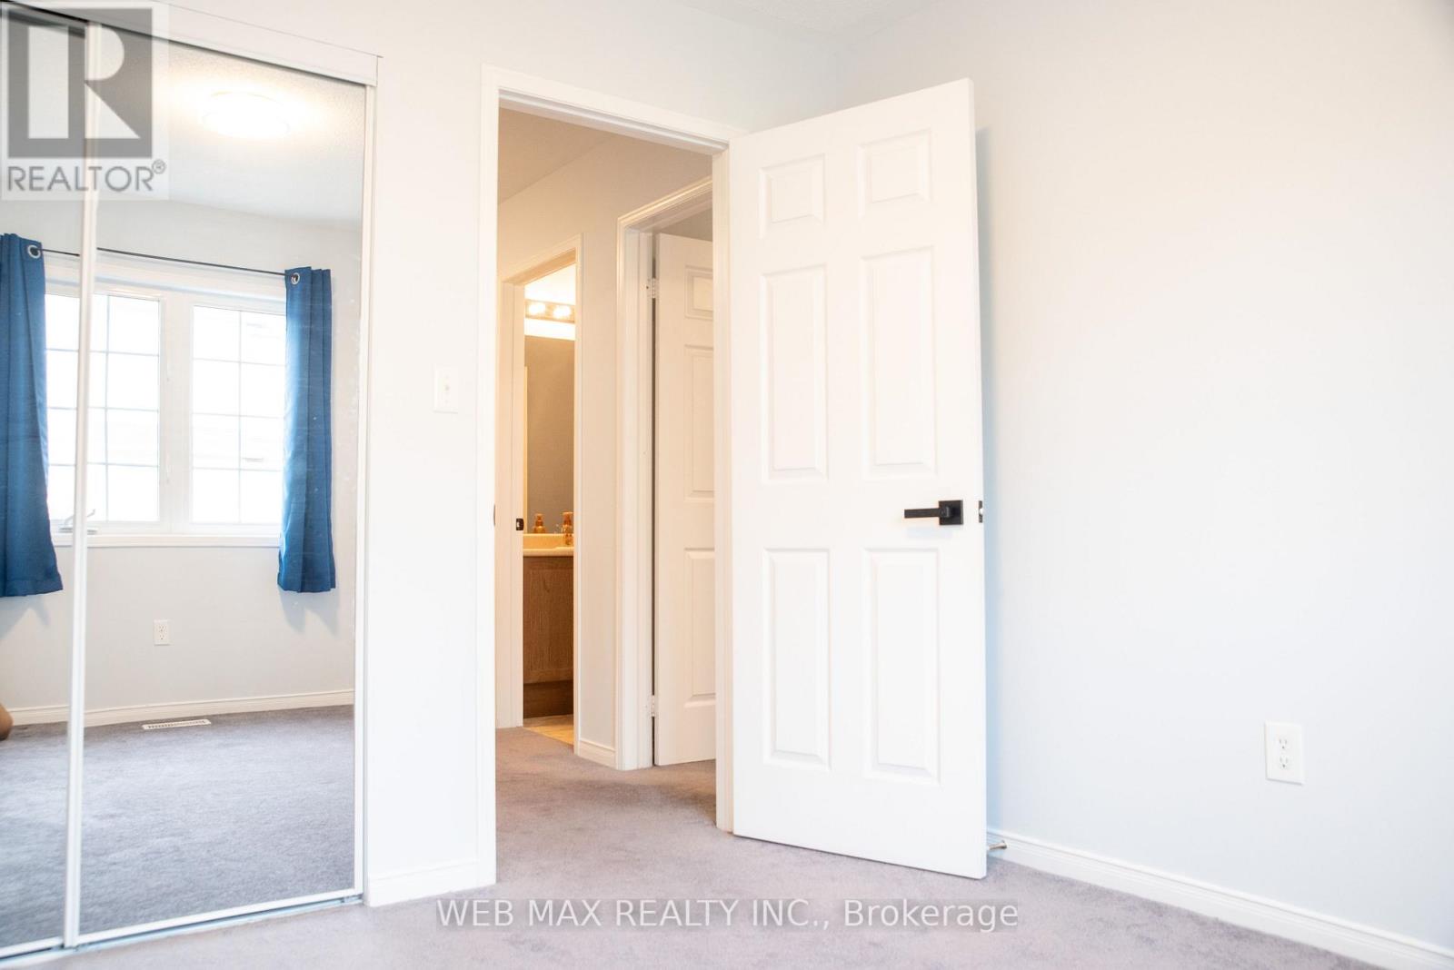
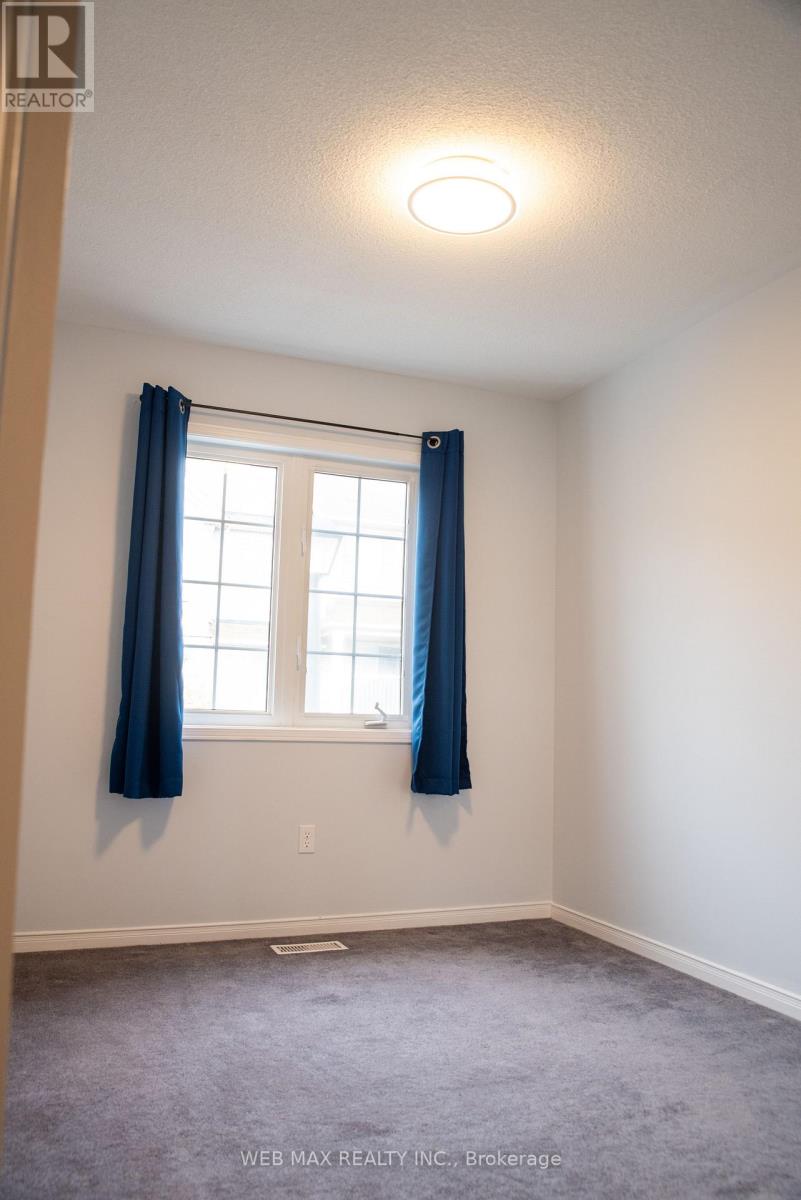
| Second Level | Bedroom 2 | 2.7 m | 3.75 m | 2.7 m x 3.75 m |
| Second Level | Bedroom 3 | 2.75 m | 3.04 m | 2.75 m x 3.04 m |
| Basement | Recreational, Games Room | 5.29 m | 4.03 m | 5.29 m x 4.03 m |
| Main Level | Living Room | 5.77 m | 3.04 m | 5.77 m x 3.04 m |
| Main Level | Dining Room | 5.84 m | 2.8 m | 5.84 m x 2.8 m |
| Main Level | Kitchen | 5.83 m | 2.8 m | 5.83 m x 2.8 m |
Contact Us
Contact us for more information

The trademarks REALTOR®, REALTORS®, and the REALTOR® logo are controlled by The Canadian Real Estate Association (CREA) and identify real estate professionals who are members of CREA. The trademarks MLS®, Multiple Listing Service® and the associated logos are owned by The Canadian Real Estate Association (CREA) and identify the quality of services provided by real estate professionals who are members of CREA. The trademark DDF® is owned by The Canadian Real Estate Association (CREA) and identifies CREA's Data Distribution Facility (DDF®)
September 24 2026 01:26:40
Toronto Regional Real Estate Board
Web Max Realty Inc.