

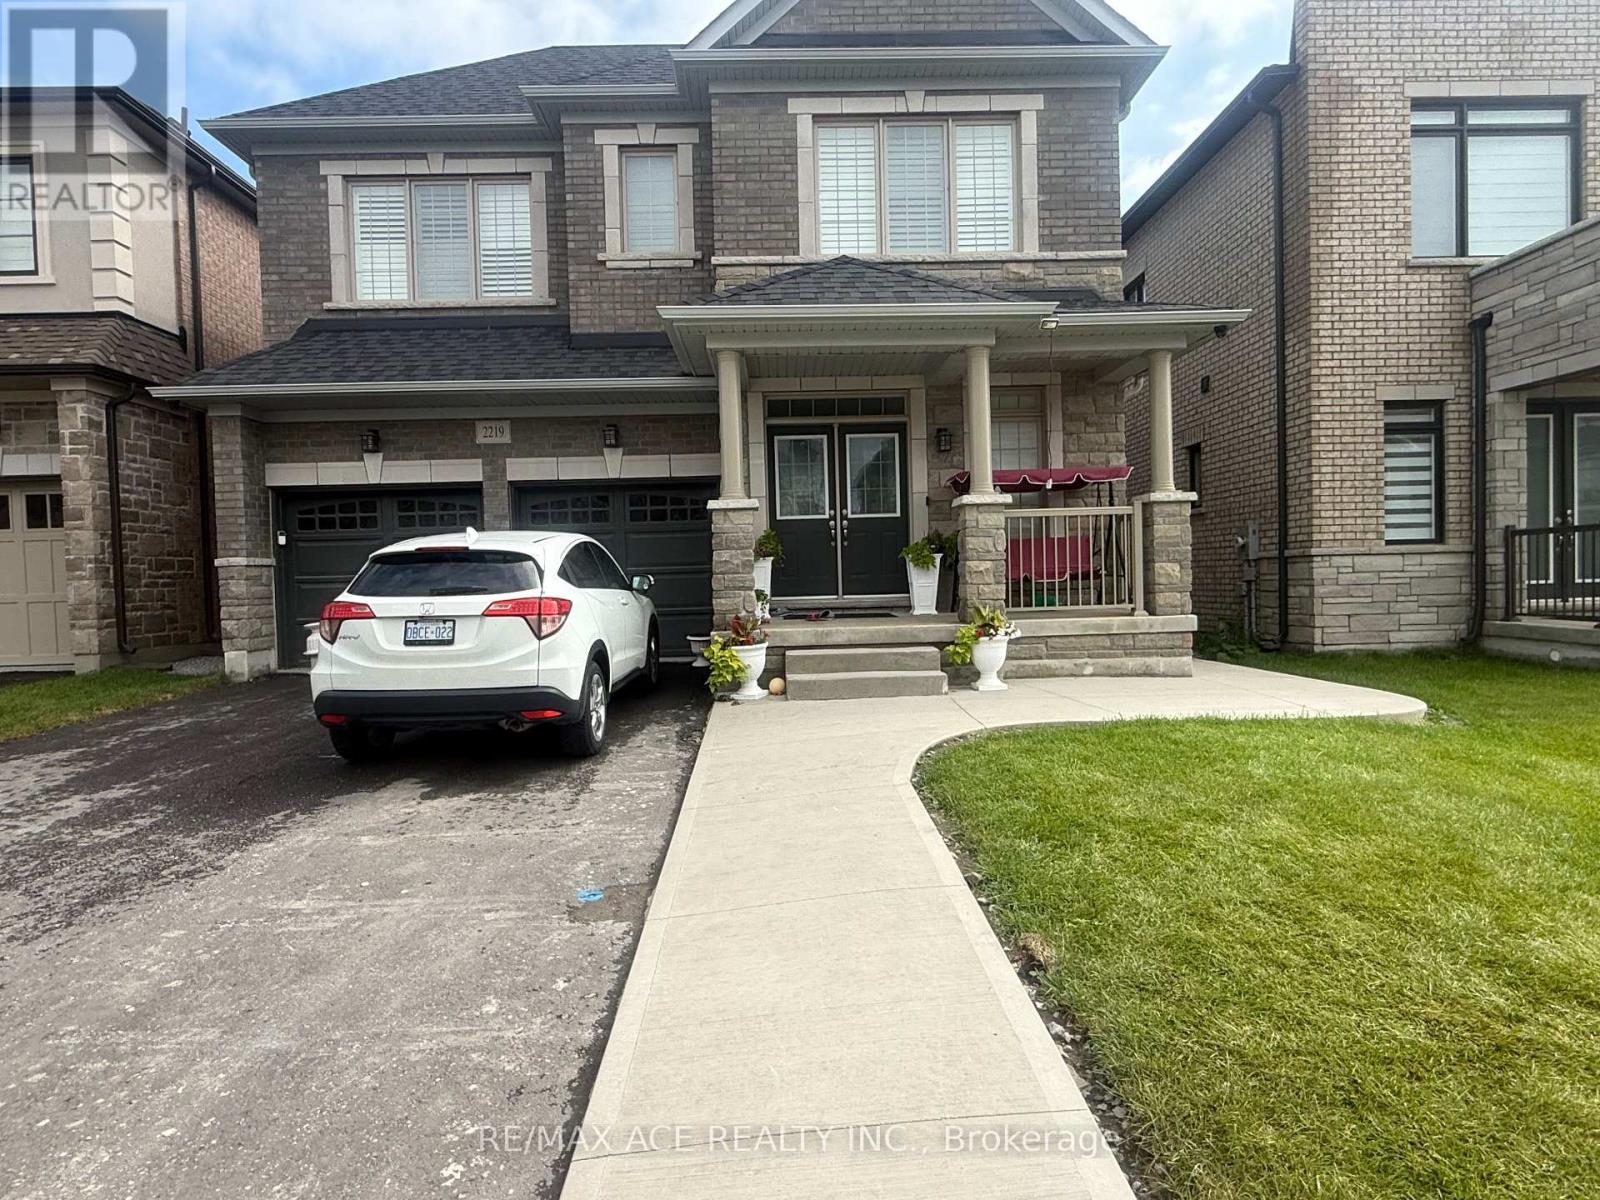
Bsmt - 2219 Beckman Crescent Oshawa, Ontario L1L 0W8

$1,999 Monthly
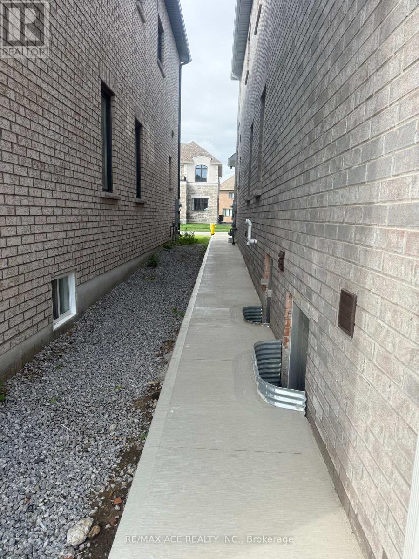
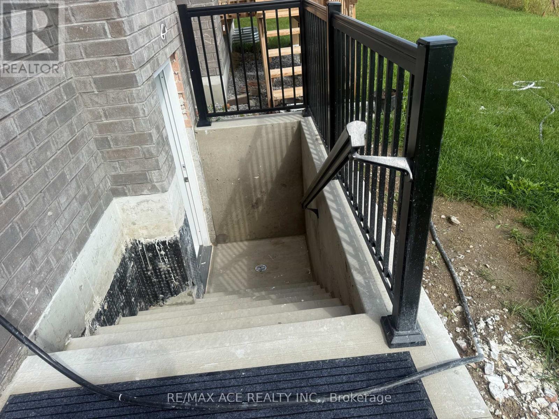
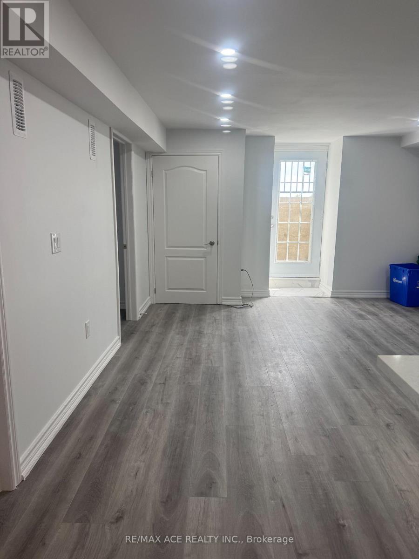
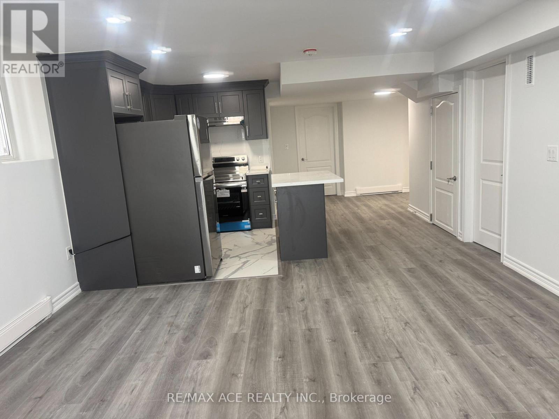
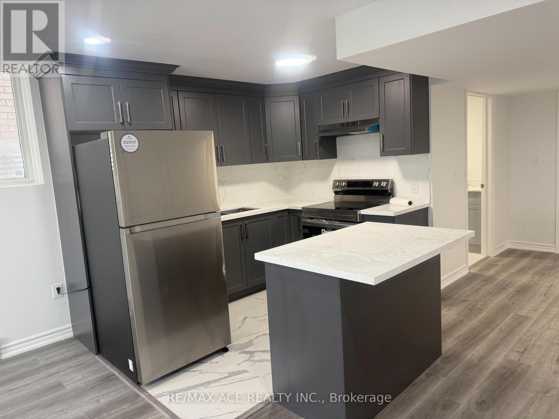
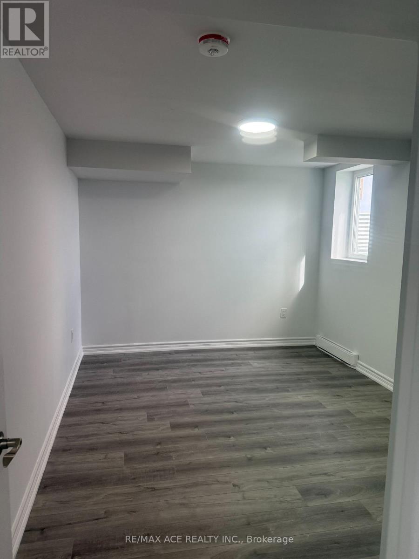
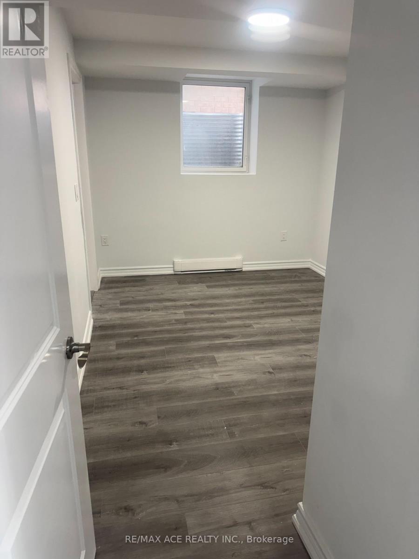
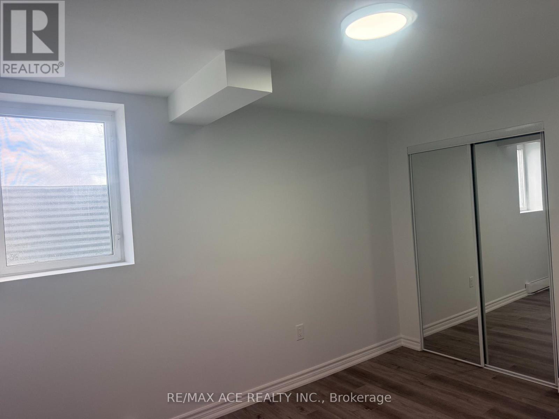
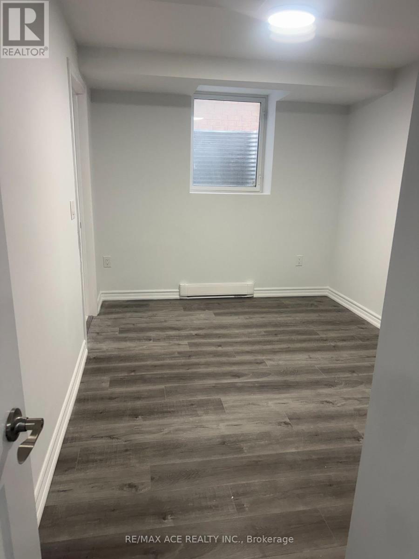
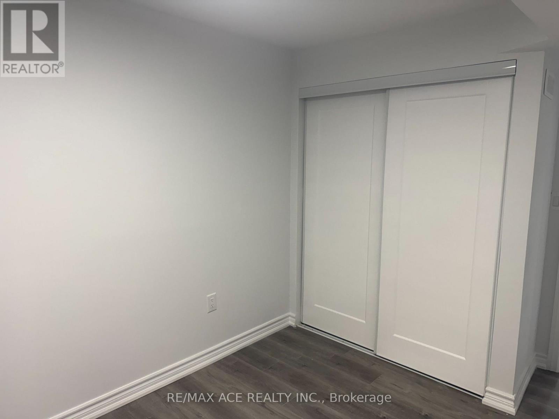
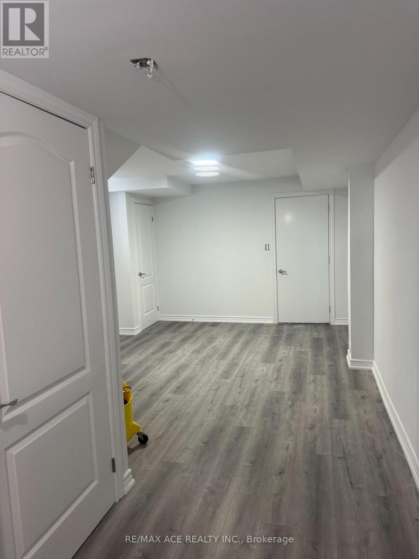
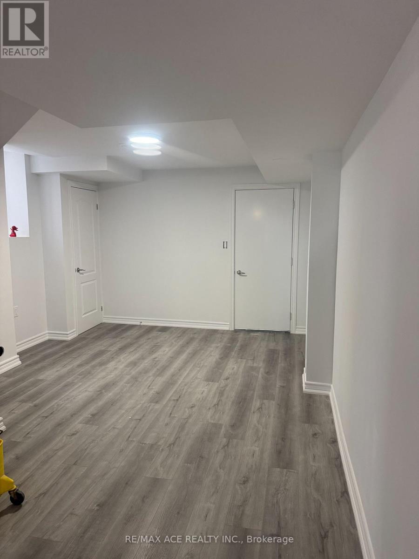
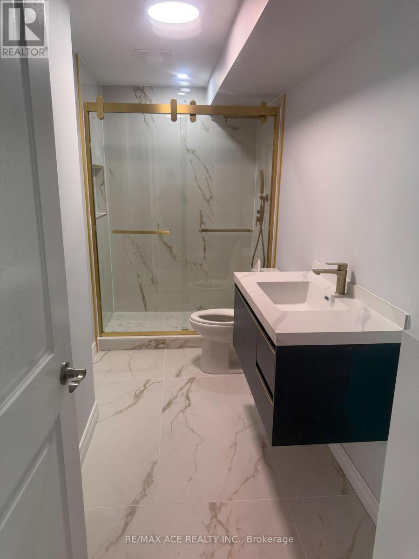
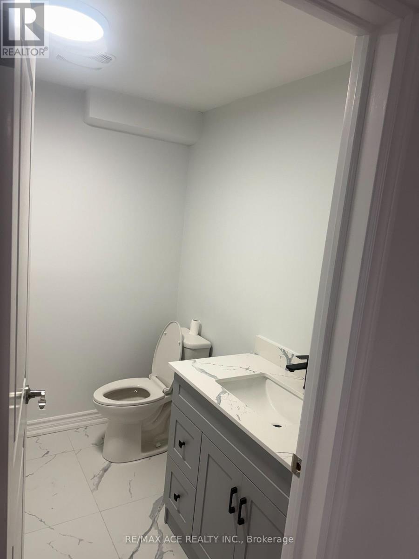
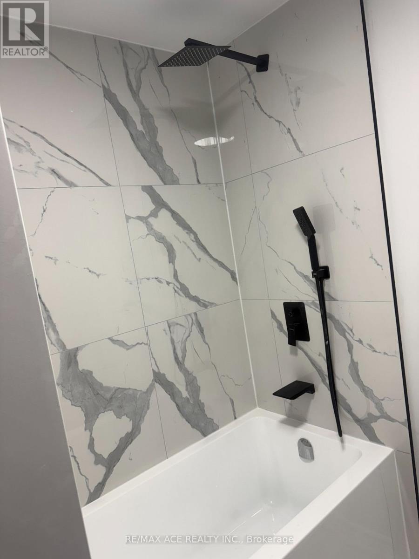
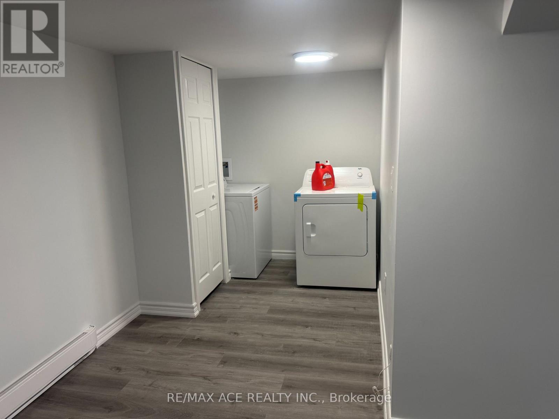
BRAND NEW LEGAL BASEMENT APARTMENT - TWO BEDROOMS & TWO FULL BATHROOMS! Welcome to this beautiful brand-new legal basement apartment, offering a bright, modern, and functional living space in a convenient location. This thoughtfully designed unit features two spacious bedrooms, a comfortable living area, and a modern open-concept kitchen with ample space for dining and entertaining. The apartment offers the added convenience of two full bathrooms, making it ideal for a small family, professionals, or roommates. A large storage room provides excellent additional space for personal belongings and household items. The unit has a separate private entrance for added privacy and convenience and includes parking. Enjoy easy access to public transit, schools, shopping, restaurants, grocery stores, parks, major roads, and other everyday amenities. A great opportunity to enjoy a new, modern, comfortable, and conveniently located legal basement apartment. Move-in ready and available for occupancy. Tenants are responsible for utilities as per the lease agreement. (id:63203)
Property Details
| MLS® Number | E13820320 |
| Property Type | Single Family |
| Community Name | Kedron |
| Parking Space Total | 1 |
Building
| Bathroom Total | 2 |
| Bedrooms Above Ground | 2 |
| Bedrooms Total | 2 |
| Appliances | Dryer, Stove, Washer, Refrigerator |
| Basement Features | Apartment In Basement, Separate Entrance |
| Basement Type | N/a, N/a |
| Construction Style Attachment | Detached |
| Cooling Type | None |
| Exterior Finish | Brick |
| Flooring Type | Laminate, Ceramic |
| Foundation Type | Concrete |
| Heating Fuel | Natural Gas |
| Heating Type | Forced Air |
| Stories Total | 2 |
| Size Interior | 3,000 - 3,500 Ft2 |
| Type | House |
| Utility Water | Municipal Water |
Parking
| Attached Garage | |
| Garage |
Land
| Acreage | No |
| Sewer | Sanitary Sewer |
| Size Depth | 106 Ft |
| Size Frontage | 40 Ft |
| Size Irregular | 40 X 106 Ft |
| Size Total Text | 40 X 106 Ft |
Rooms
| Level | Type | Length | Width | Dimensions |
|---|---|---|---|---|
| Basement | Living Room | 3.85 m | 4.29 m | 3.85 m x 4.29 m |
| Basement | Dining Room | 2.89 m | 4.29 m | 2.89 m x 4.29 m |
| Basement | Primary Bedroom | 5.03 m | 4.44 m | 5.03 m x 4.44 m |
| Basement | Bedroom 2 | 4.44 m | 5.03 m | 4.44 m x 5.03 m |
| Basement | Other | 2.96 m | 5.03 m | 2.96 m x 5.03 m |
| Basement | Kitchen | 3.55 m | 4.38 m | 3.55 m x 4.38 m |
Utilities
| Cable | Available |
| Electricity | Available |
| Sewer | Available |
Contact Us
Contact us for more information

The trademarks REALTOR®, REALTORS®, and the REALTOR® logo are controlled by The Canadian Real Estate Association (CREA) and identify real estate professionals who are members of CREA. The trademarks MLS®, Multiple Listing Service® and the associated logos are owned by The Canadian Real Estate Association (CREA) and identify the quality of services provided by real estate professionals who are members of CREA. The trademark DDF® is owned by The Canadian Real Estate Association (CREA) and identifies CREA's Data Distribution Facility (DDF®)
September 23 2026 07:32:19
Toronto Regional Real Estate Board
RE/MAX Ace Realty Inc.