

1004 Castlemore Avenue Markham, Ontario L6E 1J1

$1,528,800
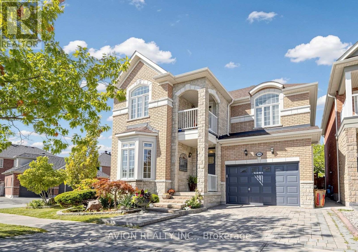
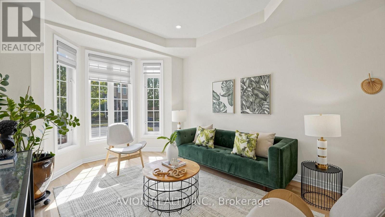
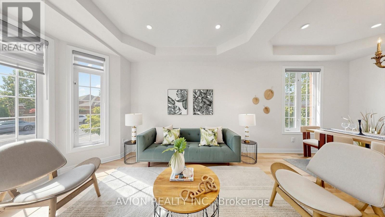
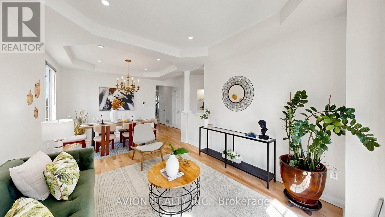
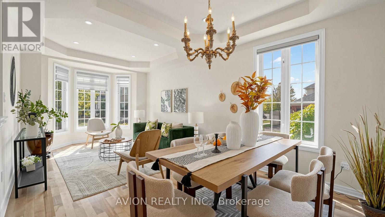
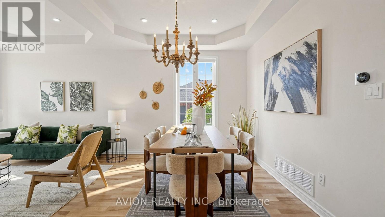
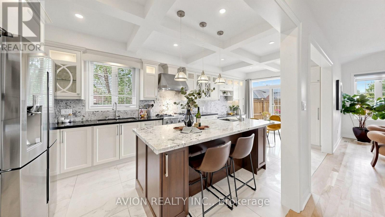
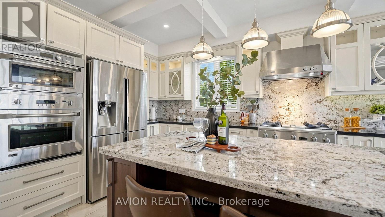
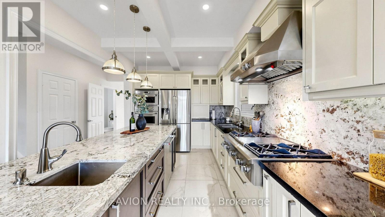
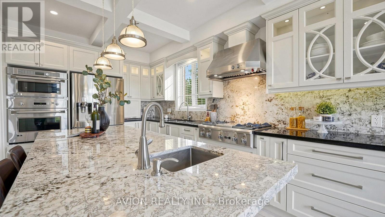
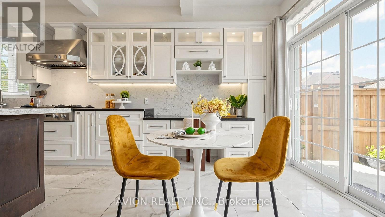
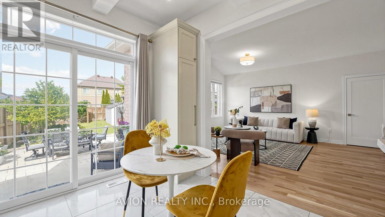
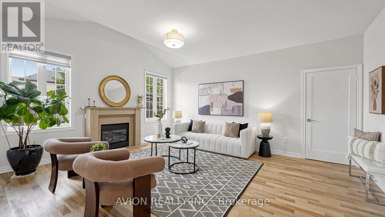
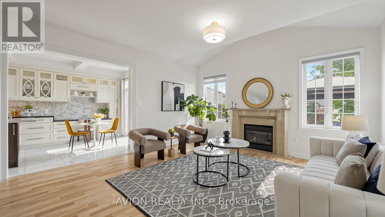
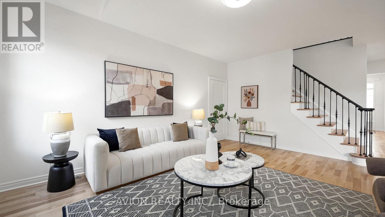
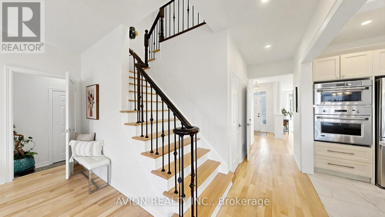
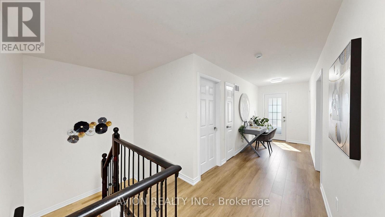
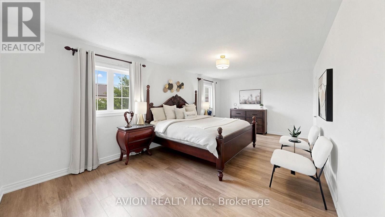
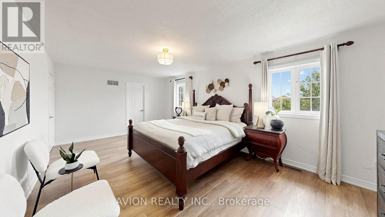
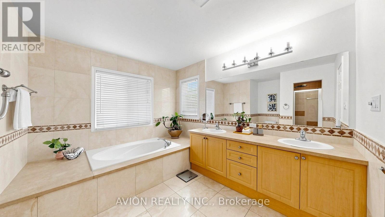
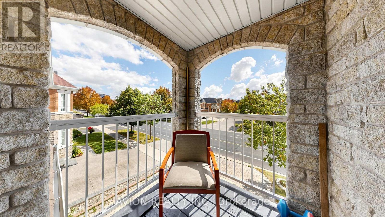
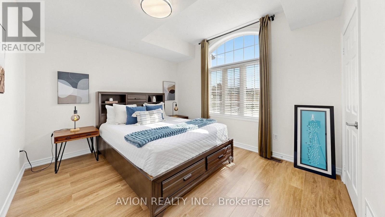
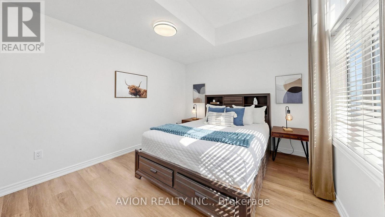
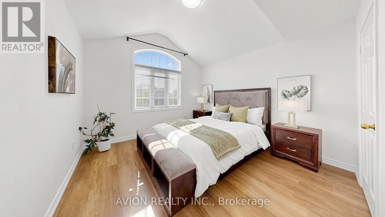
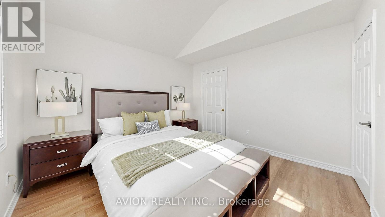
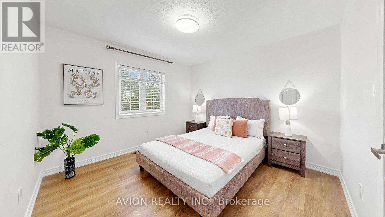
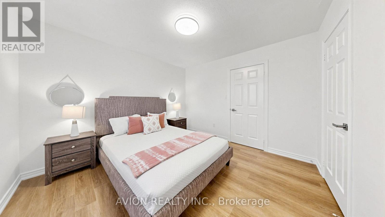
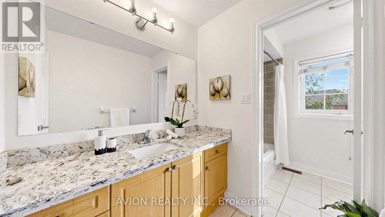
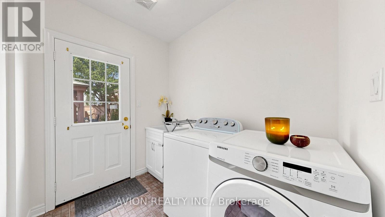
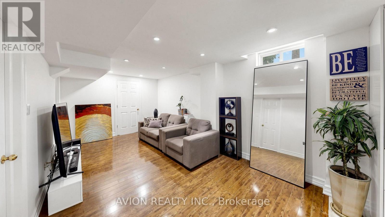
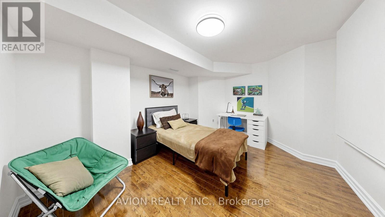
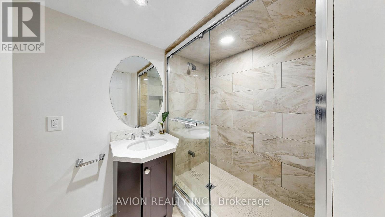
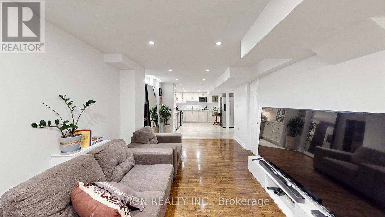
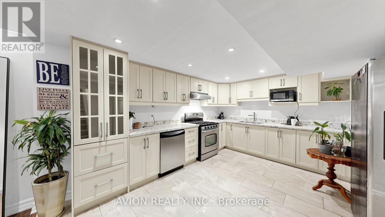
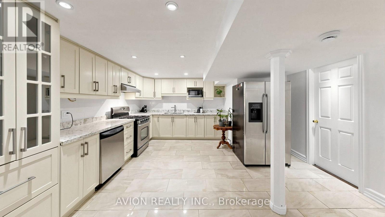
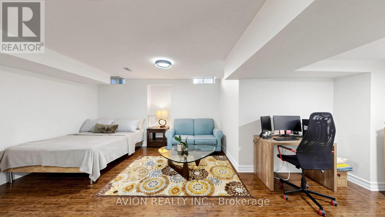
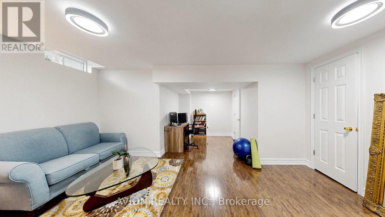
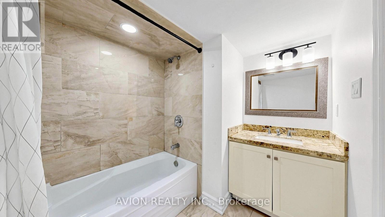
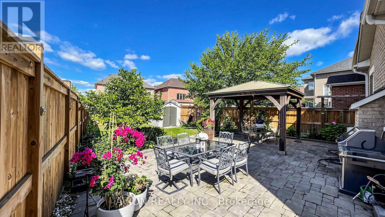
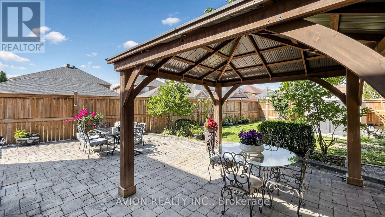
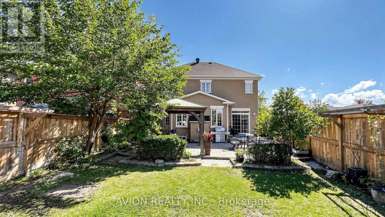
Stunning Corner Detached Home In Wismer! Top Bur Oak S.S. & Donald Cousens P.S. District. Premium Brick/Stone Facade. Sun-Filled Open Concept Layout Features Sep Formal Living, Dining & Cozy Family Rm W/ Gas Fireplace. Gourmet Chef's Kitchen Boasts Custom Coffered Ceilings, High-End Monogram Appliances, Full-Height Backsplash & Massive Island. Upper Level Offers 4 Spacious Bedrooms & 5-Pc Primary Ensuite W/ Deep Soaker Tub. Finished Bsmt W/ Sep Entrance, Large Living Rm, Great Kitchen, 2 Beds & 2 Baths - Ideal For Rental Income Or Multi-Generation Big Family! Steps To Transit Direct To Subway!! Mins To Mount Joy GO, Plaza & Park. Must See! (id:63203)
Open House
This property has open houses!
2:00 pm
Ends at:4:00 pm
2:00 pm
Ends at:4:00 pm
Property Details
| MLS® Number | N13819954 |
| Property Type | Single Family |
| Neigbourhood | Wismer Commons |
| Community Name | Wismer |
| Parking Space Total | 3 |
Building
| Bathroom Total | 5 |
| Bedrooms Above Ground | 4 |
| Bedrooms Below Ground | 2 |
| Bedrooms Total | 6 |
| Appliances | Dishwasher, Dryer, Hood Fan, Gas Stove(s), Washer, Window Coverings, Refrigerator |
| Basement Development | Finished |
| Basement Features | Separate Entrance |
| Basement Type | N/a, N/a (finished) |
| Construction Style Attachment | Detached |
| Cooling Type | Central Air Conditioning |
| Exterior Finish | Brick |
| Fireplace Present | Yes |
| Foundation Type | Unknown |
| Half Bath Total | 1 |
| Heating Fuel | Natural Gas |
| Heating Type | Forced Air |
| Stories Total | 2 |
| Size Interior | 2,000 - 2,500 Ft2 |
| Type | House |
| Utility Water | Municipal Water |
Parking
| Attached Garage | |
| Garage |
Land
| Acreage | No |
| Sewer | Sanitary Sewer |
| Size Depth | 122 Ft ,1 In |
| Size Frontage | 54 Ft ,7 In |
| Size Irregular | 54.6 X 122.1 Ft |
| Size Total Text | 54.6 X 122.1 Ft |
Contact Us
Contact us for more information

The trademarks REALTOR®, REALTORS®, and the REALTOR® logo are controlled by The Canadian Real Estate Association (CREA) and identify real estate professionals who are members of CREA. The trademarks MLS®, Multiple Listing Service® and the associated logos are owned by The Canadian Real Estate Association (CREA) and identify the quality of services provided by real estate professionals who are members of CREA. The trademark DDF® is owned by The Canadian Real Estate Association (CREA) and identifies CREA's Data Distribution Facility (DDF®)
September 24 2026 02:03:15
Toronto Regional Real Estate Board
Avion Realty Inc.